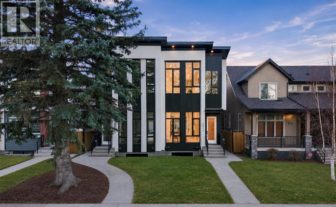
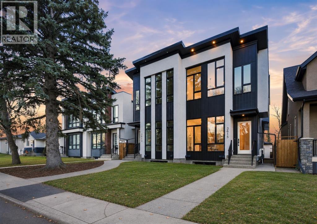
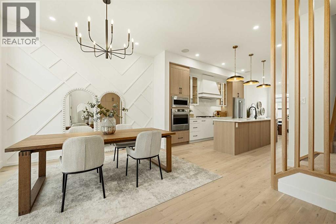
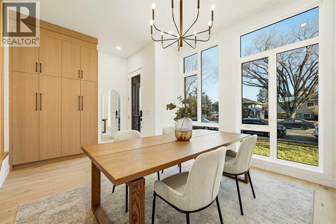
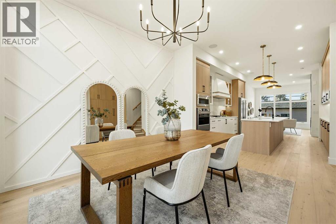
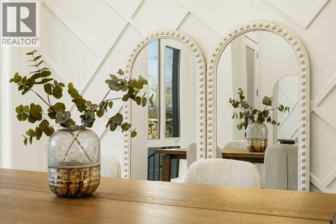
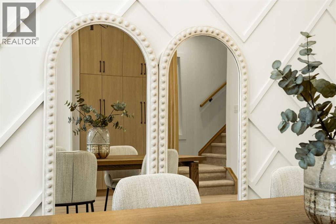
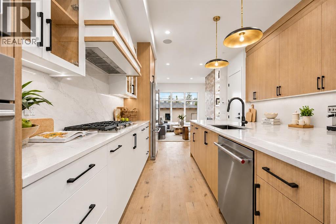
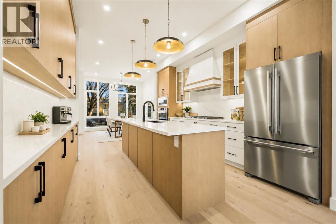
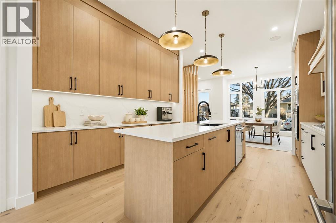
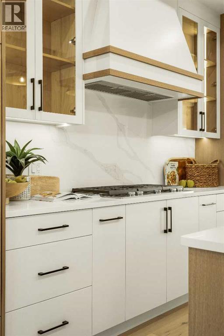
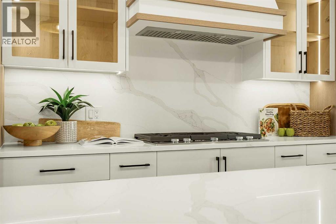
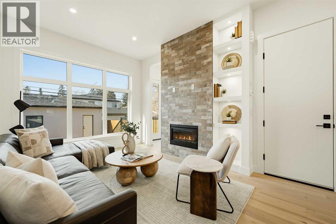
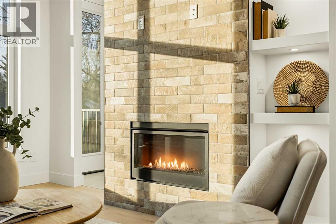
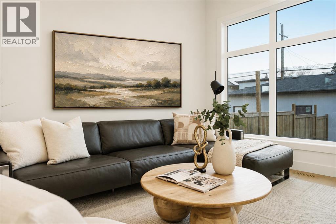
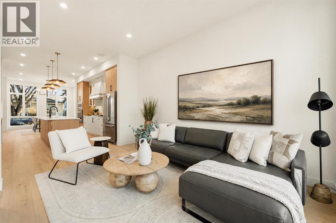
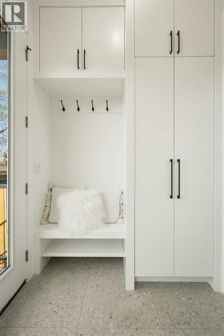
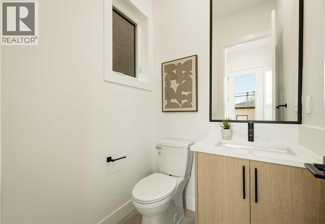
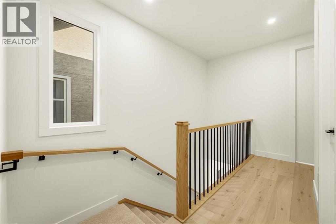
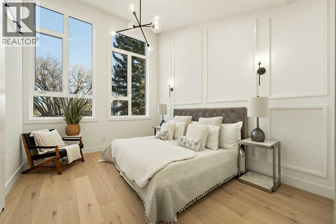
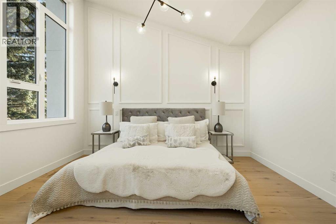
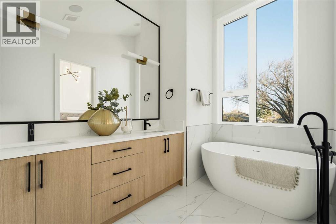
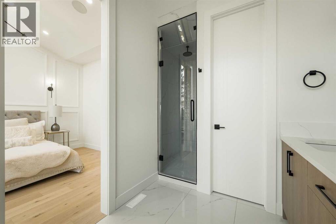
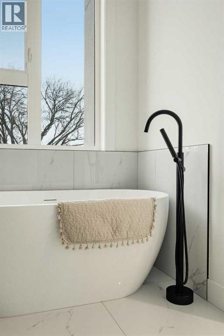
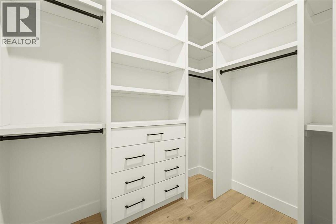
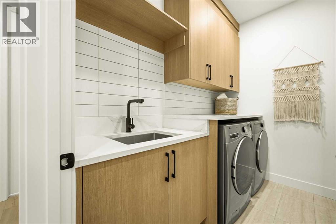
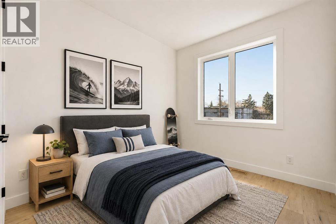
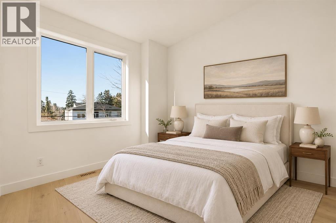
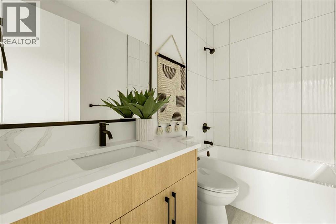
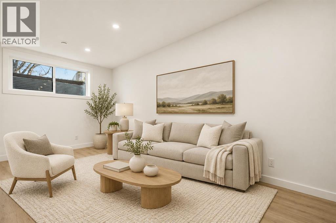
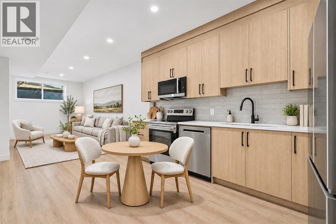
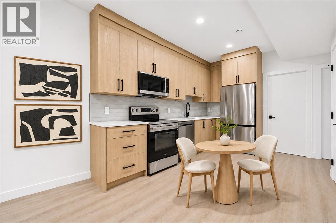
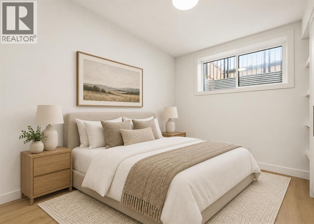
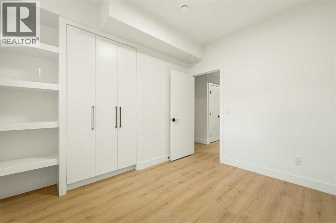
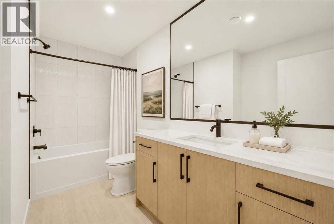
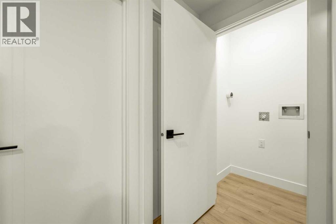
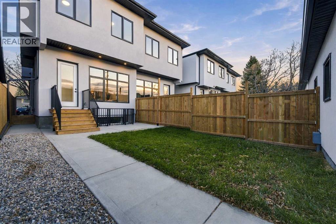
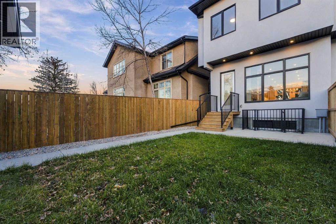
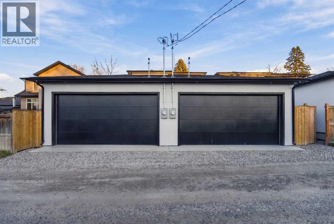
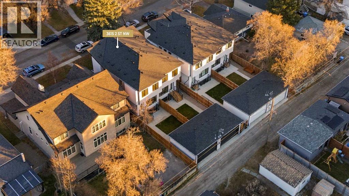
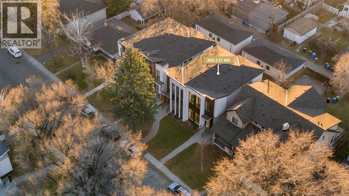
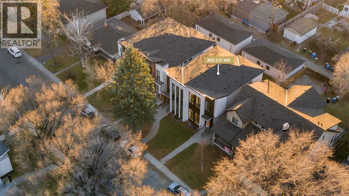
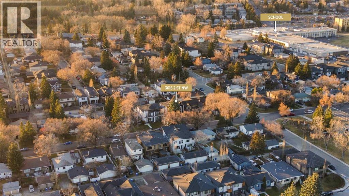
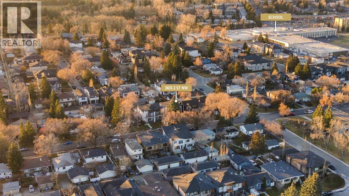
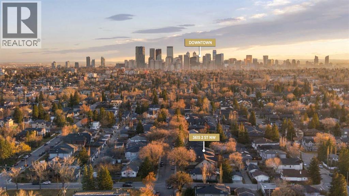
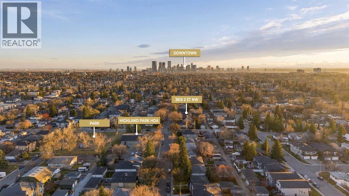
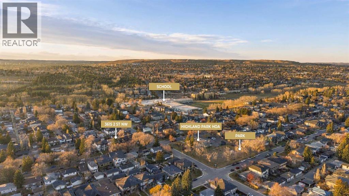
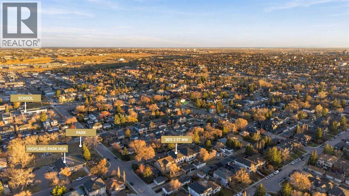
MOVE IN BEFORE CHRISTMAS! Modern design, refined finishes, and a LEGAL BASEMENT SUITE come together in this beautifully appointed semi-detached home in Highland Park. Set on a quiet, tree-lined street, this inner-city residence pairs sophisticated living with the versatility of a private space for extended family, guests, or rental income.The open-concept main floor creates an inviting setting for everyday living and entertaining. Overlooking the front yard, the dining area is enhanced by a striking feature wall, creating an elegant backdrop for intimate dinners and larger gatherings. The space flows into a chef-inspired kitchen, where an expansive quartz island, premium finishes, and generous cabinetry balance style with functionality. A sleek fireplace framed by custom built-ins anchors the living room, while integrated ceiling speakers enhance the atmosphere. A rear mudroom and discreet powder room complete the main floor.Outside, the west-facing backyard offers a welcoming retreat for outdoor dining, relaxed entertaining, and enjoying the evening sun.Upstairs, large windows fill the thoughtfully designed bedrooms with natural light. The primary retreat features a generous walk-in closet and an elegantly appointed ensuite with heated floors. An upper-level laundry room with a sink adds everyday convenience.The fully finished legal basement suite offers a full kitchen, adjoining living area, bedroom, and bathroom, providing comfortable accommodation for extended family, guests, or tenants. Hydronic in-floor heating throughout the suite delivers consistent warmth and comfort.With cafés, parks, and local shops just minutes away, this move-in-ready residence brings together luxury, flexibility, and the convenience of inner-city living.*Ask About the First-Time Home Buyersâ GST Rebate.* (id:32467)
| Building |
Single Family |
| Rooms |
|
| Bedrooms |
3 |
| Bathrooms |
4 |
| Square Footage |
1642 ft² |
| Built in |
2026 |
| Parking Type |
2 |
| Neighbourhood |
CALGARY |