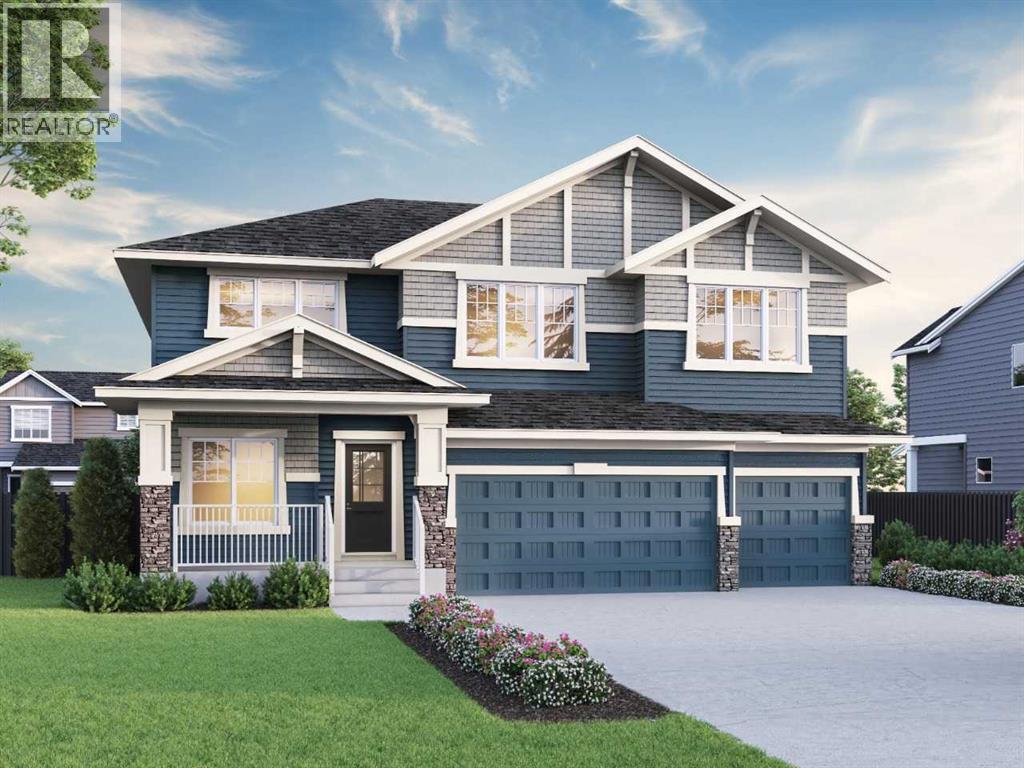
This impressive Hunter 2 model home was built for spacious family living with 3-car garage, side entrance, 9' basement ceilings, open-to-below design, added windows, and a main floor bedroom with full bathâideal for guests or family.. The executive kitchen features built-in stainless steel appliances, chimney hood fan, gas cooktop, island pendants, plus a spice kitchen with gas range, MDF shelving, and French door. Enjoy LVP throughout the main, 8' doors, maple railing, and a gas fireplace with tile face and maple mantel. Upstairs offers 2 primary bedrooms, including a luxe ensuite with soaker tub, fully tiled shower, glass shelves, bench, swing door, barn door, tray ceiling, and vanity drawers. Rear BBQ gas line included. This energy-efficient home is Built Green certified and includes triple-pane windows, a high-efficiency furnace, and a solar chase for a solar-ready setup. With blower door testing, plus an electric car charger rough-in, itâs designed for sustainable, future-forward living. Featuring a full range of smart home technology, this home includes a programmable thermostat, ring camera doorbell, smart front door lock, smart and motion-activated switchesâall seamlessly controlled via an Amazon Alexa touchscreen hub. Photos are representative. (id:32467)
| Building |
Single Family |
| Rooms |
|
| Bedrooms |
5 |
| Bathrooms |
4 |
| Square Footage |
3314 ft² |
| Built in |
2025 |
| Parking Type |
6 |
| Neighbourhood |
Chestermere |