At One Percent Realty, we offer full real estate service while helping sellers reduce the amount they pay in commission fees. In terms of service, marketing, and exposure, we are comparable to traditional real estate brokerages. Your property is listed on MLS®, REALTOR.ca, and other major real estate websites. We provide professional marketing, signage (where permitted), showings, open houses, negotiation services, contract management, and guidance from listing to possession day. The difference is simple: you receive full professional service without paying unnecessarily high commissions.

35 Dovercliffe Way SE, CALGARY
2026-09-14
Quick Summary
MLS®#A2341223
Property Description
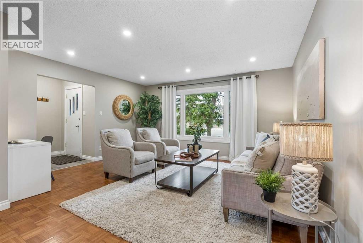
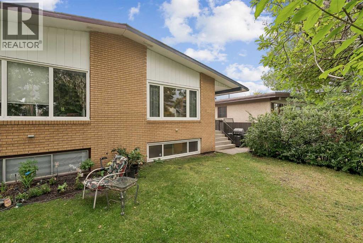
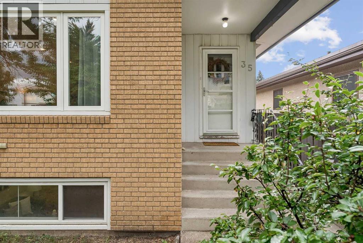
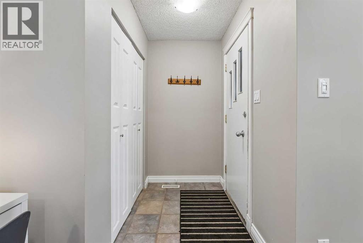
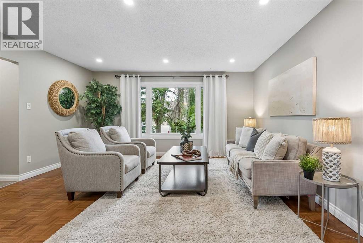
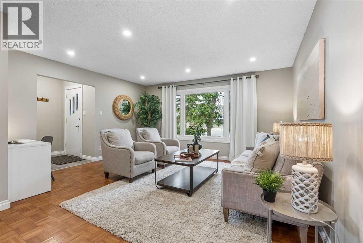
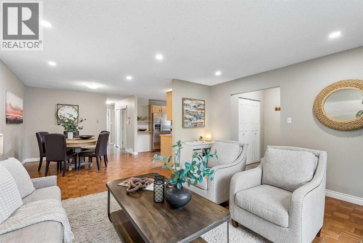
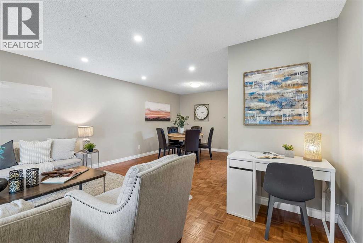
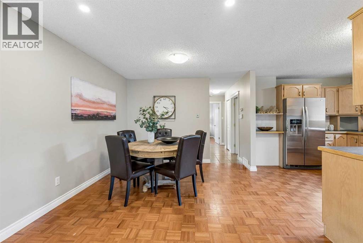
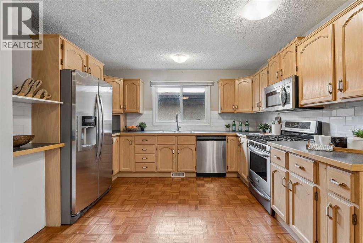
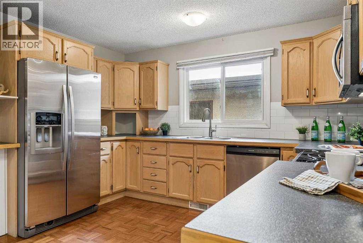
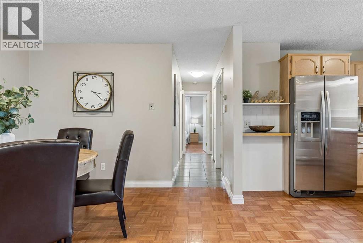
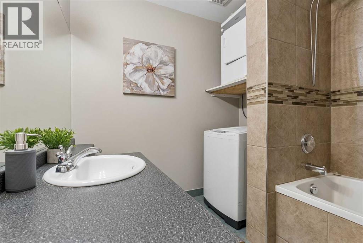
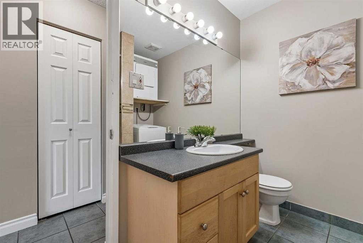
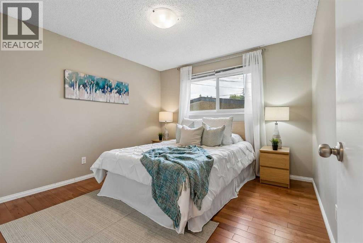
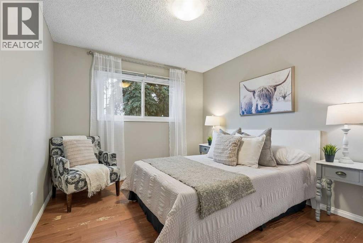
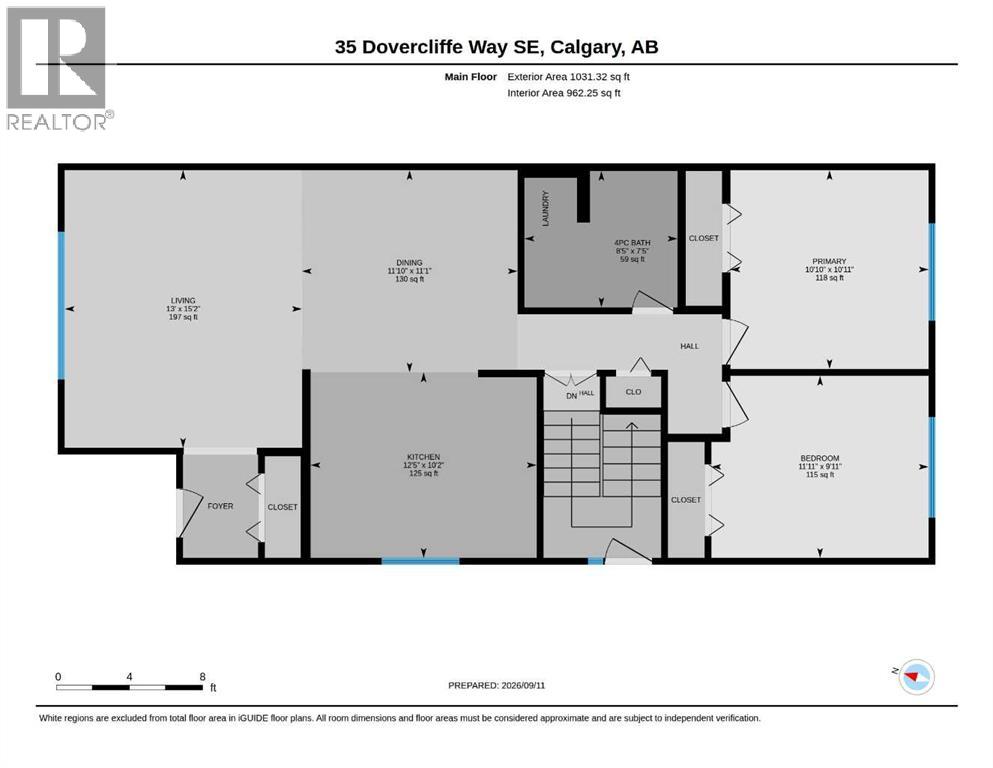
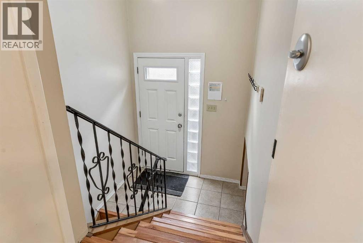
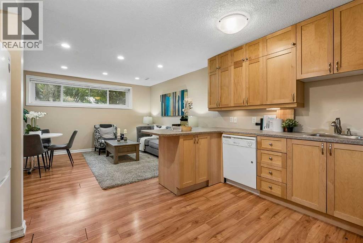
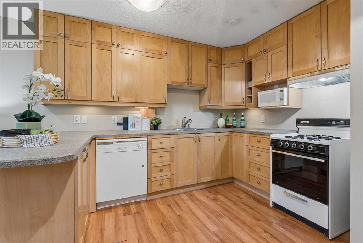
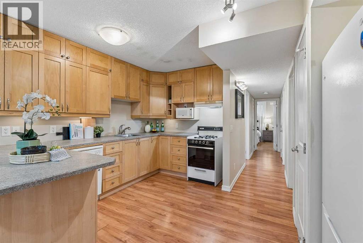
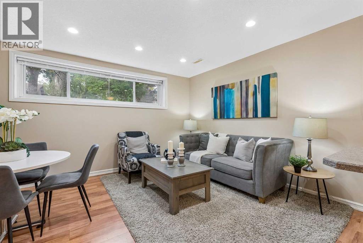
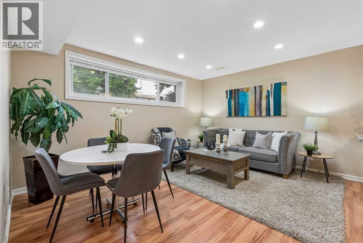
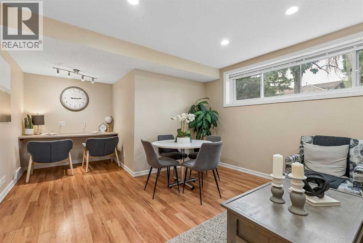
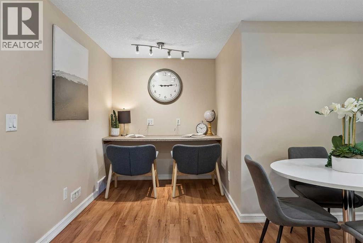
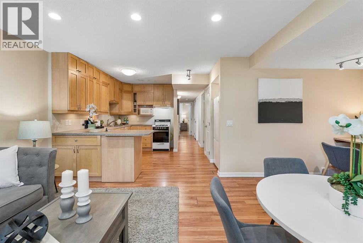
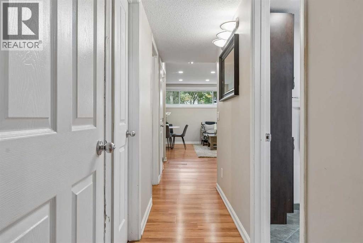
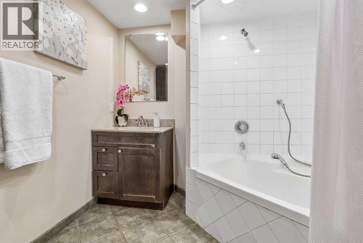
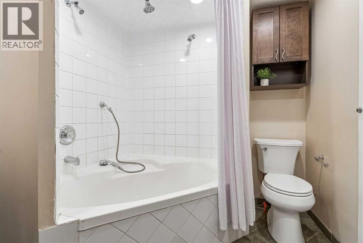
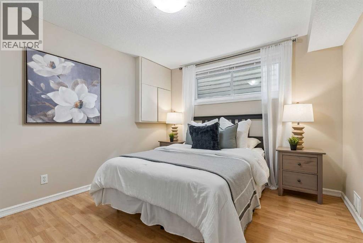
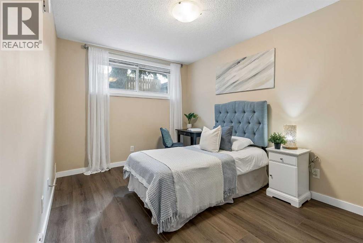
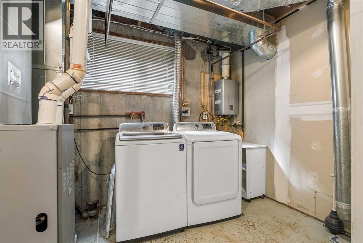
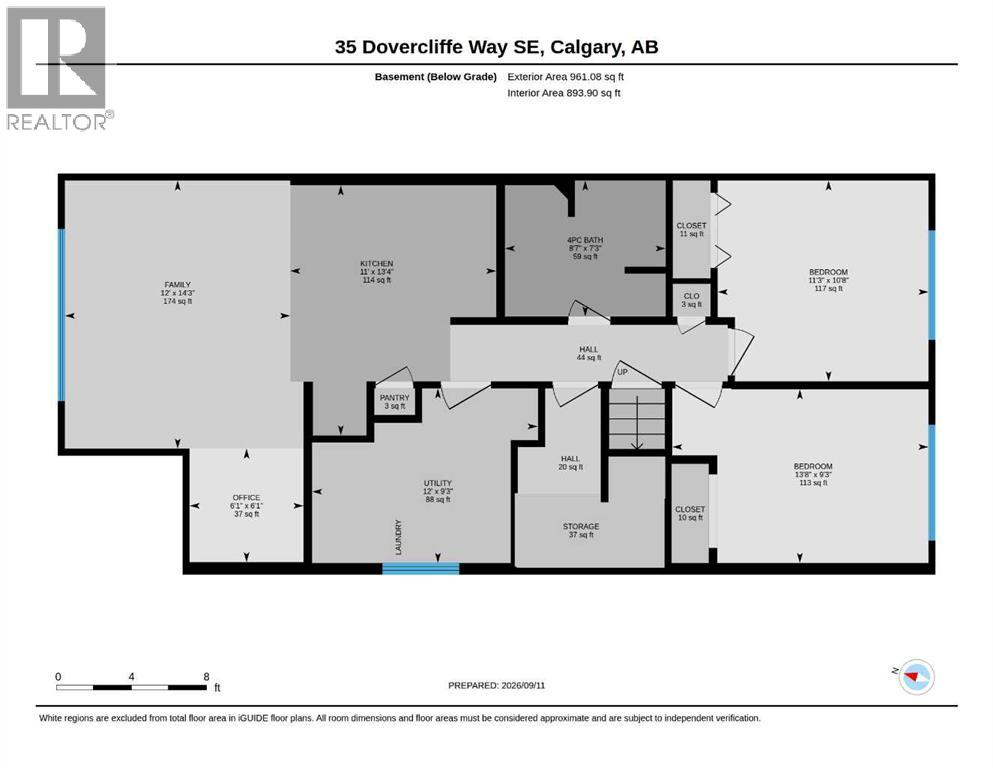
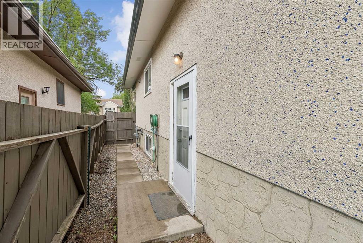
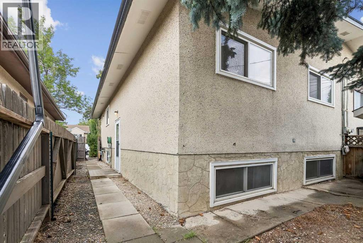
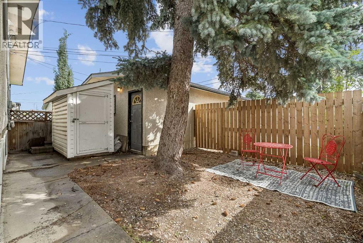
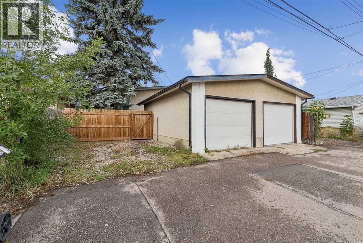
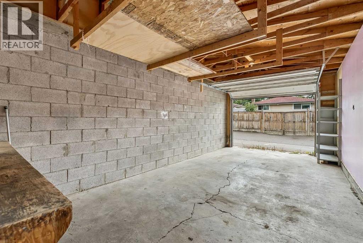
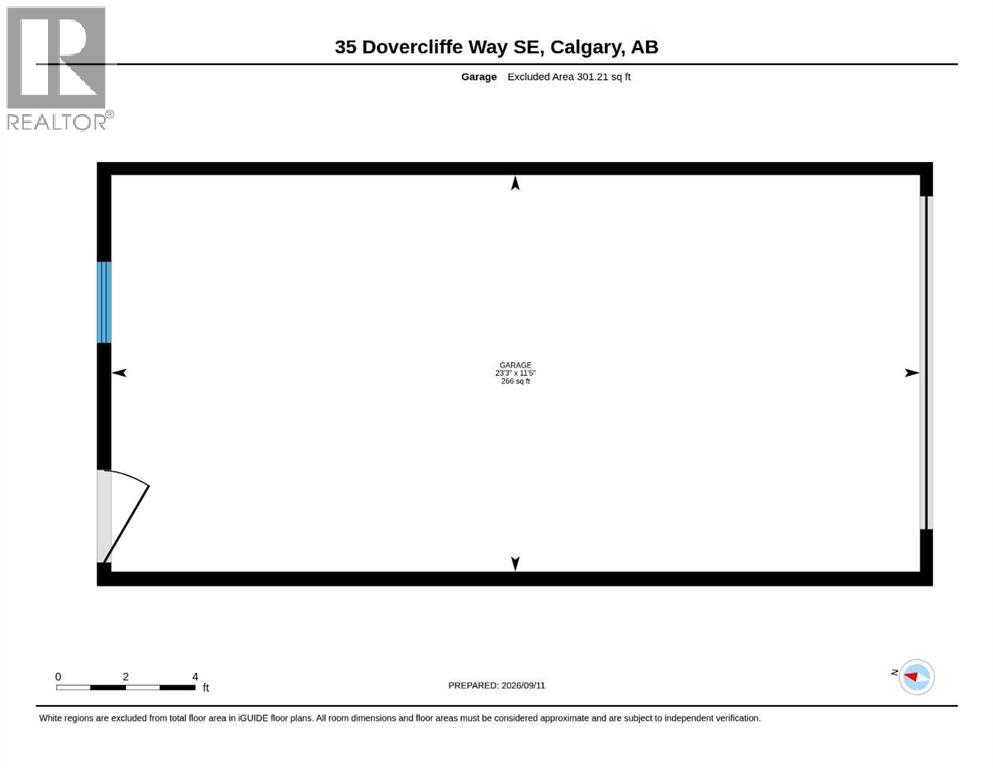
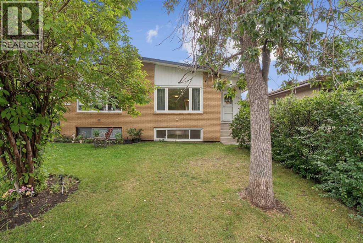
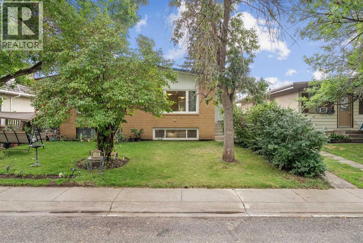
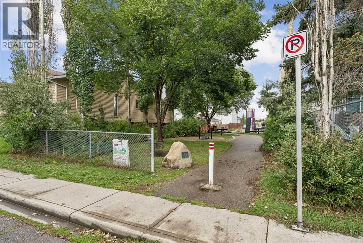
LEGAL SECONDARY SUITE REGISTERED WITH THE CITY OF CALGARY | 4 BEDROOMS | TWO AWESOME KITCHENS | SEPARATE LAUNDRY | OVERSIZED SINGLE DETACHED GARAGE | PARK & PLAYGROUND DIRECTLY ACROSS THE STREETWelcome to this fantastic opportunity in the established community of Dover! This well-maintained bi-level half duplex offers a versatile layout with four bedrooms, a LEGAL two-bedroom secondary suite, two kitchens, separate laundry facilities, and an oversized single detached garageâan excellent opportunity for homeowners, investors, or buyers looking to offset their mortgage with rental income.The main floor features a bright and welcoming layout with beautiful original parquet flooring in excellent condition, pot lights, and updated windows, adding warmth, character, and natural light throughout the principal living areas. The spacious living room provides plenty of room to relax or entertain, while the adjacent dining area offers flexibility for a full dining table or additional furniture. Near the entrance, there is also useful space for a desk, home office nook, or entrance bench.The main-floor kitchen is both functional and appealing, featuring stainless steel appliances, including a gas stove, along with good cabinet and counter space. Two comfortable bedrooms and a full bathroom with convenient laundry facilities complete the main level.The fully developed lower level features a LEGAL two-bedroom secondary suite registered with the City of Calgary on its Secondary Suite Registry, with its own private entrance, large windows, pot lights, and a layout that offers far more than one might expect from a basement suite. The suiteâs amazing kitchen is a true standout, offering tons of cupboard and counter space, a convenient breakfast bar, a pantry, a new refrigerator with bottom freezer, and a gas stove. The bright living area features large windows that bring in an abundance of natural light, creating a comfortable and inviting space.The suite also includes two bedro oms, a full bathroom with a large tub and multiple shower heads, a built-in desk area that can be used for gaming, hobbies, studying, or a variety of other purposes, and a dedicated storage room in addition to the laundry/utility room.Additional property highlights include an instant-draw tankless hot water system, updated windows, and new roof for the garage (2021).The separate laundry facilities for each level are a major advantage for both owner-occupiers and tenants. Outside, the fenced backyard is private and low maintenance, with a storage shed, rear access to the oversized detached single garage, and additional off-street parking on the parking pad.Location is a major bonus, with a park and playground directly across the street, plus schools, additional parks, shopping, transit, and major roadways all close by. Whether youâre looking for a home with mortgage-helping income or a solid investment with a legal suite, this Dover property is well worth viewing! (id:32467)
Property Features
Ammenities Near By
- Ammenities Near By: Park, Playground, Schools, Shopping
Building
- Appliances: Microwave, Microwave Range Hood Combo, Hood Fan, Water Heater - Tankless
- Architectural Style: Bi-level
- Basement Development: Finished
- Basement Features: Separate entrance, Suite
- Basement Type: Full (Finished)
- Construction Style: Semi-detached
- Cooling Type: None
- Exterior Finish: Brick, Stucco
- Fireplace: No
- Flooring Type: Hardwood, Parquet, Tile, Vinyl Plank
- Interior Size: 1031 sqft
- Building Type: Duplex
- Stories: 1
Features
- Feature: Back lane, PVC window, Closet Organizers, No Smoking Home
Land
- Land Size: 283 m2|0-4,050 sqft
Ownership
- Type: Freehold
Structure
- Structure: Shed, None
Zoning
- Description: R-CG
Information entered by Baxter & Associates Real Estate Services
Listing information last updated on: 2026-09-14 01:59:37
Book your free home evaluation with a 1% REALTOR® now!
How much could you save in commission selling with One Percent Realty?
Slide to select your home's price:
$500,000
Your One Percent Realty Commission savings†
$500,000
†
Savings calculated using One Percent Realty's posted commission rates compared to another agent charging
7% on the first 100k & 3% on the balance + GST. Not all agents charge the same.
Send a Message
One Percent Realty's top FAQs
For residential properties priced at $500,000 and under, we charge a flat fee of $5,000 plus GST. For residential properties over $500,000, we charge 1% of the sale price plus GST. The seller decides what they wish to offer the buyer’s agent, starting with an equal commission of 1%. For commercial properties, farms, or development opportunities, please contact us directly for a customized consultation.
Yes. Your property receives full MLS® exposure and appears on REALTOR.ca just like listings from traditional brokerages.
Learn more about the One Percent Realty Deal
April Isaac Associate

- Phone:
- 403-888-4003
- Email:
- aprilonepercent@gmail.com
- Support Area:
- CALGARY, SOUTH EAST CALGARY, SOUTH WEST CALGARY, NORTH CALGARY, NORTH EAST CALGARY, NORTH WEST CALGARY, EAST CALGARY, WEST CALGARY, AIRDRIE, COCHRANE, OKOTOKS, CHESTERMERE, STRATHMORE, GREATER CALGARY AREA, ROCKYVIEW, DIDSBURY, LANGDON
23 YRS EXPER, 1300+ SALES, NEGOTIATION EXPERT AND BUYERS REPRESENTATIVE EXPERT, marketing savv ...
Full ProfileAnna Madden Associate

- Phone:
- 587-830-2405
- Email:
- anna.madden05@gmail.com
- Support Area:
- Calgary, Airdrie, Cochrane, chestermere, Langdon, Okotoks, High river, Olds, Rocky View, Foothills
Experienced Residential Realtor serving Calgary and surrounding communities. I have knowledge in buy ...
Full ProfileDabs Fashola Associate

- Phone:
- 403-619-0621
- Email:
- homesbydabs@gmail.com
- Support Area:
- Calgary Southwest, Calgary Southeast, Calgary Northwest, Calgary Northeast, Okotoks, Chestermere:, Airdrie, Olds, Cochrane
REAL ESTATE NEGOTIATION EXPERT (RENE)Your Trusted and Experienced Calgary REALTOR® | Turning Real E ...
Full Profile