1420 23 Avenue NW, CALGARY

2026-09-12
 

Quick Summary

Location
1420 23 Avenue NW, CALGARY, Alberta T2P1T8
Price
$1,850,000 CAD
Status:
For Sale
Property Type:
Single Family
Area:
3323 sqft
Bedrooms:
3 bed +1
Bathrooms:
4
Garages:
5
Year of Construction:
1998
Video Link:
Open House:
12/09/2026 01:00:00 PM to
12/09/2026 04:00:00 PM
13/09/2026 01:00:00 PM to
13/09/2026 04:00:00 PM

MLS®#A2344515

Property Description

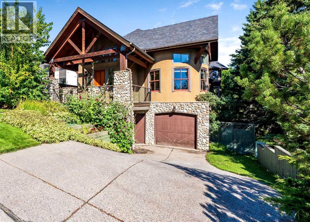
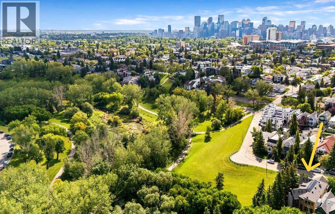
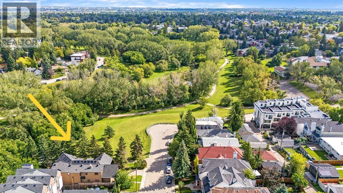
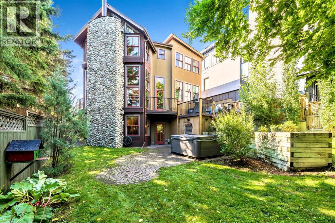
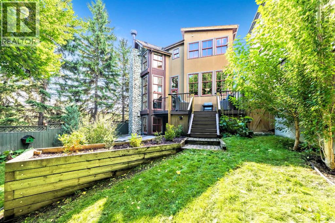
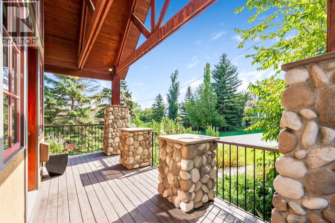
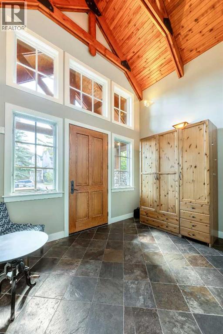
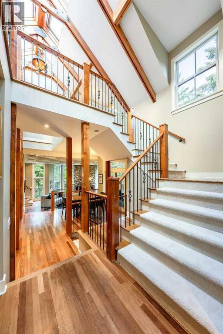
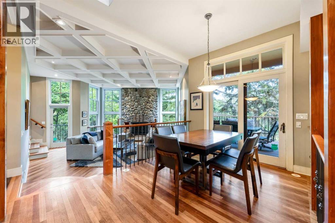
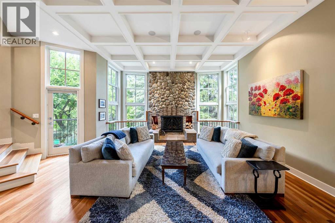
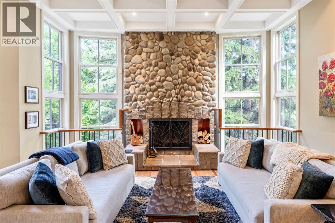
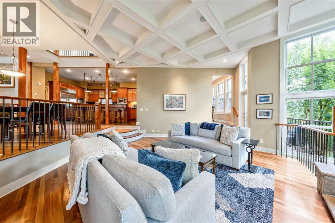
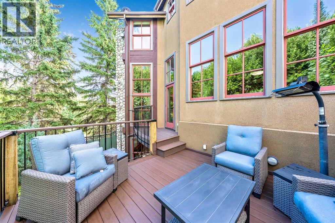
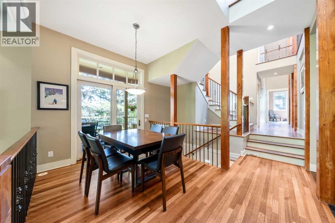
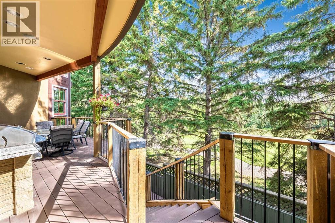
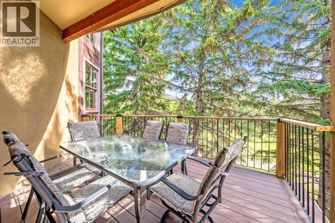
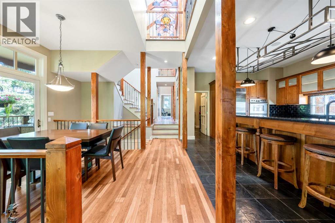
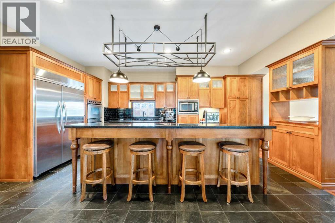
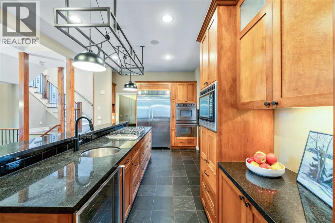
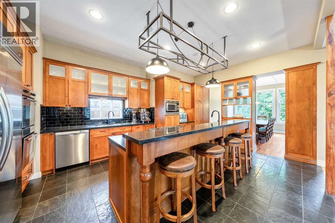
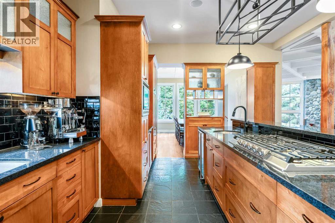
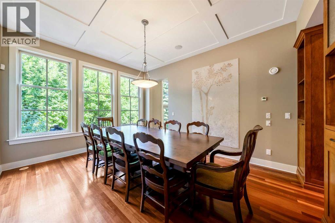
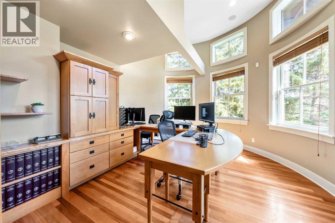
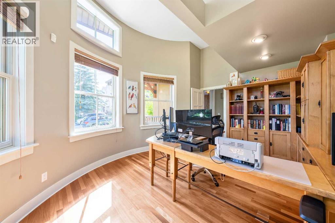
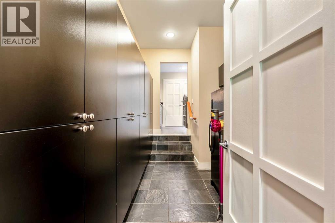
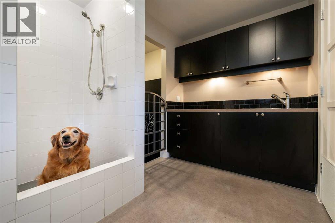
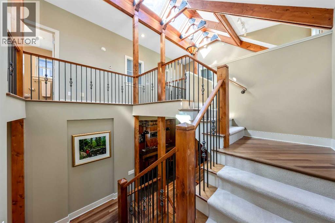
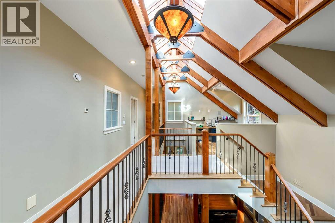
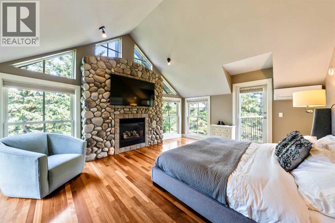
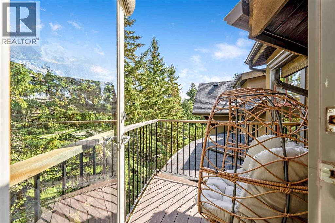
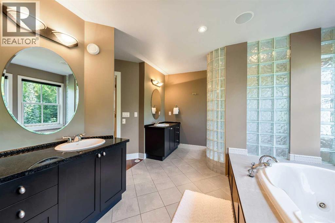
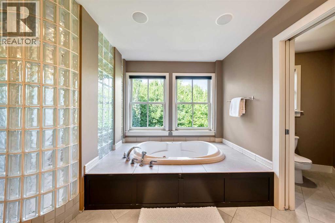
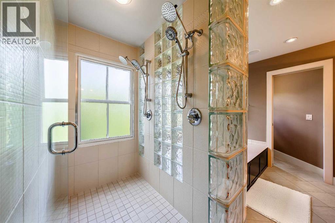
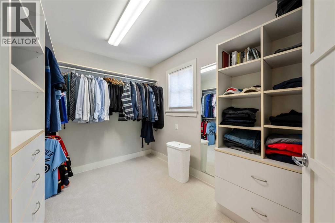
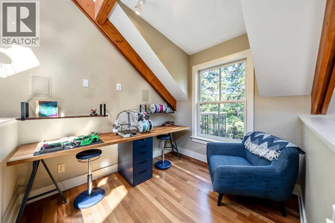
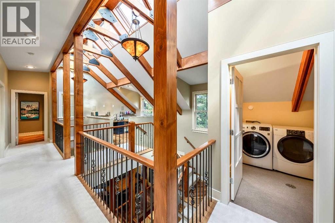
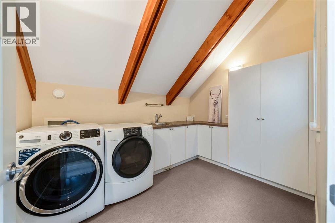
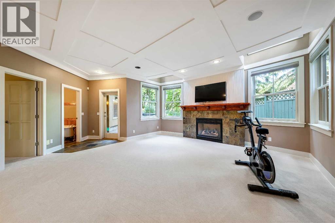
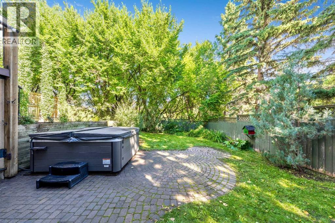
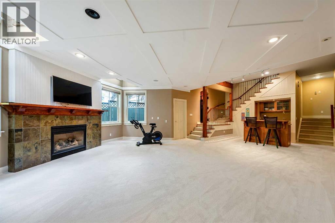
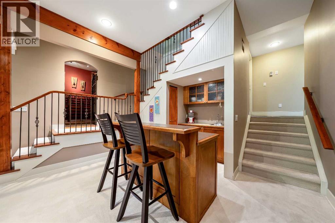
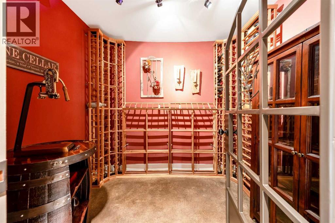
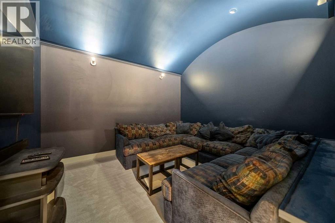
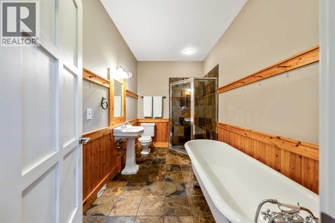
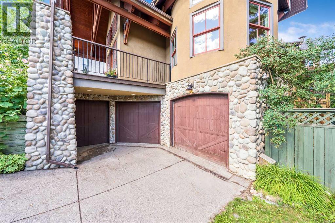
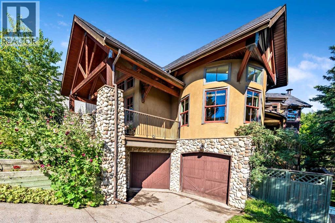
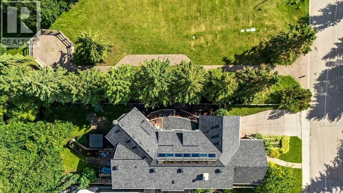
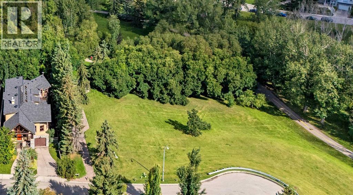
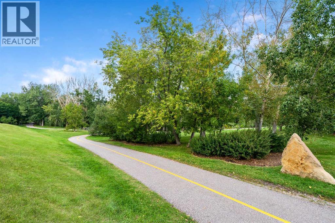
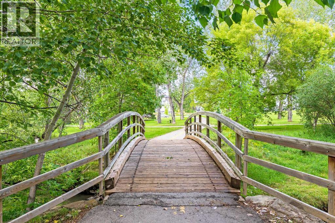
OPEN HOUSE Sat & Sun Sept 12th & 13th 1pm to 4pm 1420 23 AVE NW Exceptional property that is both Backing & Siding on to Confederation Park (185 ft). This beautiful well-built custom built home is nestled into the trees giving you privacy, with windows & patios strategically placed to allow you to enjoy nature at its finest. An awesome & unique property that you would expect to only find at a mountain retreat, yet it is in inner-city Calgary minutes to downtown. This stunning 4 bedroom, 31/2 bath home has 4575sq ft of developed living space & a walkout basement. Huge vaulted ceilings with gorgeous timber beams with 14 awesome roof top windows that span the entire peak of the home allowing the natural light to gently filter through to the main level through the open black iron rails of the stairs & halls of this spectacular home. Two of the 14 skylight windows are electric & can open individually to allow for airflow. They both have rain sensors that close automatically if it senses rain. Stunning architectural design! Tons of windows, loads of natural light. Site finished Brazilian cherry hardwood floors on main floor. Open & spacious yet defined living spaces. An exquisite living room that showcases a gorgeous stone-faced fireplace with copper lined wood boxes. Windows frame the fireplace looking out to the yard with a garden door to one of the upper composite decks. The kitchen boasts lots of cabinetry with black granite countertops, stainless steel appliances, island seating for four & a large butler’s pantry. It has a pass through to the formal dining that has huge windows looking out to the yard. The breakfast nook across from the kitchen has patio doors to another composite deck with built-in BBQ for your outdoor dining. Fabulous office with a rounded wall of windows, high ceilings & custom built in cabinets & desk. Up the impressive staircase to the upper floor to see up close the beautiful architectural design of the timbre beams & vaulted ceilings. Bonus ro om/flex space at the upper landing. Gorgeous primary bedroom with vaulted ceilings, a stone faced fireplace framed by windows looking out to the trees. The primary bedroom has its own balcony to enjoy the view of Confederation Park, Two walk-in closets & a huge ensuite bath. Two good size bedrooms, main bath & a big laundry room complete the upper floor. The lower walkout level gives you a huge rec room with another gas fireplace, wet bar & wine cellar. Media Room, The 4th bedroom, the lower bath conveniently located next to the door to the backyard oasis with a hot tub. Mudroom room with a dog wash off the side entry to the dog run on the side of the home. Oversized attached heated double garage plus a motorcycle garage. Heated driveway/walkway. Roof 2023. Efficient boiler heat. Incredible 140 ft deep yard with mature landscape & underground sprinklers. All on Confederation Park with walking/bike paths, duck pond, picnic areas, playgrounds, tennis courts, off-leash area & golf course! Simply Stunning! (id:32467)

Property Features

Ammenities Near By

  • Ammenities Near By: Golf Course, Park, Playground, Recreation Nearby, Schools, Shopping

Building

  • Appliances: See remarks
  • Basement Development: Finished
  • Basement Features: Separate entrance, Walk out
  • Basement Type: Full (Finished)
  • Construction Style: Detached
  • Cooling Type: Wall unit
  • Exterior Finish: Stone, Stucco
  • Fireplace: Yes
  • Flooring Type: Carpeted, Hardwood, Tile
  • Interior Size: 3323 sqft
  • Building Type: House
  • Stories: 2

Features

  • Feature: Treed, Wet bar, No neighbours behind, Closet Organizers, No Smoking Home, Gas BBQ Hookup

Land

  • Land Size: 6318.42 sqft|4,051 - 7,250 sqft

Ownership

  • Type: Freehold

Zoning

  • Description: R-CG

Information entered by Century 21 Bamber Realty LTD.
Listing information last updated on: 2026-09-12 15:29:23


Book your free home evaluation with a 1% REALTOR® now!


How much could you save in commission selling with One Percent Realty?

Slide to select your home's price:

$500,000

Your One Percent Realty Commission savings

$500,000

Savings calculated using One Percent Realty's posted commission rates compared to another agent charging 7% on the first 100k & 3% on the balance + GST. Not all agents charge the same.

Send a Message


One Percent Realty's top FAQs

Q
What is the deal exactly, with One Percent Realty?

At One Percent Realty, we offer full real estate service while helping sellers reduce the amount they pay in commission fees. In terms of service, marketing, and exposure, we are comparable to traditional real estate brokerages. Your property is listed on MLS®, REALTOR.ca, and other major real estate websites. We provide professional marketing, signage (where permitted), showings, open houses, negotiation services, contract management, and guidance from listing to possession day. The difference is simple: you receive full professional service without paying unnecessarily high commissions.

Q
What do you charge?

For residential properties priced at $500,000 and under, we charge a flat fee of $5,000 plus GST. For residential properties over $500,000, we charge 1% of the sale price plus GST. The seller decides what they wish to offer the buyer’s agent, starting with an equal commission of 1%. For commercial properties, farms, or development opportunities, please contact us directly for a customized consultation.

Q
Are your listings on MLS® and realtor.ca?

Yes. Your property receives full MLS® exposure and appears on REALTOR.ca just like listings from traditional brokerages.


Learn more about the One Percent Realty Deal


April Isaac Associate

Phone:
403-888-4003
Email:
aprilonepercent@gmail.com
Support Area:
CALGARY, SOUTH EAST CALGARY, SOUTH WEST CALGARY, NORTH CALGARY, NORTH EAST CALGARY, NORTH WEST CALGARY, EAST CALGARY, WEST CALGARY, AIRDRIE, COCHRANE, OKOTOKS, CHESTERMERE, STRATHMORE, GREATER CALGARY AREA, ROCKYVIEW, DIDSBURY, LANGDON

23 YRS EXPER, 1300+ SALES, NEGOTIATION EXPERT AND  BUYERS REPRESENTATIVE EXPERT, marketing savv ...

Full Profile


Anna Madden Associate

Phone:
587-830-2405
Email:
anna.madden05@gmail.com
Support Area:
Calgary, Airdrie, Cochrane, chestermere, Langdon, Okotoks, High river, Olds, Rocky View, Foothills

Experienced Residential Realtor serving Calgary and surrounding communities. I have knowledge in buy ...

Full Profile


Dabs Fashola Associate

Phone:
403-619-0621
Email:
homesbydabs@gmail.com
Support Area:
Calgary Southwest, Calgary Southeast, Calgary Northwest, Calgary Northeast, Okotoks, Chestermere:, Airdrie, Olds, Cochrane

REAL ESTATE NEGOTIATION EXPERT (RENE)Your Trusted and Experienced Calgary REALTOR® | Turning Real E ...

Full Profile