144 Shawbrooke Manor SW, CALGARY

2026-09-12
 

Quick Summary

Location
144 Shawbrooke Manor SW, CALGARY, Alberta T2Y3L8
Price
$775,000 CAD
Status:
For Sale
Property Type:
Single Family
Area:
2139 sqft
Bedrooms:
3
Bathrooms:
4
Garages:
4
Year of Construction:
1998
Video Link:

MLS®#A2343875

Property Description

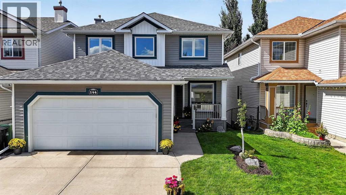
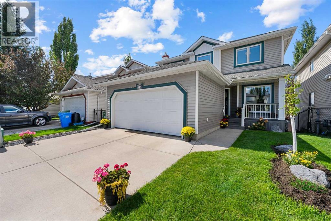
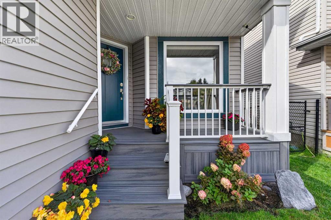
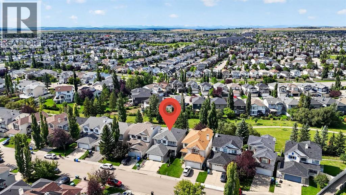
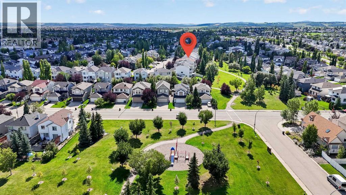
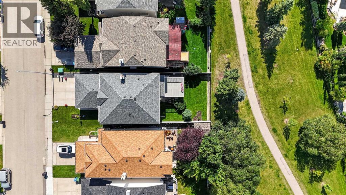
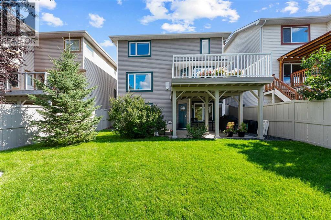
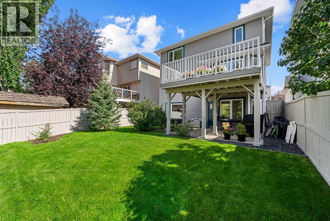
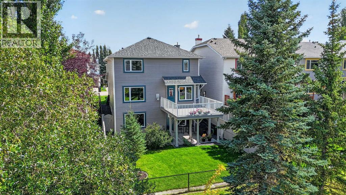
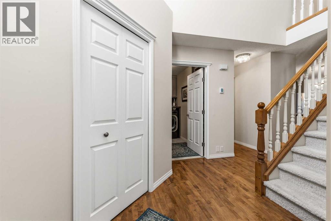
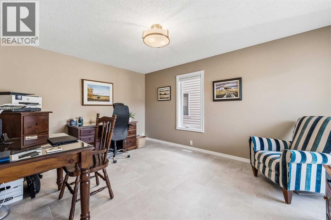
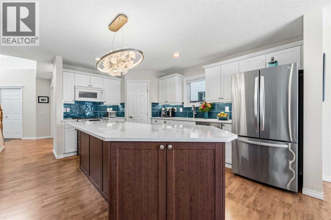
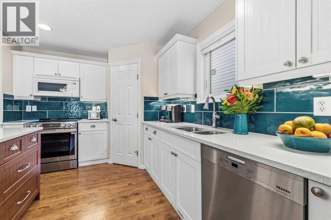
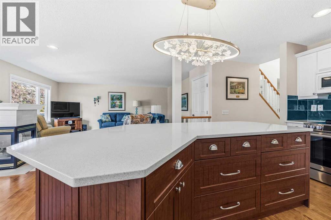
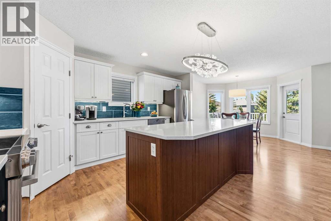
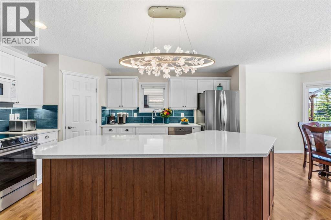
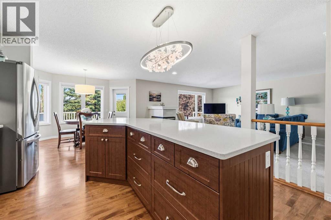
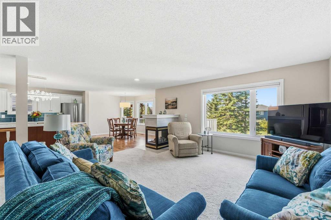
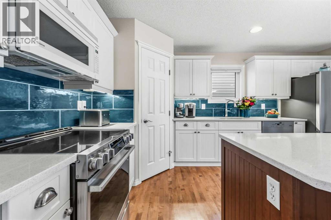
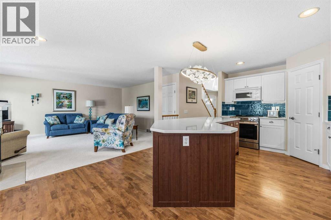
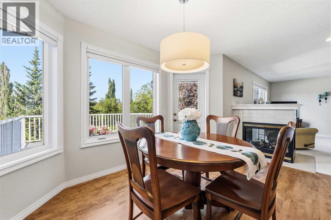
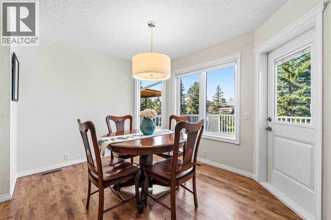
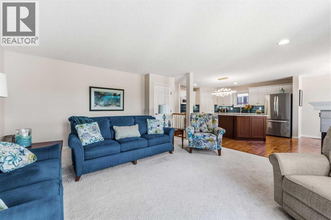
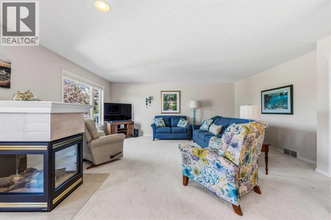
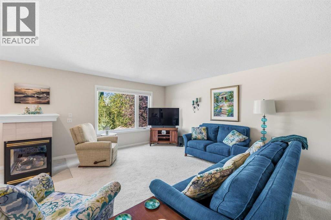
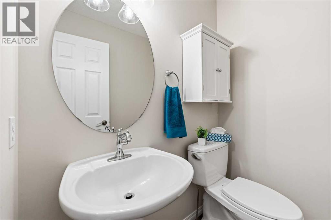
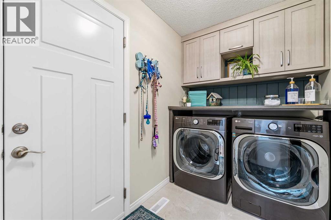
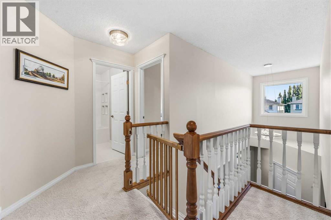
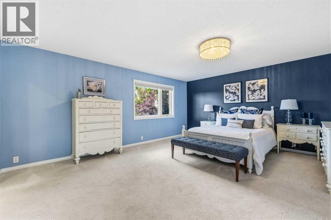
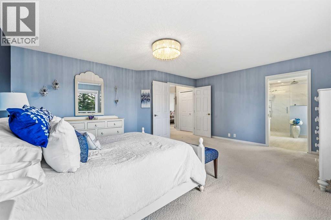
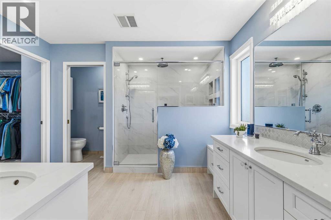
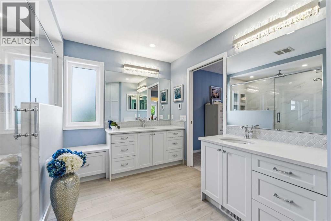
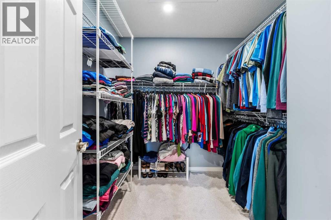
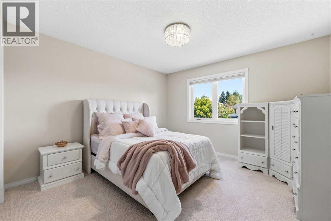
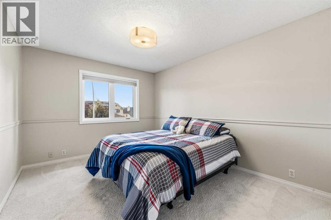
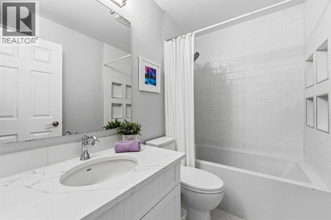
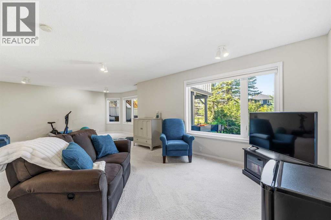
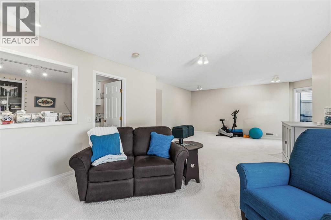
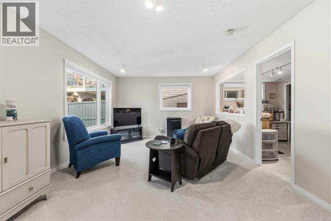
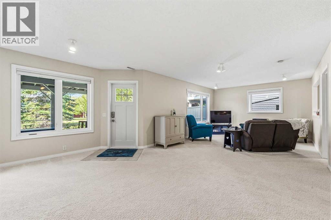
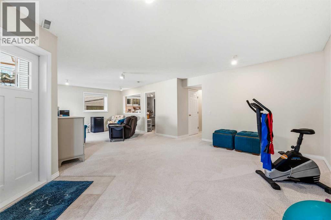
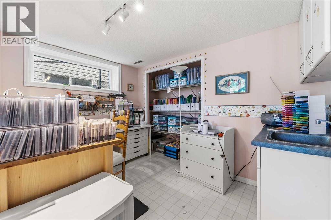
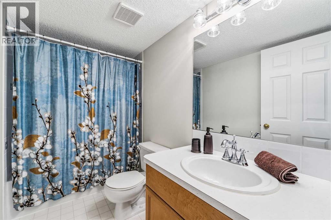
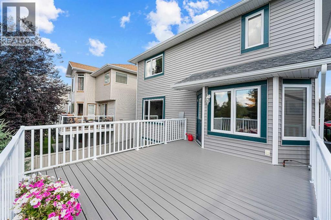
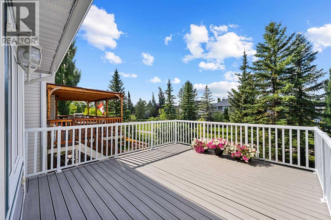
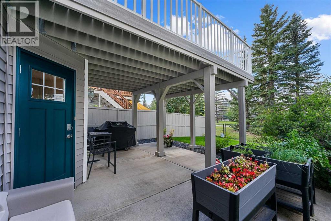
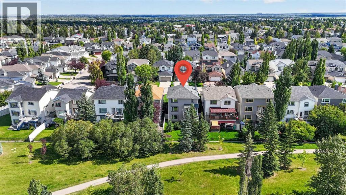
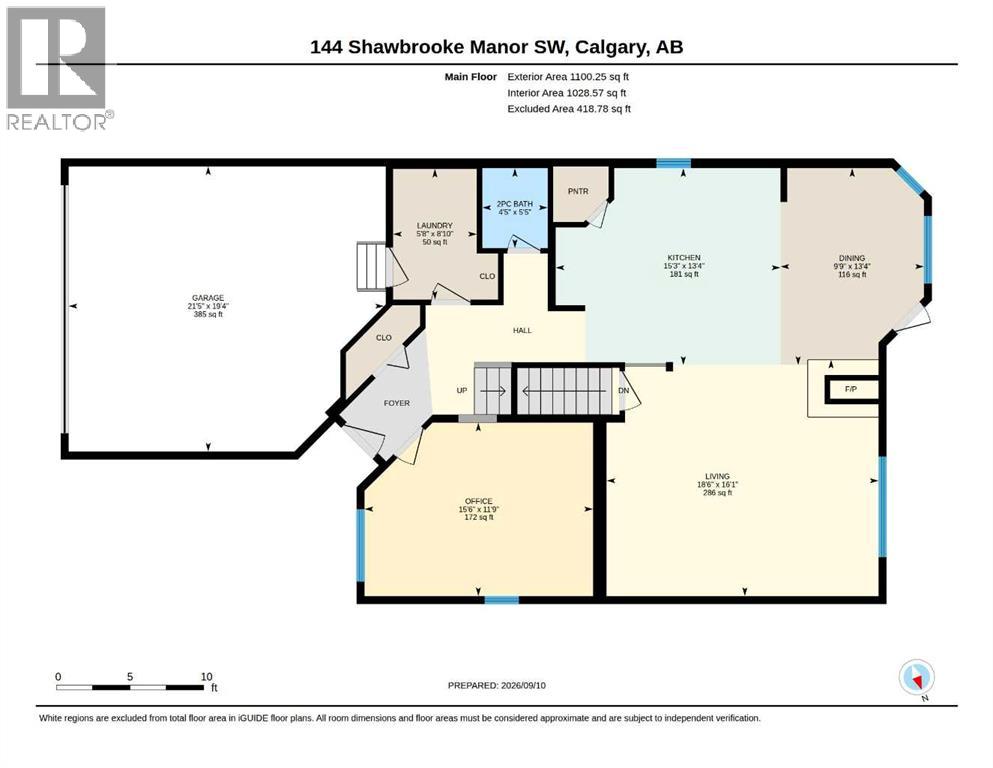
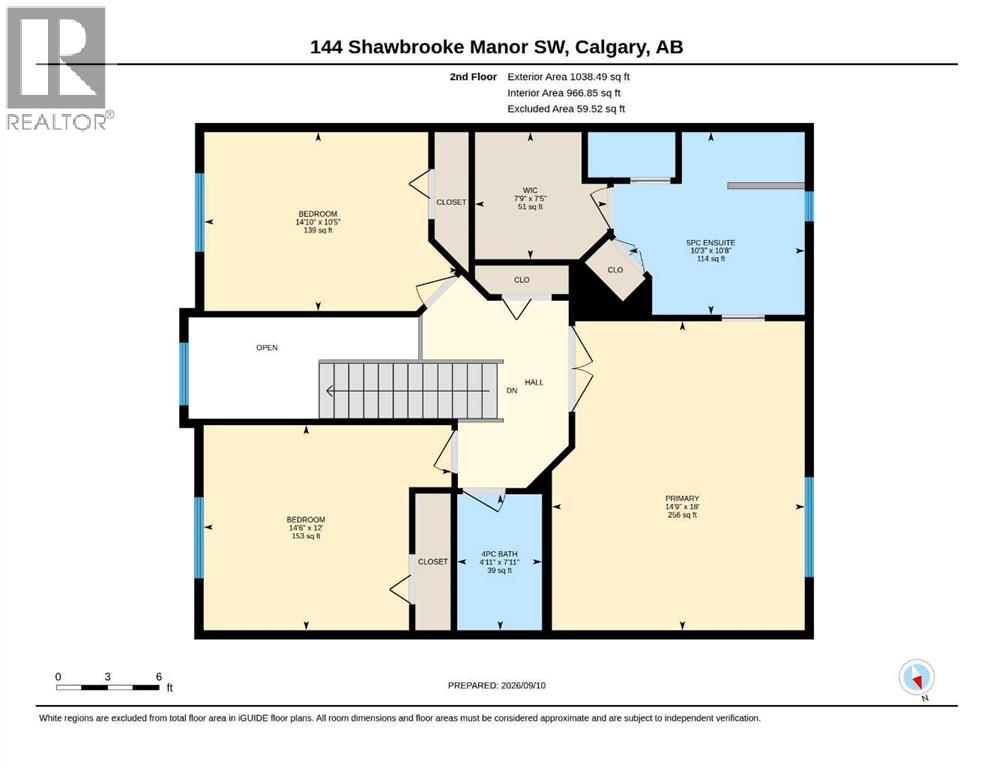
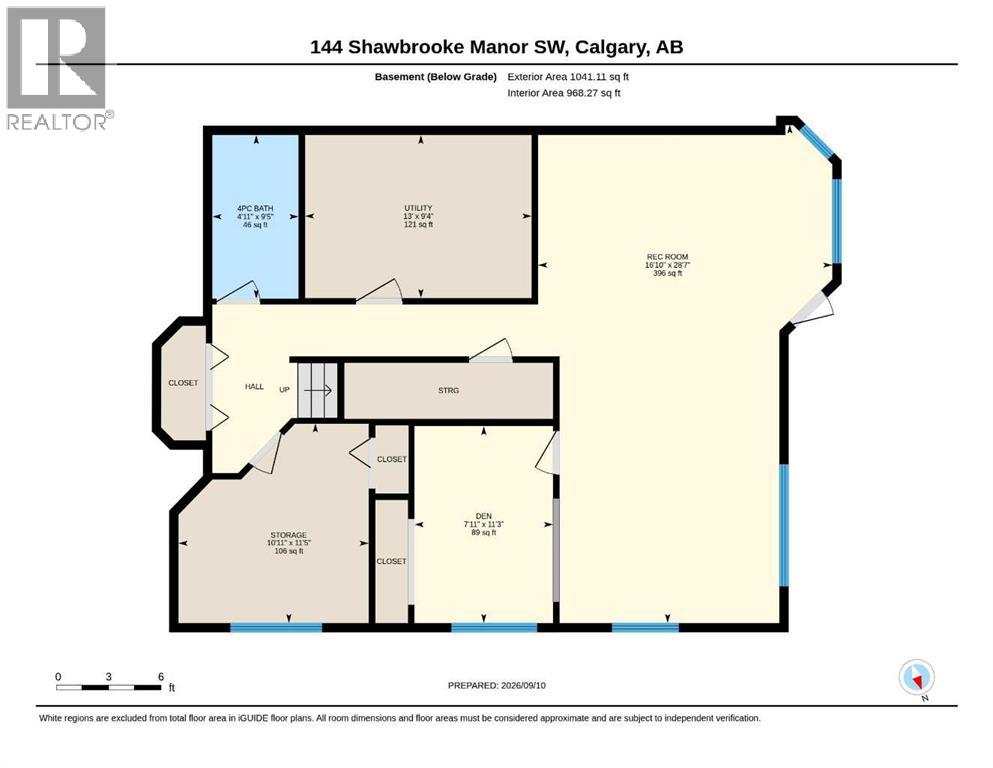
Welcome to 144 Shawbrooke Manor S.W., a beautiful, detached Jager built single family home tucked away on a lovely, quiet cul de sac in the great, family friendly community of Shawnessy . This beautiful air conditioned home boasts 3,179 square feet of developed space including the walk-out level. Backing to treed greenspace there is plenty of privacy in this backyard! Lovingly cared for and extensively updated, this 3 bedroom, 3 and a half bath, office and craft room will impress you with all the lovely finishes that elevates this home above the others. The first thing you will notice before you even open the front door is the low maintenance Trex decking on the front porch. This decking is also found at the back of the home with an expansive deck to overlook your backyard and relax while watching the kids play below in the yard. On the main level there is an oversized, private office, a modern California Closet designed laundry room, including LG front load washer and dryer ( with wifi capability), a counter for folding clothes, cabinets and plenty of additional storage. Down the sunlit hall a half bath is conveniently handy. Farther down the hall the space opens up to the heart of the home. The kitchen always seems to be where the family likes to hang out. The beautiful and modern kitchen with an oversized striking island is complete with drawers and cupboards (with sliding pull-outs) to compliment the adjacent kitchen cabinets. An induction range completes the kitchen space. The livingroom is adjacent to the kitchen and dining area and all are accentuated by massive windows overlooking the deck, backyard and adjoining green space. A lovely 3 sided fireplace can be enjoyed by all three spaces. Upstairs you will find the massive primary bedroom with a large 4 piece ensuite complete with heated floor. Two other good sized bedrooms share a modern 4 piece bathroom. Come downstairs to the walk-out level and you will find plenty of flexible storage space. Th e utility room is complete with a furnace (2017) with steam humidifier (2017), water softener, hot water tank (2017), as well as components for the central air conditioning (2017). There is a massive entertaining space in the family room. Lots of room for relaxing with plenty of space for your furniture, a big screen television for your entertaining needs. For the artistic members of the family there is a dedicated space that makes a perfect studio! If you are not familiar with Shawnessy, it is a beautiful community with many schools, shopping centers, commercial services, theatres, community association, parks and green spaces as well as the 1915 historic Red Barn. This is a must see home! (id:32467)

Property Features

Ammenities Near By

  • Ammenities Near By: Park, Playground, Schools, Shopping

Building

  • Appliances: Washer, Refrigerator, Water softener, Dishwasher, Stove, Dryer, Microwave Range Hood Combo, Window Coverings
  • Basement Development: Finished
  • Basement Features: Separate entrance, Walk out
  • Basement Type: Full (Finished)
  • Construction Style: Detached
  • Cooling Type: Central air conditioning
  • Exterior Finish: Vinyl siding
  • Fireplace: Yes
  • Flooring Type: Carpeted, Hardwood, Tile
  • Interior Size: 2139 sqft
  • Building Type: House
  • Stories: 2

Features

  • Feature: See remarks, PVC window, Gas BBQ Hookup

Land

  • Land Size: 406 m2|4,051 - 7,250 sqft

Ownership

  • Type: Freehold

Structure

  • Structure: Deck, Porch

Zoning

  • Description: R-CG

Information entered by eXp Realty
Listing information last updated on: 2026-09-12 00:57:51


Book your free home evaluation with a 1% REALTOR® now!


How much could you save in commission selling with One Percent Realty?

Slide to select your home's price:

$500,000

Your One Percent Realty Commission savings

$500,000

Savings calculated using One Percent Realty's posted commission rates compared to another agent charging 7% on the first 100k & 3% on the balance + GST. Not all agents charge the same.

Send a Message


One Percent Realty's top FAQs

Q
What is the deal exactly, with One Percent Realty?

At One Percent Realty, we offer full real estate service while helping sellers reduce the amount they pay in commission fees. In terms of service, marketing, and exposure, we are comparable to traditional real estate brokerages. Your property is listed on MLS®, REALTOR.ca, and other major real estate websites. We provide professional marketing, signage (where permitted), showings, open houses, negotiation services, contract management, and guidance from listing to possession day. The difference is simple: you receive full professional service without paying unnecessarily high commissions.

Q
What do you charge?

For residential properties priced at $500,000 and under, we charge a flat fee of $5,000 plus GST. For residential properties over $500,000, we charge 1% of the sale price plus GST. The seller decides what they wish to offer the buyer’s agent, starting with an equal commission of 1%. For commercial properties, farms, or development opportunities, please contact us directly for a customized consultation.

Q
Are your listings on MLS® and realtor.ca?

Yes. Your property receives full MLS® exposure and appears on REALTOR.ca just like listings from traditional brokerages.


Learn more about the One Percent Realty Deal


April Isaac Associate

Phone:
403-888-4003
Email:
aprilonepercent@gmail.com
Support Area:
CALGARY, SOUTH EAST CALGARY, SOUTH WEST CALGARY, NORTH CALGARY, NORTH EAST CALGARY, NORTH WEST CALGARY, EAST CALGARY, WEST CALGARY, AIRDRIE, COCHRANE, OKOTOKS, CHESTERMERE, STRATHMORE, GREATER CALGARY AREA, ROCKYVIEW, DIDSBURY, LANGDON

23 YRS EXPER, 1300+ SALES, NEGOTIATION EXPERT AND  BUYERS REPRESENTATIVE EXPERT, marketing savv ...

Full Profile


Anna Madden Associate

Phone:
587-830-2405
Email:
anna.madden05@gmail.com
Support Area:
Calgary, Airdrie, Cochrane, chestermere, Langdon, Okotoks, High river, Olds, Rocky View, Foothills

Experienced Residential Realtor serving Calgary and surrounding communities. I have knowledge in buy ...

Full Profile


Dabs Fashola Associate

Phone:
403-619-0621
Email:
homesbydabs@gmail.com
Support Area:
Calgary Southwest, Calgary Southeast, Calgary Northwest, Calgary Northeast, Okotoks, Chestermere:, Airdrie, Olds, Cochrane

REAL ESTATE NEGOTIATION EXPERT (RENE)Your Trusted and Experienced Calgary REALTOR® | Turning Real E ...

Full Profile