









At One Percent Realty, we offer full real estate service while helping sellers reduce the amount they pay in commission fees. In terms of service, marketing, and exposure, we are comparable to traditional real estate brokerages. Your property is listed on MLS®, REALTOR.ca, and other major real estate websites. We provide professional marketing, signage (where permitted), showings, open houses, negotiation services, contract management, and guidance from listing to possession day. The difference is simple: you receive full professional service without paying unnecessarily high commissions.

105 Tuscany Ridge Park NW, CALGARY
2026-09-12
Quick Summary
MLS®#A2342362
Property Description
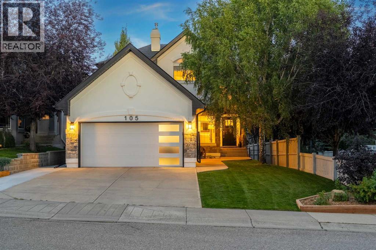
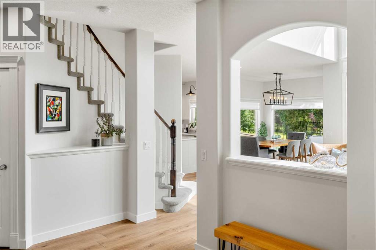
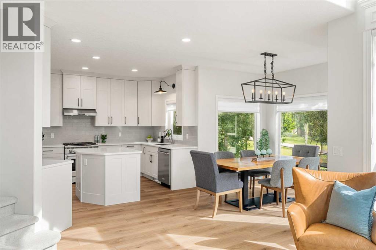
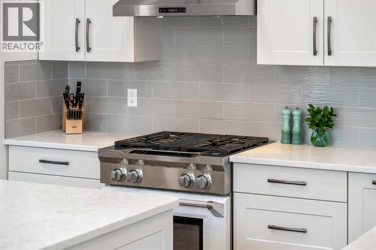
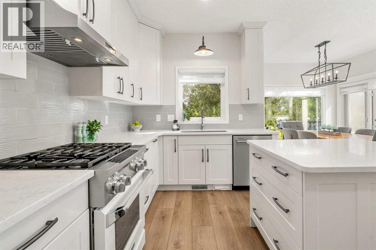
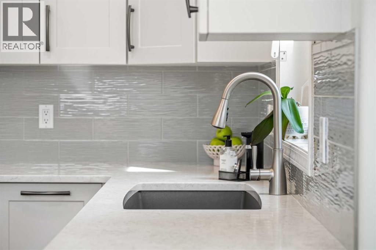
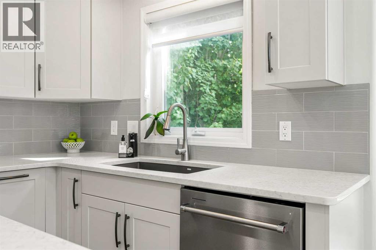
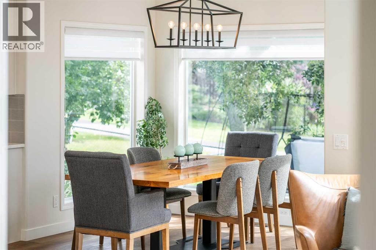
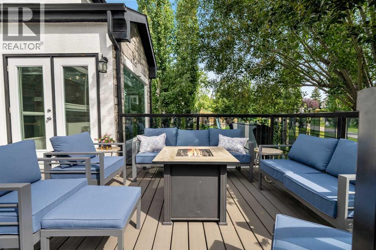
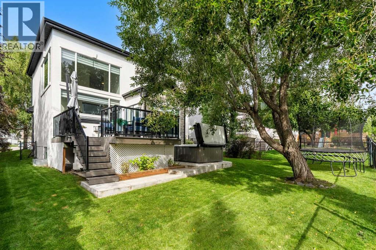
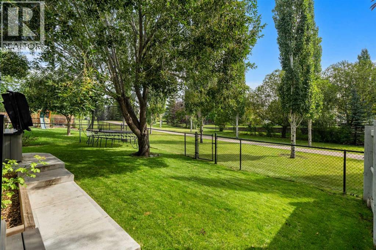
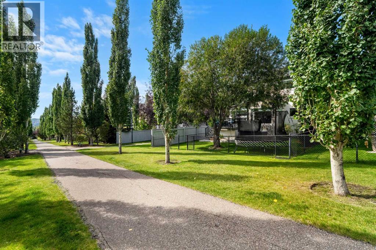
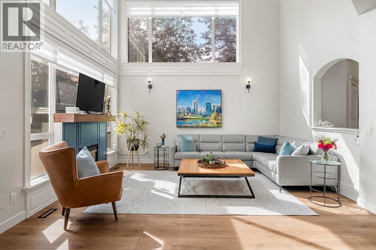
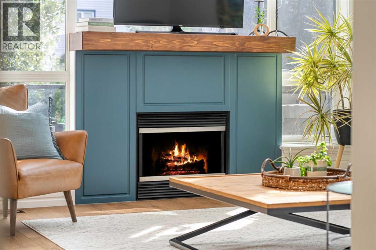
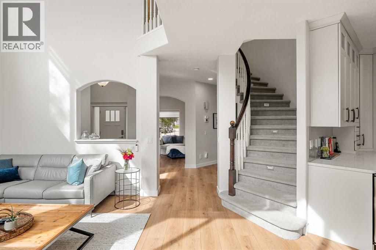
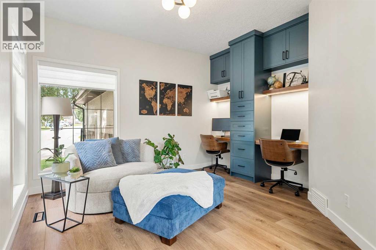
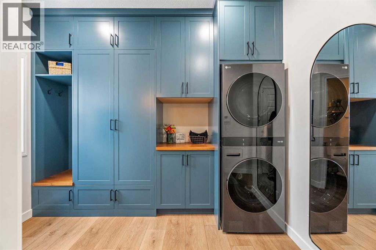
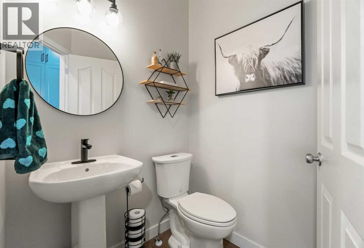
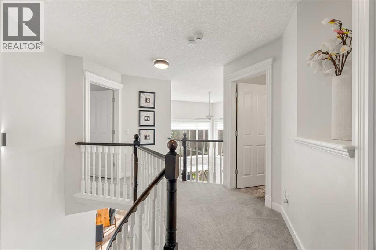
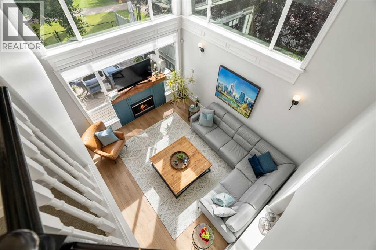
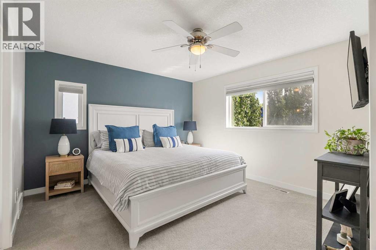
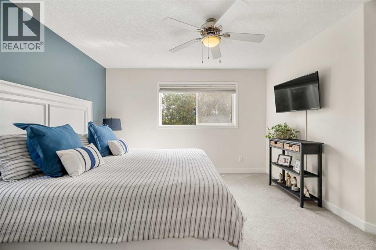
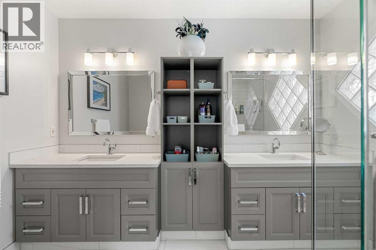
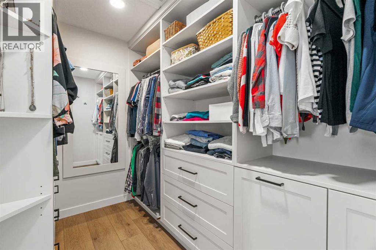
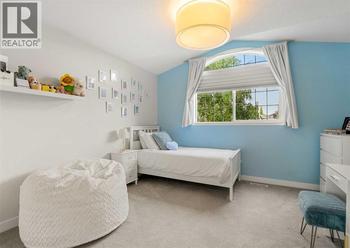
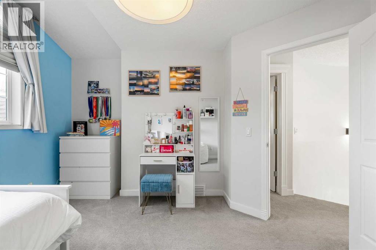
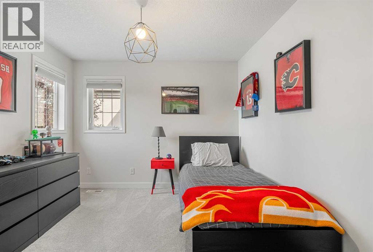
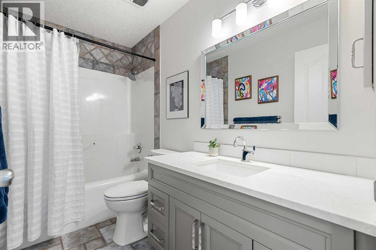
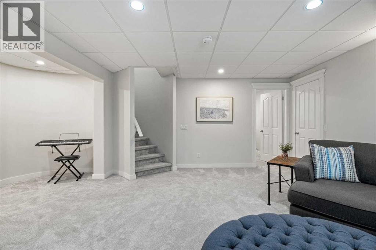
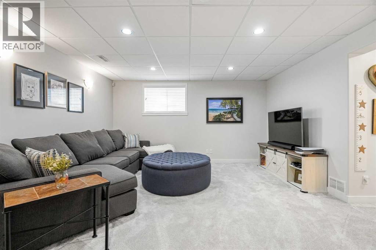
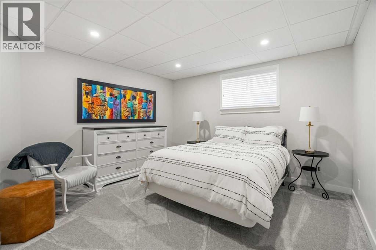
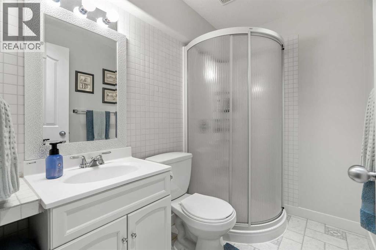
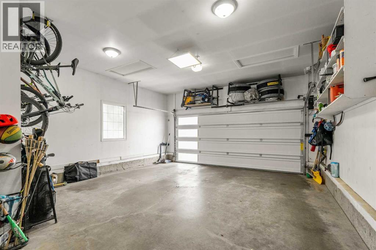
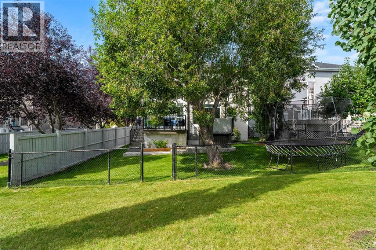
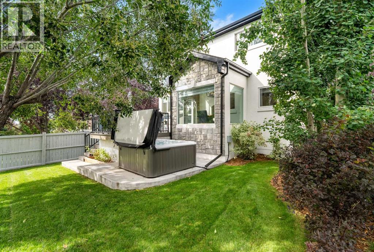
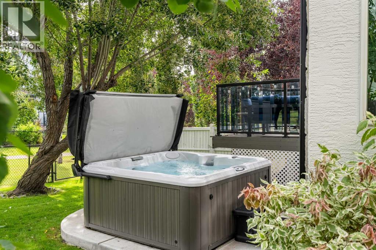
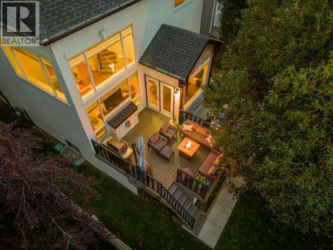
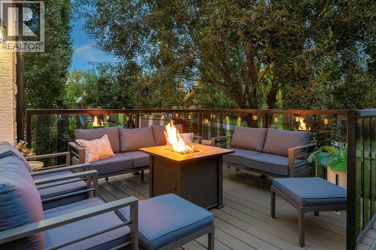
*OPEN HOUSE SEPT 12TH 2-4PM* IMMACULATE FAMILY HOME IN THE HILLSIDE ESTATES OF TUSCANY! This is anything but a cookie-cutter Tuscany home. Featuring a distinctive stucco exterior accented with beautiful stonework, this home offers over 2,650 sq ft of upgraded developed living space and more than $130,000 in recent upgrades. Set among mature trees lining the street and surrounding the property, this home offers an established, peaceful feel that is increasingly hard to find. Surrounded by pathways and green spaces, with all four Tuscany schools comfortably within walking distance, the location is exceptional. Inside, youâll appreciate the bright, spacious design, soaring ceilings, and finishes throughout. The main floor offers an open-concept layout with newer LVP flooring, a spacious office with custom cabinetry, undermount lighting and dual workspaces, plus a mudroom with custom built-ins and laundry. The kitchen features ceiling-height custom cabinetry, imported quartz countertops, subway tile backsplash, central island, built-in bar fridge, upgraded stainless steel appliances, commercial style gas range, custom pantry cabinetry, and abundant counter space. The dining area opens to a large composite deck with glass railings and a landscaped backyard framed by mature trees. With no neighbours behind you and no neighbour on one side, the yard offers exceptional privacy and a private feel. The living room features a beautiful gas fireplace and expansive windows overlooking the backyard. A 2-piece powder room completes the main level. Upstairs, the winding staircase leads to a dramatic open-to-above area with 18-foot ceilings. Two generous bedrooms share a 4-piece bathroom, while the oversized primary retreat features a 4-piece ensuite with heated tile floors, dual sinks, glass shower, abundant natural light, and a walk-in closet with floor-to-ceiling custom cabinetry. The fully finished lower level offers a spacious recreation/family room, fourth bedroom, 3-piece ba throom, and loads of storage, perfect for movie nights, a home gym, entertaining, or guests. The oversized finished garage is approximately 28â deep x 20â wide, offering exceptional room for large trucks, SUVs, & Bikes. Polished concrete floors, wrap-around work bench, & ample storage complete the space. Recent upgrades incl: new blinds throughout, power blinds in the living room, upgraded lighting, custom built-ins, newer LVP flooring and carpets, new baseboards and trim, all 3 floors freshly painted, new garage and front doors, and extensive landscaping including an expanded front driveway, wrap-around stairs & hot tub pad. As a Tuscany resident, enjoy membership to The Tuscany Club, featuring tennis courts, skating rinks, gyms, skateboard park, splash park, and year-round family programming. Distinctive curb appeal, mature surroundings, exceptional location, incredible privacy &extensive upgrades. Don't forget to click on the brochure to enjoy a more immersive experience and explore more photos! (id:32467)
Property Features
Ammenities Near By
- Ammenities Near By: Park, Playground, Recreation Nearby, Schools, Shopping
Building
- Amenities: Clubhouse
- Appliances: Washer, Refrigerator, Range - Gas, Dishwasher, Dryer, Microwave, Window Coverings, Garage door opener
- Basement Development: Finished
- Basement Type: Full (Finished)
- Construction Style: Detached
- Cooling Type: Central air conditioning
- Exterior Finish: Stone, Stucco
- Fireplace: Yes
- Flooring Type: Carpeted, Ceramic Tile, Hardwood
- Interior Size: 1942 sqft
- Building Type: House
- Stories: 2
Features
- Feature: PVC window, No Smoking Home, Gas BBQ Hookup
Land
- Land Size: 473 m2|4,051 - 7,250 sqft
Ownership
- Type: Freehold
Structure
- Structure: Deck
Zoning
- Description: R-CG
Information entered by Century 21 Bamber Realty LTD.
Listing information last updated on: 2026-09-10 17:56:07
Book your free home evaluation with a 1% REALTOR® now!
How much could you save in commission selling with One Percent Realty?
Slide to select your home's price:
$500,000
Your One Percent Realty Commission savings†
$500,000
†
Savings calculated using One Percent Realty's posted commission rates compared to another agent charging
7% on the first 100k & 3% on the balance + GST. Not all agents charge the same.
Send a Message
One Percent Realty's top FAQs
For residential properties priced at $500,000 and under, we charge a flat fee of $5,000 plus GST. For residential properties over $500,000, we charge 1% of the sale price plus GST. The seller decides what they wish to offer the buyer’s agent, starting with an equal commission of 1%. For commercial properties, farms, or development opportunities, please contact us directly for a customized consultation.
Yes. Your property receives full MLS® exposure and appears on REALTOR.ca just like listings from traditional brokerages.
Learn more about the One Percent Realty Deal
April Isaac Associate

- Phone:
- 403-888-4003
- Email:
- aprilonepercent@gmail.com
- Support Area:
- CALGARY, SOUTH EAST CALGARY, SOUTH WEST CALGARY, NORTH CALGARY, NORTH EAST CALGARY, NORTH WEST CALGARY, EAST CALGARY, WEST CALGARY, AIRDRIE, COCHRANE, OKOTOKS, CHESTERMERE, STRATHMORE, GREATER CALGARY AREA, ROCKYVIEW, DIDSBURY, LANGDON
23 YRS EXPER, 1300+ SALES, NEGOTIATION EXPERT AND BUYERS REPRESENTATIVE EXPERT, marketing savv ...
Full ProfileAnna Madden Associate

- Phone:
- 587-830-2405
- Email:
- anna.madden05@gmail.com
- Support Area:
- Calgary, Airdrie, Cochrane, chestermere, Langdon, Okotoks, High river, Olds, Rocky View, Foothills
Experienced Residential Realtor serving Calgary and surrounding communities. I have knowledge in buy ...
Full ProfileDabs Fashola Associate

- Phone:
- 403-619-0621
- Email:
- homesbydabs@gmail.com
- Support Area:
- Calgary Southwest, Calgary Southeast, Calgary Northwest, Calgary Northeast, Okotoks, Chestermere:, Airdrie, Olds, Cochrane
REAL ESTATE NEGOTIATION EXPERT (RENE)Your Trusted and Experienced Calgary REALTOR® | Turning Real E ...
Full Profile