8 Whitney Street NE, Langdon

2026-09-12
 

Quick Summary

Location
8 Whitney Street NE, Langdon, Alberta T0J1X1
Price
$675,000 CAD
Status:
For Sale
Property Type:
Single Family
Area:
1742 sqft
Bedrooms:
2 bed +2
Bathrooms:
3
Year of Construction:
1990
Photo Link:
Video Link:
Open House:
12/09/2026 01:00:00 PM to
12/09/2026 03:00:00 PM
13/09/2026 01:00:00 PM to
13/09/2026 03:00:00 PM

MLS®#A2342780

Property Description

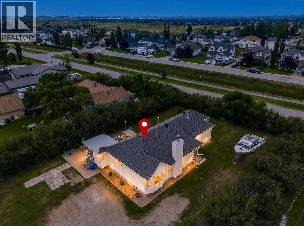
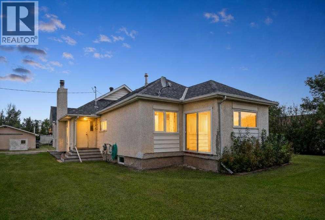
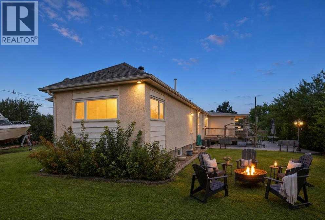
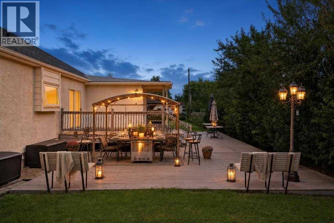
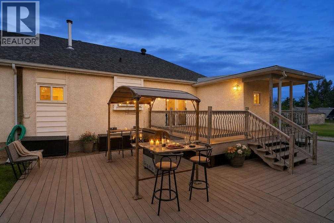
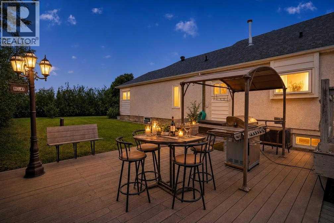
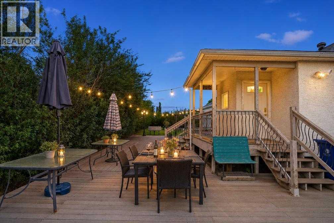
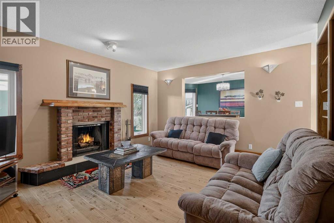
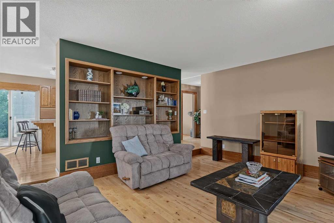
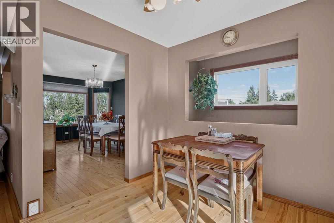
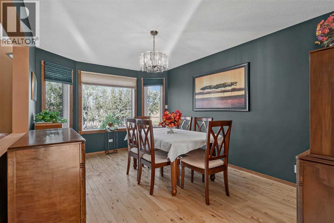
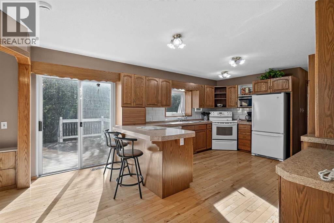
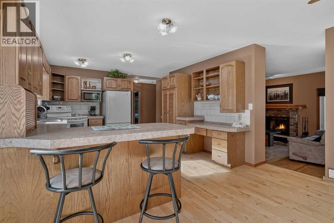
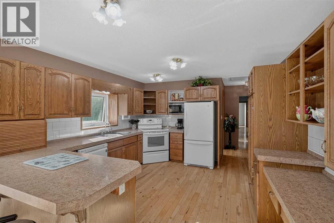
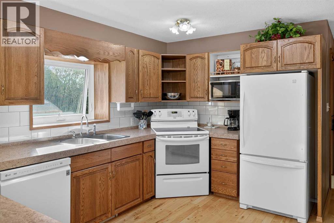
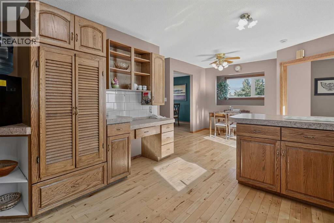
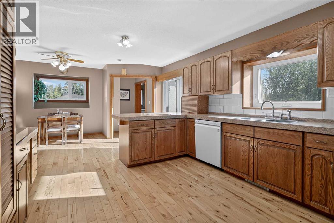
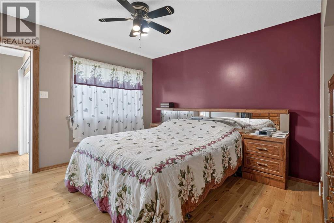
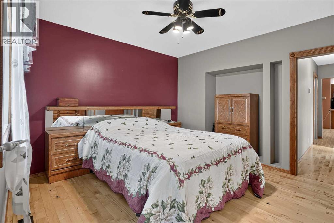
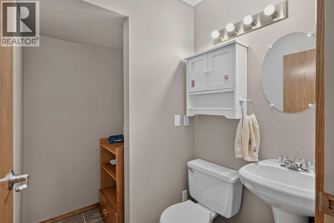
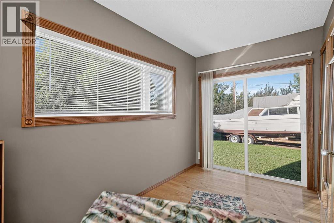
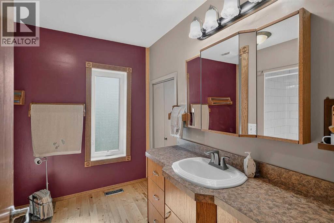
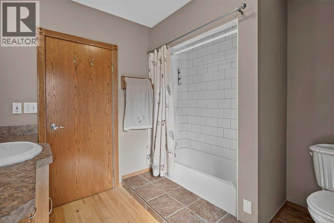
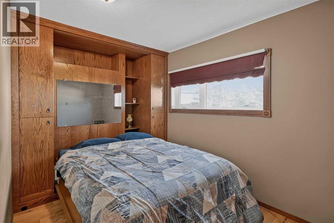
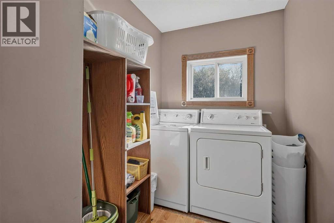
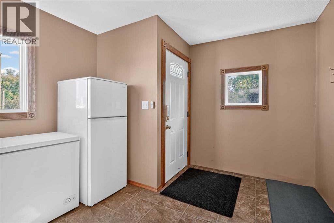
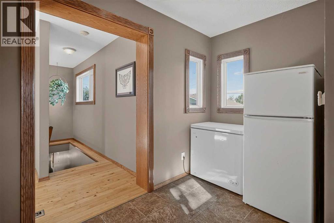
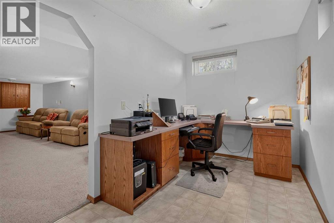
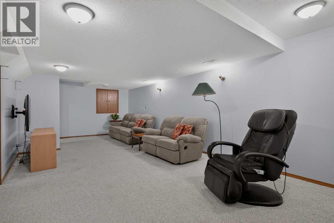
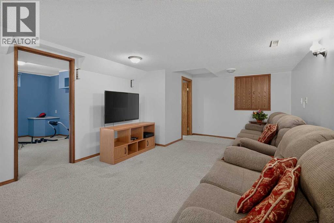
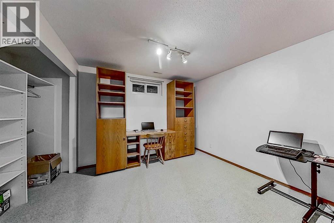
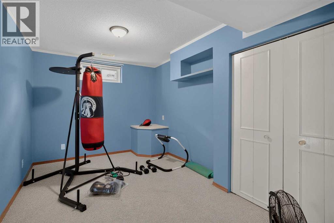
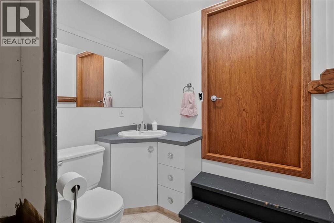
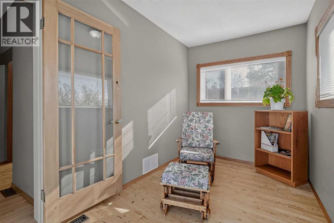
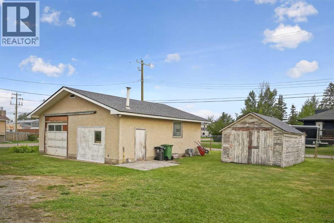
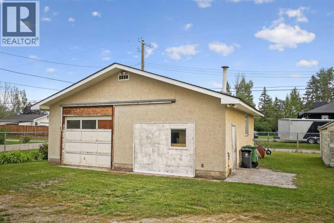
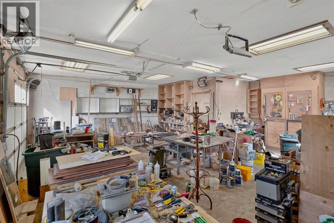
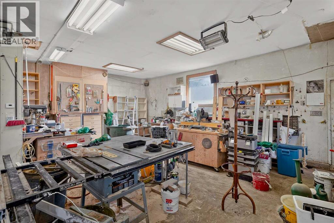
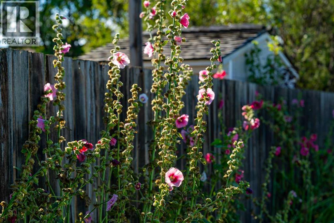
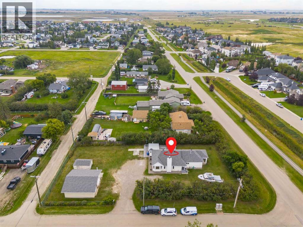
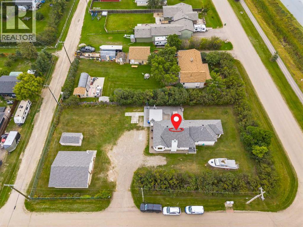
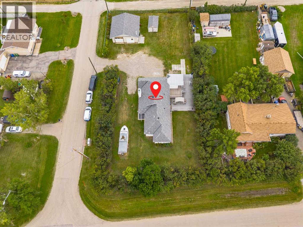
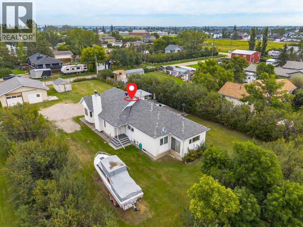
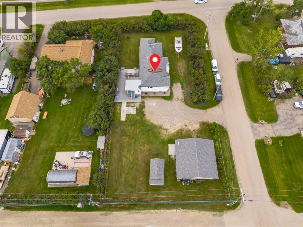
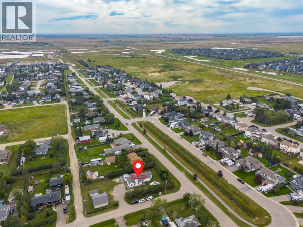
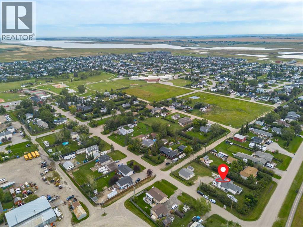
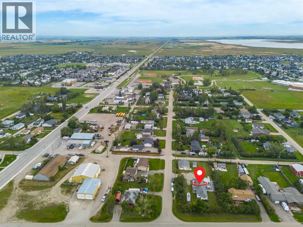
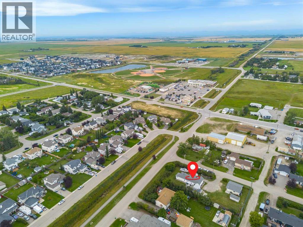
**OPEN HOUSE SAT 1PM-3PM / SUN 1PM-3PM** A RARE OPPORTUNITY IN THE HEART OF LANGDON! Sitting on an incredibly private 0.56-acre parcel comprising two lots, this one-of-a-kind property offers the space, flexibility and freedom that are becoming increasingly difficult to find. With a 30' x 30' heated shop, abundant RV and boat parking, beautiful Hollyhocks, multiple outdoor living spaces and your own private well — say goodbye to monthly city water bills! Whether you're a hobbyist, contractor, car enthusiast or simply need room for all the toys, this property delivers. The impressive 900 sq ft shop is a standout feature, complete with a gas heater, 3 additional radiant heaters, dedicated ventilated spray room and built-in air compressor. A separate 12' x 10' shed provides even more storage, while the expansive property offers plenty of room to accommodate your RV, boat and additional vehicles. Rich in local history, the original portion of this unique home is believed to date back to the early 1900s and was reportedly the original conductor's home from the days when the railway was being built through the area. An addition completed prior to the current owners' purchase significantly expanded the home, which now offers 2500+ sq ft of living space across the main and lower levels. Inside, the main floor is highlighted by gorgeous 3/4" solid birch hardwood flooring, two bedrooms and an abundance of living space. The inviting sunken living room features built-in cabinetry and a wood-burning fireplace, while the spacious eat-in kitchen is complemented by a separate formal dining room. The primary bedroom includes a 2-piece ensuite (with shower rough-in) and adjoining flex room, ideal for a home office, nursery, dressing room or quiet retreat. A full main bathroom and second bedroom with a built-in Murphy bed complete the sleeping quarters on this level. Downstairs provides even more versatility with a large recreation room, office / flex area, two additional rooms (with n on-egress windows), a 2-piece bathroom with an unfinished shower area, and plenty of storage. Outside is where this property truly shines. Enjoy exceptional privacy from the expansive multi-level composite deck, complete with a gazebo area perfect for the BBQ and smoker. There's room to entertain, relax and enjoy the outdoors without feeling like your neighbours are right on top of you. Recent improvements include vinyl windows, newer roofing (2022) on both the house and shop, newer well equipment, a newer electrical panel and newer central vacuum. Properties offering over half an acre, a substantial heated shop, RV and boat parking, a private well and this much usable space right in Langdon don't come along often. With its unique history, incredible lot (don't forget the Hollyhocks) and endless potential, this is an opportunity for the buyer who values space, privacy and possibilities over cookie-cutter suburban living. (id:32467)

Property Features

Ammenities Near By

  • Ammenities Near By: Golf Course, Park, Playground, Schools, Shopping

Building

  • Appliances: Refrigerator, Water softener, Range - Electric, Dishwasher, Microwave, Window Coverings, Garage door opener
  • Architectural Style: Bungalow
  • Basement Development: Finished
  • Basement Type: Full (Finished)
  • Construction Style: Detached
  • Cooling Type: None
  • Exterior Finish: Stucco, Vinyl siding
  • Fireplace: Yes
  • Flooring Type: Carpeted, Hardwood, Linoleum, Tile
  • Interior Size: 1742 sqft
  • Building Type: House
  • Stories: 1
  • Utility Water: Well

Features

  • Feature: See remarks, Other, PVC window, Level, Gazebo, Gas BBQ Hookup

Land

  • Land Size: 0.56 ac|21,780 - 32,669 sqft (1/2 - 3/4 ac)
  • Sewer: Municipal sewage system

Ownership

  • Type: Freehold

Structure

  • Structure: Shed, Deck

Zoning

  • Description: R-URB

Information entered by eXp Realty
Listing information last updated on: 2026-09-11 18:47:10


Book your free home evaluation with a 1% REALTOR® now!


How much could you save in commission selling with One Percent Realty?

Slide to select your home's price:

$500,000

Your One Percent Realty Commission savings

$500,000

Savings calculated using One Percent Realty's posted commission rates compared to another agent charging 7% on the first 100k & 3% on the balance + GST. Not all agents charge the same.

Send a Message


One Percent Realty's top FAQs

Q
What is the deal exactly, with One Percent Realty?

At One Percent Realty, we offer full real estate service while helping sellers reduce the amount they pay in commission fees. In terms of service, marketing, and exposure, we are comparable to traditional real estate brokerages. Your property is listed on MLS®, REALTOR.ca, and other major real estate websites. We provide professional marketing, signage (where permitted), showings, open houses, negotiation services, contract management, and guidance from listing to possession day. The difference is simple: you receive full professional service without paying unnecessarily high commissions.

Q
What do you charge?

For residential properties priced at $500,000 and under, we charge a flat fee of $5,000 plus GST. For residential properties over $500,000, we charge 1% of the sale price plus GST. The seller decides what they wish to offer the buyer’s agent, starting with an equal commission of 1%. For commercial properties, farms, or development opportunities, please contact us directly for a customized consultation.

Q
Are your listings on MLS® and realtor.ca?

Yes. Your property receives full MLS® exposure and appears on REALTOR.ca just like listings from traditional brokerages.


Learn more about the One Percent Realty Deal


April Isaac Associate

Phone:
403-888-4003
Email:
aprilonepercent@gmail.com
Support Area:
CALGARY, SOUTH EAST CALGARY, SOUTH WEST CALGARY, NORTH CALGARY, NORTH EAST CALGARY, NORTH WEST CALGARY, EAST CALGARY, WEST CALGARY, AIRDRIE, COCHRANE, OKOTOKS, CHESTERMERE, STRATHMORE, GREATER CALGARY AREA, ROCKYVIEW, DIDSBURY, LANGDON

23 YRS EXPER, 1300+ SALES, NEGOTIATION EXPERT AND  BUYERS REPRESENTATIVE EXPERT, marketing savv ...

Full Profile


Anna Madden Associate

Phone:
587-830-2405
Email:
anna.madden05@gmail.com
Support Area:
Calgary, Airdrie, Cochrane, chestermere, Langdon, Okotoks, High river, Olds, Rocky View, Foothills

Experienced Residential Realtor serving Calgary and surrounding communities. I have knowledge in buy ...

Full Profile