At One Percent Realty, we offer full real estate service while helping sellers reduce the amount they pay in commission fees. In terms of service, marketing, and exposure, we are comparable to traditional real estate brokerages. Your property is listed on MLS®, REALTOR.ca, and other major real estate websites. We provide professional marketing, signage (where permitted), showings, open houses, negotiation services, contract management, and guidance from listing to possession day. The difference is simple: you receive full professional service without paying unnecessarily high commissions.

11557 Tuscany Boulevard NW, CALGARY
2026-09-08
Quick Summary
MLS®#A2342738
Property Description
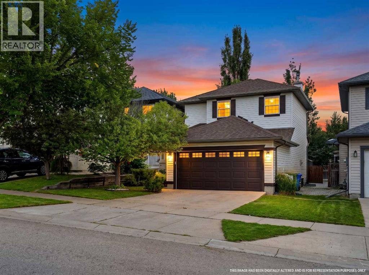
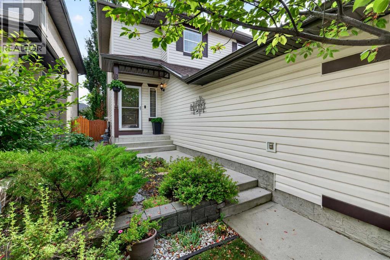
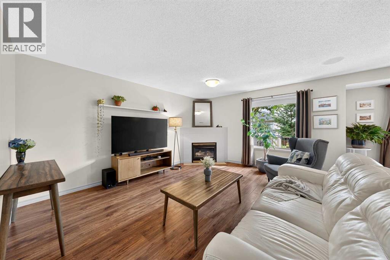
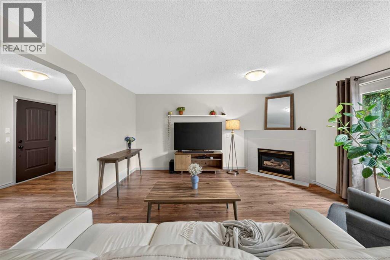
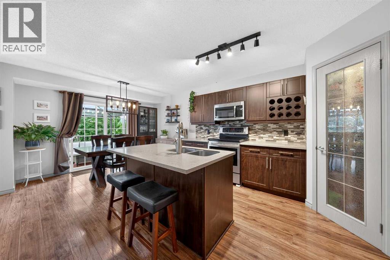
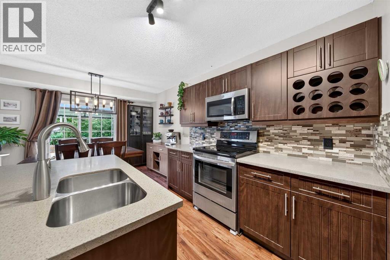
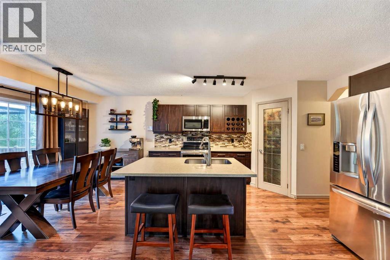
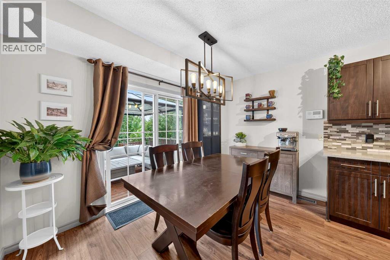
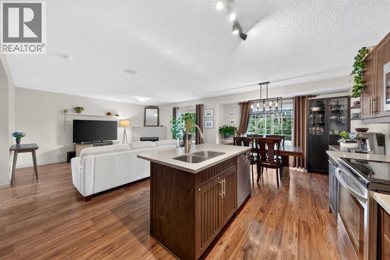
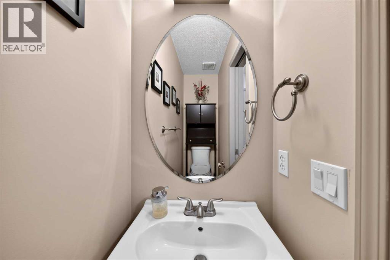
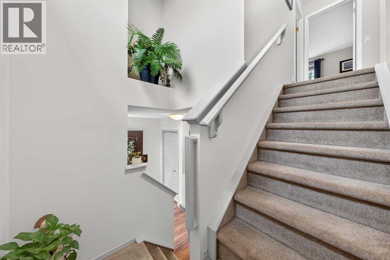
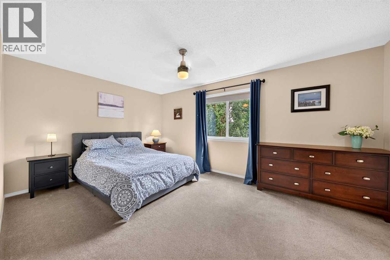
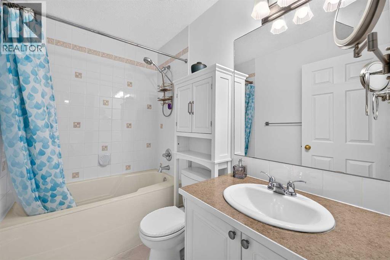
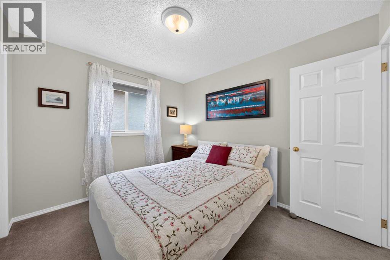
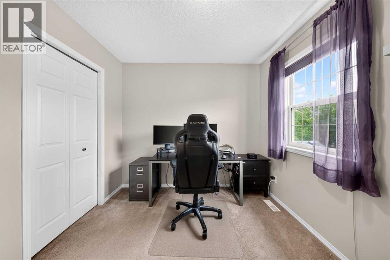
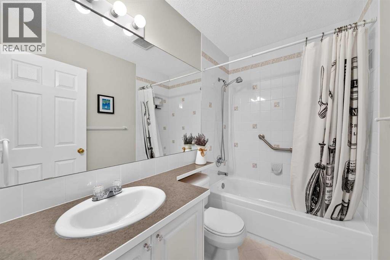
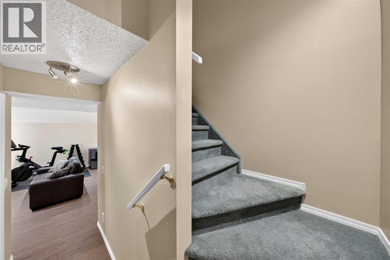
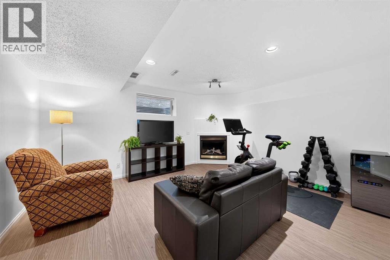
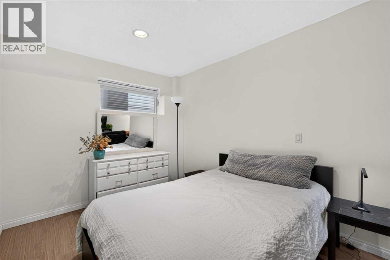
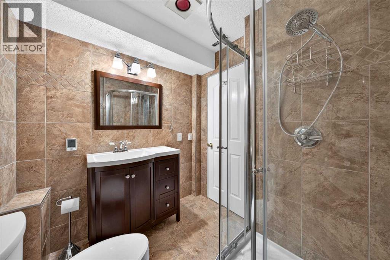
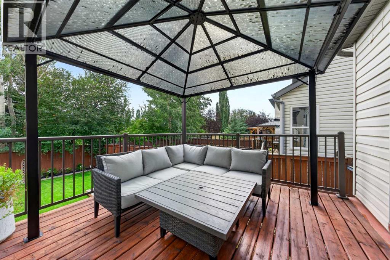
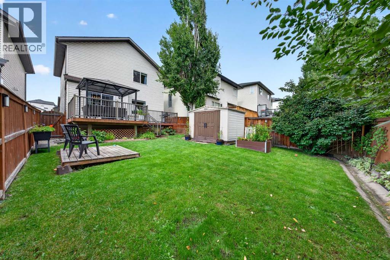
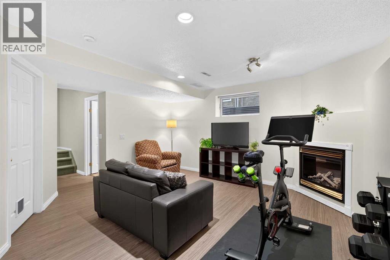
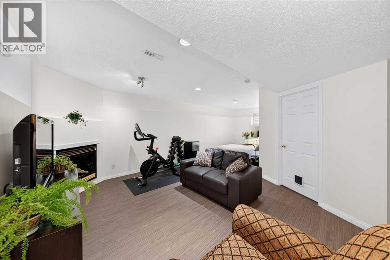
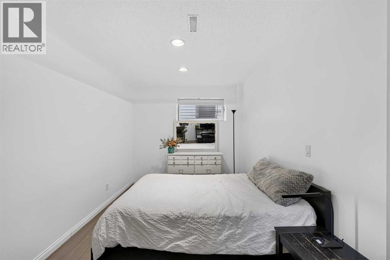
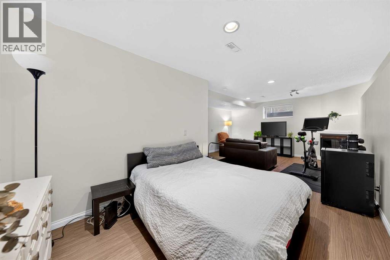
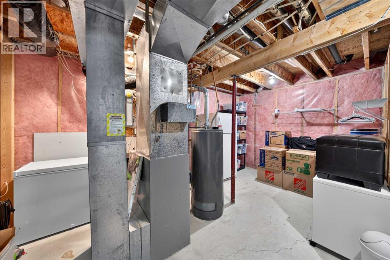
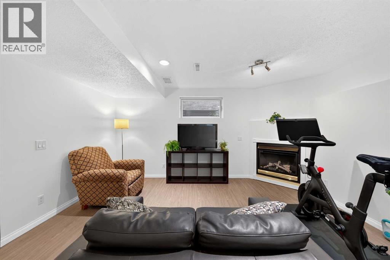
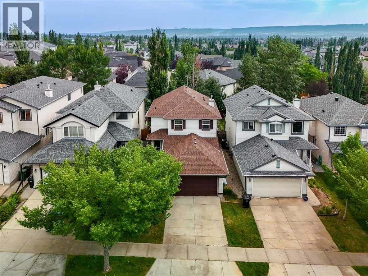
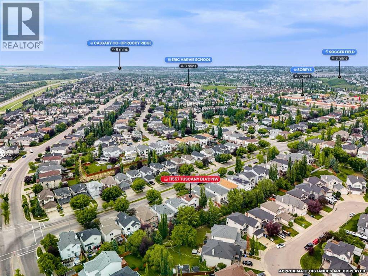
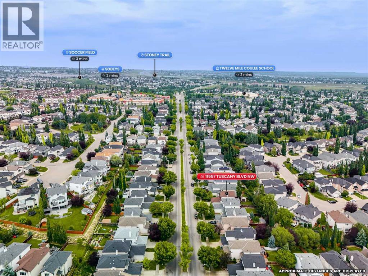
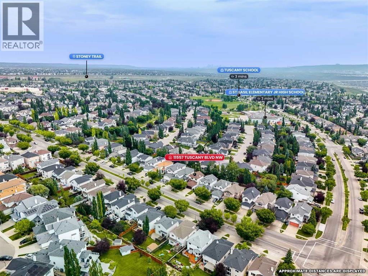
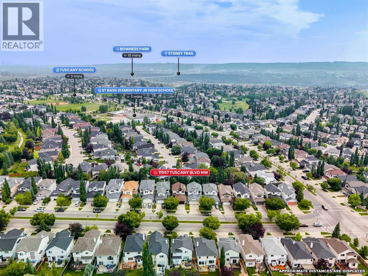
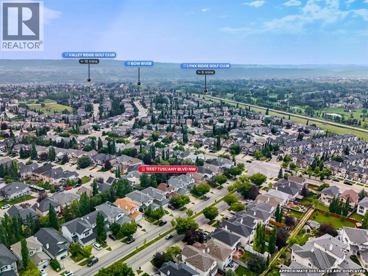
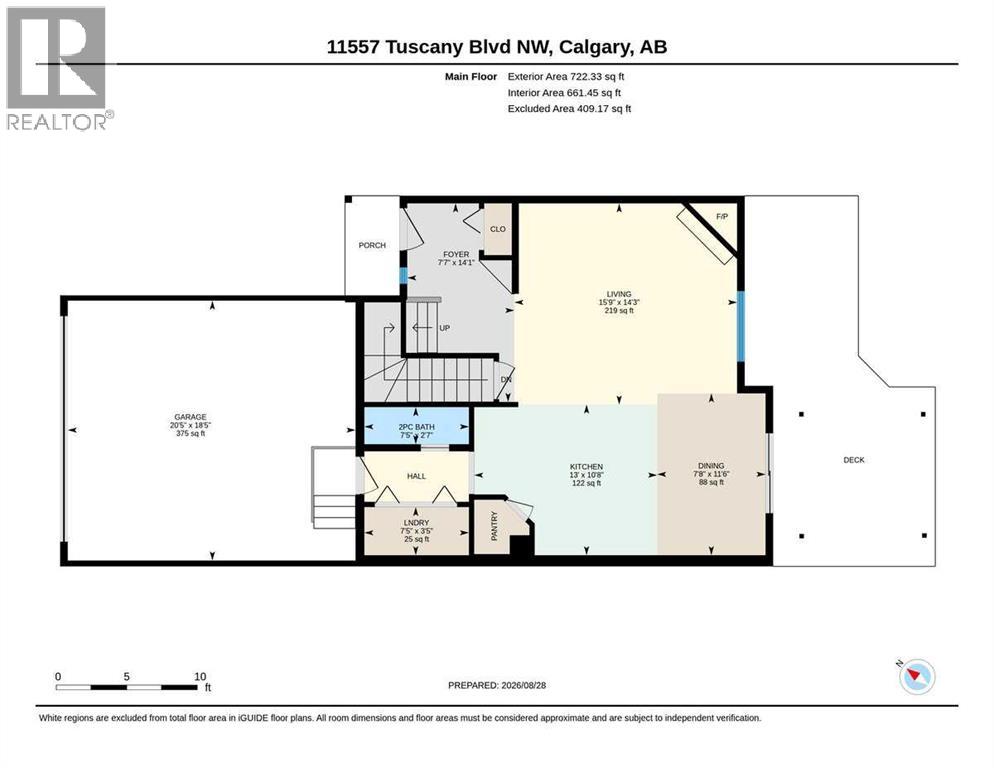
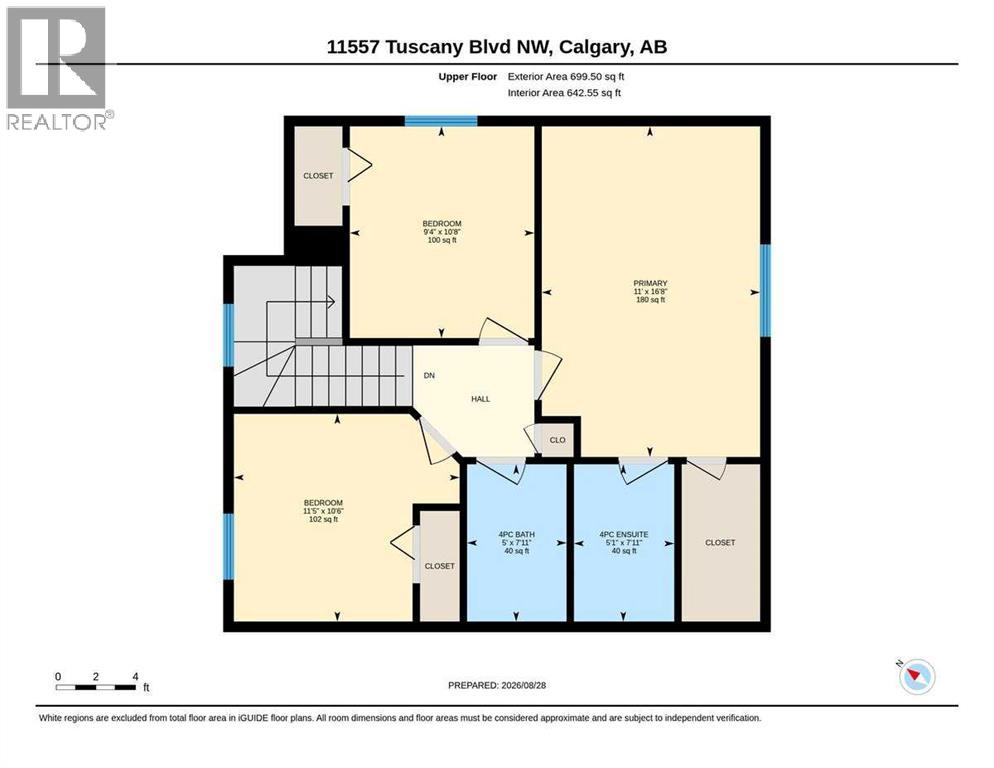
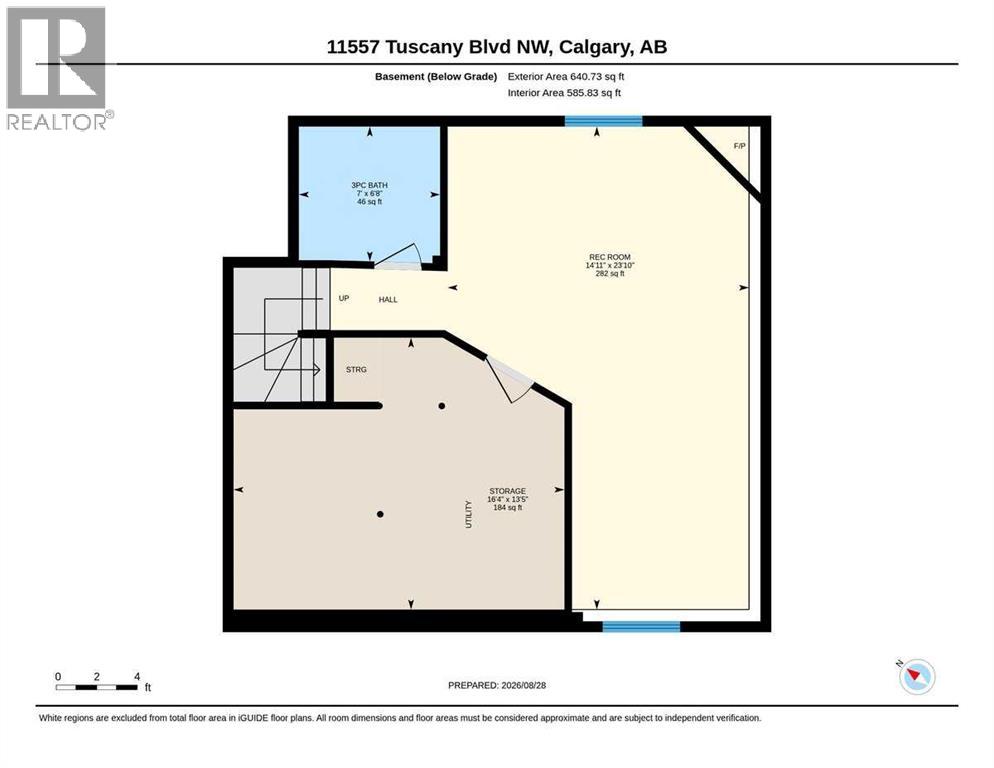
Welcome to Tuscanyâwhere an exceptional community lifestyle meets a beautifully updated, move-in-ready home! From the moment you arrive, the pride of ownership is unmistakable. Lovingly maintained and thoughtfully updated, this home offers the ideal combination of comfort, style and peace of mind in one of Calgaryâs most desirable family communities.Inside, a welcoming foyer opens to a bright, inviting main floor designed for both everyday living and entertaining. The spacious living room features a cozy corner fireplace and lovely views of the mature backyard, creating a warm and comfortable gathering space. Just steps away, the renovated kitchen is sure to impress with stylish cabinetry, quartz countertops, stainless steel appliances and an easy connection to the dining area. A convenient powder room and main-floor laundry complete this level.Upstairs, three generously sized bedrooms provide plenty of room for the whole family. The considerable primary retreat features a walk-in closet and private ensuite with views of Canada Olympic Park, while two additional bedrooms share a full bathroom.The fully developed basement adds even more living space with a large family room, second fireplace and a beautifully finished bathroom with heated floors. Ample storage ensures thereâs room for everything.And then thereâs Tuscany itself. Enjoy the best of northwest Calgary living with an established community designed around parks, pathways and an abundance of amenities. Families will love the nearby schools, playgrounds and green spaces, while the Tuscany Club offers an impressive range of recreational opportunities and a place to connect with neighbours. The communityâs convenient location provides easy access to major roadways, public transit, shopping, restaurants and the Tuscany LRT stationâmaking commuting and getting around the city remarkably easy.The roof was recently replaced, adding another layer of confidence for the next owner. The current owners have maintai ned this home with exceptional care, including recent servicing of the furnace and fireplaces.Beautifully updated. Meticulously maintained. Ideally located. Welcome home to Tuscany! (id:32467)
Property Features
Ammenities Near By
- Ammenities Near By: Park, Playground, Schools, Shopping
Building
- Appliances: Washer, Refrigerator, Dishwasher, Stove, Microwave Range Hood Combo, Window Coverings, Garage door opener
- Basement Development: Finished
- Basement Type: Full (Finished)
- Construction Style: Detached
- Cooling Type: None
- Exterior Finish: Vinyl siding
- Fireplace: Yes
- Flooring Type: Carpeted, Laminate, Linoleum
- Interior Size: 1422 sqft
- Building Type: House
- Stories: 2
Features
- Feature: PVC window, No Smoking Home
Land
- Land Size: 365 m2|0-4,050 sqft
Ownership
- Type: Freehold
Structure
- Structure: Deck
Zoning
- Description: R-CG
Information entered by CIR Realty
Listing information last updated on: 2026-09-07 12:17:13
Book your free home evaluation with a 1% REALTOR® now!
How much could you save in commission selling with One Percent Realty?
Slide to select your home's price:
$500,000
Your One Percent Realty Commission savings†
$500,000
†
Savings calculated using One Percent Realty's posted commission rates compared to another agent charging
7% on the first 100k & 3% on the balance + GST. Not all agents charge the same.
Send a Message
One Percent Realty's top FAQs
For residential properties priced at $500,000 and under, we charge a flat fee of $5,000 plus GST. For residential properties over $500,000, we charge 1% of the sale price plus GST. The seller decides what they wish to offer the buyer’s agent, starting with an equal commission of 1%. For commercial properties, farms, or development opportunities, please contact us directly for a customized consultation.
Yes. Your property receives full MLS® exposure and appears on REALTOR.ca just like listings from traditional brokerages.
Learn more about the One Percent Realty Deal
April Isaac Associate

- Phone:
- 403-888-4003
- Email:
- aprilonepercent@gmail.com
- Support Area:
- CALGARY, SOUTH EAST CALGARY, SOUTH WEST CALGARY, NORTH CALGARY, NORTH EAST CALGARY, NORTH WEST CALGARY, EAST CALGARY, WEST CALGARY, AIRDRIE, COCHRANE, OKOTOKS, CHESTERMERE, STRATHMORE, GREATER CALGARY AREA, ROCKYVIEW, DIDSBURY, LANGDON
23 YRS EXPER, 1300+ SALES, NEGOTIATION EXPERT AND BUYERS REPRESENTATIVE EXPERT, marketing savv ...
Full ProfileAnna Madden Associate

- Phone:
- 587-830-2405
- Email:
- anna.madden05@gmail.com
- Support Area:
- Calgary, Airdrie, Cochrane, chestermere, Langdon, Okotoks, High river, Olds, Rocky View, Foothills
Experienced Residential Realtor serving Calgary and surrounding communities. I have knowledge in buy ...
Full ProfileDabs Fashola Associate

- Phone:
- 403-619-0621
- Email:
- homesbydabs@gmail.com
- Support Area:
- Calgary Southwest, Calgary Southeast, Calgary Northwest, Calgary Northeast, Okotoks, Chestermere:, Airdrie, Olds, Cochrane
REAL ESTATE NEGOTIATION EXPERT (RENE)Your Trusted and Experienced Calgary REALTOR® | Turning Real E ...
Full Profile