At One Percent Realty, we offer full real estate service while helping sellers reduce the amount they pay in commission fees. In terms of service, marketing, and exposure, we are comparable to traditional real estate brokerages. Your property is listed on MLS®, REALTOR.ca, and other major real estate websites. We provide professional marketing, signage (where permitted), showings, open houses, negotiation services, contract management, and guidance from listing to possession day. The difference is simple: you receive full professional service without paying unnecessarily high commissions.

117 Evergreen Place SW, CALGARY
2026-09-08
Quick Summary
MLS®#A2341404
Property Description
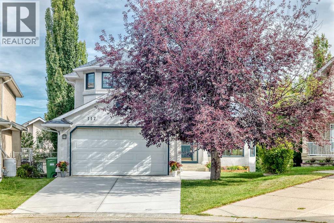
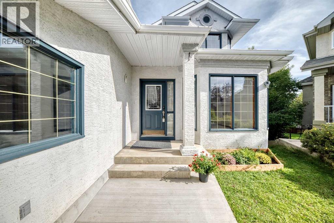
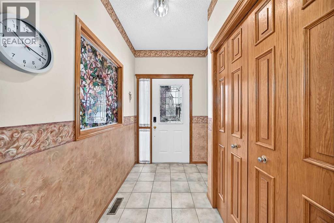
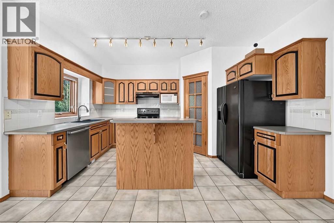
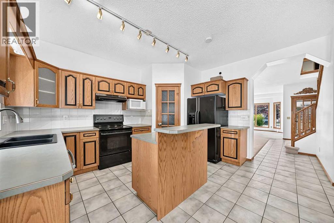
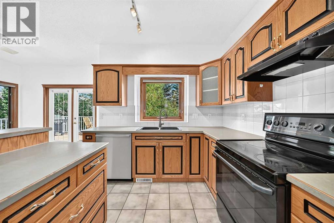
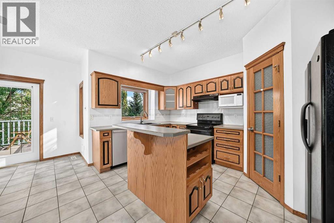
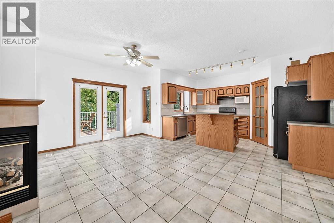
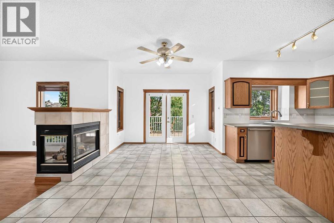
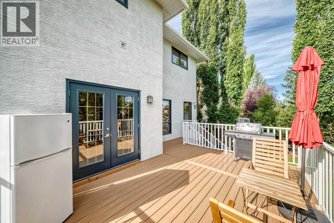
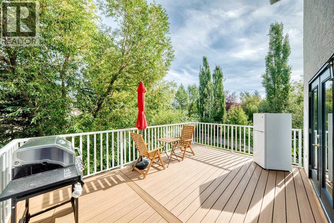
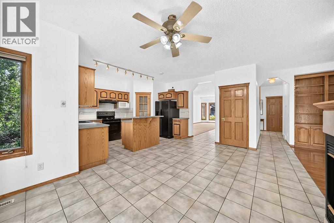
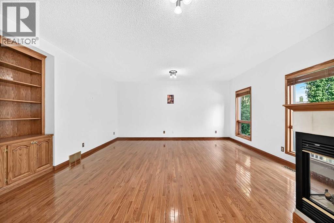
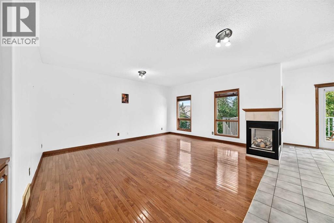
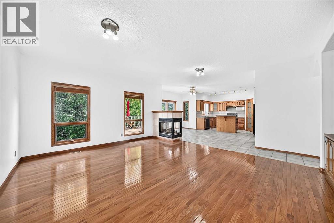
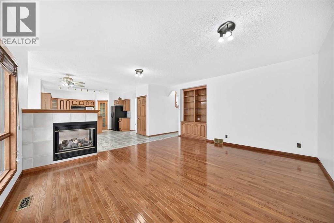
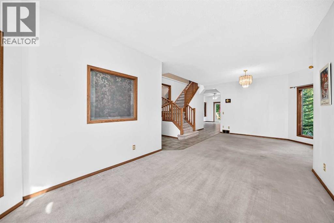
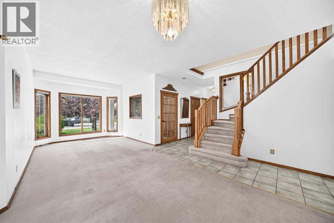
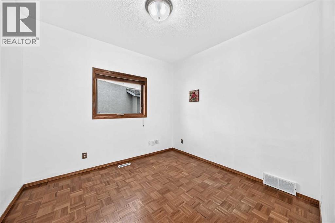
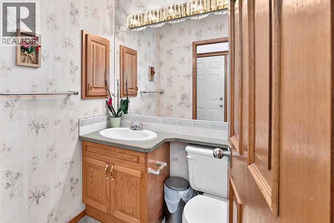
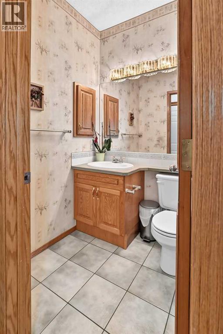
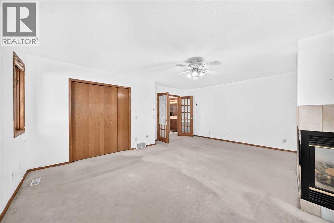
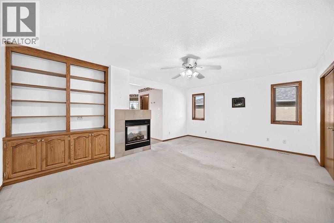
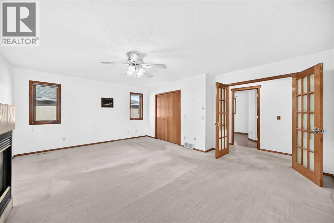
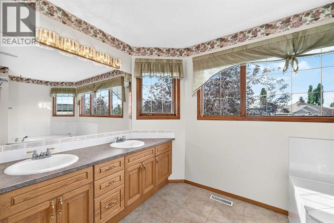
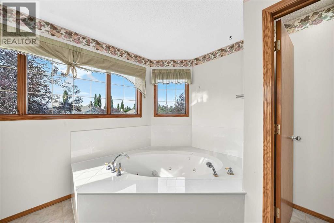
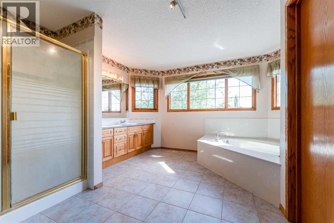
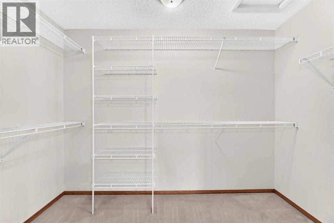
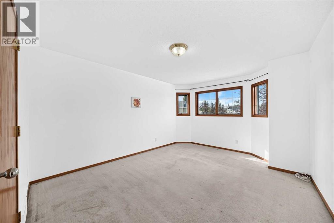
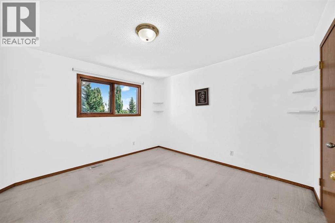
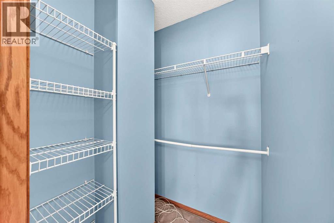
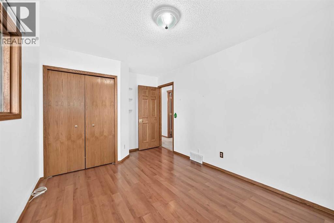
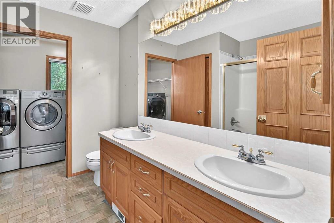
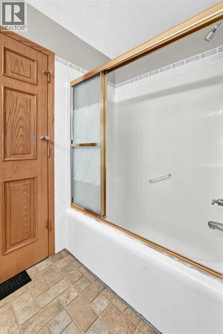
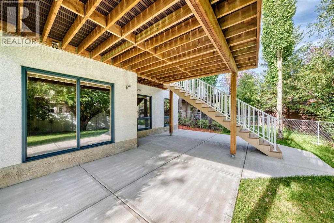
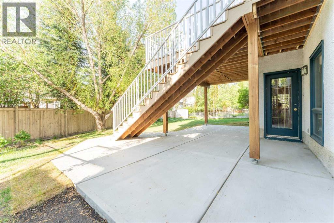
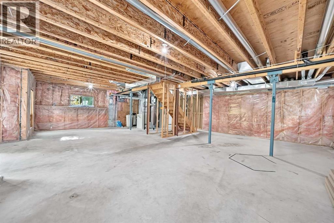
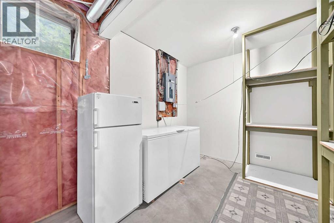
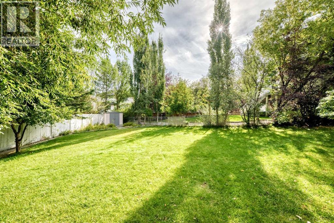
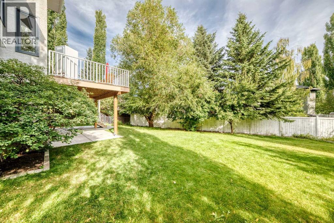
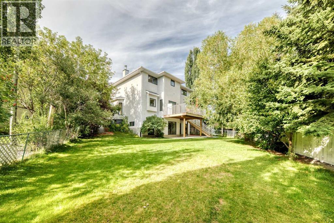
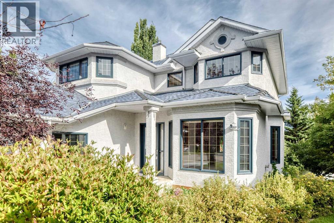
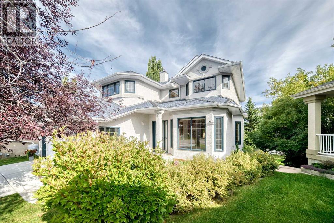
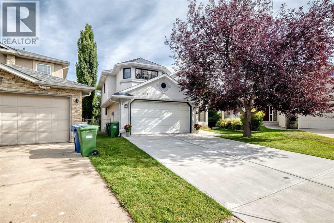
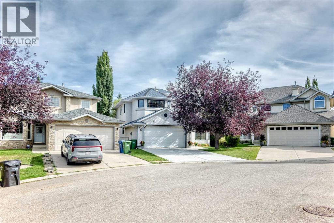
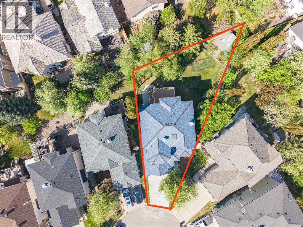
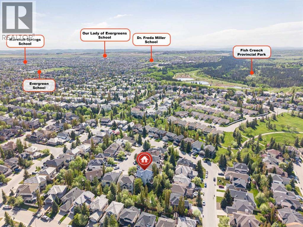
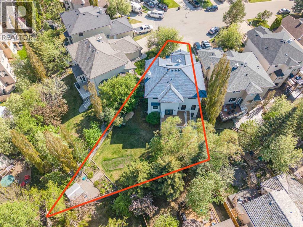
WELCOME TO 117 EVERGREEN PLACE SW â A BEAUTIFULLY UPDATED FAMILY HOME TUCKED AWAY IN A QUIET CUL-DE-SAC in the highly sought-after community of EVERGREEN! Offering over 2,700 SQ. FT. OF ABOVE-GRADE LIVING SPACE, plus an UNFINISHED WALK-OUT BASEMENT, this impressive two-storey home delivers an exceptional combination of SPACE, FUNCTIONALITY, AND FUTURE POTENTIAL for growing families and savvy buyers alike. Situated on a MASSIVE 7,600+ SQ. FT. PIE-SHAPED LOT, and just steps from scenic pathways leading toward FISH CREEK PROVINCIAL PARK, this property offers the perfect balance of comfort, privacy, and convenience. From the moment you arrive, you'll appreciate the home's excellent curb appeal, enhanced by a NEW FRONT DRIVEWAY, mature landscaping, and a welcoming entrance. Step inside to discover a spacious front BOOT ROOM WITH CLOSET STORAGE leading into a grand foyer featuring SOARING VAULTED CEILINGS and a LARGE SKYLIGHT that fills the space with an abundance of natural light. The bright front living room showcases a large SOUTHWEST-FACING WINDOW and flows seamlessly into the formal dining areaâperfect for hosting family gatherings and entertaining guests. The thoughtfully designed kitchen offers AMPLE CABINETRY, GENEROUS COUNTER SPACE, A CENTRAL ISLAND, AND PANTRY STORAGE, with excellent flow into the adjacent family room, creating an ideal space for everyday living. The cozy family room features a FIREPLACE and overlooks the expansive backyard, providing the perfect place to relax and unwind. Completing the main floor is a private HOME OFFICE OR DEN, ideal for working from home, studying, or enjoying a quiet reading space, along with a convenient 2-PIECE POWDER ROOM. Upstairs, you'll find FOUR SPACIOUS BEDROOMS, including an impressive PRIMARY RETREAT designed for comfort and relaxation. This private retreat features its own FIREPLACE, a SPA-INSPIRED 5-PIECE ENSUITE complete with a LARGE JETTED TUB, DUAL VANITIES, STAND-UP SHOWER, and a WALK-IN CLOSET WITH BEAUTIFU L BUILT-IN CABINETRY. The upper level is further complemented by another full 5-PIECE BATHROOM and the convenience of an UPPER-FLOOR LAUNDRY ROOM. The UNFINISHED WALK-OUT BASEMENT provides over 1,250 SQ. FT. OF ADDITIONAL SPACE ready for your creative vision. Whether you dream of a recreation room, home theatre, fitness area, additional bedrooms, or other personalized living space, the possibilities are endless. The walk-out design also provides excellent flexibility for future development, subject to all required approvals and permits. This home has been extensively maintained and updated with numerous valuable improvements, including REPLACED POLY-B PLUMBING, A BRAND NEW HOT WATER TANK (NOVEMBER 2025), FRESH PAINT THROUGHOUT, A BRAND NEW DECK, NEW CONCRETE PATIO PATH, AND A NEW FRONT DRIVEWAYâproviding added peace of mind for the next owners. DON'T MISS YOUR OPPORTUNITYâBOOK YOUR PRIVATE SHOWING TODAY! (id:32467)
Property Features
Ammenities Near By
- Ammenities Near By: Park, Playground, Schools, Shopping
Building
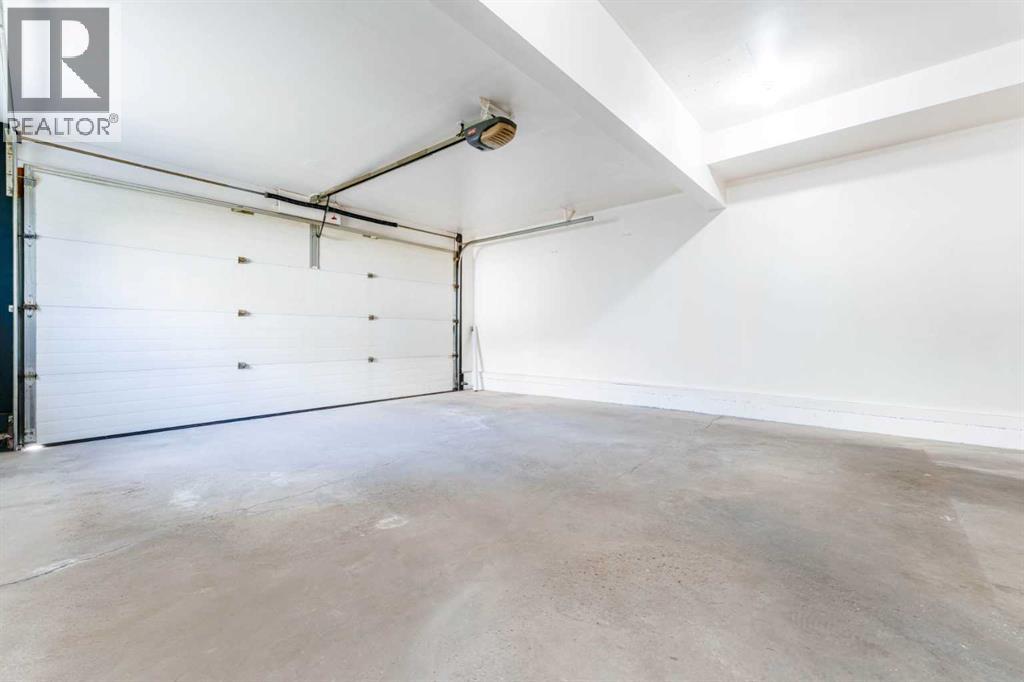
- Appliances: Washer, Refrigerator, Dishwasher, Dryer, Hood Fan, Garage door opener
- Basement Development: Unfinished
- Basement Features: Walk out
- Basement Type: Full (Unfinished)
- Construction Style: Detached
- Cooling Type: Central air conditioning
- Exterior Finish: Stucco
- Fireplace: Yes
- Flooring Type: Carpeted, Hardwood, Laminate, Linoleum
- Interior Size: 2704 sqft
- Building Type: House
- Stories: 2
Features
- Feature: See remarks
Land
- Land Size: 708 m2|7,251 - 10,889 sqft
Ownership
- Type: Freehold
Structure
- Structure: Deck, See Remarks
Zoning
- Description: R-G
Information entered by CIR Realty
Listing information last updated on: 2026-09-04 21:30:13
Book your free home evaluation with a 1% REALTOR® now!
How much could you save in commission selling with One Percent Realty?
Slide to select your home's price:
$500,000
Your One Percent Realty Commission savings†
$500,000
†
Savings calculated using One Percent Realty's posted commission rates compared to another agent charging
7% on the first 100k & 3% on the balance + GST. Not all agents charge the same.
Send a Message
One Percent Realty's top FAQs
For residential properties priced at $500,000 and under, we charge a flat fee of $5,000 plus GST. For residential properties over $500,000, we charge 1% of the sale price plus GST. The seller decides what they wish to offer the buyer’s agent, starting with an equal commission of 1%. For commercial properties, farms, or development opportunities, please contact us directly for a customized consultation.
Yes. Your property receives full MLS® exposure and appears on REALTOR.ca just like listings from traditional brokerages.
Learn more about the One Percent Realty Deal
April Isaac Associate

- Phone:
- 403-888-4003
- Email:
- aprilonepercent@gmail.com
- Support Area:
- CALGARY, SOUTH EAST CALGARY, SOUTH WEST CALGARY, NORTH CALGARY, NORTH EAST CALGARY, NORTH WEST CALGARY, EAST CALGARY, WEST CALGARY, AIRDRIE, COCHRANE, OKOTOKS, CHESTERMERE, STRATHMORE, GREATER CALGARY AREA, ROCKYVIEW, DIDSBURY, LANGDON
23 YRS EXPER, 1300+ SALES, NEGOTIATION EXPERT AND BUYERS REPRESENTATIVE EXPERT, marketing savv ...
Full ProfileAnna Madden Associate

- Phone:
- 587-830-2405
- Email:
- anna.madden05@gmail.com
- Support Area:
- Calgary, Airdrie, Cochrane, chestermere, Langdon, Okotoks, High river, Olds, Rocky View, Foothills
Experienced Residential Realtor serving Calgary and surrounding communities. I have knowledge in buy ...
Full ProfileDabs Fashola Associate

- Phone:
- 403-619-0621
- Email:
- homesbydabs@gmail.com
- Support Area:
- Calgary Southwest, Calgary Southeast, Calgary Northwest, Calgary Northeast, Okotoks, Chestermere:, Airdrie, Olds, Cochrane
REAL ESTATE NEGOTIATION EXPERT (RENE)Your Trusted and Experienced Calgary REALTOR® | Turning Real E ...
Full Profile