118 Lakeview Shores, Chestermere

2026-09-03
 

Quick Summary

Location
118 Lakeview Shores, Chestermere, Alberta T1X1H1
Price
$645,000 CAD
Status:
For Sale
Property Type:
Single Family
Area:
2217 sqft
Bedrooms:
3
Bathrooms:
3
Garages:
4
Year of Construction:
1999
Video Link:

MLS®#A2341998

Property Description

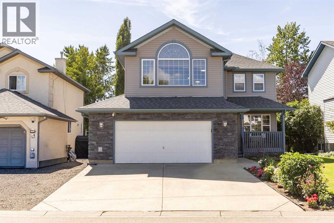
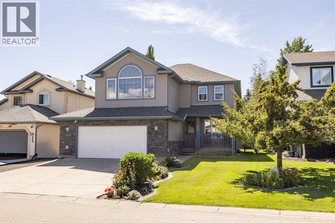
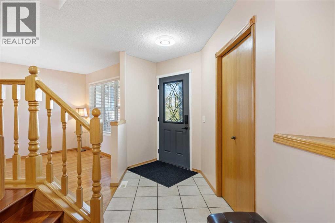
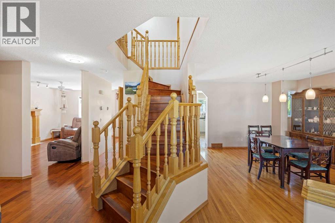
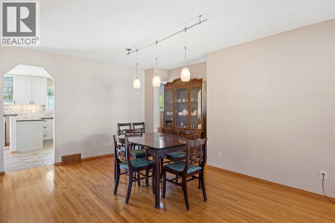
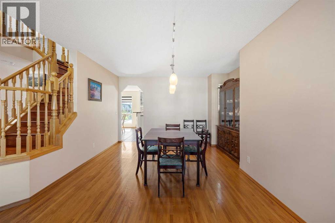
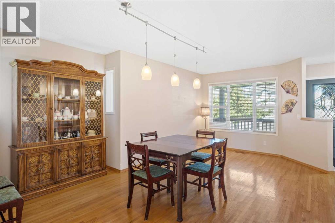
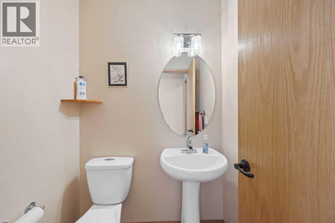
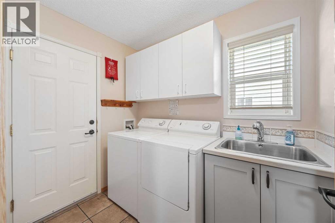
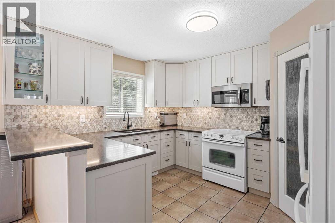
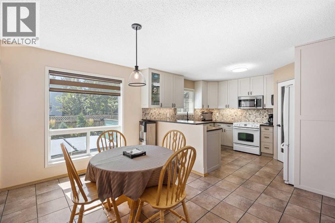
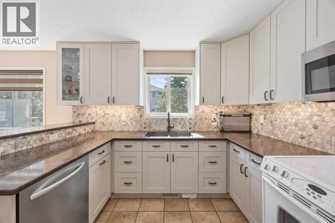
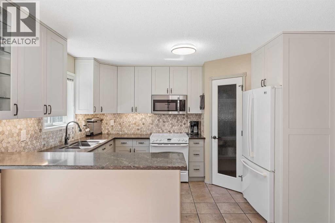
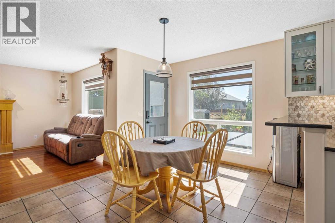
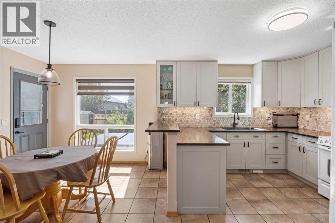
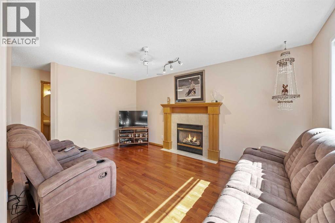
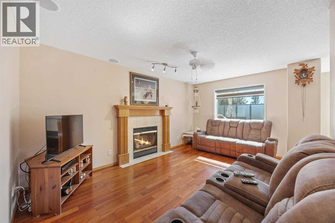
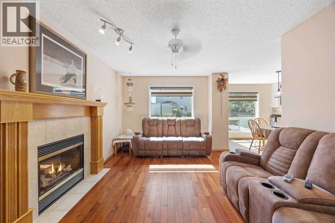
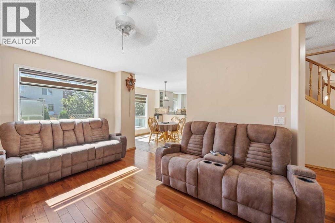
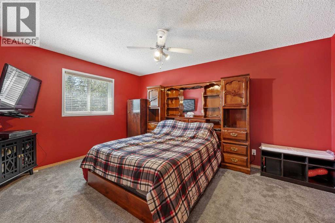
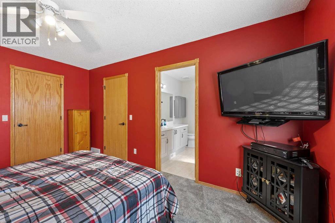
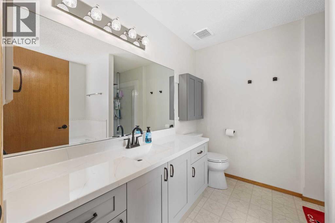
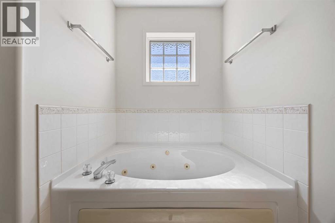
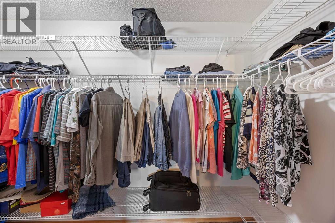
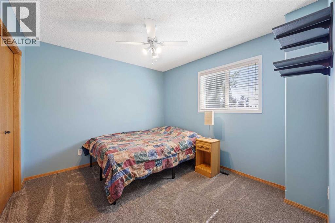
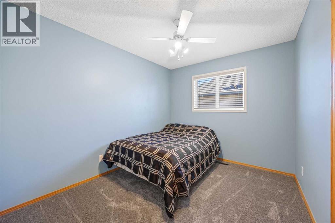
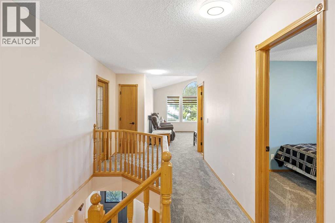
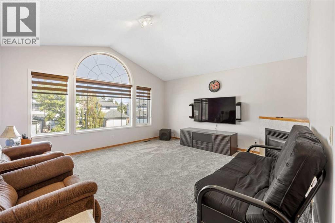
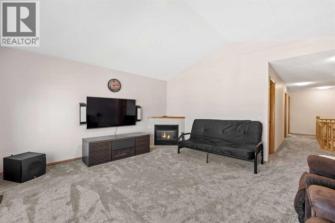
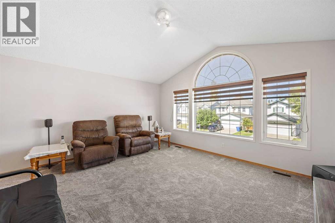
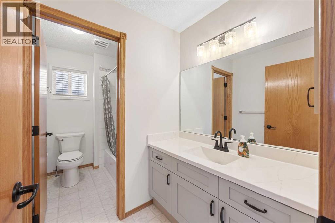
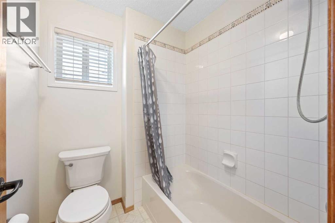
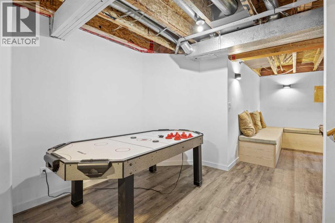
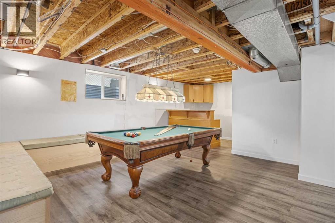
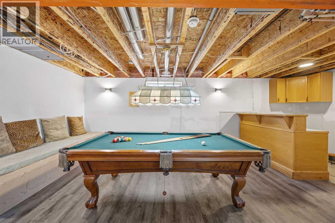
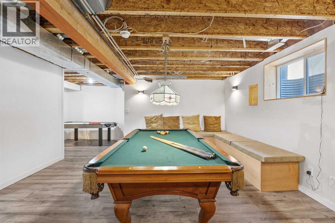
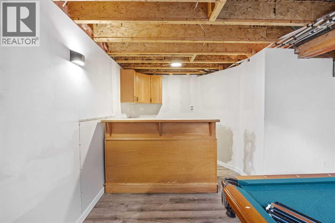
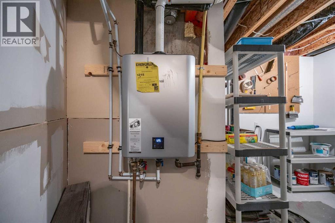
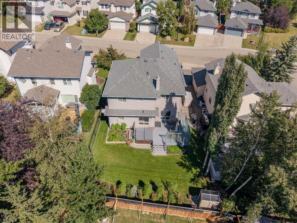
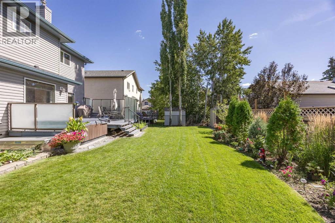
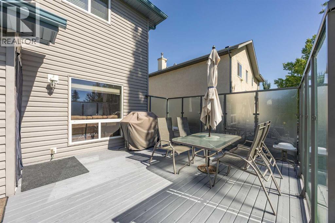
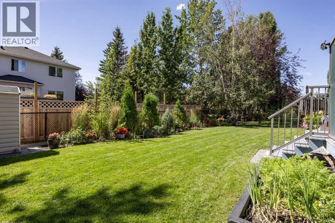
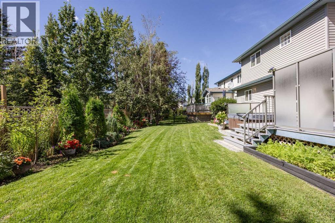
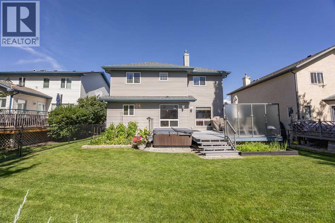
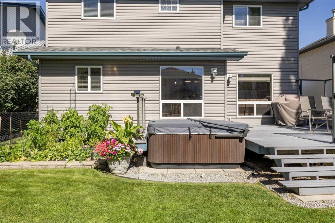
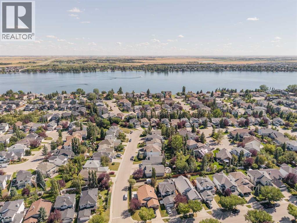
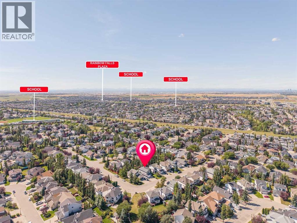
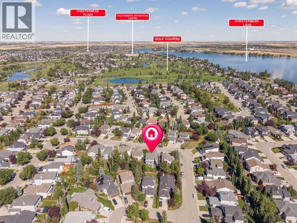
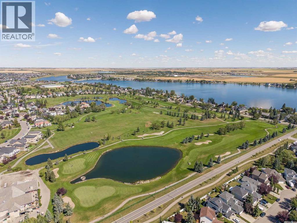
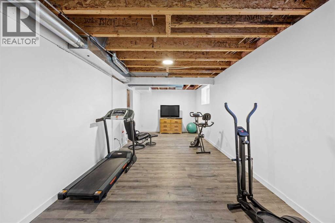
Welcome to this beautifully updated two-storey home—a truly rare find tucked away in a quiet Chestermere neighbourhood near Lakeside Greens Golf Course, schools and Lake Chestermere. Thoughtfully maintained and extensively upgraded, this property offers an impressive combination of comfort, space and functionality. An attractive exterior, covered front entry and beautifully manicured landscaping create wonderful curb appeal, while oversized windows throughout fill the interior with natural light.Inside, a striking central staircase and warm hardwood flooring provide an inviting first impression. The main floor offers a spacious living room and large formal dining room, perfect for entertaining family and friends. American teak hardwood continues through the family room, where a fireplace with a handsome wood mantel creates a cozy gathering space.The bright kitchen was updated in 2021 and features granite countertops, abundant upgraded cabinetry, a stylish tile backsplash, recessed sink, peninsula with breakfast-bar seating and in-floor heating. An adjoining dining nook is surrounded by windows and overlooks the backyard. Updated light fixtures, replaced exterior doors and a convenient two-piece bathroom complete the main level.Upstairs, the spacious primary retreat includes a walk-in closet and four-piece ensuite with a relaxing jetted tub. The ensuite was refreshed in 2024 with new countertops, faucets, cabinetry and toilet. Two additional generously sized bedrooms, an office, a four-piece bathroom and an impressive great room with a second fireplace provide exceptional flexibility for family living. A dramatic arched window enhances the great room with abundant natural light. New carpet with upgraded underlay was installed in 2025.The partially developed basement offers laminate flooring, drywall, new baseboards, bathroom rough-in and the potential to add two additional bedrooms.Major improvements include a new roof and eavestroughs in 2023, a new furnac e in 2024, central air conditioning and on-demand hot water in 2025, upgraded thermostats, exterior brick and siding improvements, a whole-home surge protector and permanent exterior LED lighting.Step outside to a beautifully landscaped backyard featuring an expansive lawn, mature trees, colourful garden beds, two storage sheds and a large deck with privacy screening—an inviting outdoor oasis for relaxing and entertaining. The oversized, insulated garage is equipped with a Reznor heater, making it an ideal year-round workspace. This exceptional, move-in-ready home must be seen to be fully appreciated! (id:32467)

Property Features

Ammenities Near By

  • Ammenities Near By: Golf Course, Park, Playground, Schools, Shopping, Water Nearby

Building

  • Appliances: Refrigerator, Dishwasher, Stove, Microwave, Window Coverings, Garage door opener, Washer & Dryer
  • Basement Development: Partially finished
  • Basement Type: Full (Partially finished)
  • Construction Style: Detached
  • Cooling Type: Central air conditioning
  • Exterior Finish: Brick, Stone, Vinyl siding
  • Fireplace: Yes
  • Flooring Type: Carpeted, Ceramic Tile, Hardwood
  • Interior Size: 2217 sqft
  • Building Type: House
  • Stories: 2
  • Utility Water: Municipal water

Features

  • Feature: See remarks, PVC window, Closet Organizers, No Smoking Home

Land

  • Land Size: 5525 sqft|4,051 - 7,250 sqft
  • Sewer: Municipal sewage system

Ownership

  • Type: Freehold

Structure

  • Structure: Deck, See Remarks

Zoning

  • Description: R1

Information entered by eXp Realty
Listing information last updated on: 2026-09-02 18:59:28


Book your free home evaluation with a 1% REALTOR® now!


How much could you save in commission selling with One Percent Realty?

Slide to select your home's price:

$500,000

Your One Percent Realty Commission savings

$500,000

Savings calculated using One Percent Realty's posted commission rates compared to another agent charging 7% on the first 100k & 3% on the balance + GST. Not all agents charge the same.

Send a Message


One Percent Realty's top FAQs

Q
What is the deal exactly, with One Percent Realty?

At One Percent Realty, we offer full real estate service while helping sellers reduce the amount they pay in commission fees. In terms of service, marketing, and exposure, we are comparable to traditional real estate brokerages. Your property is listed on MLS®, REALTOR.ca, and other major real estate websites. We provide professional marketing, signage (where permitted), showings, open houses, negotiation services, contract management, and guidance from listing to possession day. The difference is simple: you receive full professional service without paying unnecessarily high commissions.

Q
What do you charge?

For residential properties priced at $500,000 and under, we charge a flat fee of $5,000 plus GST. For residential properties over $500,000, we charge 1% of the sale price plus GST. The seller decides what they wish to offer the buyer’s agent, starting with an equal commission of 1%. For commercial properties, farms, or development opportunities, please contact us directly for a customized consultation.

Q
Are your listings on MLS® and realtor.ca?

Yes. Your property receives full MLS® exposure and appears on REALTOR.ca just like listings from traditional brokerages.


Learn more about the One Percent Realty Deal


April Isaac Associate

Phone:
403-888-4003
Email:
aprilonepercent@gmail.com
Support Area:
CALGARY, SOUTH EAST CALGARY, SOUTH WEST CALGARY, NORTH CALGARY, NORTH EAST CALGARY, NORTH WEST CALGARY, EAST CALGARY, WEST CALGARY, AIRDRIE, COCHRANE, OKOTOKS, CHESTERMERE, STRATHMORE, GREATER CALGARY AREA, ROCKYVIEW, DIDSBURY, LANGDON

23 YRS EXPER, 1300+ SALES, NEGOTIATION EXPERT AND  BUYERS REPRESENTATIVE EXPERT, marketing savv ...

Full Profile


Anna Madden Associate

Phone:
587-830-2405
Email:
anna.madden05@gmail.com
Support Area:
Calgary, Airdrie, Cochrane, chestermere, Langdon, Okotoks, High river, Olds, Rocky View, Foothills

Experienced Residential Realtor serving Calgary and surrounding communities. I have knowledge in buy ...

Full Profile


Dabs Fashola Associate

Phone:
403-619-0621
Email:
homesbydabs@gmail.com
Support Area:
Calgary Southwest, Calgary Southeast, Calgary Northwest, Calgary Northeast, Okotoks, Chestermere:, Airdrie, Olds, Cochrane

REAL ESTATE NEGOTIATION EXPERT (RENE)Your Trusted and Experienced Calgary REALTOR® | Turning Real E ...
Full Profile