67 Coopersfield Park SW, Airdrie

2026-09-02
 

Quick Summary

Location
67 Coopersfield Park SW, Airdrie, Alberta T4B4K8
Price
$719,900 CAD
Status:
For Sale
Property Type:
Single Family
Area:
2088 sqft
Bedrooms:
3 bed +1
Bathrooms:
4
Garages:
4
Year of Construction:
2019
Video Link:

MLS®#A2341642

Property Description

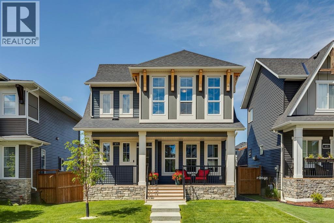
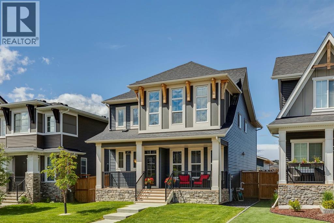
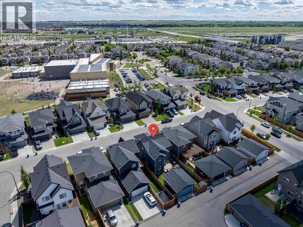
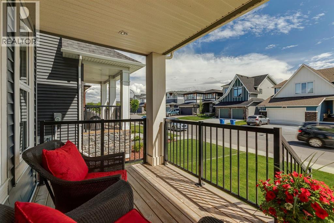
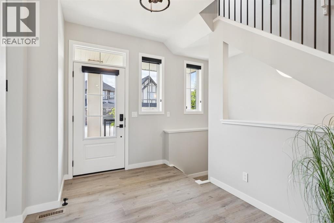
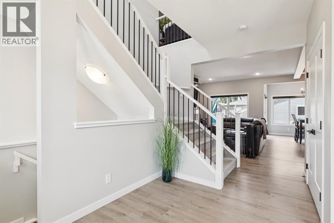
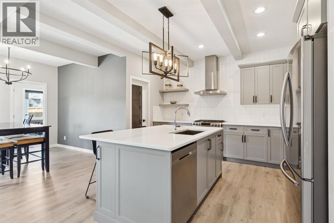
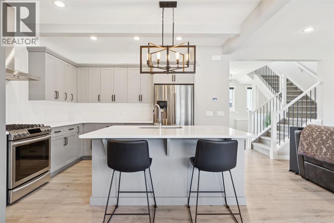
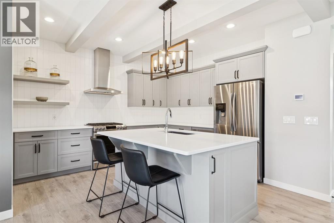
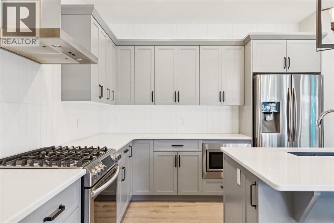
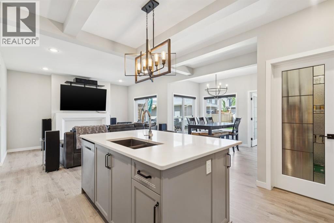
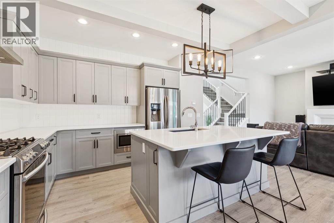
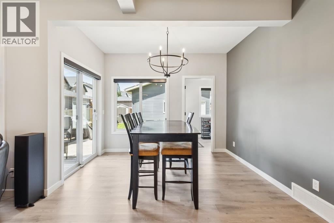
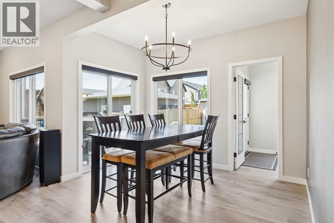
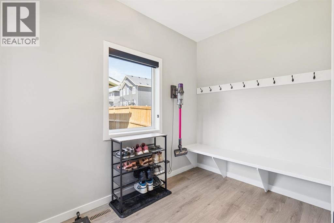
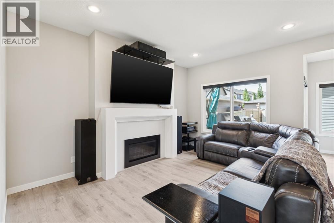
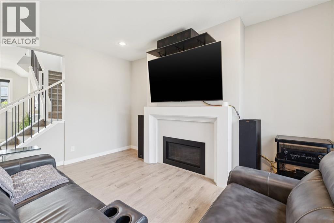
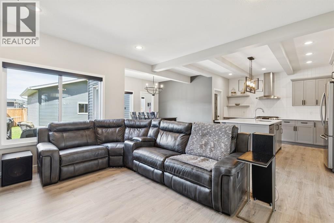
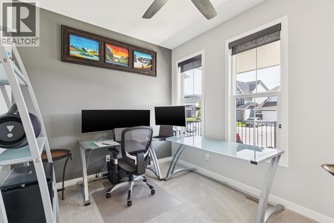
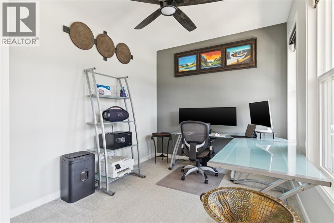
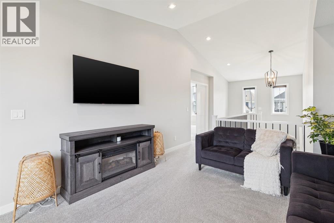
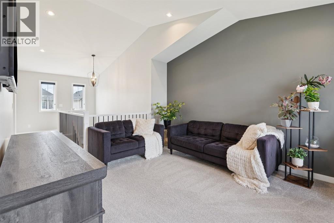
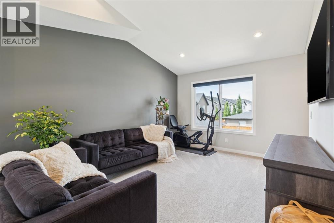
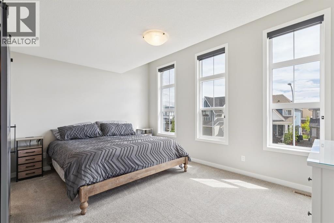
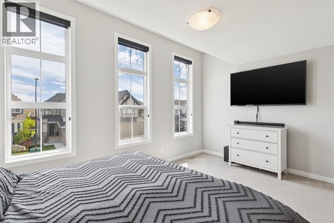
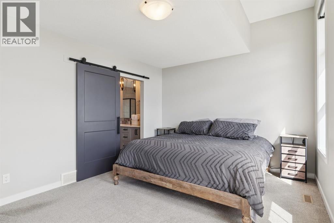
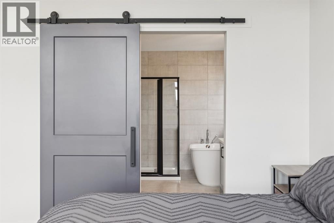
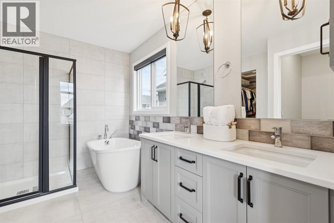
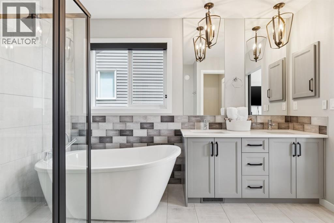
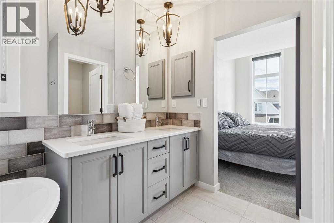
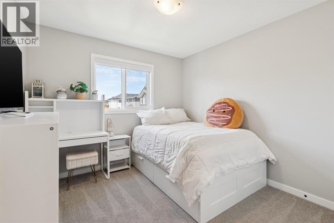
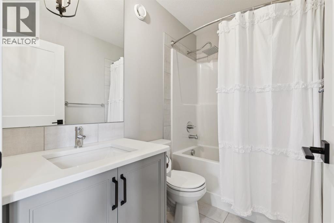
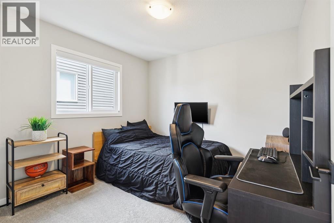
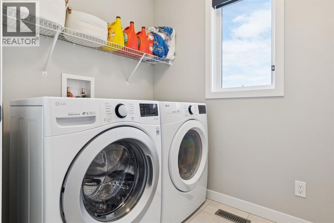
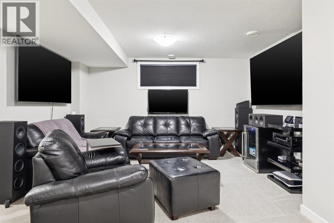
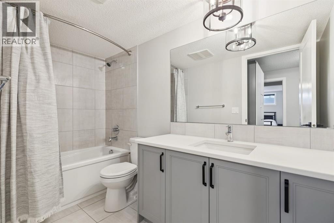
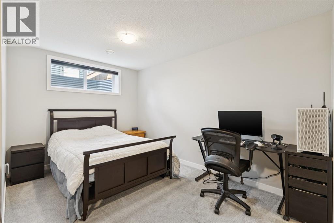
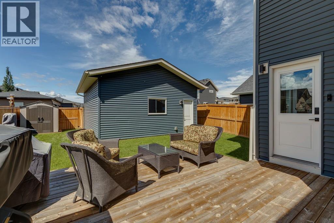
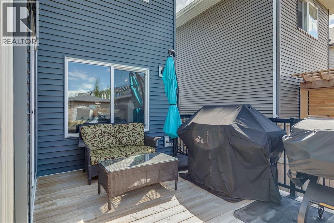
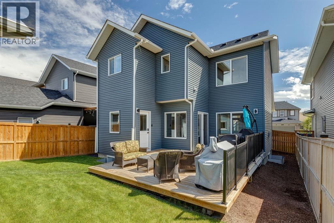
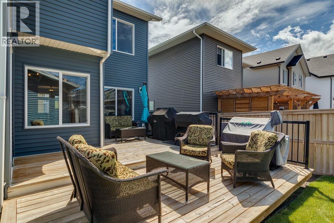
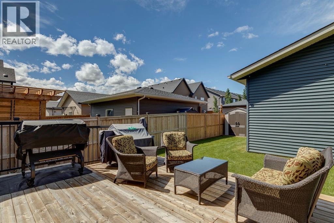
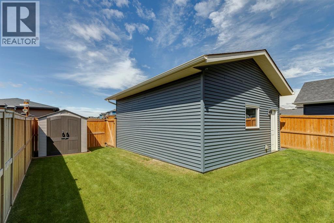
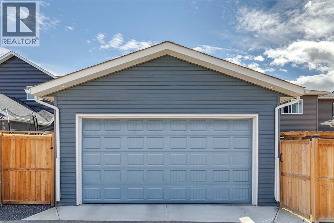
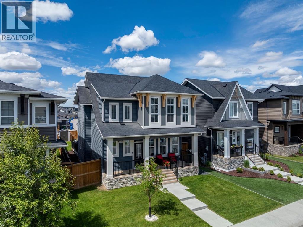
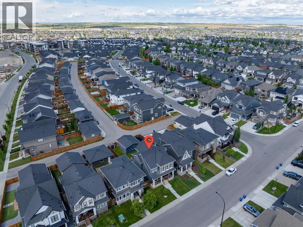
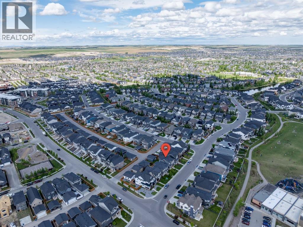
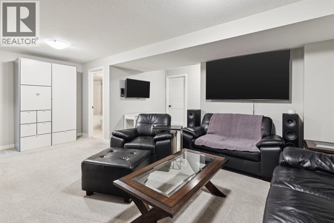
An exceptional McKee-built home in the award-winning community of Coopers Crossing. Proudly offered by the original owners and meticulously maintained since new, this fully finished home offers over 3,000 square feet of beautifully developed living space, combining timeless design, quality craftsmanship, and modern functionality in an impressive turn-key package. From the moment you arrive, the curb appeal is undeniable. The attractive front elevation, landscaped yard, and welcoming covered front verandah create an inviting first impression, while the rear detached garage design keeps the front of the home open and bright, allowing for more windows and natural light while eliminating a garage and driveway directly adjoining the front living space. No front driveway also means less winter shoveling, while keeping vehicle noise and exhaust fumes away from the main living areas. The paved rear lane provides convenient garage access, with the added potential for additional parking or RV storage beside the garage. Step inside and you'll immediately appreciate the bright, airy atmosphere created by 9-foot ceilings, oversized windows, luxury vinyl plank flooring, beautiful millwork, decorative ceiling beams, and an open-concept layout. The heart of the home is the stunning chef-inspired kitchen, featuring quartz countertops, stainless steel appliances, a gas stove, abundant cabinetry, and extensive workspace. The adjoining dining and living areas provide the perfect environment for everything from relaxed family evenings to larger gatherings and entertaining. A spacious main-floor office surrounded by windows offers an ideal work-from-home setting, while the oversized rear boot room is both practical and impressive, complete with a custom built-in bench and excellent storage. Upstairs, the vaulted bonus room provides a comfortable secondary living space and showcases beautiful west-facing views over the backyard. The upper-level laundry room adds everyday convenience, w hile three generous bedrooms provide plenty of room for the family. The primary retreat is a true sanctuary, featuring a luxurious 5-piece spa-inspired en suite and spacious walk-in closet. The professionally finished basement adds exceptional versatility. A massive fourth bedroom with a large walk-in closet, full bathroom, and expansive recreation area provides plenty of room for guests, teenagers, a home gym, media space, or additional family living. A fully landscaped and fenced west-facing backyard is designed for both privacy and enjoyment. Relax on the rear deck, fire up the BBQ with the convenient gas line, gather around the fire pit, or simply enjoy the sunshine. A storage shed provides additional outdoor storage, while the detached double garage offers 220-volt power, ideal for hobbies, workshop use, tradespeople, or future EV charging. Additional highlights include a smart home panel, Cat6 wiring throughout, located within walking distance to schools, parks, pathways, and all amenities! (id:32467)
Property Features

Ammenities Near By

  • Ammenities Near By: Airport, Golf Course, Park, Playground, Recreation Nearby, Schools, Shopping

Building

  • Amenities: Other
  • Appliances: Washer, Refrigerator, Gas stove(s), Dishwasher, Dryer, Microwave, Hood Fan, Window Coverings, Garage door opener
  • Basement Development: Finished
  • Basement Type: Full (Finished)
  • Construction Style: Detached
  • Cooling Type: None
  • Exterior Finish: Stone, Vinyl siding
  • Fireplace: Yes
  • Flooring Type: Carpeted, Ceramic Tile, Vinyl Plank
  • Interior Size: 2088 sqft
  • Building Type: House
  • Stories: 2

Features

  • Feature: See remarks, Other, Back lane, PVC window, French door, Gas BBQ Hookup

Land

  • Land Size: 394.4 m2|4,051 - 7,250 sqft

Ownership

  • Type: Freehold

Structure

  • Structure: Deck, See Remarks

Zoning

  • Description: R1

Information entered by Real Broker
Listing information last updated on: 2026-09-01 16:18:22


Book your free home evaluation with a 1% REALTOR® now!


How much could you save in commission selling with One Percent Realty?

Slide to select your home's price:

$500,000

Your One Percent Realty Commission savings

$500,000

Savings calculated using One Percent Realty's posted commission rates compared to another agent charging 7% on the first 100k & 3% on the balance + GST. Not all agents charge the same.

Send a Message


One Percent Realty's top FAQs

Q
What is the deal exactly, with One Percent Realty?

At One Percent Realty, we offer full real estate service while helping sellers reduce the amount they pay in commission fees. In terms of service, marketing, and exposure, we are comparable to traditional real estate brokerages. Your property is listed on MLS®, REALTOR.ca, and other major real estate websites. We provide professional marketing, signage (where permitted), showings, open houses, negotiation services, contract management, and guidance from listing to possession day. The difference is simple: you receive full professional service without paying unnecessarily high commissions.

Q
What do you charge?

For residential properties priced at $500,000 and under, we charge a flat fee of $5,000 plus GST. For residential properties over $500,000, we charge 1% of the sale price plus GST. The seller decides what they wish to offer the buyer’s agent, starting with an equal commission of 1%. For commercial properties, farms, or development opportunities, please contact us directly for a customized consultation.

Q
Are your listings on MLS® and realtor.ca?

Yes. Your property receives full MLS® exposure and appears on REALTOR.ca just like listings from traditional brokerages.


Learn more about the One Percent Realty Deal


April Isaac Associate

Phone:
403-888-4003
Email:
aprilonepercent@gmail.com
Support Area:
CALGARY, SOUTH EAST CALGARY, SOUTH WEST CALGARY, NORTH CALGARY, NORTH EAST CALGARY, NORTH WEST CALGARY, EAST CALGARY, WEST CALGARY, AIRDRIE, COCHRANE, OKOTOKS, CHESTERMERE, STRATHMORE, GREATER CALGARY AREA, ROCKYVIEW, DIDSBURY, LANGDON

23 YRS EXPER, 1300+ SALES, NEGOTIATION EXPERT AND  BUYERS REPRESENTATIVE EXPERT, marketing savv ...

Full Profile


Anna Madden Associate

Phone:
587-830-2405
Email:
anna.madden05@gmail.com
Support Area:
Calgary, Airdrie, Cochrane, chestermere, Langdon, Okotoks, High river, Olds, Rocky View, Foothills

Experienced Residential Realtor serving Calgary and surrounding communities. I have knowledge in buy ...

Full Profile


Dabs Fashola Associate

Phone:
403-619-0621
Email:
homesbydabs@gmail.com
Support Area:
Calgary Southwest, Calgary Southeast, Calgary Northwest, Calgary Northeast, Okotoks, Chestermere:, Airdrie, Olds, Cochrane

REAL ESTATE NEGOTIATION EXPERT (RENE)Your Trusted and Experienced Calgary REALTOR® | Turning Real E ...

Full Profile