51 Chaparral Heath SE, CALGARY

2026-09-01
 

Quick Summary

Location
51 Chaparral Heath SE, CALGARY, Alberta T2X3L8
Price
$699,900 CAD
Status:
For Sale
Property Type:
Single Family
Area:
1355 sqft
Bedrooms:
1 bed +1
Bathrooms:
3
Garages:
4
Year of Construction:
1998
Open House:
05/09/2026 02:00:00 PM to
05/09/2026 04:00:00 PM

MLS®#A2341253

Property Description

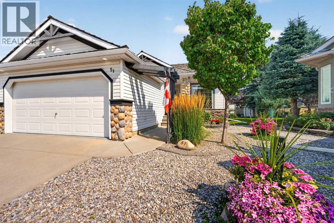
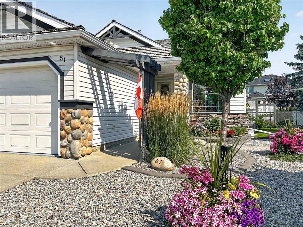
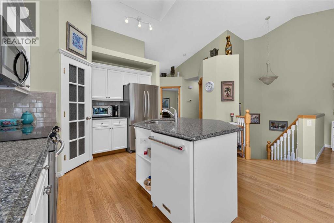
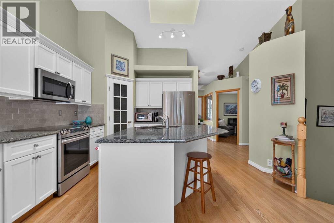
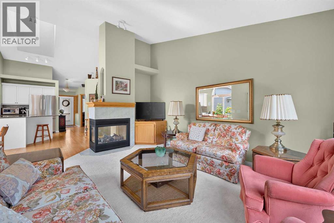
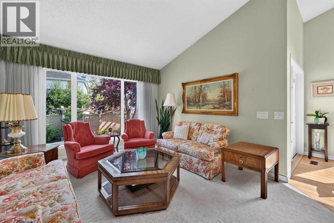
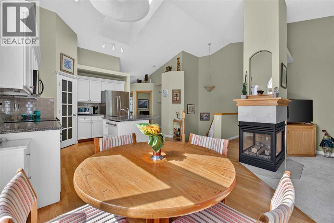
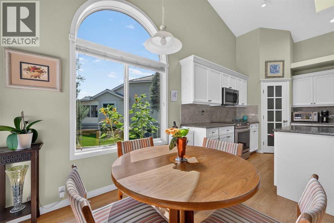
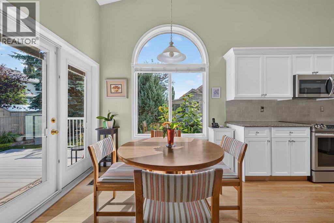
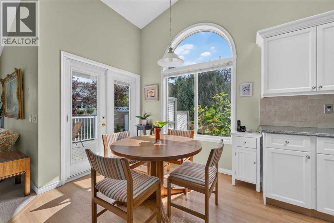
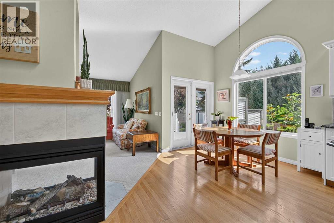
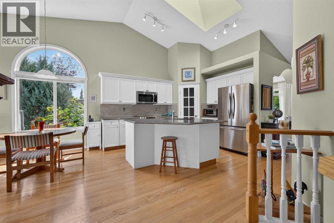
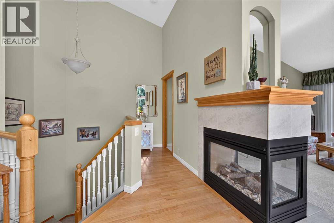
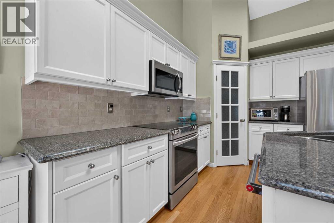
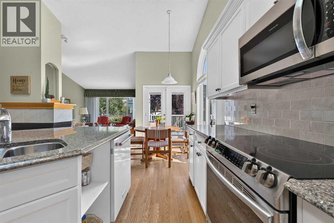
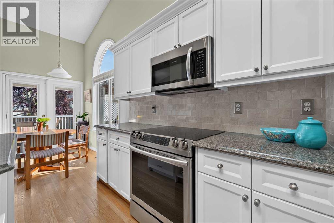
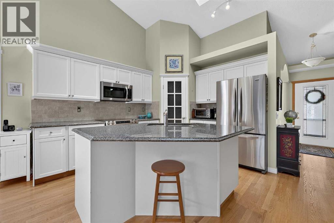
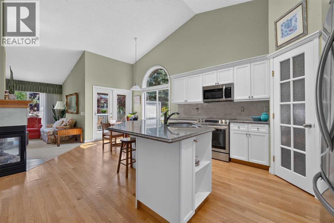
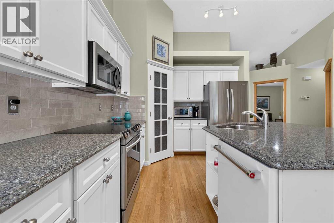
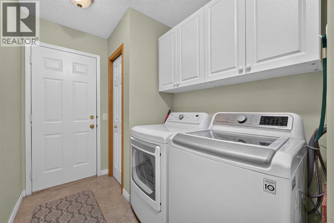
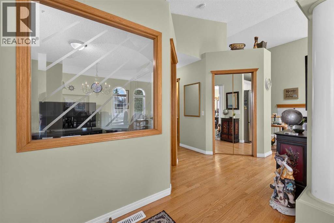
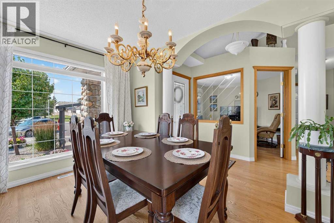
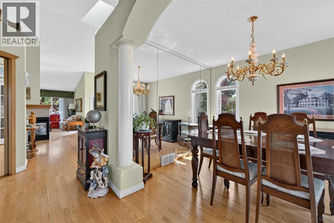
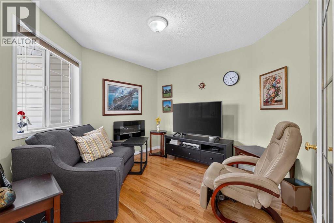
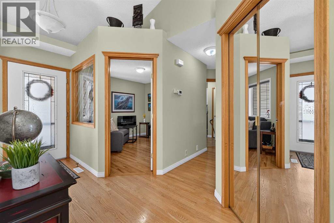
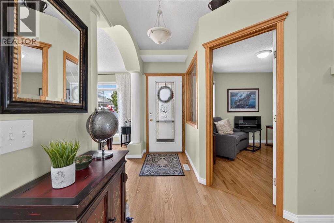
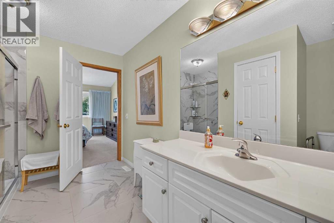
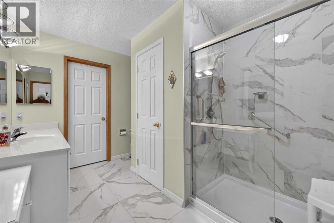
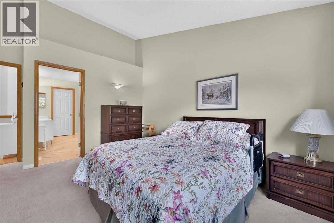
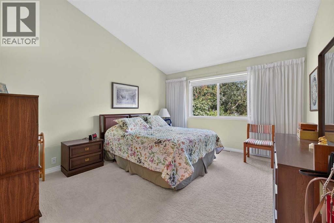
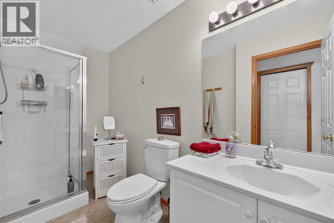
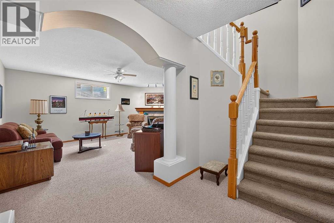
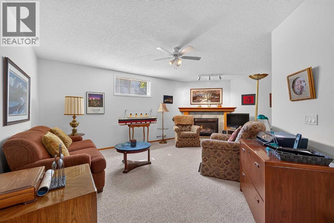
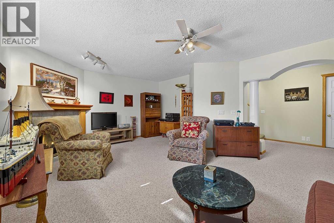
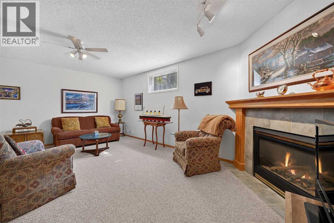
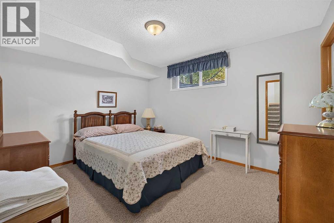
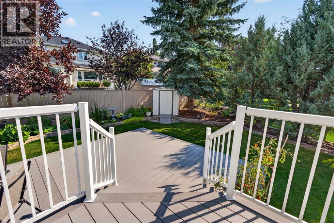
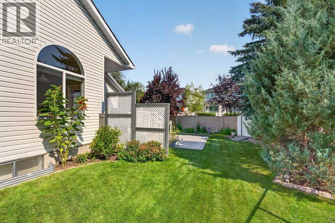
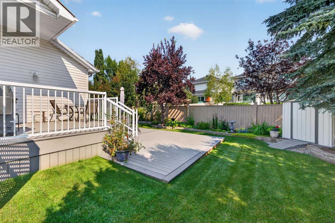
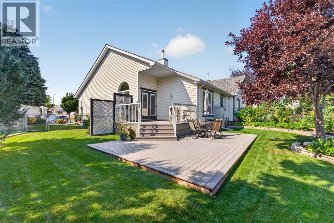
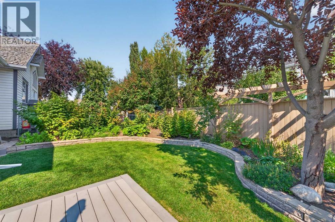
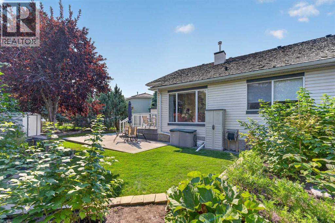
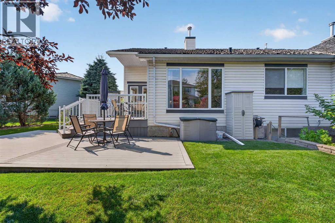
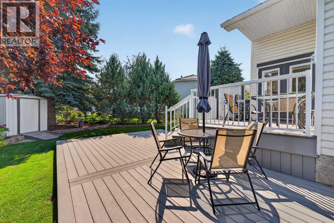
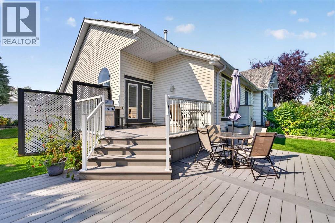
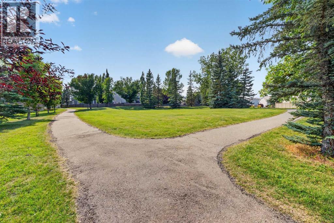
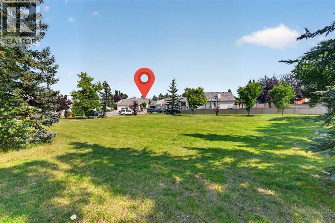
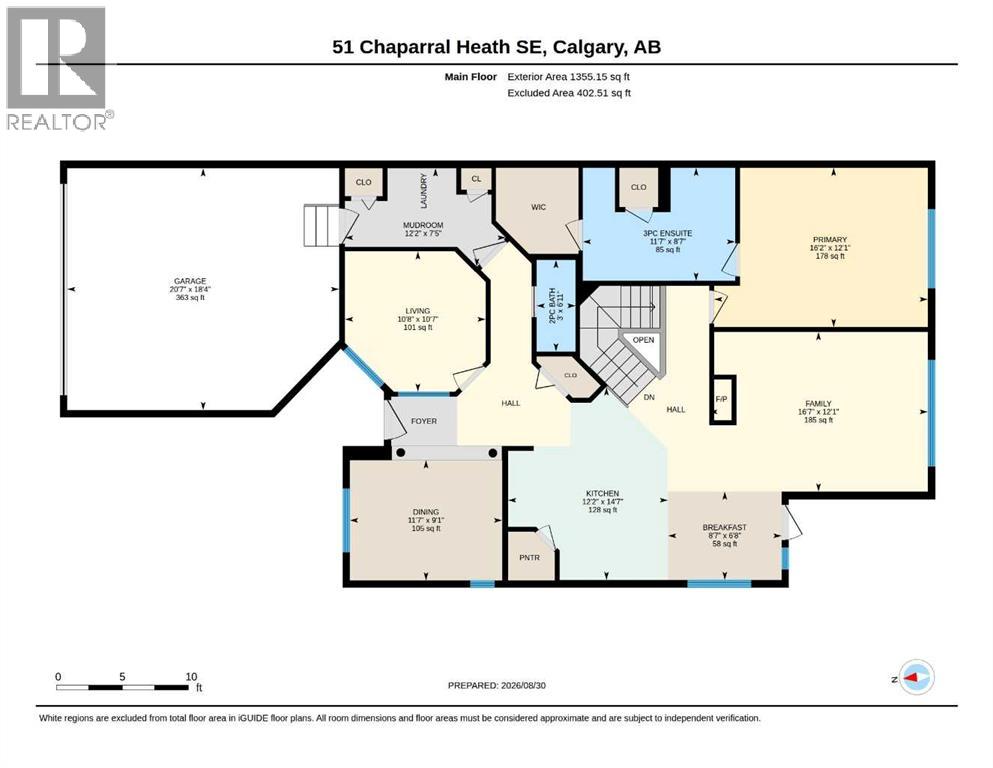
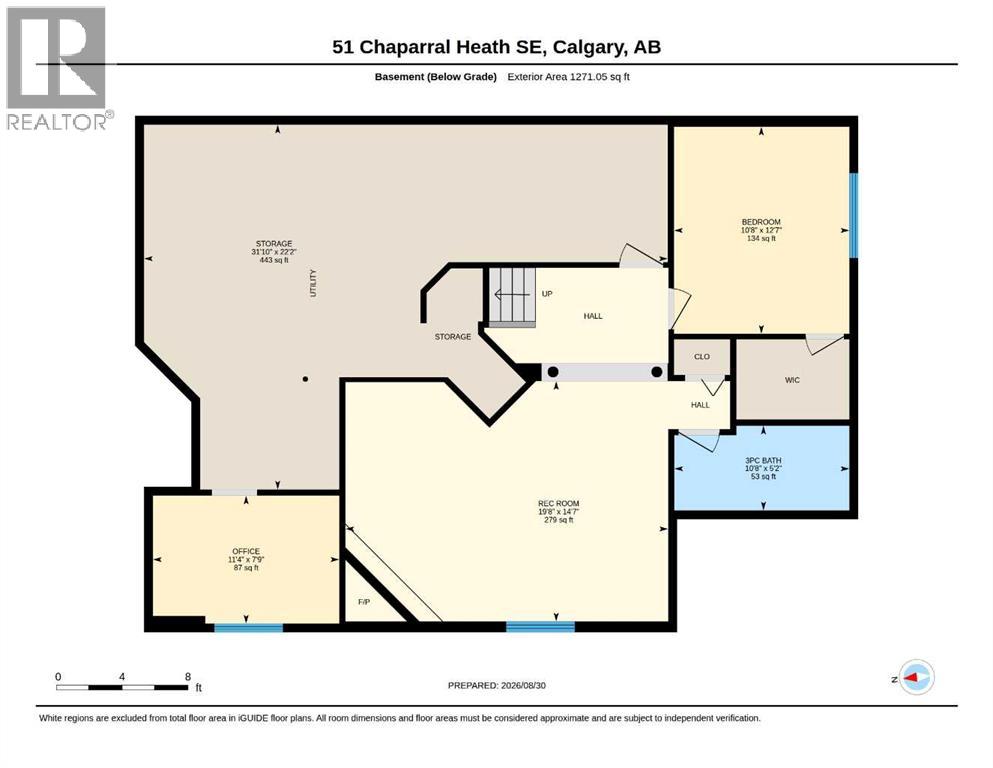
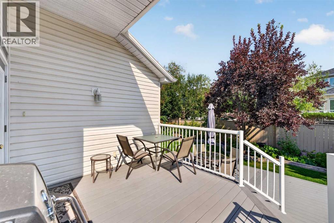
Beautifully updated Chaparral villa with NO CONDO FEES! Are you ready for SINGLE-LEVEL LIVING? How about a BUNGALOW VILLA in a QUIET cul-de-sac, with a DOUBLE ATTACHED garage and FANTASTIC CURB APPEALl, highlighted by beautiful river rock detailing? Come see 51 Chaparral Heath SE. Located CLOSE TO THE CHAPARRAL LAKE, there's plenty for the grandkids (and you) to do. Swimming, boating, fishing, plus skating and tobogganing in the winter. In this villa community, you will enjoy fantastic new friendships with many neighbours of retirement age. Are you interested in gardening? How about a PIE-SHAPED LOT with GORGEOUS GARDENS. The front yard is ZERO-SCAPED (no grass to cut) but with colourful flowers and shrubs. The backyard is spacious with a large, TWO-TIERED COMPOSITE DECK with aluminum railing. Step inside this beautiful villa to discover SOARING CEILINGS and EXTENSIVE HARDWOOD flooring. To the left of the front entry is a perfect office or TV space, full of natural light thanks to an interior glass door and a customized interior window. To the right of the front entry is a fantastic dining room where you can host family and friends for games or special dinners. The dining room has a large front window with transom above plus a side curve-topped window, and floor to ceiling mirrors on the back wall, making the room feel very spacious! You will love the kitchen! This beautiful white kitchen (with REFRESHED CABINET DOORS) has an angled central Island with STONE COUNTERTOPS, corner pantry, large SKYLIGHT, another curve-topped window and STAINLESS-STEEL fridge & stove. There are thriving sunflowers right out your kitchen window, likely planted by a squirrel a few years back :) Very open main floor layout! The kitchen opens onto the eating area, which opens onto the living room with a cozy THREE-WAY FIREPLACE. Arched display niche over fireplace. Step out to the east-facing back deck with your morning coffee and be surrounded by beautiful greenery, and exquisite gardens. The main level also has laundry, and a half bathroom for your guests. The primary bedroom has a beautifully updated ensuite bathroom with an oversized low threshold shower, so easy to step into. Head downstairs where you will find another bedroom, a full bathroom, and a large rec room with a cozy corner fireplace. Other notable features include central air conditioning, and elegant arch-and-pillar entries. Recent Improvements to the property include: New Carpet, Dishwasher and Stove in 2018, New Washer & Dryer in 2019, New Furnace and Central Air in 2021, New Microwave & Ensuite Bathroom Renovation in 2023, New Wood Fencing in 2025, and Refaced Cabinetry in the Last Few Years as well. Book your showing today! (id:32467)

Property Features

Ammenities Near By

  • Ammenities Near By: Playground, Recreation Nearby, Shopping, Water Nearby

Building

  • Appliances: Washer, Refrigerator, Water softener, Dishwasher, Stove, Dryer
  • Basement Development: Partially finished
  • Basement Type: Full (Partially finished)
  • Construction Style: Semi-detached
  • Cooling Type: Central air conditioning
  • Exterior Finish: Stone, Vinyl siding
  • Fireplace: Yes
  • Flooring Type: Carpeted, Hardwood, Linoleum, Tile
  • Interior Size: 1355 sqft
  • Building Type: Duplex
  • Stories: 1

Features

  • Feature: Cul-de-sac, French door

Land

  • Land Size: 471 m2|4,051 - 7,250 sqft

Ownership

  • Type: Freehold

Structure

  • Structure: Deck

Zoning

  • Description: R-2

Information entered by RE/MAX Complete Realty
Listing information last updated on: 2026-09-01 15:45:55


Book your free home evaluation with a 1% REALTOR® now!


How much could you save in commission selling with One Percent Realty?

Slide to select your home's price:

$500,000

Your One Percent Realty Commission savings

$500,000

Savings calculated using One Percent Realty's posted commission rates compared to another agent charging 7% on the first 100k & 3% on the balance + GST. Not all agents charge the same.

Send a Message


One Percent Realty's top FAQs

Q
What is the deal exactly, with One Percent Realty?

At One Percent Realty, we offer full real estate service while helping sellers reduce the amount they pay in commission fees. In terms of service, marketing, and exposure, we are comparable to traditional real estate brokerages. Your property is listed on MLS®, REALTOR.ca, and other major real estate websites. We provide professional marketing, signage (where permitted), showings, open houses, negotiation services, contract management, and guidance from listing to possession day. The difference is simple: you receive full professional service without paying unnecessarily high commissions.

Q
What do you charge?

For residential properties priced at $500,000 and under, we charge a flat fee of $5,000 plus GST. For residential properties over $500,000, we charge 1% of the sale price plus GST. The seller decides what they wish to offer the buyer’s agent, starting with an equal commission of 1%. For commercial properties, farms, or development opportunities, please contact us directly for a customized consultation.

Q
Are your listings on MLS® and realtor.ca?

Yes. Your property receives full MLS® exposure and appears on REALTOR.ca just like listings from traditional brokerages.


Learn more about the One Percent Realty Deal


April Isaac Associate

Phone:
403-888-4003
Email:
aprilonepercent@gmail.com
Support Area:
CALGARY, SOUTH EAST CALGARY, SOUTH WEST CALGARY, NORTH CALGARY, NORTH EAST CALGARY, NORTH WEST CALGARY, EAST CALGARY, WEST CALGARY, AIRDRIE, COCHRANE, OKOTOKS, CHESTERMERE, STRATHMORE, GREATER CALGARY AREA, ROCKYVIEW, DIDSBURY, LANGDON

23 YRS EXPER, 1300+ SALES, NEGOTIATION EXPERT AND  BUYERS REPRESENTATIVE EXPERT, marketing savv ...

Full Profile


Anna Madden Associate

Phone:
587-830-2405
Email:
anna.madden05@gmail.com
Support Area:
Calgary, Airdrie, Cochrane, chestermere, Langdon, Okotoks, High river, Olds, Rocky View, Foothills

Experienced Residential Realtor serving Calgary and surrounding communities. I have knowledge in buy ...

Full Profile


Dabs Fashola Associate

Phone:
403-619-0621
Email:
homesbydabs@gmail.com
Support Area:
Calgary Southwest, Calgary Southeast, Calgary Northwest, Calgary Northeast, Okotoks, Chestermere:, Airdrie, Olds, Cochrane

REAL ESTATE NEGOTIATION EXPERT (RENE)Your Trusted and Experienced Calgary REALTOR® | Turning Real E ...
Full Profile