



At One Percent Realty, we offer full real estate service while helping sellers reduce the amount they pay in commission fees. In terms of service, marketing, and exposure, we are comparable to traditional real estate brokerages. Your property is listed on MLS®, REALTOR.ca, and other major real estate websites. We provide professional marketing, signage (where permitted), showings, open houses, negotiation services, contract management, and guidance from listing to possession day. The difference is simple: you receive full professional service without paying unnecessarily high commissions.

639 Merrill Drive NE, CALGARY
2026-09-01
Quick Summary
MLS®#A2337828
Property Description
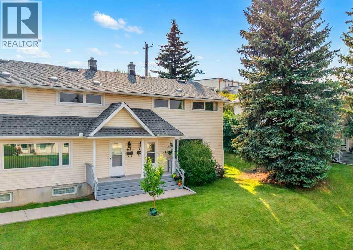
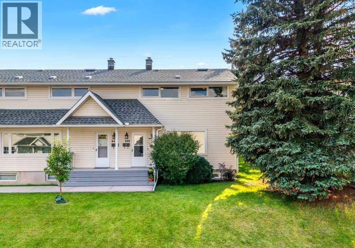
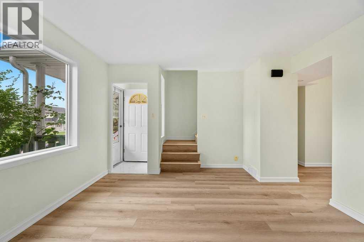
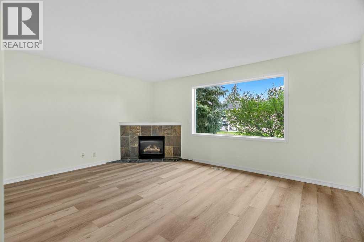
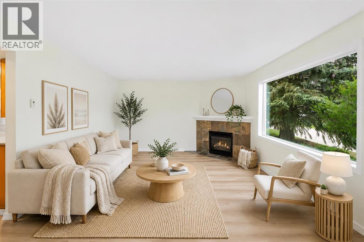
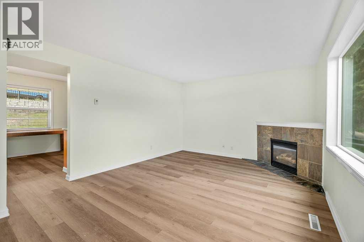
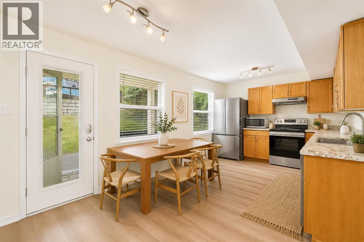
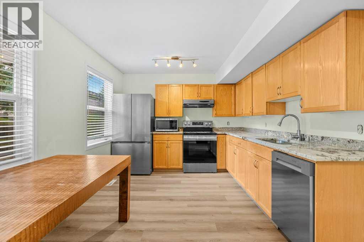
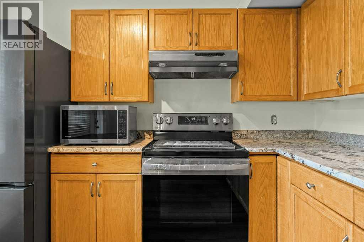
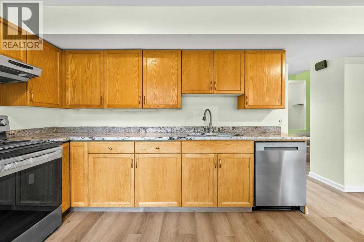
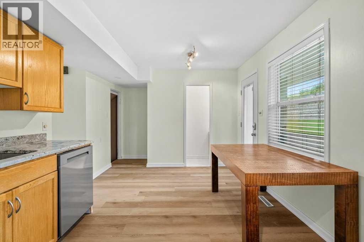
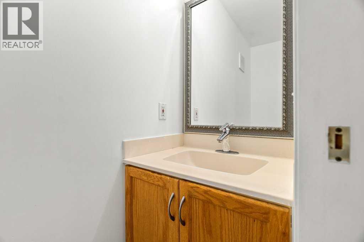
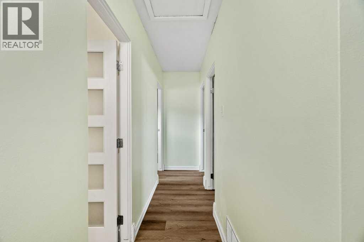
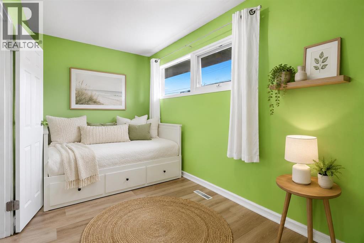
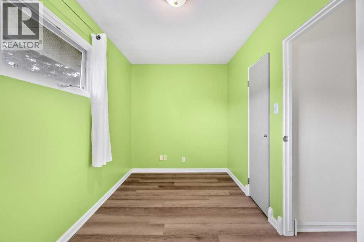
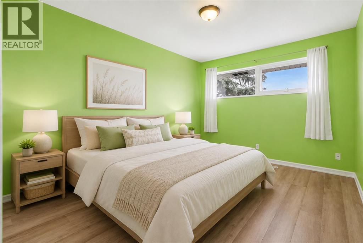
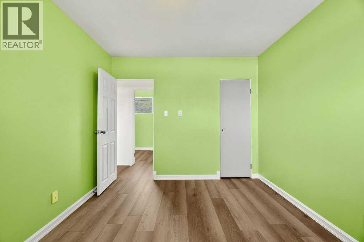
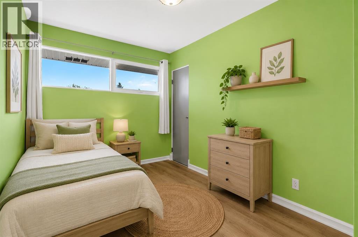
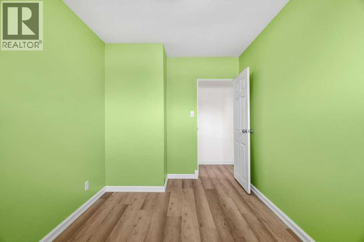
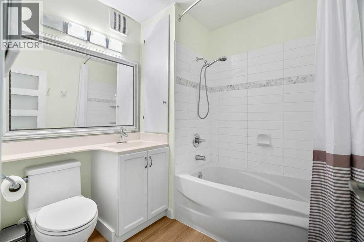
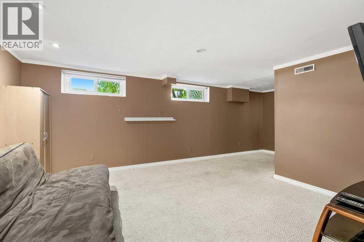
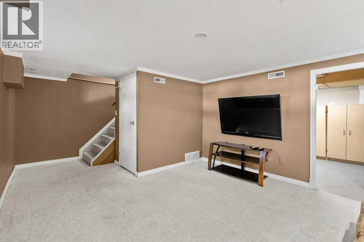
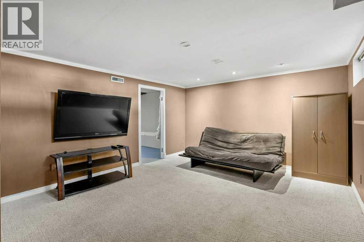
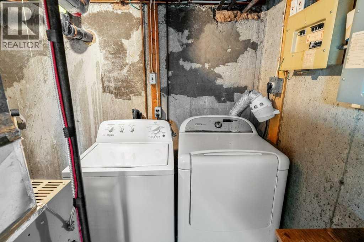
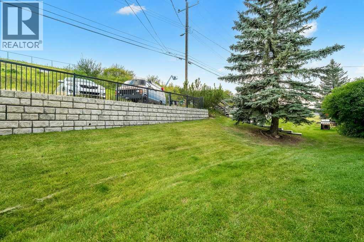
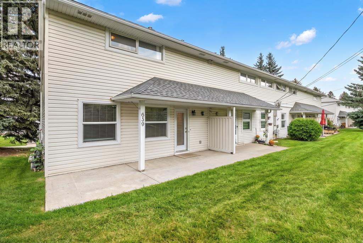
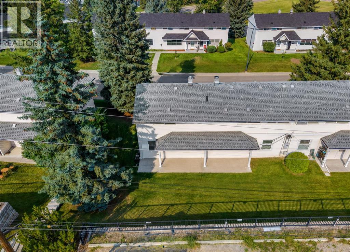
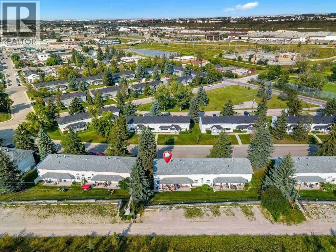
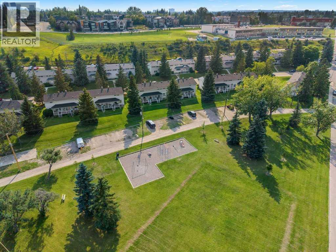
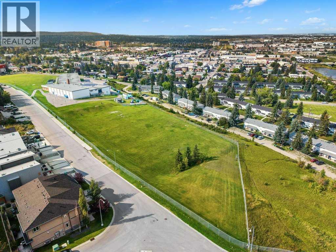
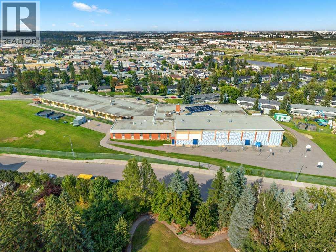
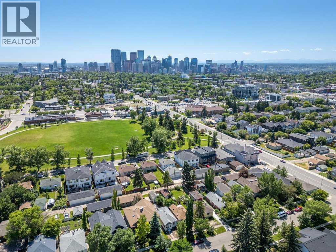
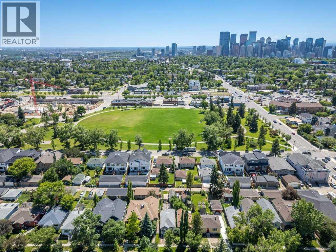
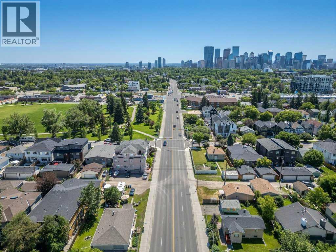
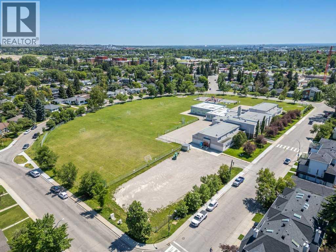
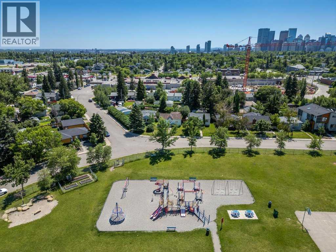
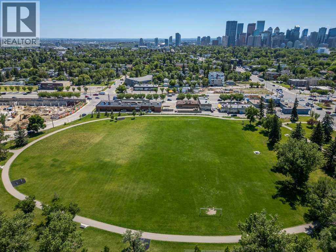
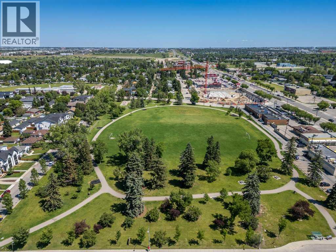
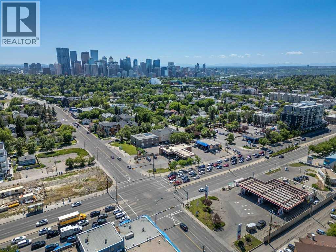
Welcome to WINSTON HEIGHTS and this freshly updated, fully developed 3-bedroom home offering over 1,600 square feet of developed space an outstanding inner-city lifestyle! Ideally positioned as an END UNIT with a SOUTH-FACING BACKYARD, this move-in-ready property is within walking distance to George P. Vanier School, parks, playgrounds, the community association and the Winston Golf Club, while providing convenient access to downtown and the many amenities of Calgary's inner city.A welcoming front porch with composite steps introduces the two-storey design, where a freshly painted interior, NEW FLOORTEK SPC WATERPROOF FLOORING throughout the main and upper levels, and a complete set of NEW STAINLESS STEEL KITCHEN APPLIANCES create a bright and refreshed atmosphere.The spacious front living room features a large picture window providing an abundance of natural light, painted ceilings and a cozy corner fireplaceâthe perfect setting for relaxing or entertaining. The floor plan flows into the generous eat-in kitchen where you'll discover granite countertops, an impressive full wall of cabinetry, extensive counter space and a brand-new stainless steel appliance package. A rear garden door provides direct access to the south-facing outdoor space, while a convenient 2-piece bathroom completes the main level.Upstairs you'll find three comfortable bedrooms, including two positioned at the front of the home and a third overlooking the rear yard. A tiled 4-piece bathroom serves the upper level, making this an excellent layout for families, first-time buyers, professionals or those looking for additional home-office space.The FULLY DEVELOPED BASEMENT further expands the home's versatility with a spacious recreation room perfect for family movie nights, a games area, home gym or children's play space. A massive storage and utility area provides exceptional functionality while also presenting options to further expand the finished living space to suit your needs.Outside , take advantage of the sunny SOUTH-FACING YARD featuring a level concrete patio that is partially covered and extends toward the adjoining common green space, creating an inviting setting for summer BBQs and outdoor entertaining. Rear-lane access provides ADDITIONAL PARKING STALLS complete with electrical outlets, while the end-unit location offers the added benefit of excellent street parking.Additional updates include fresh interior paint, new main and upper-level flooring, a complete new kitchen appliance package and a recent furnace tune up!Enjoy the character and convenience of Winston Heights with schools, parks, playgrounds, pathways, community amenities and the Winston Golf Club all close to home. With its END-UNIT LOCATION, developed basement, south-facing outdoor space and numerous recent updates, this is an exceptional opportunity to move in and enjoy! (id:32467)
Property Features
Ammenities Near By
- Ammenities Near By: Golf Course, Park, Playground, Schools, Shopping
Building
- Appliances: Washer, Refrigerator, Dishwasher, Stove, Dryer, Hood Fan, Window Coverings
- Basement Development: Finished
- Basement Type: Full (Finished)
- Construction Style: Attached
- Cooling Type: None
- Exterior Finish: Vinyl siding
- Fireplace: Yes
- Flooring Type: Laminate
- Interior Size: 1103 sqft
- Building Type: Row / Townhouse
- Stories: 2
Features
- Feature: Back lane, Wood windows, PVC window, No neighbours behind, Closet Organizers, No Animal Home, No Smoking Home
Land
- Land Size: Unknown
Maintenance Fee
- Maintenance Fee: 353.66
Ownership
- Type: Condominium/Strata
Zoning
- Description: M-C1
Information entered by RE/MAX First
Listing information last updated on: 2026-09-01 02:47:44
Book your free home evaluation with a 1% REALTOR® now!
How much could you save in commission selling with One Percent Realty?
Slide to select your home's price:
$500,000
Your One Percent Realty Commission savings†
$500,000
†
Savings calculated using One Percent Realty's posted commission rates compared to another agent charging
7% on the first 100k & 3% on the balance + GST. Not all agents charge the same.
Send a Message
One Percent Realty's top FAQs
For residential properties priced at $500,000 and under, we charge a flat fee of $5,000 plus GST. For residential properties over $500,000, we charge 1% of the sale price plus GST. The seller decides what they wish to offer the buyer’s agent, starting with an equal commission of 1%. For commercial properties, farms, or development opportunities, please contact us directly for a customized consultation.
Yes. Your property receives full MLS® exposure and appears on REALTOR.ca just like listings from traditional brokerages.
Learn more about the One Percent Realty Deal
April Isaac Associate

- Phone:
- 403-888-4003
- Email:
- aprilonepercent@gmail.com
- Support Area:
- CALGARY, SOUTH EAST CALGARY, SOUTH WEST CALGARY, NORTH CALGARY, NORTH EAST CALGARY, NORTH WEST CALGARY, EAST CALGARY, WEST CALGARY, AIRDRIE, COCHRANE, OKOTOKS, CHESTERMERE, STRATHMORE, GREATER CALGARY AREA, ROCKYVIEW, DIDSBURY, LANGDON
23 YRS EXPER, 1300+ SALES, NEGOTIATION EXPERT AND BUYERS REPRESENTATIVE EXPERT, marketing savv ...
Full ProfileAnna Madden Associate

- Phone:
- 587-830-2405
- Email:
- anna.madden05@gmail.com
- Support Area:
- Calgary, Airdrie, Cochrane, chestermere, Langdon, Okotoks, High river, Olds, Rocky View, Foothills
Experienced Residential Realtor serving Calgary and surrounding communities. I have knowledge in buy ...
Full ProfileDabs Fashola Associate

- Phone:
- 403-619-0621
- Email:
- homesbydabs@gmail.com
- Support Area:
- Calgary Southwest, Calgary Southeast, Calgary Northwest, Calgary Northeast, Okotoks, Chestermere:, Airdrie, Olds, Cochrane
REAL ESTATE NEGOTIATION EXPERT (RENE)Your Trusted and Experienced Calgary REALTOR® | Turning Real E ...
Full Profile