At One Percent Realty, we offer full real estate service while helping sellers reduce the amount they pay in commission fees. In terms of service, marketing, and exposure, we are comparable to traditional real estate brokerages. Your property is listed on MLS®, REALTOR.ca, and other major real estate websites. We provide professional marketing, signage (where permitted), showings, open houses, negotiation services, contract management, and guidance from listing to possession day. The difference is simple: you receive full professional service without paying unnecessarily high commissions.

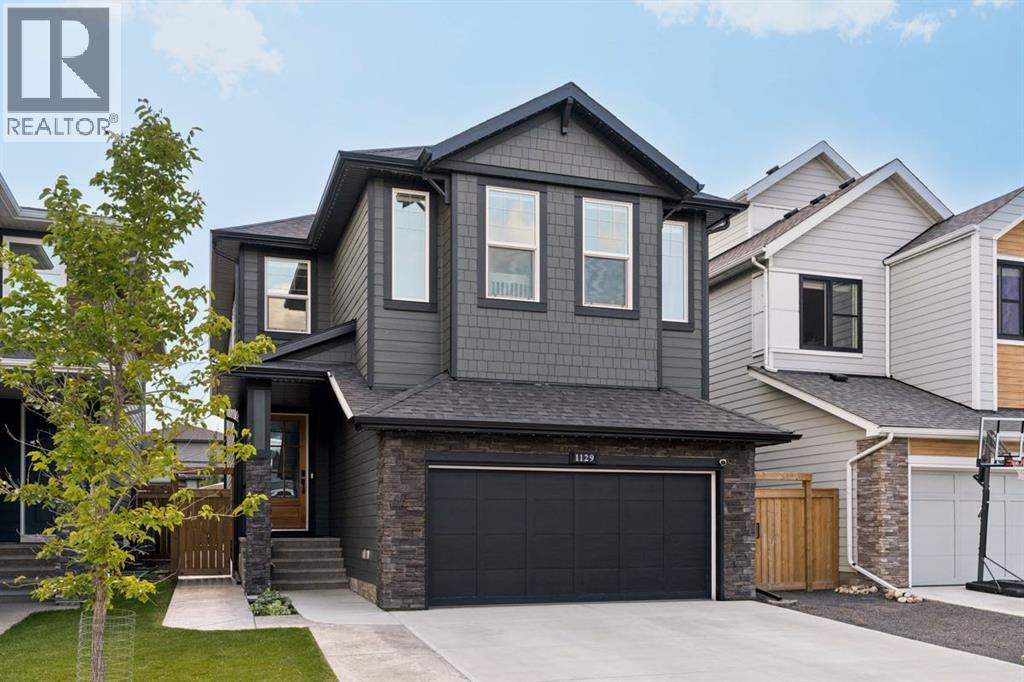
1129 Cranbrook Gardens SE, CALGARY
2026-08-27
Quick Summary
MLS®#A2340150
Property Description
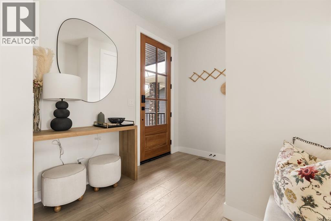
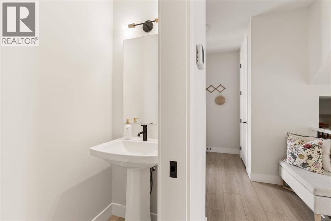
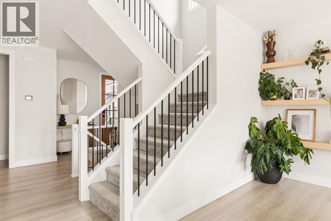
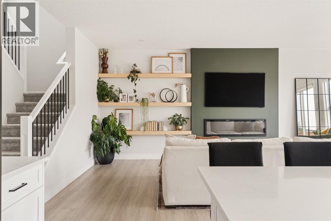
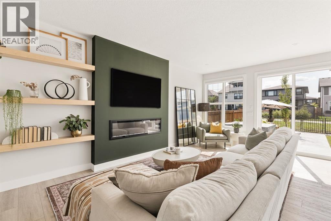
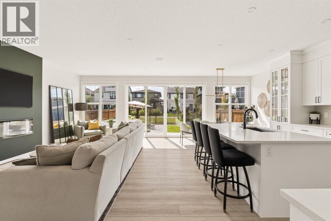
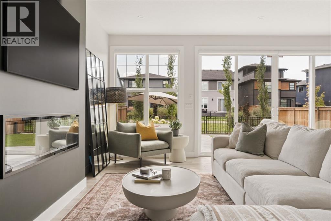
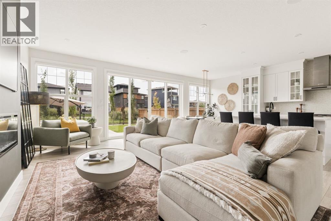
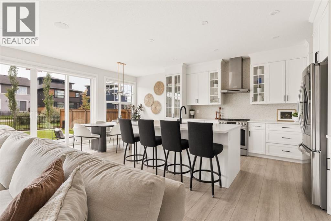
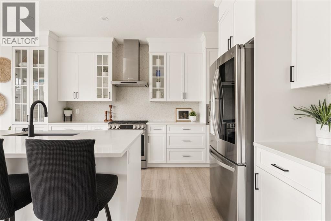
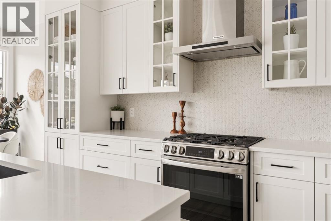
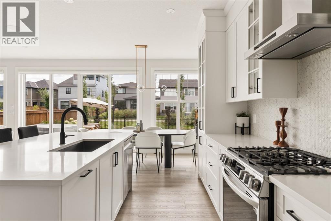
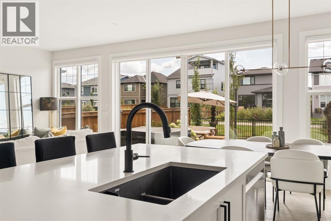
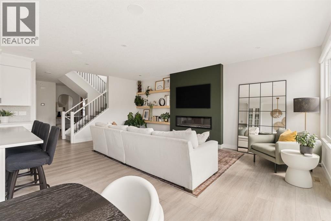
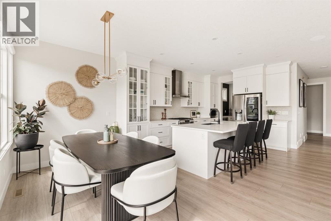
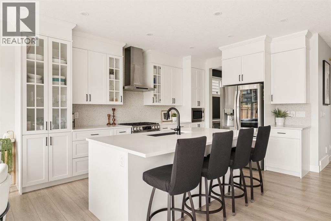
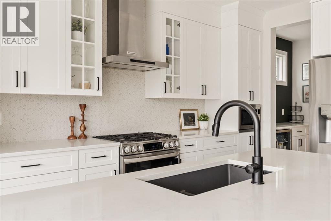
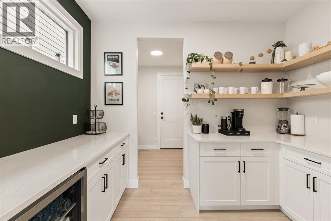
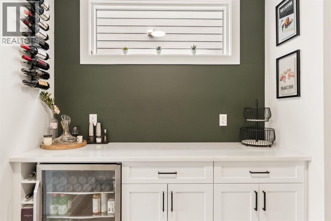
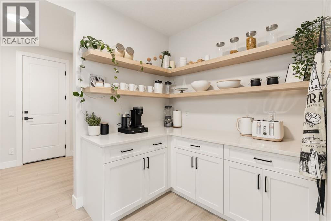
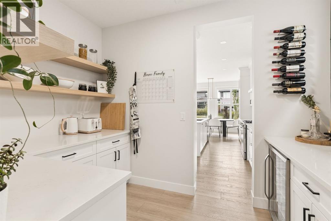
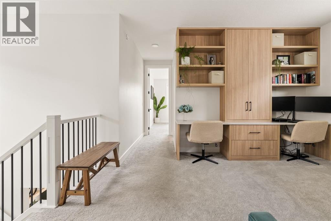
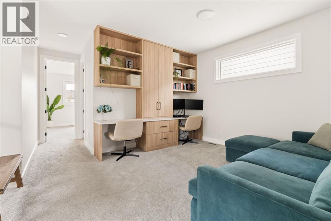
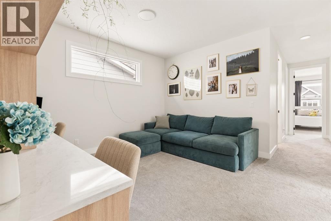
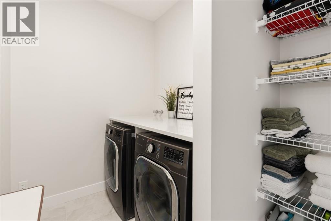
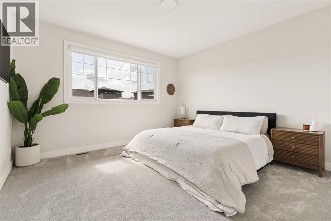
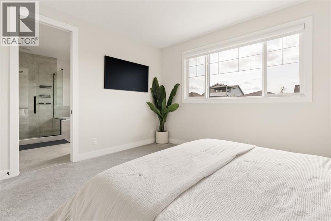
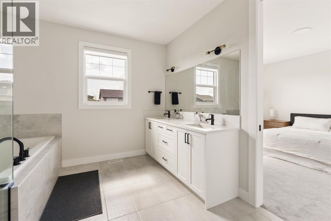
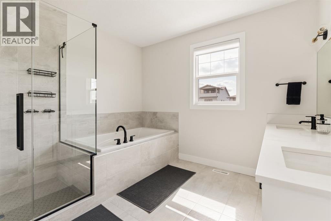
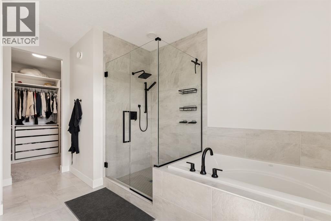
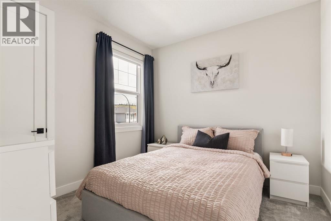
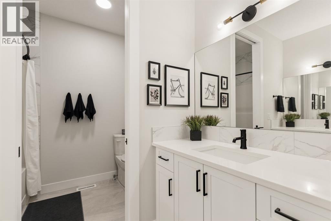
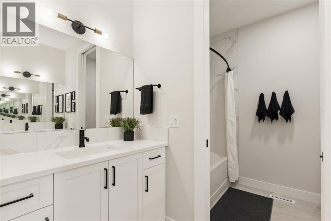
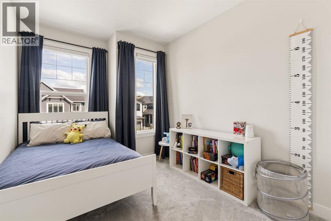
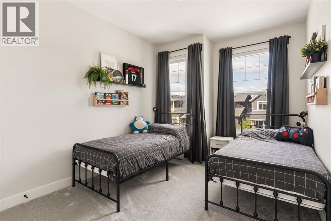
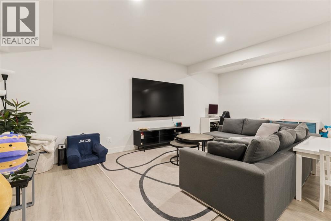
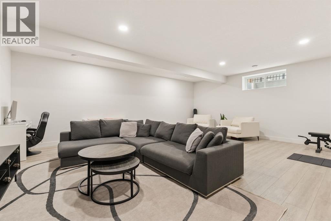
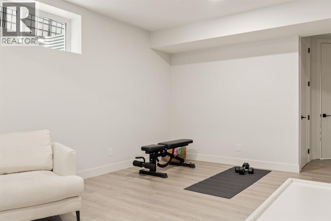
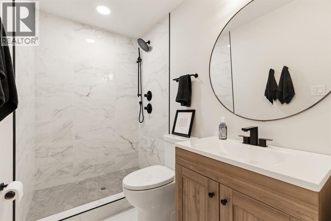
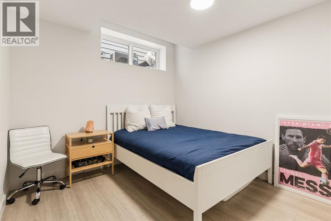
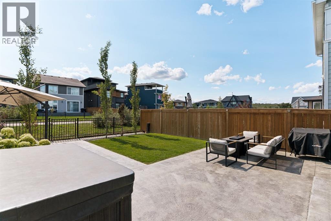
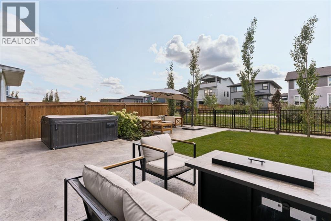
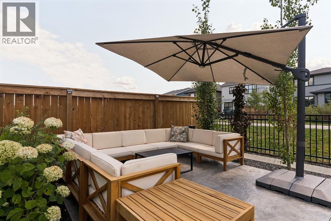
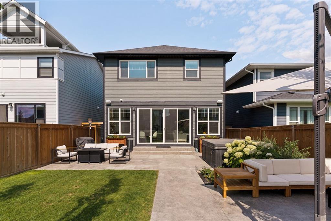
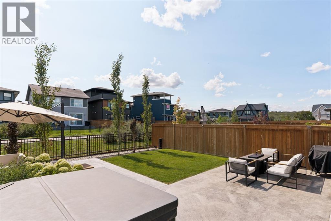
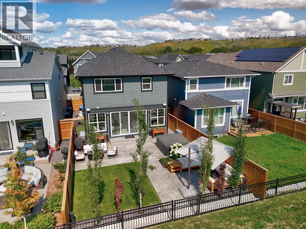
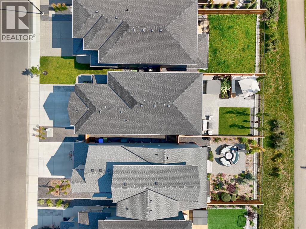
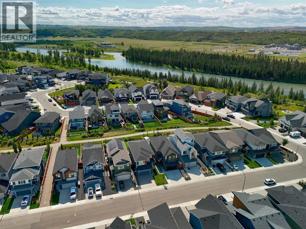
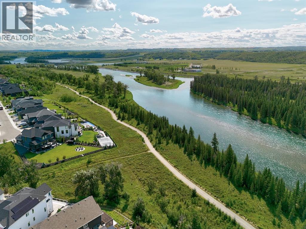
Welcome to this exceptional home in Cranstonâs Riverstone offering 5 bedrooms, 3.5 bathrooms and 9â ceilings on all three levels, this well appointed home has been designed with comfort, entertaining and everyday living in mind. As you enter the home you are greeted by a bright and spacious main floor enhanced by double sliding patio doors, complete with electric blinds and a seamless open concept layout. At the heart of the home, the kitchen is both beautiful and highly functional, featuring extended height cabinetry complemented with glass inserts, designer tile backsplash and quartz countertops. Upgraded stainless steel appliances including a gas range, built-in microwave, a luxury refrigerator are centred around an oversized island featuring a silgranite sink with garburator. Flowing seamlessly into an impressive walk-in pantry complete with custom floating shelving and a beverage fridge. The adjoining living room is anchored by a sleek electric fireplace and custom oak floating shelves, while built-in speakers create the perfect atmosphere throughout the main floor. Upstairs, 9â ceilings and upgraded carpet add an extra layer of comfort for the 4 bedrooms. The versatile bonus room features brand-new custom office built-ins, creating a beautifully integrated workspace without sacrificing the bonus room. The main bathroom is thoughtfully designed with dual sinks separating the tub and toilet, adding privacy for bathroom sharing. The primary retreat offers a large spa inspired en-suite completed with a customized walk-in closet system. Here, dual vanities, a separate soaker tub and fully tiled shower with a dual shower system create a luxurious space to unwind. Built-in speakers add another thoughtful ambient touch. The fully developed basement continues the homeâs elevated feel with 9â ceilings, additional bedroom, a large rec space and a beautifully finished bathroom featuring another fully tiled shower with a dual shower system. The basement is also roughed-in for built-in speakers, allowing the homeâs audio system to easily extend downstairs. Technology and mechanical upgrades have been well considered, including central air conditioning, tankless hot water, dual furnaces, water softener, sump pump, Google camera and doorbell system, as well as permanent exterior lighting. Even the garage has been finished to an exceptional standard being painted, heated, and complete with durable epoxy flooring, while built-in speakers make it an extension of the home. Outside, the south-facing backyard oasis is designed to be enjoyed, whether its relaxing in the hot tub, entertaining on the stamped concrete patio, or simply enjoying the sunshine and added openness of backing directly onto a pathway. Riverstone is one of Cranstonâs most sought-after pockets, with a playground nearby, the Bow River pathway system and Fish Creek Provincial Park also offer kilometres of walking paths, river scenery, schools and amenities nearby. (id:32467)
Property Features
Ammenities Near By
- Ammenities Near By: Park, Playground, Recreation Nearby, Schools, Shopping
Building
- Amenities: Clubhouse, Party Room, Recreation Centre
- Appliances: Washer, Refrigerator, Water softener, Range - Gas, Dishwasher, Dryer, Microwave, Garburator, Hood Fan, Window Coverings, Garage door opener, Water Heater - Tankless
- Basement Development: Finished
- Basement Type: Full (Finished)
- Construction Style: Detached
- Cooling Type: Central air conditioning
- Exterior Finish: Composite Siding, Stone
- Fireplace: Yes
- Flooring Type: Carpeted, Ceramic Tile, Vinyl Plank
- Interior Size: 2411 sqft
- Building Type: House
- Stories: 2
Features
- Feature: Closet Organizers, Gas BBQ Hookup, Parking
Land
- Land Size: 380 m2|4,051 - 7,250 sqft
Ownership
- Type: Freehold
Structure
- Structure: Dog Run - Fenced In
Zoning
- Description: R-G
Information entered by Charles
Listing information last updated on: 2026-08-26 16:28:44
Book your free home evaluation with a 1% REALTOR® now!
How much could you save in commission selling with One Percent Realty?
Slide to select your home's price:
$500,000
Your One Percent Realty Commission savings†
$500,000
†
Savings calculated using One Percent Realty's posted commission rates compared to another agent charging
7% on the first 100k & 3% on the balance + GST. Not all agents charge the same.
Send a Message
One Percent Realty's top FAQs
For residential properties priced at $500,000 and under, we charge a flat fee of $5,000 plus GST. For residential properties over $500,000, we charge 1% of the sale price plus GST. The seller decides what they wish to offer the buyer’s agent, starting with an equal commission of 1%. For commercial properties, farms, or development opportunities, please contact us directly for a customized consultation.
Yes. Your property receives full MLS® exposure and appears on REALTOR.ca just like listings from traditional brokerages.
Learn more about the One Percent Realty Deal
April Isaac Associate

- Phone:
- 403-888-4003
- Email:
- aprilonepercent@gmail.com
- Support Area:
- CALGARY, SOUTH EAST CALGARY, SOUTH WEST CALGARY, NORTH CALGARY, NORTH EAST CALGARY, NORTH WEST CALGARY, EAST CALGARY, WEST CALGARY, AIRDRIE, COCHRANE, OKOTOKS, CHESTERMERE, STRATHMORE, GREATER CALGARY AREA, ROCKYVIEW, DIDSBURY, LANGDON
23 YRS EXPER, 1300+ SALES, NEGOTIATION EXPERT AND BUYERS REPRESENTATIVE EXPERT, marketing savv ...
Full ProfileAnna Madden Associate

- Phone:
- 587-830-2405
- Email:
- anna.madden05@gmail.com
- Support Area:
- Calgary, Airdrie, Cochrane, chestermere, Langdon, Okotoks, High river, Olds, Rocky View, Foothills
Experienced Residential Realtor serving Calgary and surrounding communities. I have knowledge in buy ...
Full ProfileDabs Fashola Associate

- Phone:
- 403-619-0621
- Email:
- homesbydabs@gmail.com
- Support Area:
- Calgary Southwest, Calgary Southeast, Calgary Northwest, Calgary Northeast, Okotoks, Chestermere:, Airdrie, Olds, Cochrane
REAL ESTATE NEGOTIATION EXPERT (RENE)Your Trusted and Experienced Calgary REALTOR® | Turning Real E ...
Full Profile