525 Lucas Way NW, CALGARY

2026-08-20
 

Quick Summary

Location
525 Lucas Way NW, CALGARY, Alberta T3P2E7
Price
$1,245,000 CAD
Status:
For Sale
Property Type:
Single Family
Area:
2565 sqft
Bedrooms:
3 bed +2
Bathrooms:
4
Garages:
6
Year of Construction:
2026

MLS®#A2338124

Property Description

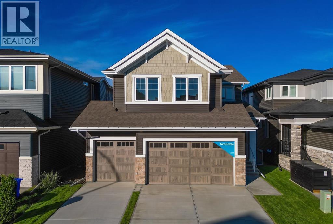
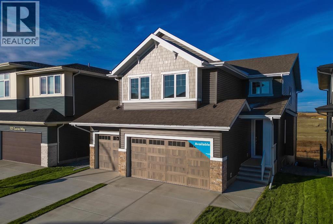
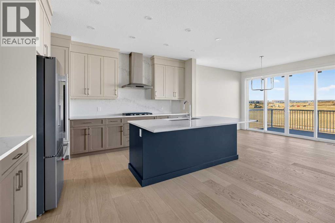
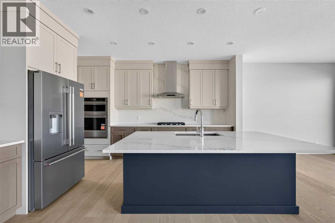
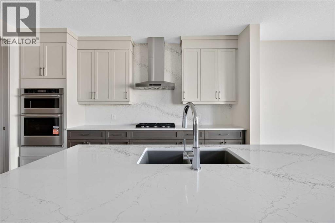
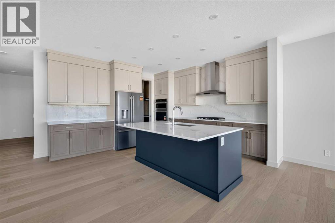
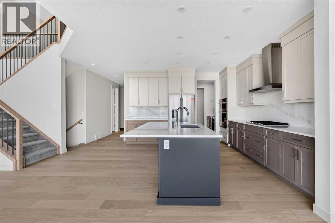
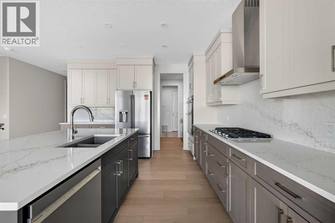
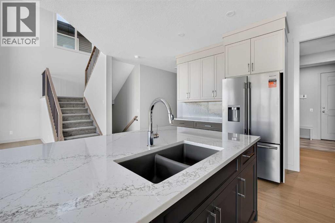
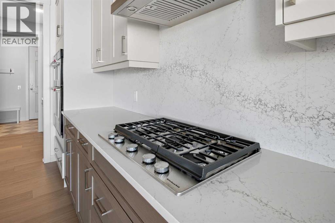
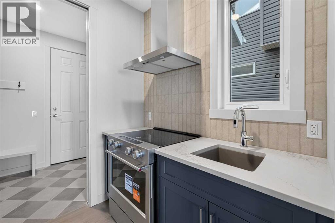
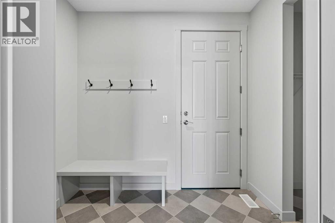
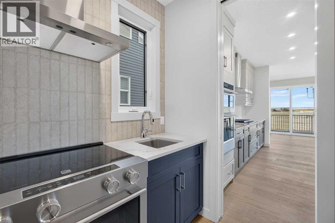
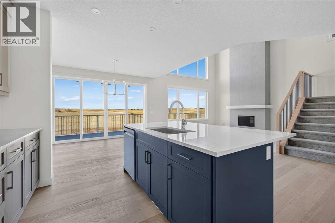
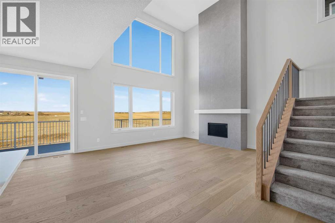
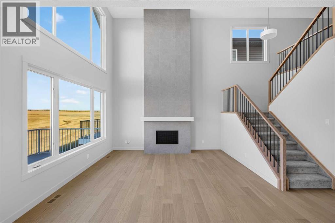
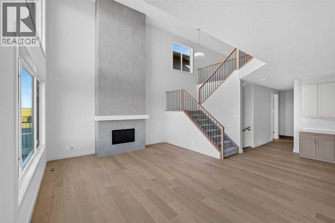
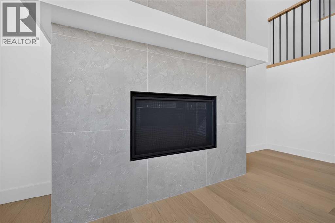
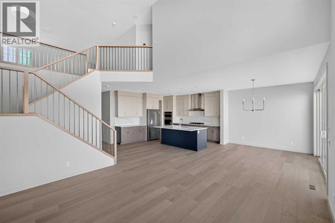
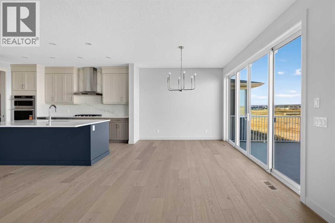
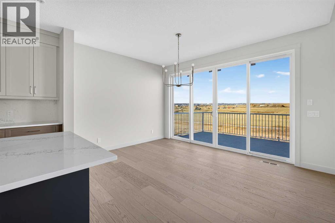
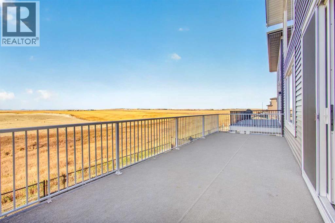
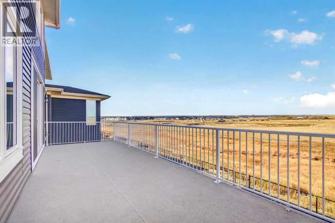
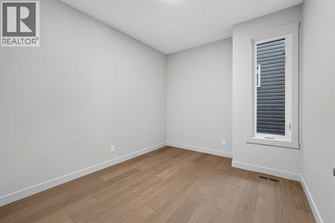
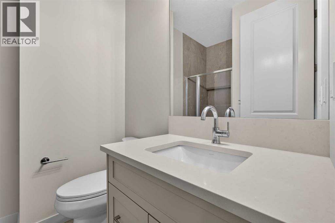
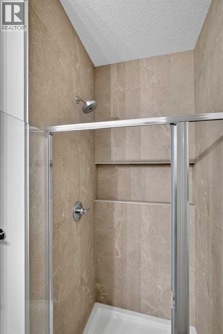
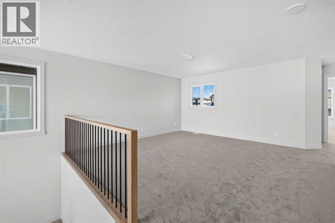
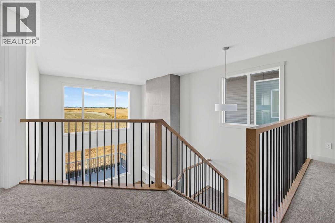
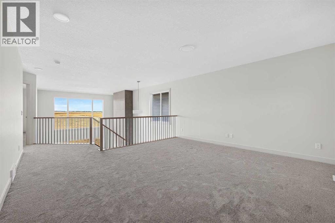
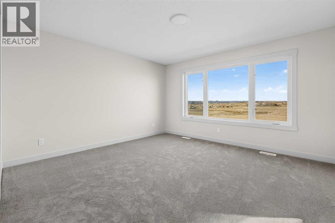
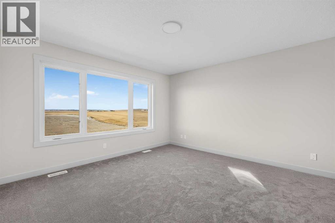
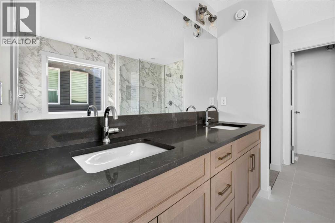
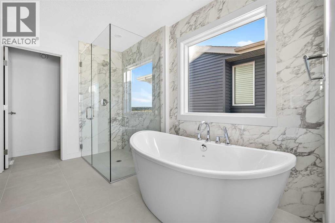
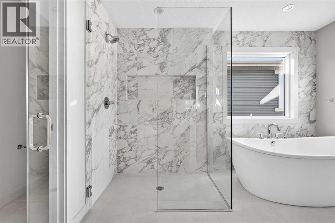
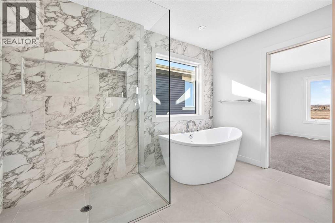
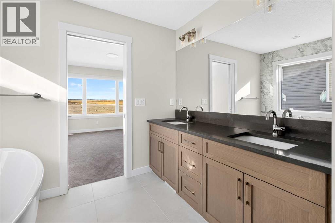
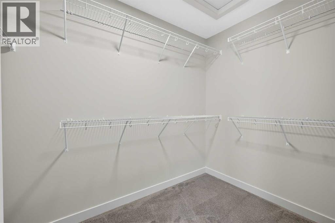
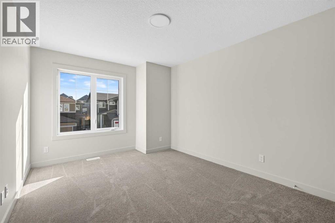
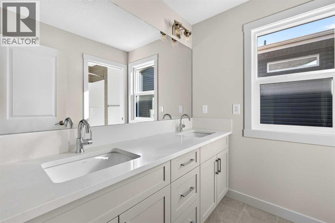
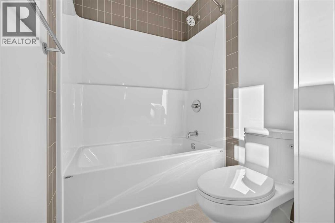
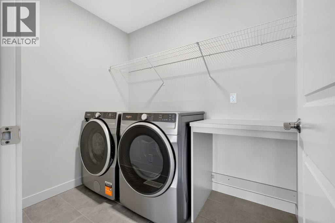
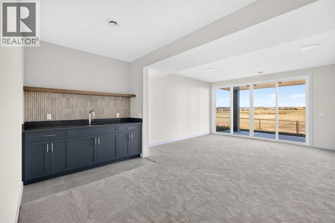
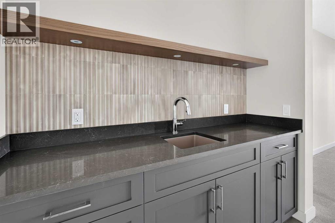
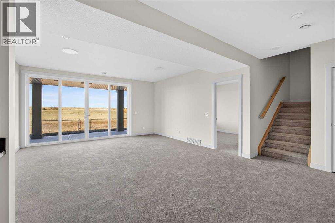
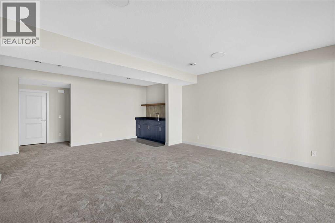
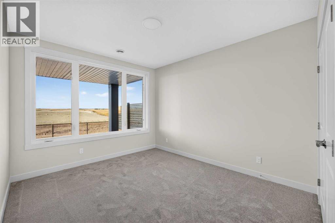
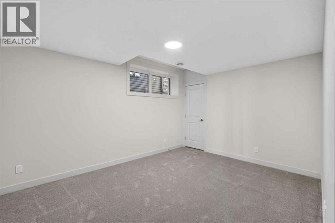
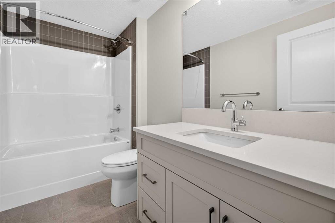
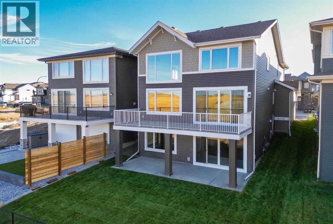
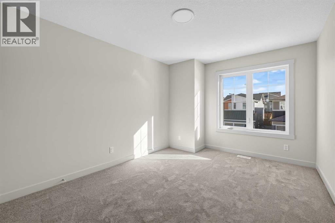
Welcome to the Savona by Brookfield Residential, an exceptional estate-style residence situated on a premium west-facing walkout lot backing onto peaceful green space in the sought-after community of Livingston. Offering over 2,500 sq. ft. of living space above grade, a fully developed walkout basement, and a 3-car garage, this beautifully upgraded home combines expansive living spaces, elevated finishes, and thoughtful design throughout. The main level is designed with both everyday living and entertaining in mind, with an open-concept layout connecting the dining area, great room, and stunning kitchen. The great room makes an immediate impression with soaring open-to-above ceilings and a dramatic two-storey gas fireplace, creating a striking focal point while filling the space with natural light. The chef-inspired kitchen features a gas cooktop, built-in wall oven, and a separate working kitchen with an additional gas range, providing exceptional functionality for both everyday cooking and entertaining. A flex room and full 3-piece bathroom add versatility, while the mudroom and pantry connect conveniently to the foyer. On the upper level, a spacious bonus room provides additional living space before leading into the expansive primary retreat. The primary bedroom features a walk-in closet and luxurious 5-piece ensuite complete with double vanities, a soaking tub, and fully tiled walk-in shower with niche and 10mm glass. Two additional bedrooms, a 5-piece bathroom with double vanities and a pocket door separating the shower and toilet area, and a large laundry room complete the upper level. The professionally developed walkout basement extends the living space with a large recreation room, wet bar, two additional bedrooms, and a full 4-piece bathroom. With direct access to the backyard and green space beyond, this level offers exceptional flexibility for guests, extended family, or additional entertaining space. Outside, oversized four-panel sliding patio doors con nect the main living space to a full-width vinyl deck complete with a BBQ gas line, creating an effortless indoor-outdoor connection. The west-facing backyard backs onto peaceful green space, providing a beautiful setting to enjoy the outdoors. The 3-car garage completes the home with ample room for vehicles, storage, and everyday functionality. Surrounded by parks, pathways, and natural green space, Livingston offers a connected lifestyle with convenient access to the Livingston Hub, major roadways, and everyday amenities. Backed by both Brookfield Residential's builder warranty and Alberta New Home Warranty coverage, this exceptional home offers modern comfort, future flexibility, and peace of mind for years to come. *Please note: Property is under construction and photos are from a show home and may not reflect the exact finishes of the property for sale. (id:32467)

Property Features

Ammenities Near By

  • Ammenities Near By: Park, Playground, Schools, Shopping

Building

  • Appliances: Washer, Refrigerator, Cooktop - Gas, Range - Gas, Dishwasher, Dryer, Microwave, Oven - Built-In, Hood Fan
  • Basement Development: Finished
  • Basement Features: Walk out
  • Basement Type: Full (Finished)
  • Construction Style: Detached
  • Cooling Type: None
  • Fireplace: Yes
  • Flooring Type: Carpeted, Tile, Vinyl
  • Interior Size: 2565 sqft
  • Building Type: House
  • Stories: 2

Features

  • Feature: Wet bar, PVC window, No Animal Home, No Smoking Home, Gas BBQ Hookup

Land

  • Land Size: 450.07 m2|4,051 - 7,250 sqft

Ownership

  • Type: Freehold

Structure

  • Structure: Deck

Zoning

  • Description: R-G

Information entered by Charles
Listing information last updated on: 2026-08-19 22:28:08


Book your free home evaluation with a 1% REALTOR® now!


How much could you save in commission selling with One Percent Realty?

Slide to select your home's price:

$500,000

Your One Percent Realty Commission savings

$500,000

Savings calculated using One Percent Realty's posted commission rates compared to another agent charging 7% on the first 100k & 3% on the balance + GST. Not all agents charge the same.

Send a Message


One Percent Realty's top FAQs

Q
What is the deal exactly, with One Percent Realty?

At One Percent Realty, we offer full real estate service while helping sellers reduce the amount they pay in commission fees. In terms of service, marketing, and exposure, we are comparable to traditional real estate brokerages. Your property is listed on MLS®, REALTOR.ca, and other major real estate websites. We provide professional marketing, signage (where permitted), showings, open houses, negotiation services, contract management, and guidance from listing to possession day. The difference is simple: you receive full professional service without paying unnecessarily high commissions.

Q
What do you charge?

For residential properties priced at $500,000 and under, we charge a flat fee of $5,000 plus GST. For residential properties over $500,000, we charge 1% of the sale price plus GST. The seller decides what they wish to offer the buyer’s agent, starting with an equal commission of 1%. For commercial properties, farms, or development opportunities, please contact us directly for a customized consultation.

Q
Are your listings on MLS® and realtor.ca?

Yes. Your property receives full MLS® exposure and appears on REALTOR.ca just like listings from traditional brokerages.


Learn more about the One Percent Realty Deal


April Isaac Associate

Phone:
403-888-4003
Email:
aprilonepercent@gmail.com
Support Area:
CALGARY, SOUTH EAST CALGARY, SOUTH WEST CALGARY, NORTH CALGARY, NORTH EAST CALGARY, NORTH WEST CALGARY, EAST CALGARY, WEST CALGARY, AIRDRIE, COCHRANE, OKOTOKS, CHESTERMERE, STRATHMORE, GREATER CALGARY AREA, ROCKYVIEW, DIDSBURY, LANGDON

23 YRS EXPER, 1300+ SALES, NEGOTIATION EXPERT AND  BUYERS REPRESENTATIVE EXPERT, marketing savv ...

Full Profile


Anna Madden Associate

Phone:
587-830-2405
Email:
anna.madden05@gmail.com
Support Area:
Calgary, Airdrie, Cochrane, chestermere, Langdon, Okotoks, High river, Olds, Rocky View, Foothills

Experienced Residential Realtor serving Calgary and surrounding communities. I have knowledge in buy ...

Full Profile


Dabs Fashola Associate

Phone:
403-619-0621
Email:
homesbydabs@gmail.com
Support Area:
Calgary Southwest, Calgary Southeast, Calgary Northwest, Calgary Northeast, Okotoks, Chestermere:, Airdrie, Olds, Cochrane

REAL ESTATE NEGOTIATION EXPERT (RENE)Your Trusted and Experienced Calgary REALTOR® | Turning Real E ...
Full Profile