129 Treeline Avenue SW, CALGARY

2026-08-18
 

Quick Summary

Location
129 Treeline Avenue SW, CALGARY, Alberta T2Y0S1
Price
$749,900 CAD
Status:
For Sale
Property Type:
Single Family
Area:
1671 sqft
Bedrooms:
3 bed +1
Bathrooms:
4
Garages:
2
Year of Construction:
2022
Video Link:
Open House:
23/08/2026 02:00:00 PM to
23/08/2026 04:00:00 PM

MLS®#A2332111

Property Description

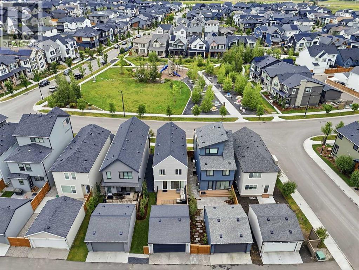
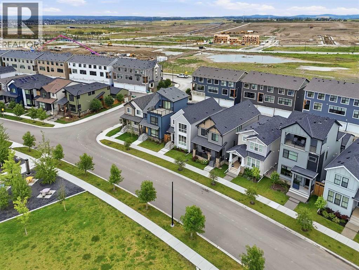
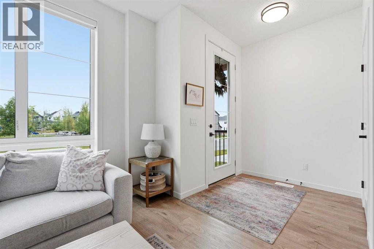
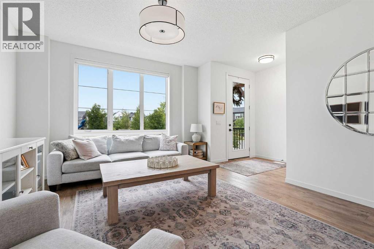
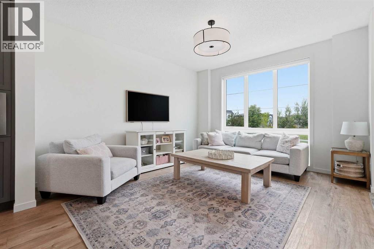
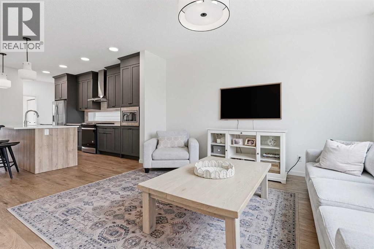
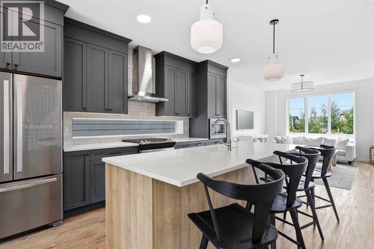
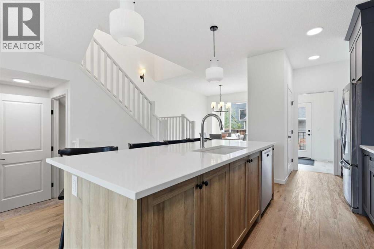
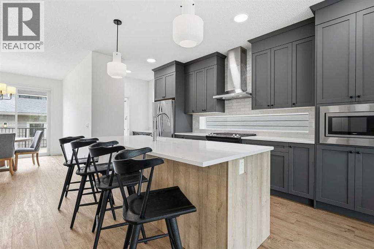
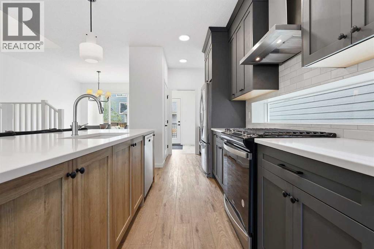
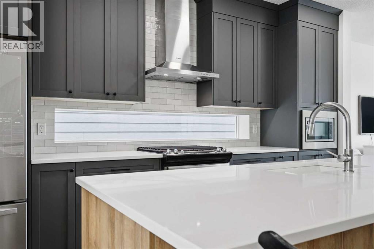
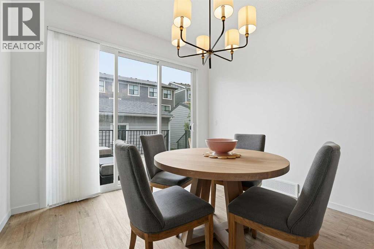
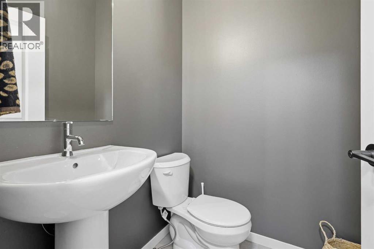
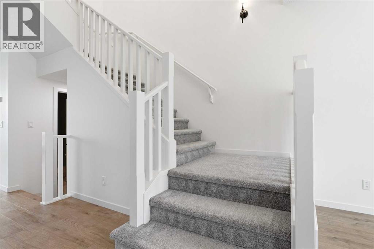
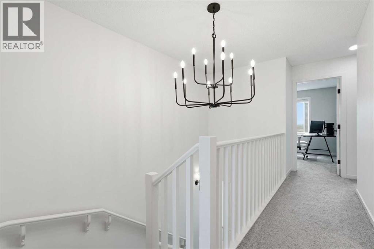
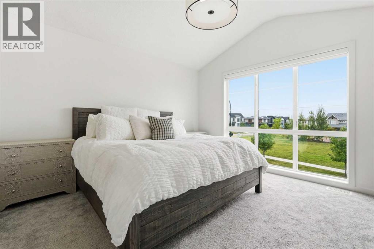
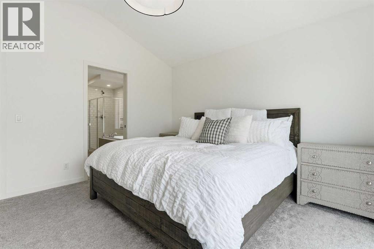
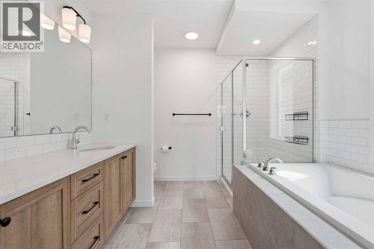
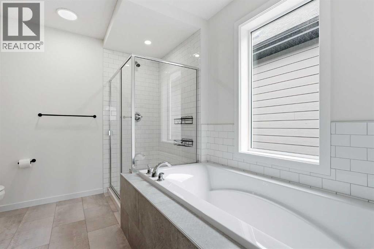
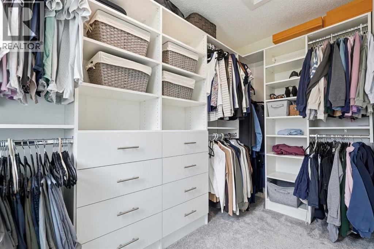
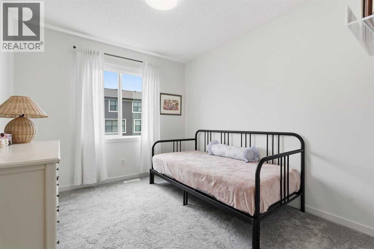
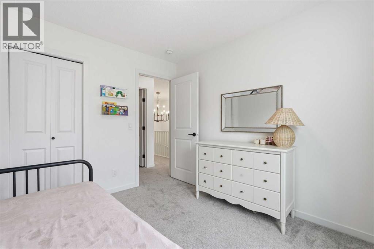
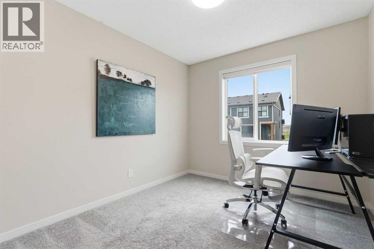
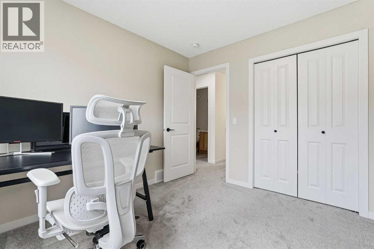
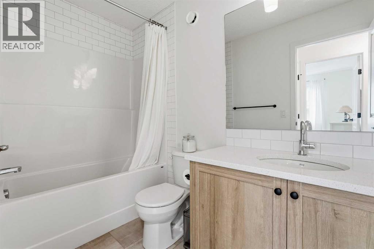
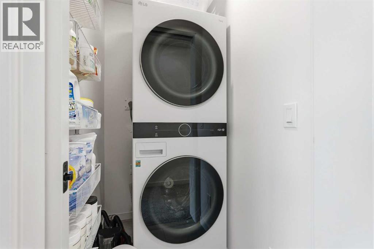
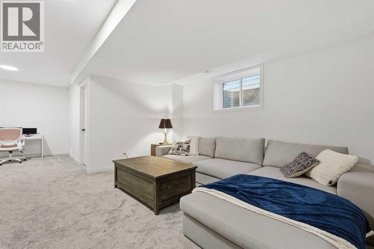
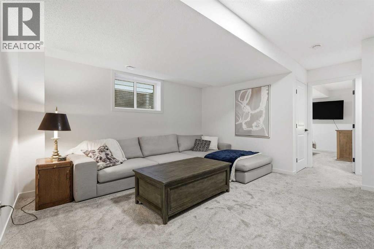
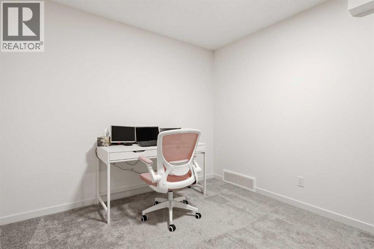
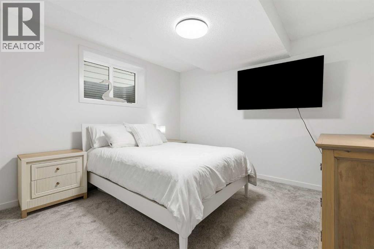
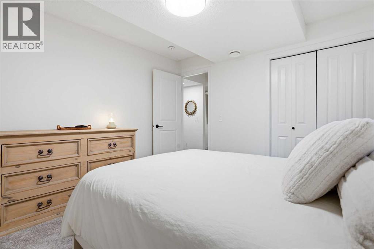
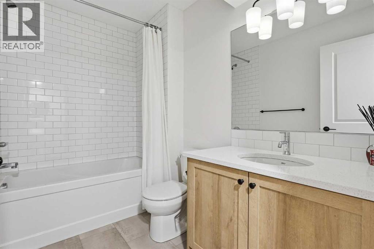
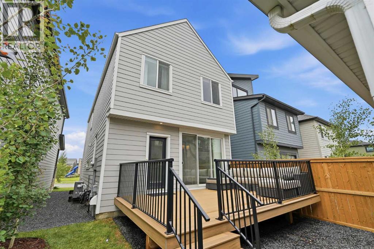
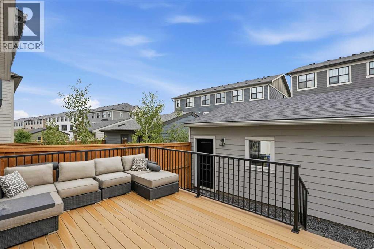
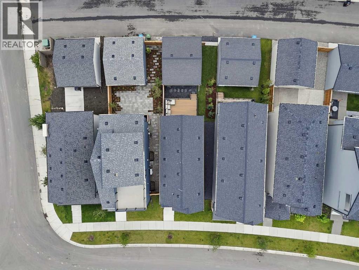
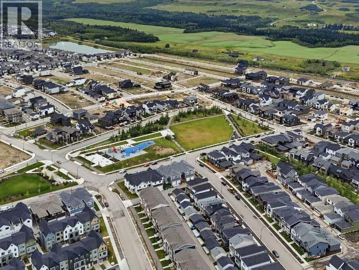
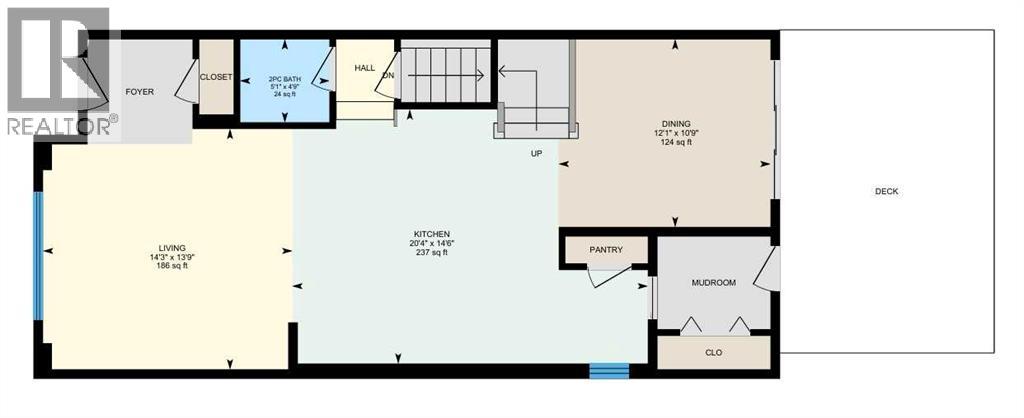
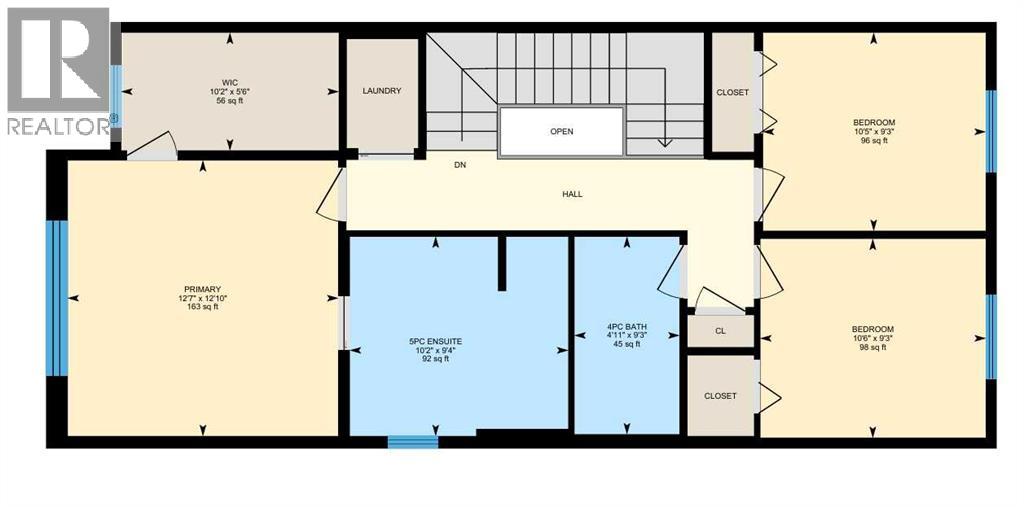
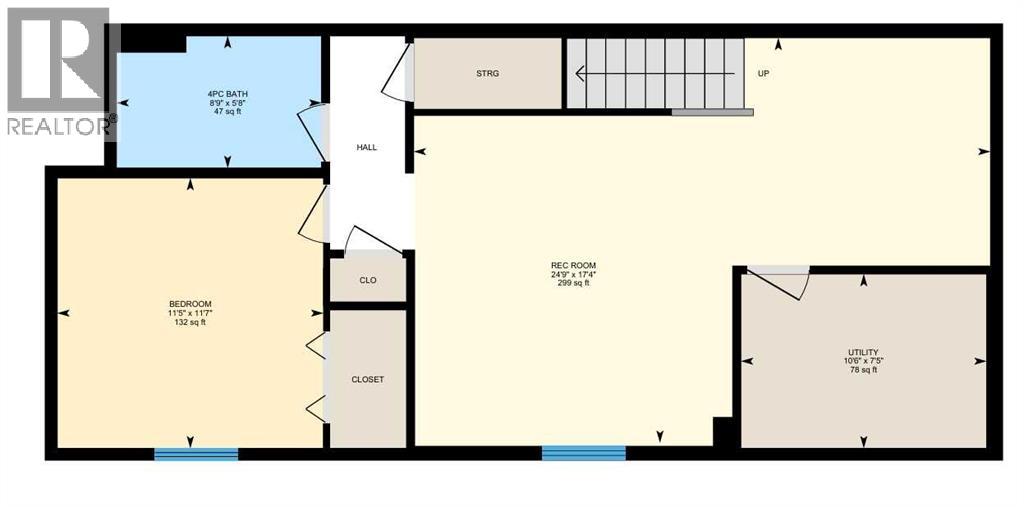
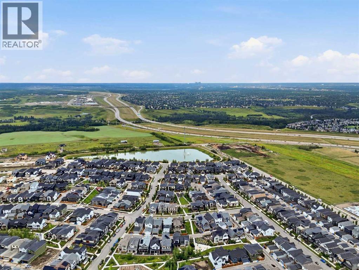
*OPEN HOUSE: SUNDAY, AUGUST 23 2PM – 4PM*This impeccably maintained home offers a rare chance to enjoy the benefits of a newer home without the construction wait or list of finishing projects. Thoughtful upgrades from top to bottom and truly turn-key, it combines 4 beds, developed basement, double garage—all on an exceptional park fronting lot. Clean architecture and a crisp white/grey exterior establish modern curb appeal. Directly across the road, vibrant greenspace features picnic tables, BBQs & a playground, creating a natural extension of the home. Step inside and notice 9’ ceilings, contemporary white walls, rich wood tones & luxury vinyl plank flooring spanning the main floor. The open layout is thoughtfully organized around the kitchen, which separates the living room at the front from the dining room at the back. From the living room, large windows frame the park beyond while maintaining a conversational seating area connected to the kitchen for everyday living & entertaining. The upgraded kitchen is both stylish and functional, featuring floor-to-ceiling cabinetry, soft-close doors & drawers, white quartz counters, Silgranite sink, Bosch dishwasher, built-in microwave, gas range, chimney hood fan & a generously sized island with seating for four. A sleek horizontal window adds natural light while maintaining privacy. Just beyond, a utility hallway is positioned outside main sightlines, with an enclosed pantry & coffee bar leading into the mudroom & back entry. Complete with a coat closet & drop zone, the mudroom provides a practical landing place for everyday essentials while maintaining a clean connection to the back door & detached double garage. The spacious dining room sits beside the kitchen, with patio doors opening onto the full-width deck spanning the entire rear of the home. Accessible from both the dining room & back entry, the expansive deck overlooks the landscaped backyard. A tucked-away powder room between the main floor & basement completes the level. Upstairs, elegant railing & contemporary lighting continue the refined aesthetic. The primary bedroom captures picturesque park views through the front windows and features soaring vaulted ceilings, a large walk-in closet with custom built-ins & 5-pce ensuite. Upper floor laundry, 2 additional bedrooms & a 4-pce bathroom with stone counters & full-height shower tile make for a perfect family layout. A fully developed basement adds flexibility with a TV/media area, flex nook for an office, craft space or play area, 4th bedroom, 4-pce bathroom with stone counters & ample storage. It’s the thoughtful details throughout that make this home move-in ready: front & rear landscaping, window coverings, 175-amp electrical service, automatic blinds (main floor), paved back alley & A/C (recently serviced). For extra peace of mind, Alberta New Home Warranty remains in place for applicable building envelope & structural coverage. Book your private showing or view the virtual tour today! (id:32467)

Property Features

Ammenities Near By

  • Ammenities Near By: Park, Playground, Shopping

Building

  • Amenities: Other
  • Appliances: Refrigerator, Gas stove(s), Dishwasher, Microwave, Hood Fan, Window Coverings, Washer & Dryer
  • Basement Development: Finished
  • Basement Type: Full (Finished)
  • Construction Style: Detached
  • Cooling Type: Central air conditioning
  • Fireplace: No
  • Flooring Type: Carpeted, Vinyl Plank
  • Interior Size: 1671 sqft
  • Building Type: House
  • Stories: 2

Features

  • Feature: Other, Back lane, PVC window, Closet Organizers, No Smoking Home, Level, Parking

Land

  • Land Size: 270 m2|0-4,050 sqft

Ownership

  • Type: Freehold

Structure

  • Structure: Deck

Zoning

  • Description: R-G

Information entered by CIR Realty
Listing information last updated on: 2026-08-18 16:17:45


Book your free home evaluation with a 1% REALTOR® now!


How much could you save in commission selling with One Percent Realty?

Slide to select your home's price:

$500,000

Your One Percent Realty Commission savings

$500,000

Savings calculated using One Percent Realty's posted commission rates compared to another agent charging 7% on the first 100k & 3% on the balance + GST. Not all agents charge the same.

Send a Message


One Percent Realty's top FAQs

Q
What is the deal exactly, with One Percent Realty?

At One Percent Realty, we offer full real estate service while helping sellers reduce the amount they pay in commission fees. In terms of service, marketing, and exposure, we are comparable to traditional real estate brokerages. Your property is listed on MLS®, REALTOR.ca, and other major real estate websites. We provide professional marketing, signage (where permitted), showings, open houses, negotiation services, contract management, and guidance from listing to possession day. The difference is simple: you receive full professional service without paying unnecessarily high commissions.

Q
What do you charge?

For residential properties priced at $500,000 and under, we charge a flat fee of $5,000 plus GST. For residential properties over $500,000, we charge 1% of the sale price plus GST. The seller decides what they wish to offer the buyer’s agent, starting with an equal commission of 1%. For commercial properties, farms, or development opportunities, please contact us directly for a customized consultation.

Q
Are your listings on MLS® and realtor.ca?

Yes. Your property receives full MLS® exposure and appears on REALTOR.ca just like listings from traditional brokerages.


Learn more about the One Percent Realty Deal


April Isaac Associate

Phone:
403-888-4003
Email:
aprilonepercent@gmail.com
Support Area:
CALGARY, SOUTH EAST CALGARY, SOUTH WEST CALGARY, NORTH CALGARY, NORTH EAST CALGARY, NORTH WEST CALGARY, EAST CALGARY, WEST CALGARY, AIRDRIE, COCHRANE, OKOTOKS, CHESTERMERE, STRATHMORE, GREATER CALGARY AREA, ROCKYVIEW, DIDSBURY, LANGDON

23 YRS EXPER, 1300+ SALES, NEGOTIATION EXPERT AND  BUYERS REPRESENTATIVE EXPERT, marketing savv ...

Full Profile


Anna Madden Associate

Phone:
587-830-2405
Email:
anna.madden05@gmail.com
Support Area:
Calgary, Airdrie, Cochrane, chestermere, Langdon, Okotoks, High river, Olds, Rocky View, Foothills

Experienced Residential Realtor serving Calgary and surrounding communities. I have knowledge in buy ...

Full Profile


Dabs Fashola Associate

Phone:
403-619-0621
Email:
homesbydabs@gmail.com
Support Area:
Calgary Southwest, Calgary Southeast, Calgary Northwest, Calgary Northeast, Okotoks, Chestermere:, Airdrie, Olds, Cochrane

REAL ESTATE NEGOTIATION EXPERT (RENE)Your Trusted and Experienced Calgary REALTOR® | Turning Real E ...
Full Profile