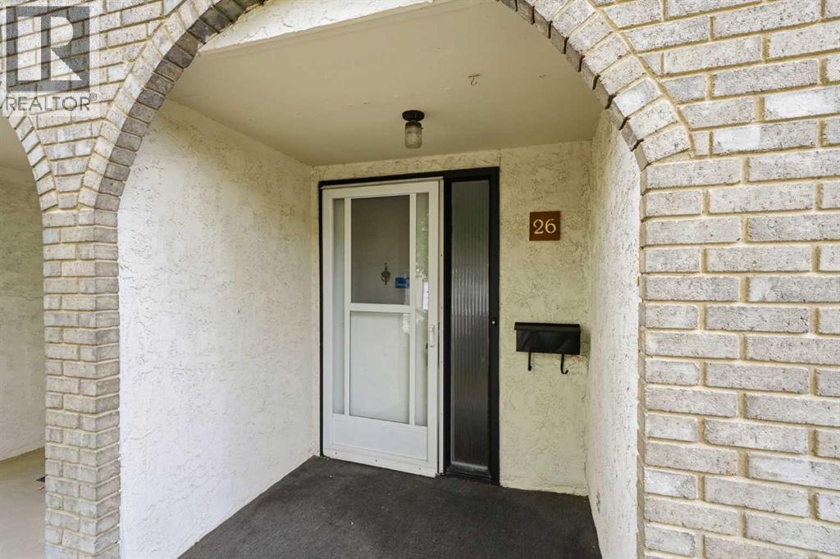
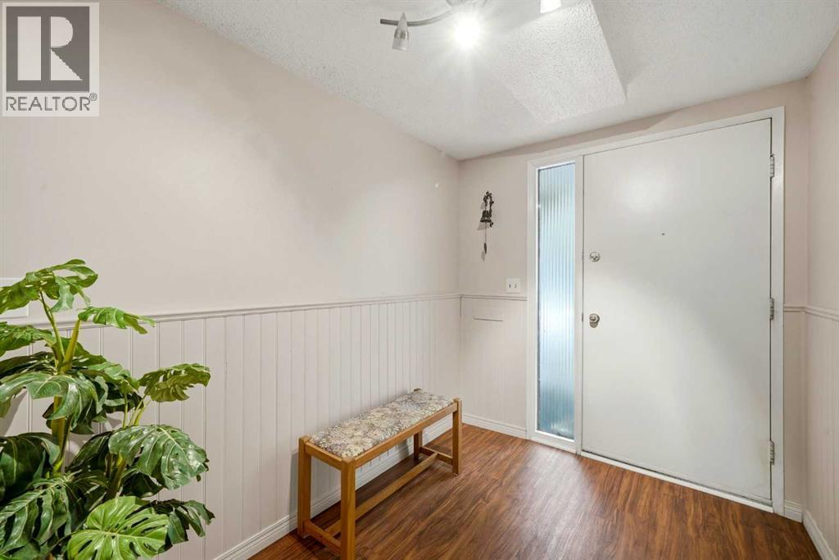
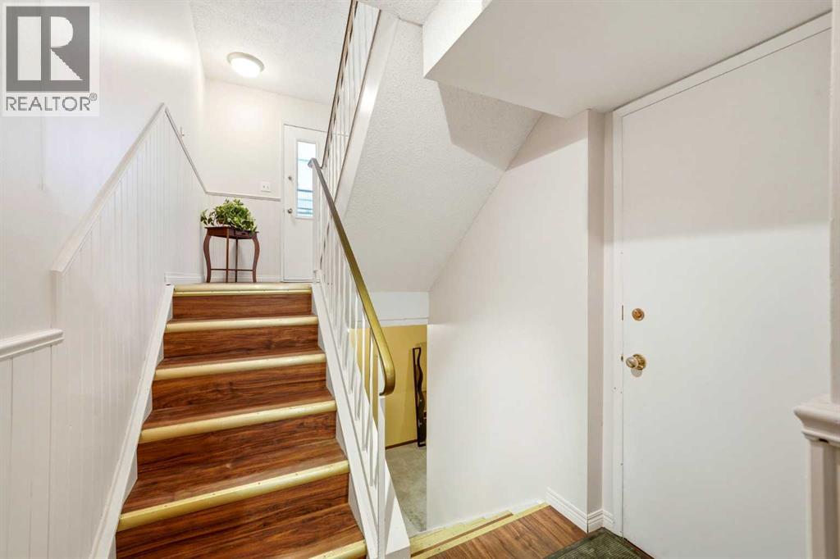
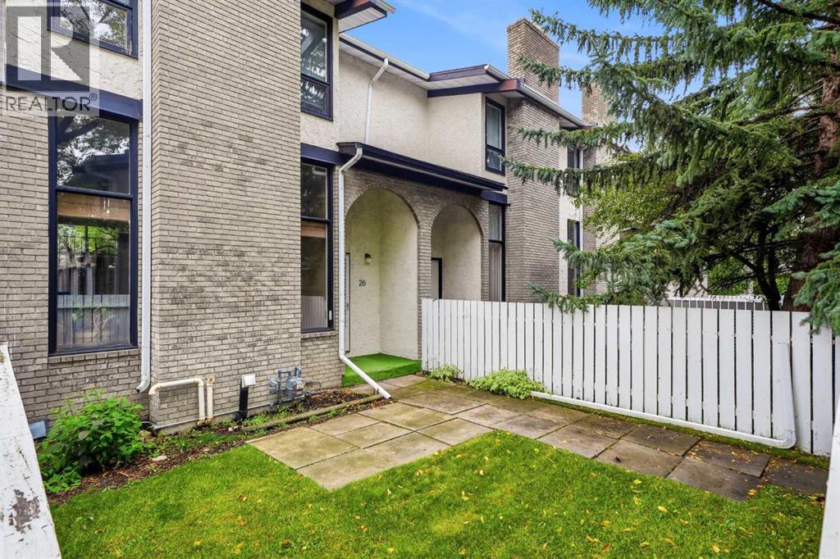
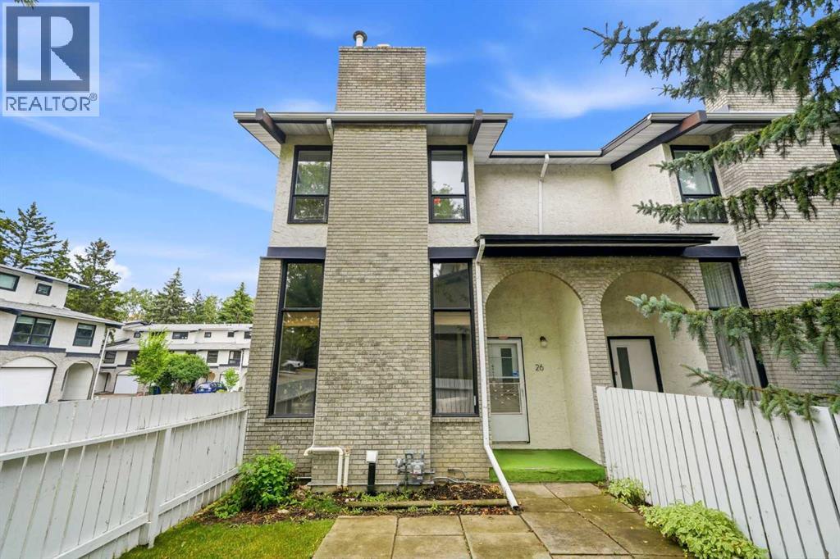
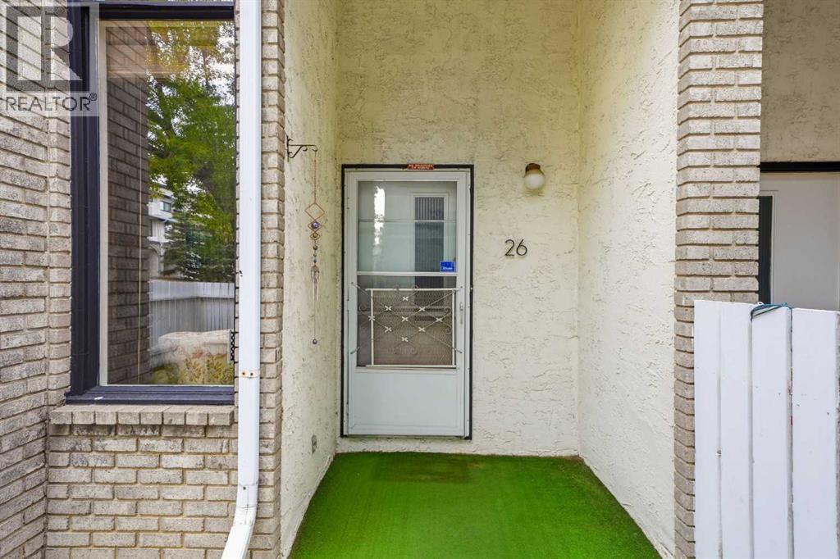
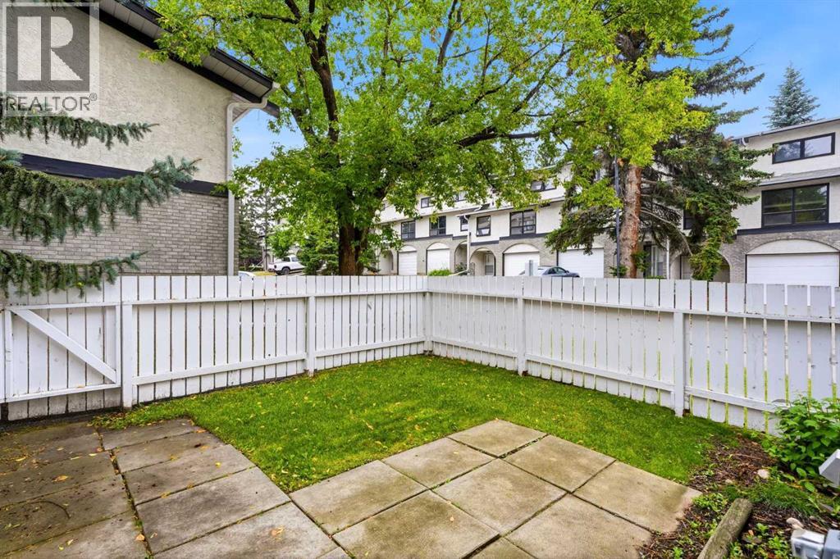
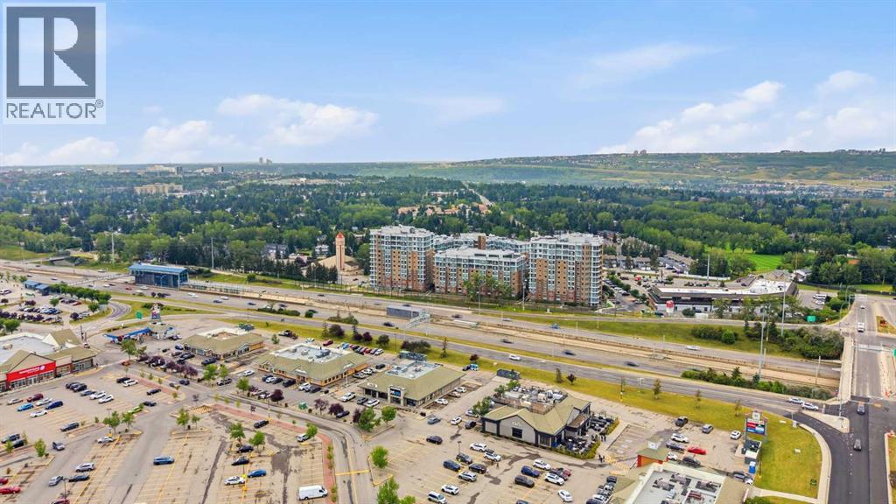
26, 5400 Dalhousie Drive NW, CALGARY

2026-08-17
 

Quick Summary

Location
26, 5400 Dalhousie Drive NW, CALGARY, Alberta T3A2B4
Price
$439,900 CAD
Status:
For Sale
Property Type:
Single Family
Area:
1488 sqft
Bedrooms:
2
Bathrooms:
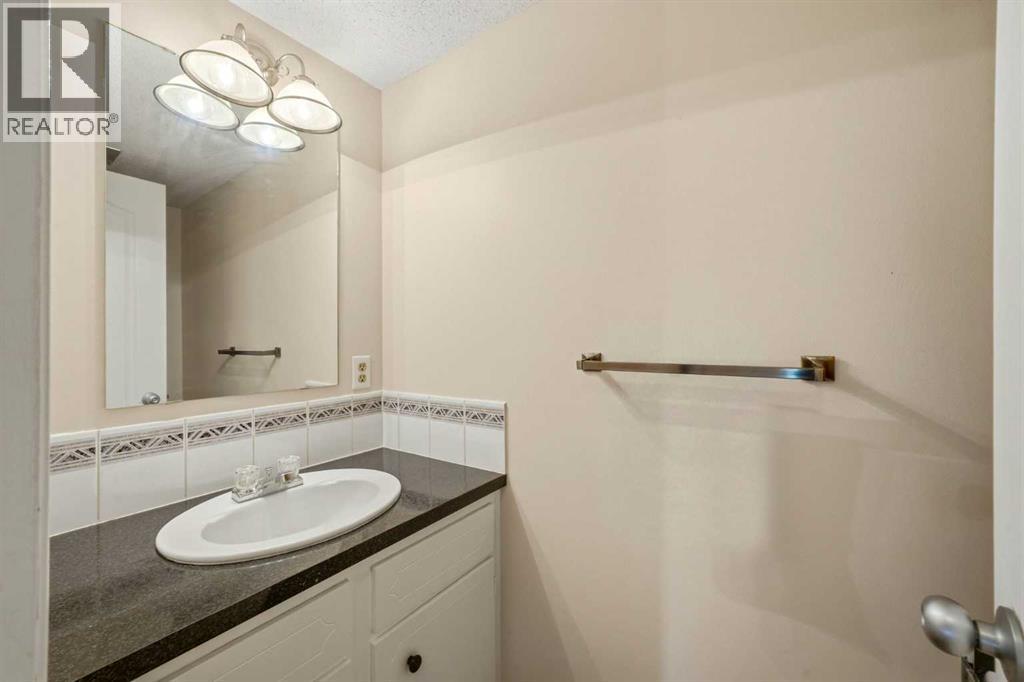
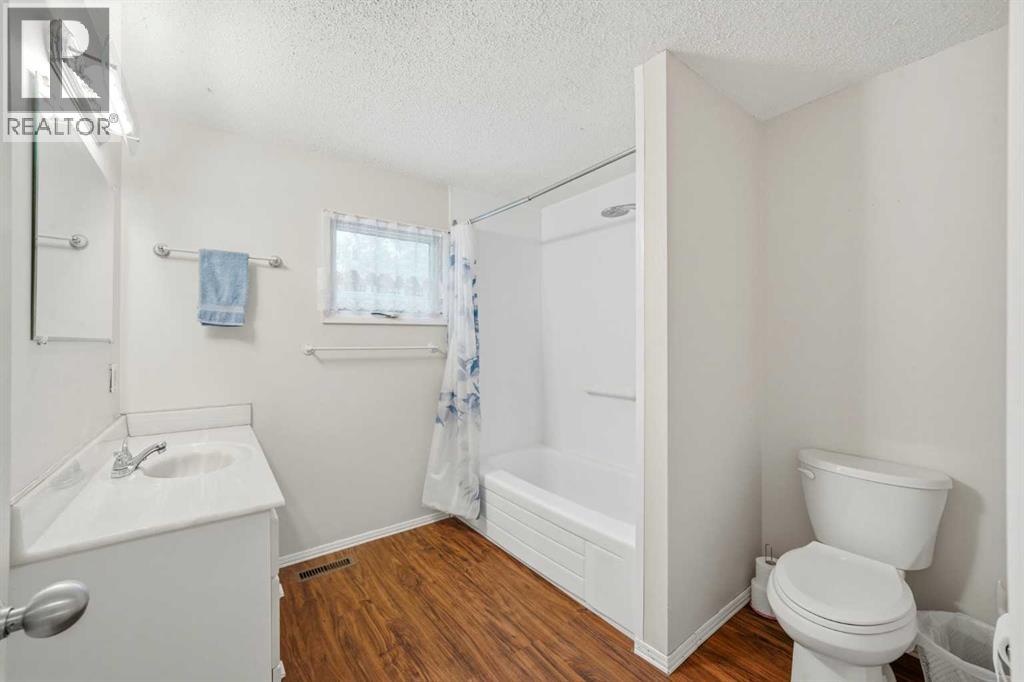
2
Garages:
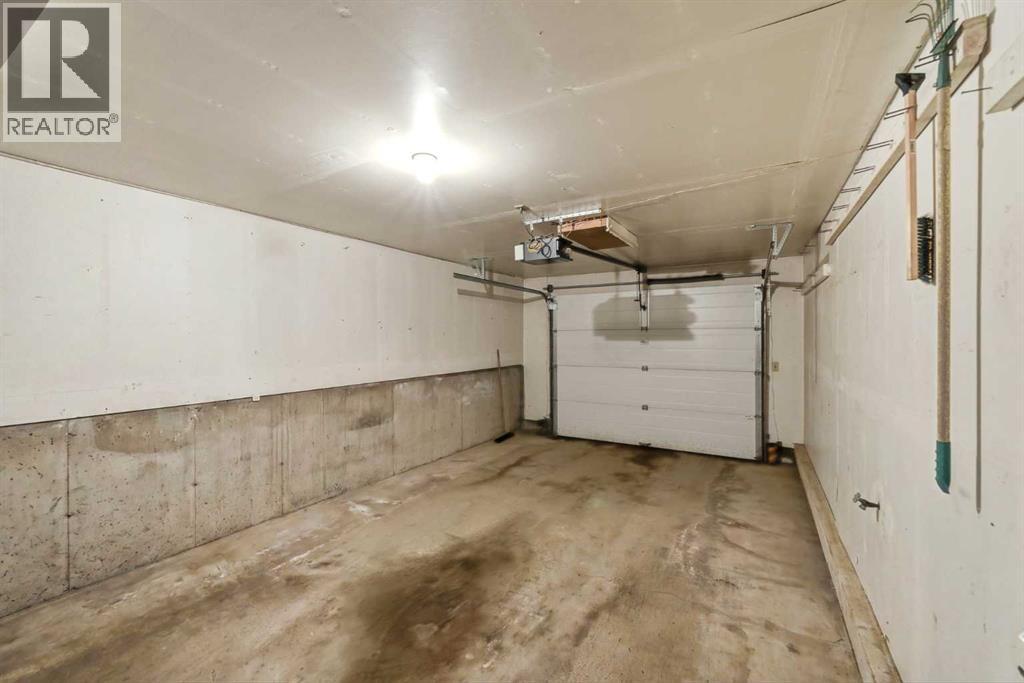
1
Year of Construction:
1975
Video Link:

MLS®#A2335949

Property Description

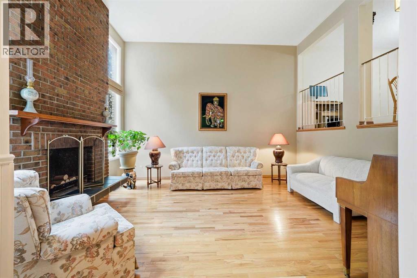
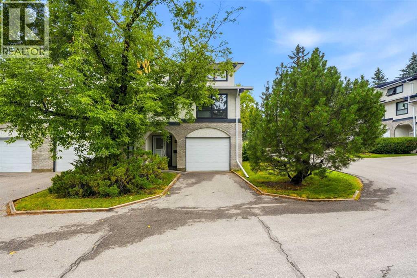
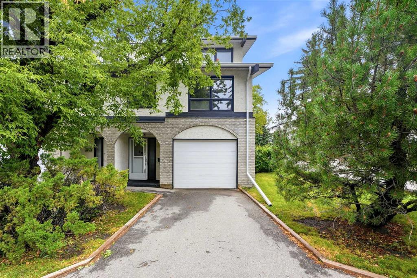
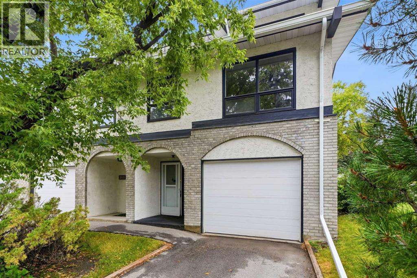
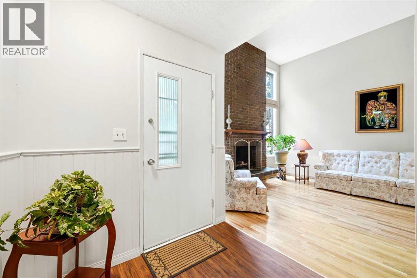
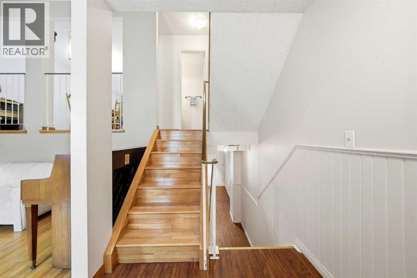
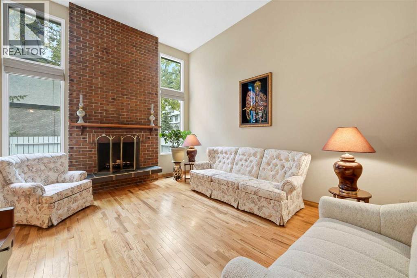
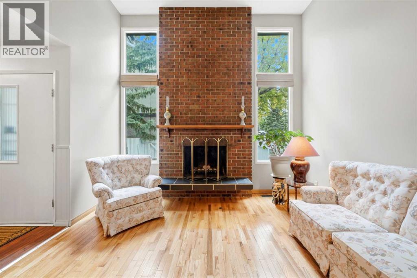
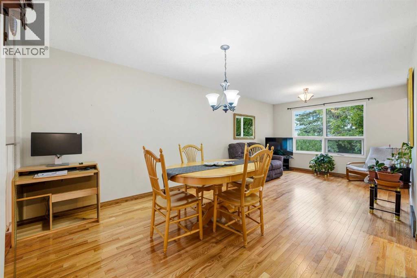
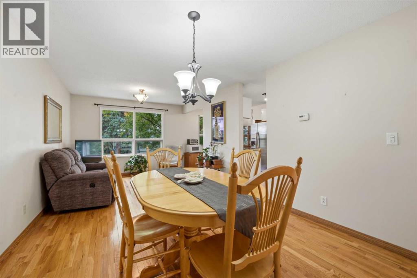
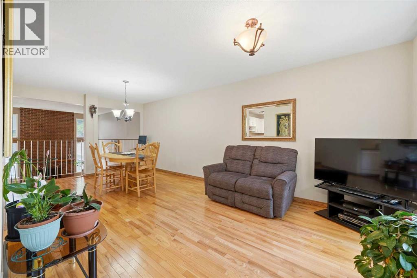
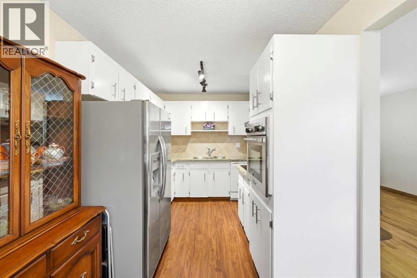
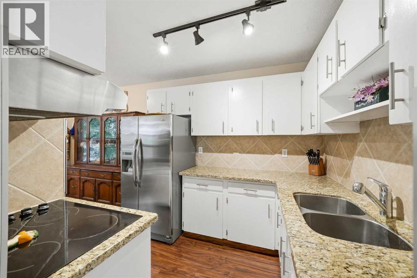
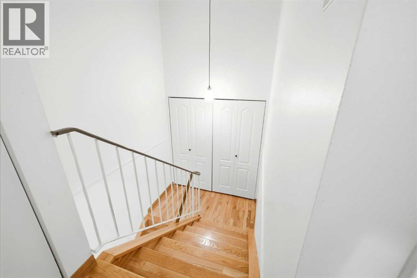
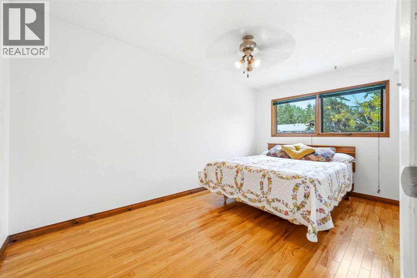
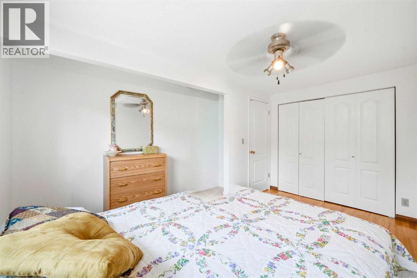
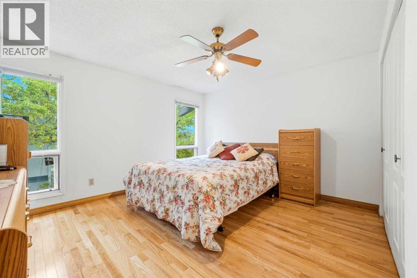
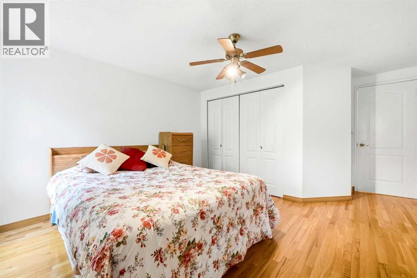
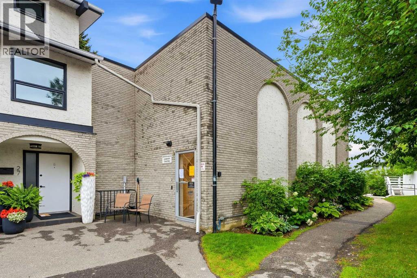
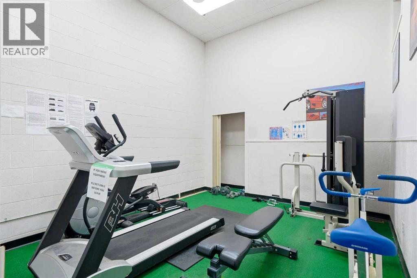
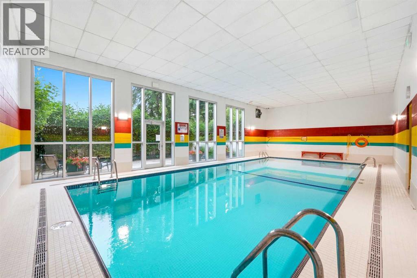
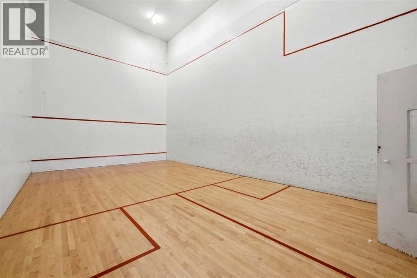
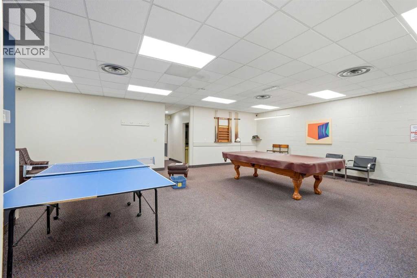
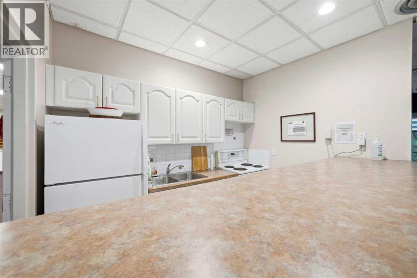
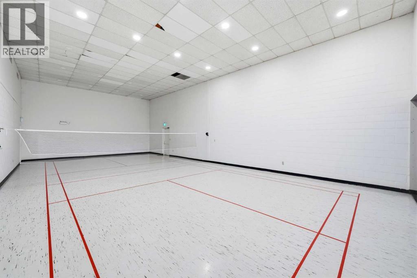
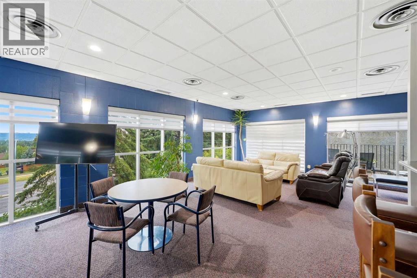
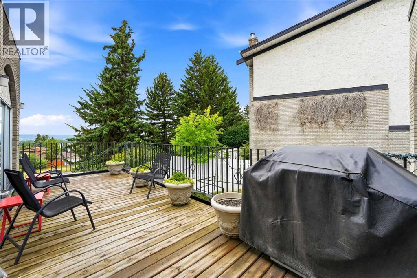
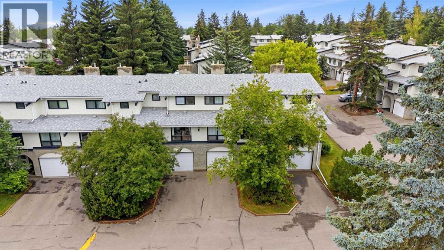
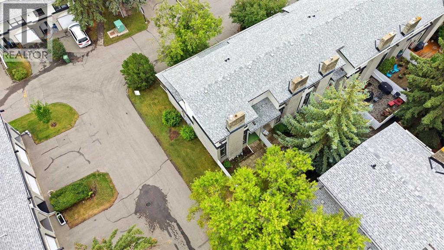
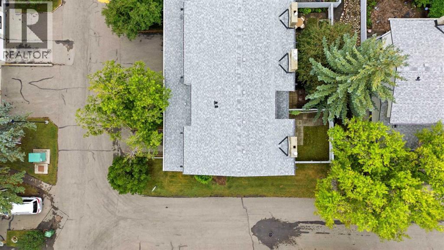
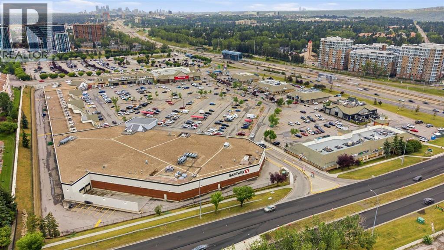
You've been wanting the space of a detached home, but not everything that comes with it. No spending your weekends mowing the lawn, worrying about exterior maintenance, or wondering who's keeping an eye on the house while you're away. Here, you get your own PRIVATE FENCED BACKYARD where your dog can play, your little one can burn off energy, and you can actually get to know the neighbours—because this is the kind of community where people wave hello, look out for one another, and you'll recognize familiar faces on your evening walks.It doesn't take long before this home feels different. Being an END UNIT, sunlight pours through the extra windows, while the 13-FOOT SOARING CEILINGS make the living room feel far bigger than you'd ever expect from a townhome. On cooler evenings, everyone naturally drifts toward the WOOD-BURNING FIREPLACE, where the crackling fire and brick feature wall make movie nights feel just a little cozier.There's plenty of room to spread out, thanks to the generous living and dining spaces, while the HARDWOOD FLOORS, abundant storage, and thoughtful layout make everyday life feel effortless instead of cluttered.When the day finally slows down, you'll appreciate having a HUGE PRIMARY BEDROOM that's actually big enough to become your retreat instead of simply another place to sleep. The second bedroom easily becomes a child's room, guest room, or home office as life changes around you.And when you're not enjoying your own backyard, it almost feels like you're living at a private club. Swim in the INDOOR POOL, squeeze in a workout at the GYM, challenge a friend to squash, unwind in the STEAM ROOM, or host celebrations in the PARTY ROOM. With the C-TRAIN, shopping, schools, Market Mall, the University, Foothills Hospital, & Children's Hospital all nearby, you'll spend less time driving and more time enjoying where you live.This isn't just one of the best townhomes in the complex. It's the kind of home that gives you the space of a detached house, the ease of condo living, and a community you'll be proud to come home to. Call to book a showing today! (id:32467)

Property Features

Ammenities Near By

  • Ammenities Near By: Playground, Schools, Shopping

Building

  • Amenities: Clubhouse, Exercise Centre, Swimming
  • Appliances: Washer, Refrigerator, Dishwasher, Dryer, Oven - Built-In, Hood Fan
  • Architectural Style: 5 Level
  • Basement Development: Finished
  • Basement Type: Full (Finished)
  • Construction Style: Attached
  • Cooling Type: None
  • Exterior Finish: Brick, Stucco
  • Fireplace: Yes
  • Flooring Type: Carpeted, Hardwood, Laminate, Linoleum
  • Interior Size: 1488 sqft
  • Building Type: Row / Townhouse

Features

  • Feature: No Smoking Home, Parking

Land

  • Land Size: Unknown

Maintenance Fee

  • Maintenance Fee: 558.05

Ownership

  • Type: Condominium/Strata

Zoning

  • Description: M-CG d44

Information entered by Real Broker
Listing information last updated on: 2026-08-16 04:59:18


Book your free home evaluation with a 1% REALTOR® now!


How much could you save in commission selling with One Percent Realty?

Slide to select your home's price:

$500,000

Your One Percent Realty Commission savings

$500,000

Savings calculated using One Percent Realty's posted commission rates compared to another agent charging 7% on the first 100k & 3% on the balance + GST. Not all agents charge the same.

Send a Message


One Percent Realty's top FAQs

Q
What is the deal exactly, with One Percent Realty?

At One Percent Realty, we offer full real estate service while helping sellers reduce the amount they pay in commission fees. In terms of service, marketing, and exposure, we are comparable to traditional real estate brokerages. Your property is listed on MLS®, REALTOR.ca, and other major real estate websites. We provide professional marketing, signage (where permitted), showings, open houses, negotiation services, contract management, and guidance from listing to possession day. The difference is simple: you receive full professional service without paying unnecessarily high commissions.

Q
What do you charge?

For residential properties priced at $500,000 and under, we charge a flat fee of $5,000 plus GST. For residential properties over $500,000, we charge 1% of the sale price plus GST. The seller decides what they wish to offer the buyer’s agent, starting with an equal commission of 1%. For commercial properties, farms, or development opportunities, please contact us directly for a customized consultation.

Q
Are your listings on MLS® and realtor.ca?

Yes. Your property receives full MLS® exposure and appears on REALTOR.ca just like listings from traditional brokerages.


Learn more about the One Percent Realty Deal


April Isaac Associate

Phone:
403-888-4003
Email:
aprilonepercent@gmail.com
Support Area:
CALGARY, SOUTH EAST CALGARY, SOUTH WEST CALGARY, NORTH CALGARY, NORTH EAST CALGARY, NORTH WEST CALGARY, EAST CALGARY, WEST CALGARY, AIRDRIE, COCHRANE, OKOTOKS, CHESTERMERE, STRATHMORE, GREATER CALGARY AREA, ROCKYVIEW, DIDSBURY, LANGDON

23 YRS EXPER, 1300+ SALES, NEGOTIATION EXPERT AND  BUYERS REPRESENTATIVE EXPERT, marketing savv ...

Full Profile


Anna Madden Associate

Phone:
587-830-2405
Email:
anna.madden05@gmail.com
Support Area:
Calgary, Airdrie, Cochrane, chestermere, Langdon, Okotoks, High river, Olds, Rocky View, Foothills

Experienced Residential Realtor serving Calgary and surrounding communities. I have knowledge in buy ...

Full Profile


Dabs Fashola Associate

Phone:
403-619-0621
Email:
homesbydabs@gmail.com
Support Area:
Calgary Southwest, Calgary Southeast, Calgary Northwest, Calgary Northeast, Okotoks, Chestermere:, Airdrie, Olds, Cochrane

REAL ESTATE NEGOTIATION EXPERT (RENE)Your Trusted and Experienced Realtor | Turning Real E ...
Full Profile