At One Percent Realty, we offer full real estate service while helping sellers reduce the amount they pay in commission fees. In terms of service, marketing, and exposure, we are comparable to traditional real estate brokerages. Your property is listed on MLS®, REALTOR.ca, and other major real estate websites. We provide professional marketing, signage (where permitted), showings, open houses, negotiation services, contract management, and guidance from listing to possession day. The difference is simple: you receive full professional service without paying unnecessarily high commissions.

142 Lakewood Crescent, Strathmore
2026-08-07
Quick Summary
- Location
- 142 Lakewood Crescent, Strathmore, Alberta T1P0G6
- Price
- $539,000
- Status:
- For Sale
- Property Type:
- Single Family
- Area:
- 1770 sqft
- Bedrooms:
- 3
- Bathrooms:
- 3
- Garages:
- 4
- Year of Construction:
- 2026
MLS®#A2334987
Property Description
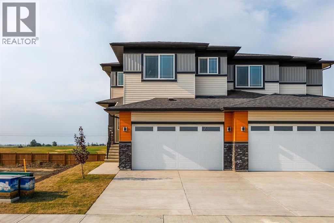
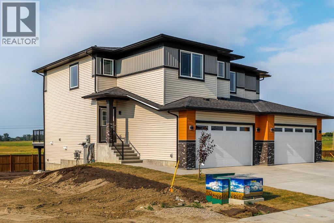
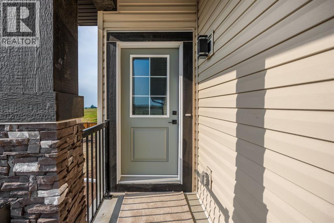
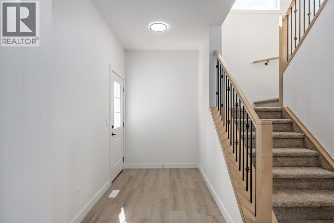
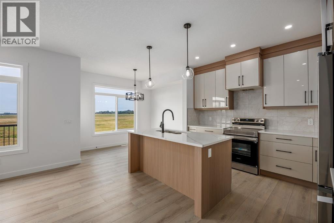
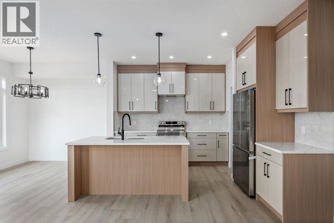
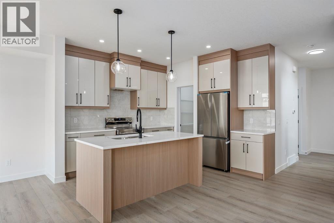
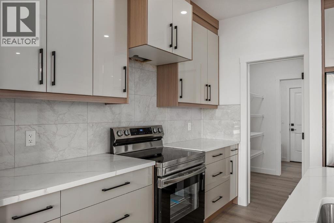
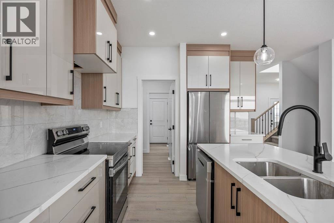
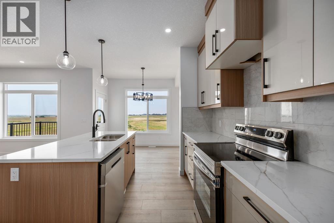
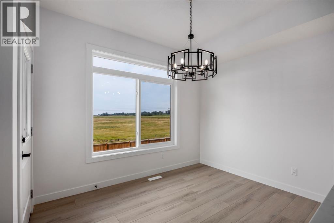
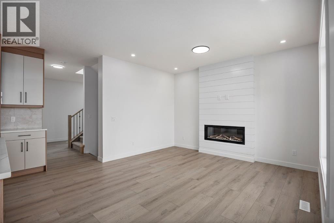
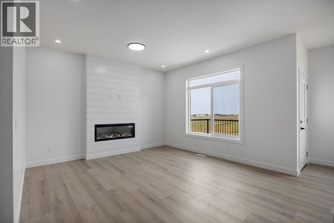
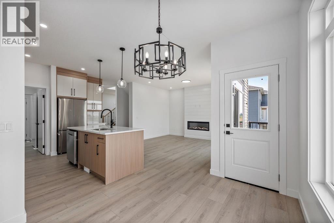
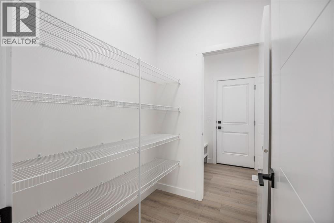
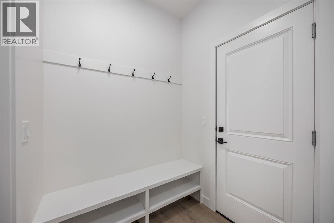
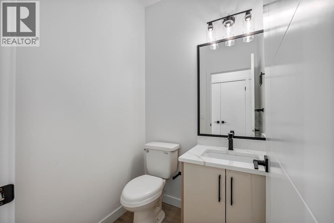
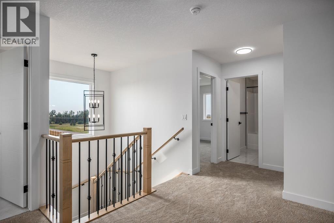
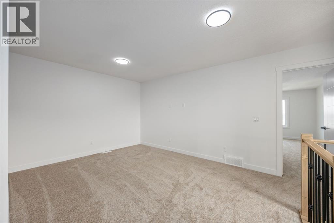
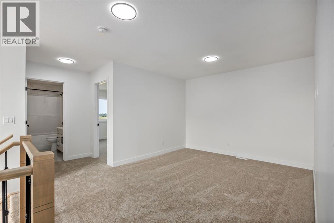
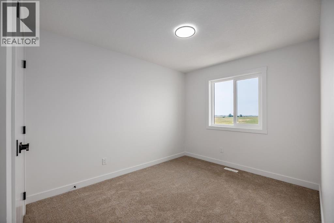
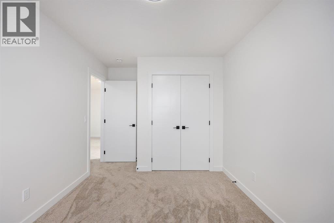
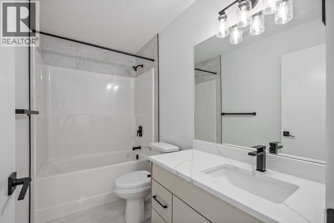
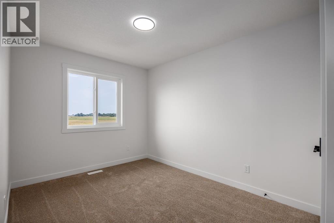
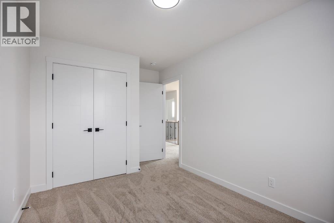
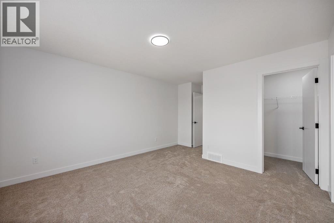
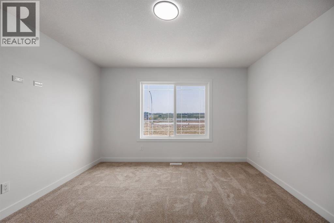
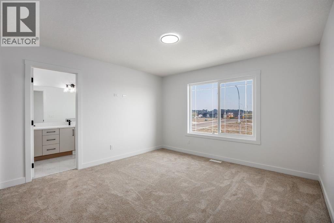
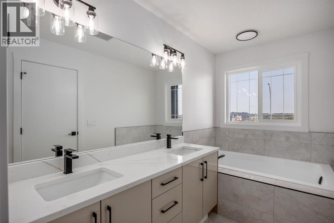
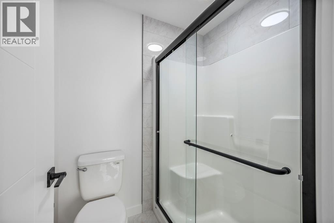
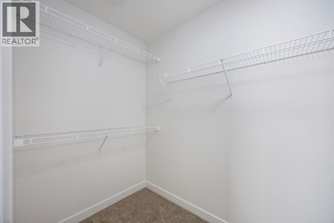
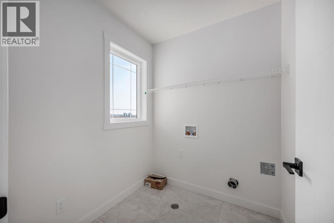
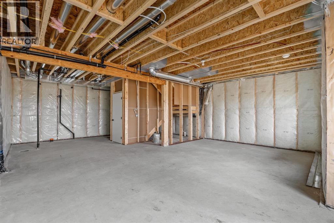
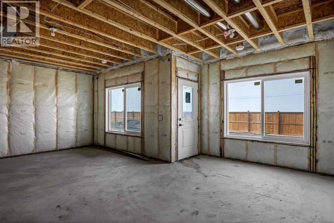
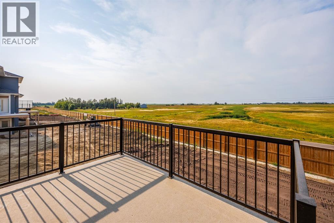
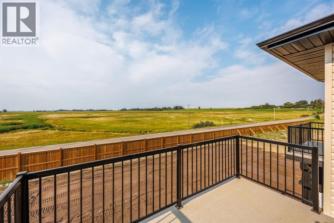
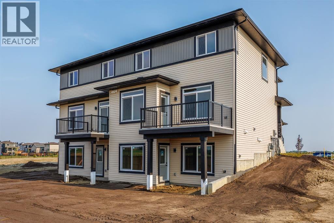
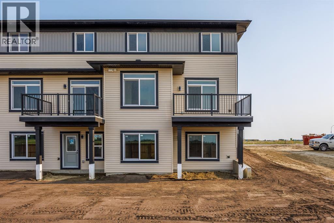
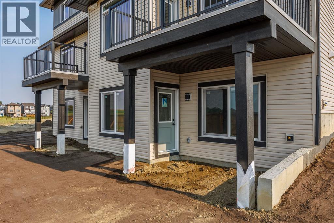
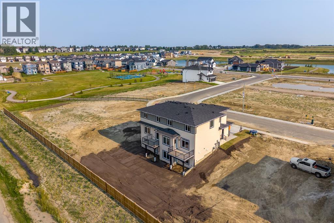
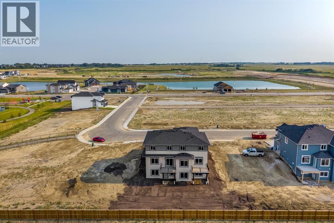
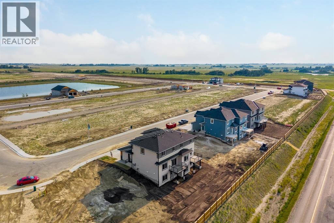
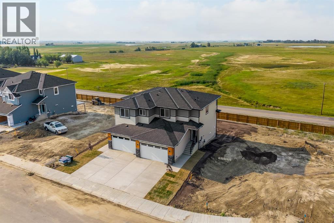
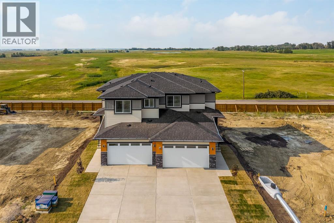
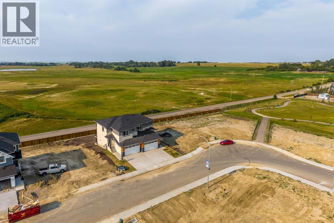
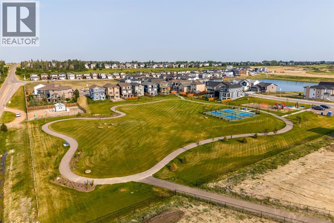
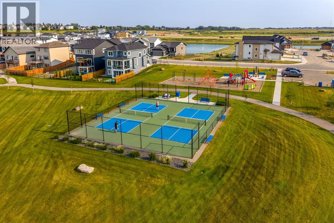
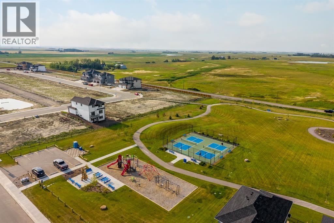
Welcome to 142 Lakewood Crescent, a brand-new 2026-built walkout duplex offering a larger floor plan, additional family living space, and thoughtful design throughout. Situated in Strathmoreâs growing community of Lakewood, this beautifully crafted home has been designed to provide the space and functionality todayâs families are looking for without sacrificing style.The main floor welcomes you with a bright, open-concept layout where luxury vinyl plank flooring carries you through the principal living spaces. At the centre of the home is a beautifully appointed kitchen featuring two-tone cabinetry, soft-close cabinets and drawers, crisp white quartz countertops, a large central island with undermount sink, matte-black fixtures and hardware, stainless steel appliances, and contemporary finishes throughout.Functionality is one of the defining features of this floor plan. A spacious walk-through pantry connects the kitchen directly to the mudroom and attached garage, creating an ideal everyday transition with additional storage for busy families.The kitchen opens seamlessly into the dining and living areas, where oversized windows fill the space with natural light and a feature wall with an electric fireplace creates an inviting focal point. Step outside onto the upper deck and enjoy the open rear outlook toward the surrounding acreage.Upstairs, the difference in this floor plan becomes immediately apparent. A spacious central bonus room provides a second dedicated living areaâperfect for movie nights, a children's playroom, home office, or simply another place for the family to relax.The primary retreat is equally impressive, offering a spacious walk-in closet and private ensuite complete with dual vanities, quartz countertops, a relaxing soaker tub, separate tiled stand-up shower. Two additional bedrooms provide excellent natural light and closet space, while a full four-piece bathroom, convenient upper-level laundry, and linen storage complete the second floor .Downstairs, the undeveloped walkout basement is ready for your creative vision. With direct backyard access and the flexibility to add additional bedrooms, recreation space, a home gym, theatre, or whatever your family needs next, this level provides tremendous future potential.A double attached garage completes the home, providing additional storage and everyday convenience.Just steps from Brave Park, pickleball courts, green space, and walking paths, 142 Lakewood Crescent delivers the space of a family home, the versatility of a walkout design, and the confidence of buying brand newâall in one of Strathmoreâs newest communities. (id:32467)
Property Features
Ammenities Near By
- Ammenities Near By: Golf Course, Park, Playground, Recreation Nearby, Schools, Shopping
Building
- Appliances: Refrigerator, Dishwasher, Stove, Microwave Range Hood Combo
- Basement Development: Unfinished
- Basement Features: Walk out
- Basement Type: Full (Unfinished)
- Construction Style: Semi-detached
- Cooling Type: None
- Exterior Finish: Concrete, Stone, Vinyl siding
- Fireplace: Yes
- Flooring Type: Carpeted, Tile, Vinyl Plank
- Interior Size: 1770 sqft
- Building Type: Duplex
- Stories: 2
Features
- Feature: No neighbours behind, Gas BBQ Hookup
Land
- Land Size: 3650 sqft|0-4,050 sqft
Ownership
- Type: Freehold
Structure
- Structure: Deck
Zoning
- Description: R2X
Information entered by Coldwell Banker Mountain Central
Listing information last updated on: 2026-08-17 12:16:42
Book your free home evaluation with a 1% REALTOR® now!
How much could you save in commission selling with One Percent Realty?
Slide to select your home's price:
$500,000
Your One Percent Realty Commission savings†
$500,000
†
Savings calculated using One Percent Realty's posted commission rates compared to another agent charging
7% on the first 100k & 3% on the balance + GST. Not all agents charge the same.
Send a Message
One Percent Realty's top FAQs
For residential properties priced at $500,000 and under, we charge a flat fee of $5,000 plus GST. For residential properties over $500,000, we charge 1% of the sale price plus GST. The seller decides what they wish to offer the buyer’s agent, starting with an equal commission of 1%. For commercial properties, farms, or development opportunities, please contact us directly for a customized consultation.
Yes. Your property receives full MLS® exposure and appears on REALTOR.ca just like listings from traditional brokerages.
Learn more about the One Percent Realty Deal
April Isaac Associate

- Phone:
- 403-888-4003
- Email:
- aprilonepercent@gmail.com
- Support Area:
- CALGARY, SOUTH EAST CALGARY, SOUTH WEST CALGARY, NORTH CALGARY, NORTH EAST CALGARY, NORTH WEST CALGARY, EAST CALGARY, WEST CALGARY, AIRDRIE, COCHRANE, OKOTOKS, CHESTERMERE, STRATHMORE, GREATER CALGARY AREA, ROCKYVIEW, DIDSBURY, LANGDON
23 YRS EXPER, 1300+ SALES, NEGOTIATION EXPERT AND BUYERS REPRESENTATIVE EXPERT, marketing savv ...
Full Profile