At One Percent Realty, we offer full real estate service while helping sellers reduce the amount they pay in commission fees. In terms of service, marketing, and exposure, we are comparable to traditional real estate brokerages. Your property is listed on MLS®, REALTOR.ca, and other major real estate websites. We provide professional marketing, signage (where permitted), showings, open houses, negotiation services, contract management, and guidance from listing to possession day. The difference is simple: you receive full professional service without paying unnecessarily high commissions.

184 Panorama Hills Manor NW, CALGARY
2026-07-26
Quick Summary
- Location
- 184 Panorama Hills Manor NW, CALGARY, Alberta T3K5L2
- Price
- $979,000
- Status:
- For Sale
- Property Type:
- Single Family
- Area:
- 2493 sqft
- Bedrooms:
- 4 bed +2
- Bathrooms:
- 4
- Garages:
- 4
- Year of Construction:
- 2000
MLS®#A2313449
Property Description
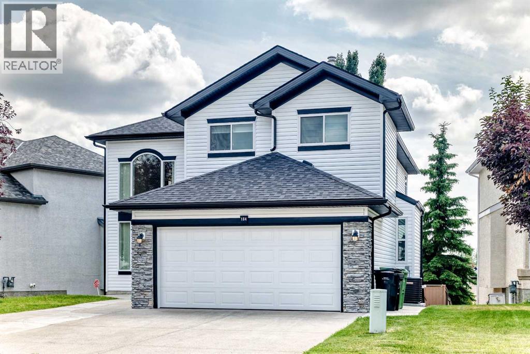
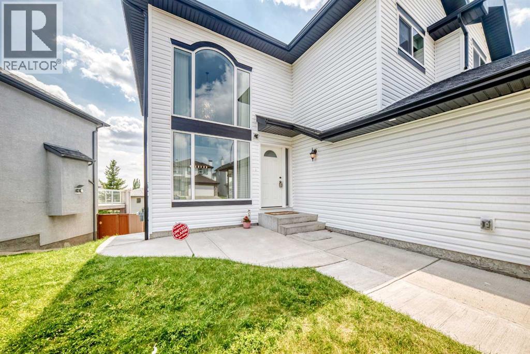
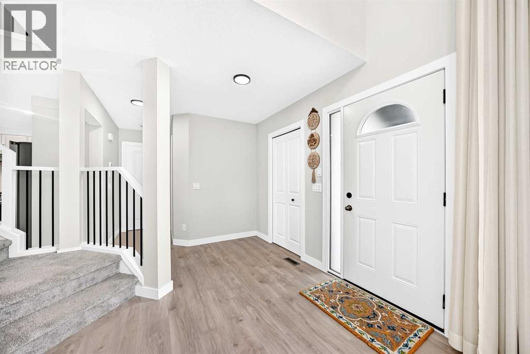
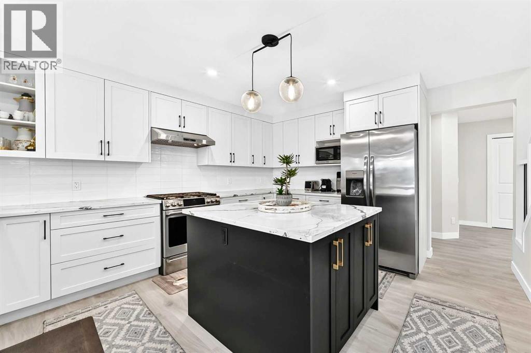
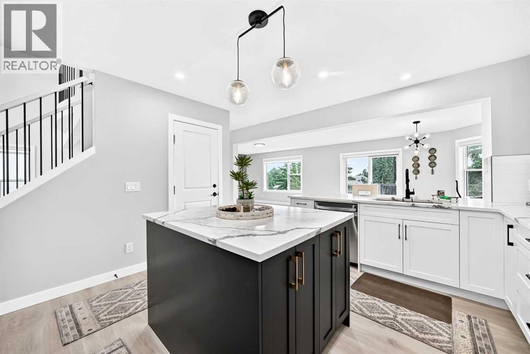
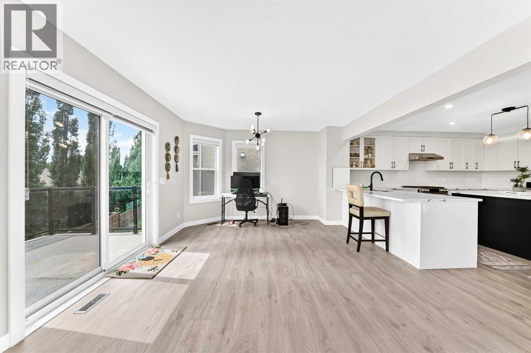
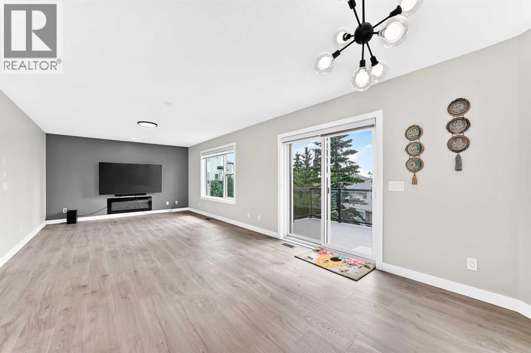
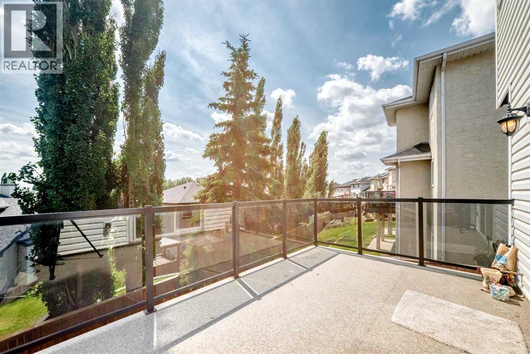
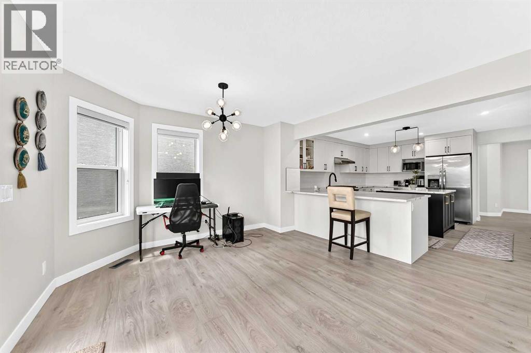
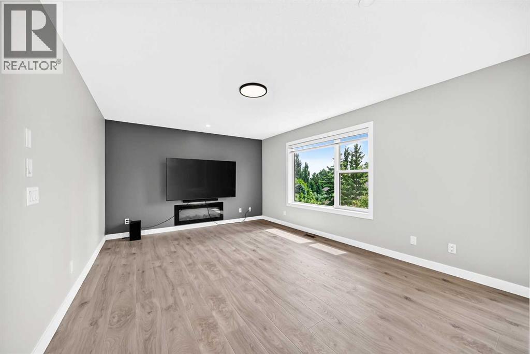
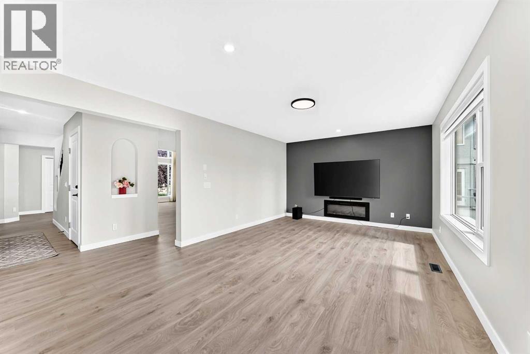
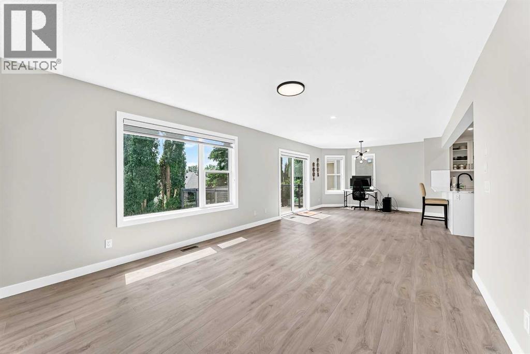
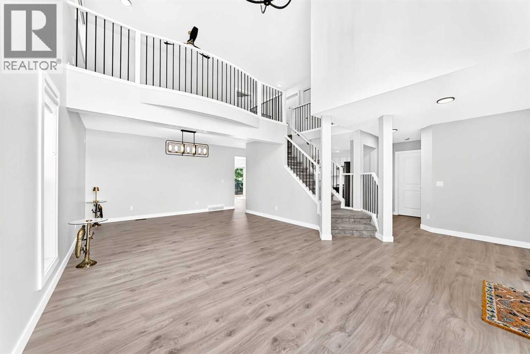
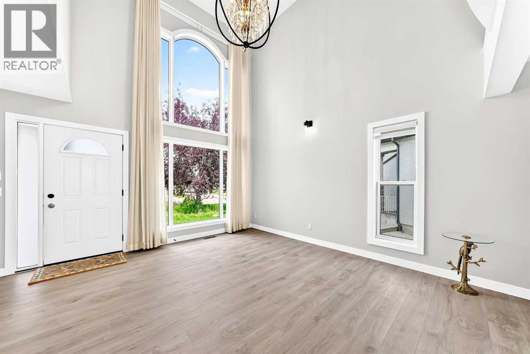
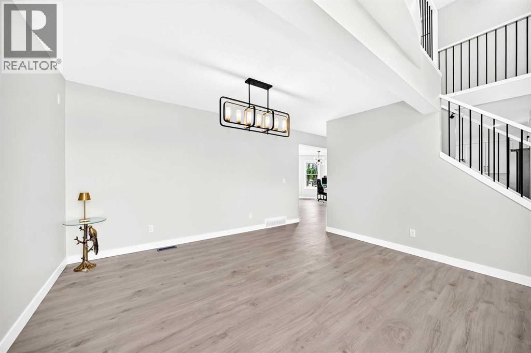
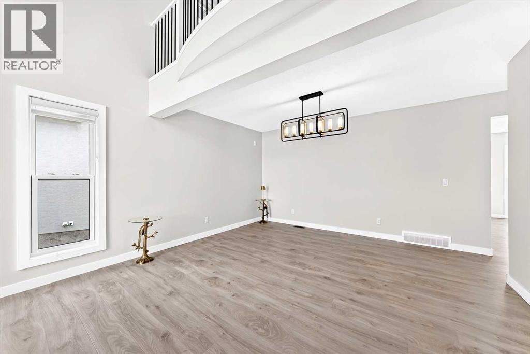
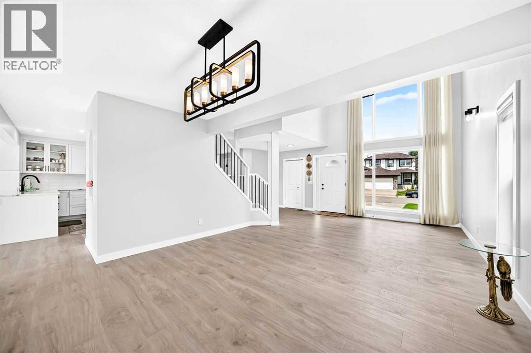
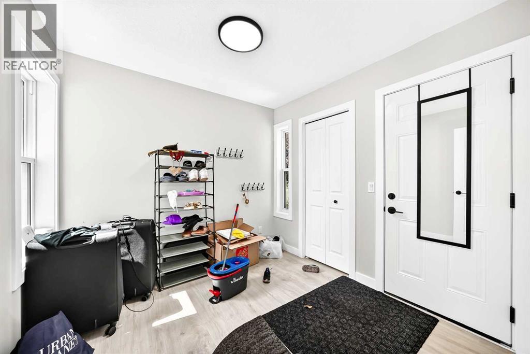
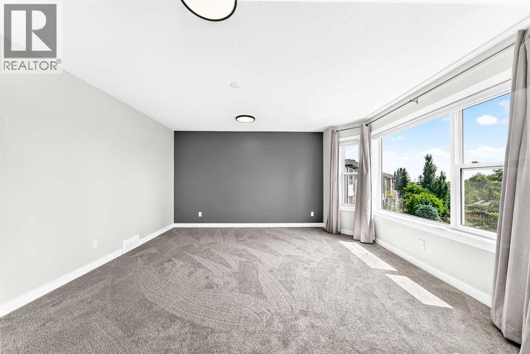
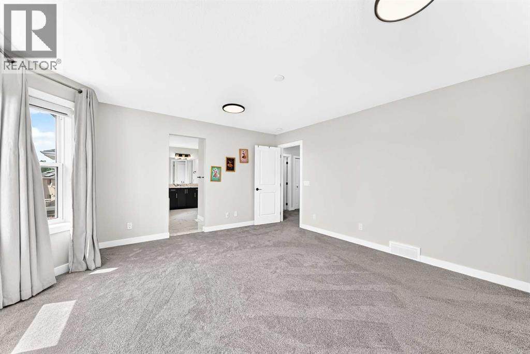
Welcome to this fully renovated home in Panorama Hills, offering nearly 2,500 sq. ft. of living space above grade plus a fully finished 2-Bedroom legal walkout basement suite. Every detail has been updated completely â from the gourmet Kitchen and spa-inspired Baths to the flooring and fixtures â making this a truly a New Home for you to move-in. With its bright open design, income potential, and the comfort of brand new central A/C, itâs the perfect blend of modern style and everyday functionality. The main floor features vinyl plank flooring throughout, greeting you with a dramatic 2-storey Living Room highlighted by a chandelier and open loft above. A formal Dining Room easily fits an 8-person table, while the heart of the home is the gourmet white Kitchen with a centre island, elegant granite countertops, breakfast bar, ample cabinetry, and stainless steel appliances, including a 6-burner gas stove. The Kitchen flows into the sunny south-facing Family Room with an electric fireplace and the Breakfast Nook, which opens to the deck with new vinyl flooring, aluminum and glass railing, and gas hookup. A generous Mud Room and Powder Room complete this level. On the upper level, a versatile Loft overlooks the Living Room, ideal for a home office or study area. The sun-filled Primary Bedroom includes a spa-inspired 5-pc Ensuite with double vanity, granite countertops, jetted tub, tiled shower, and walk-in closet. Three additional Bedrooms share a 5-pc Bath with double vanity, and a convenient Laundry Room with storage completes this floor. The legal walkout basement suite offers a bright open layout, featuring a south facing and spacious Living and Dining area with an electric fireplace, a full Kitchen with stainless steel appliances, 2 Bedrooms (one with walk-in closet), a 4-pc Bath, and a second Laundry. Walk out to the south-facing landscaped backyard, featuring a covered patio with gas hookup and a private hot tub â perfect for year-round relaxation and entertaini ng. A concrete pathway connects to the front yard and the insulated double attached garage, while the extra-wide driveway accommodates up to 3 cars. Additional updates include brand-new windows and doors, a new roof and siding, two new furnaces, and a new hot water tank, enhancing both the curb appeal, comfort, and energy efficiency of the home. Enjoy the family-friendly lifestyle of Panorama Hills, a vibrant community offering scenic parks, playgrounds, and interconnected pathways. Families appreciate access to top-rated schools, recreation facilities, and the Vivo Centre. Shopping, dining, and everyday conveniences are just minutes away, with quick access to Stoney Trail making commuting across the city a breeze. (id:32467)
Property Features
Ammenities Near By
- Ammenities Near By: Park, Playground, Schools, Shopping
Building
- Appliances: Refrigerator, Range - Electric, Dishwasher, Dryer, Microwave, Window Coverings, Garage door opener, Washer & Dryer
- Basement Development: Finished
- Basement Features: Walk out
- Basement Type: Full (Finished)
- Construction Style: Detached
- Cooling Type: Central air conditioning
- Exterior Finish: Stone, Vinyl siding
- Fireplace: Yes
- Flooring Type: Carpeted, Vinyl Plank
- Interior Size: 2493 sqft
- Building Type: House
- Stories: 2
Features
- Feature: No Animal Home
Land
- Land Size: 5177.44 sqft|4,051 - 7,250 sqft
Ownership
- Type: Freehold
Structure
- Structure: Deck
Zoning
- Description: R-G
Information entered by Century 21 Bamber Realty LTD.
Listing information last updated on: 2026-07-25 19:46:33
Book your free home evaluation with a 1% REALTOR® now!
How much could you save in commission selling with One Percent Realty?
Slide to select your home's price:
$500,000
Your One Percent Realty Commission savings†
$500,000
†
Savings calculated using One Percent Realty's posted commission rates compared to another agent charging
7% on the first 100k & 3% on the balance + GST. Not all agents charge the same.
Send a Message
One Percent Realty's top FAQs
For residential properties priced at $500,000 and under, we charge a flat fee of $5,000 plus GST. For residential properties over $500,000, we charge 1% of the sale price plus GST. The seller decides what they wish to offer the buyer’s agent, starting with an equal commission of 1%. For commercial properties, farms, or development opportunities, please contact us directly for a customized consultation.
Yes. Your property receives full MLS® exposure and appears on REALTOR.ca just like listings from traditional brokerages.
Learn more about the One Percent Realty Deal
April Isaac Associate

- Phone:
- 403-888-4003
- Email:
- aprilonepercent@gmail.com
- Support Area:
- CALGARY, SOUTH EAST CALGARY, SOUTH WEST CALGARY, NORTH CALGARY, NORTH EAST CALGARY, NORTH WEST CALGARY, EAST CALGARY, WEST CALGARY, AIRDRIE, COCHRANE, OKOTOKS, CHESTERMERE, STRATHMORE, GREATER CALGARY AREA, ROCKYVIEW, DIDSBURY, LANGDON
23 YRS EXPER, 1300+ SALES, NEGOTIATION EXPERT AND BUYERS REPRESENTATIVE EXPERT, marketing savv ...
Full ProfileAnna Madden Associate

- Phone:
- 587-830-2405
- Email:
- anna.madden05@gmail.com
- Support Area:
- Calgary, Airdrie, Cochrane, chestermere, Langdon, Okotoks, High river, Olds, Rocky View, Foothills
Experienced Residential Realtor serving Calgary and surrounding communities. I have knowledge in buy ...
Full ProfileDabs Fashola Associate

- Phone:
- 403-619-0621
- Email:
- homesbydabs@gmail.com
- Support Area:
- Calgary Southwest, Calgary Southeast, Calgary Northwest, Calgary Northeast, Okotoks, Chestermere:, Airdrie, Olds, Cochrane
REAL ESTATE NEGOTIATION EXPERT (RENE)Your Trusted and Experienced Realtor | Turning Real E ...
Full Profile