At One Percent Realty, we offer full real estate service while helping sellers reduce the amount they pay in commission fees. In terms of service, marketing, and exposure, we are comparable to traditional real estate brokerages. Your property is listed on MLS®, REALTOR.ca, and other major real estate websites. We provide professional marketing, signage (where permitted), showings, open houses, negotiation services, contract management, and guidance from listing to possession day. The difference is simple: you receive full professional service without paying unnecessarily high commissions.

136 Harvest Hills Drive NE, CALGARY
2026-07-26
Quick Summary
- Location
- 136 Harvest Hills Drive NE, CALGARY, Alberta T3K3Y1
- Price
- $649,990
- Status:
- For Sale
- Property Type:
- Single Family
- Area:
- 1906 sqft
- Bedrooms:
- 4 bed +1
- Bathrooms:
- 4
- Garages:
- 4
- Year of Construction:
- 1990
MLS®#A2331654
Property Description
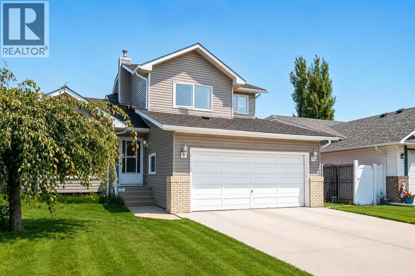
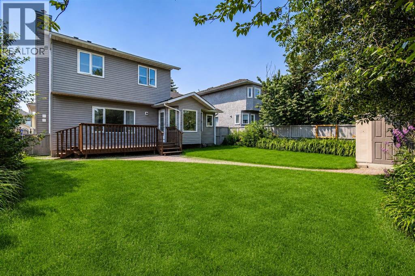
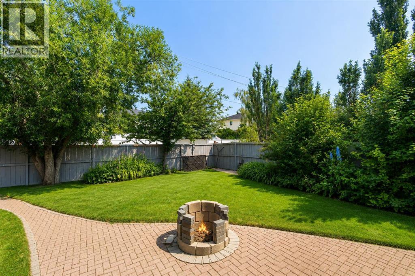
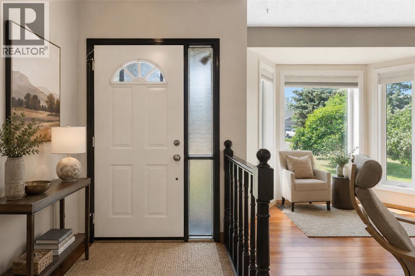
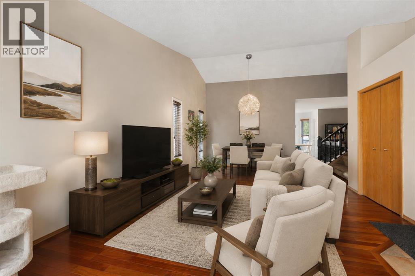
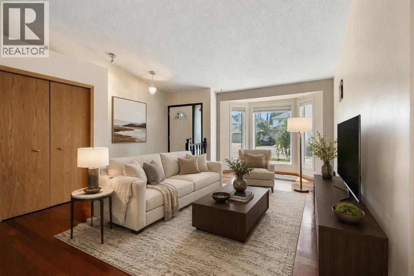
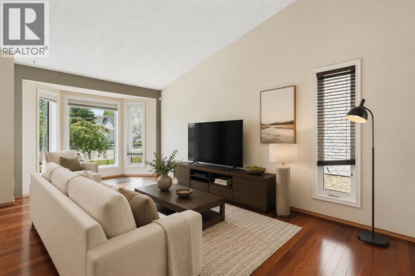
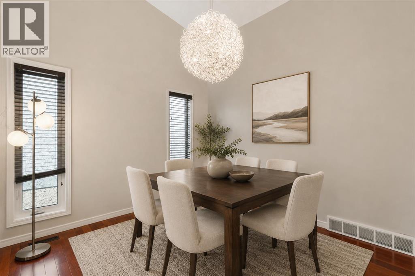
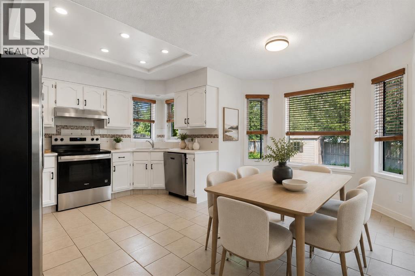

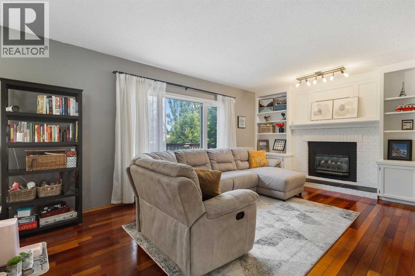
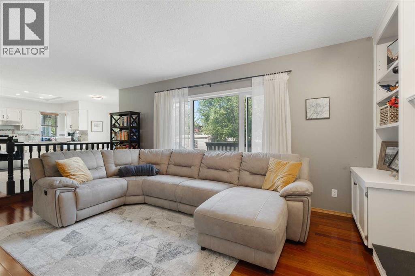
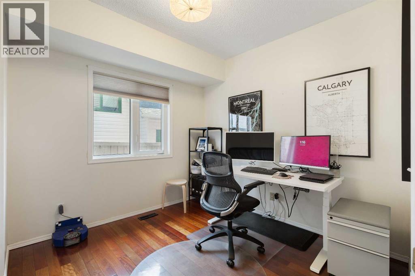
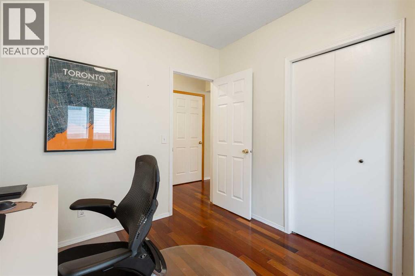
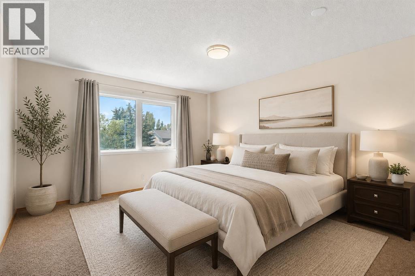
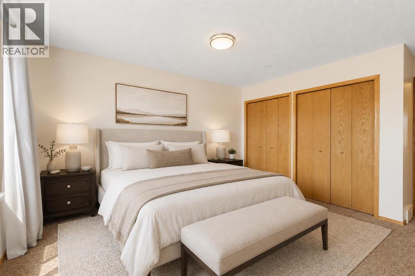
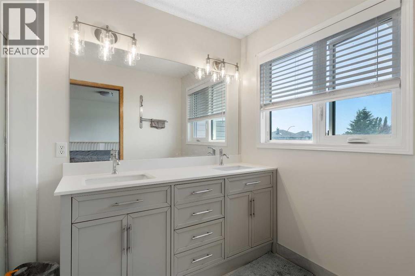
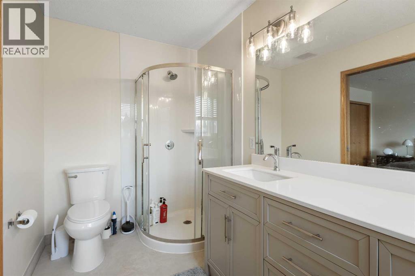
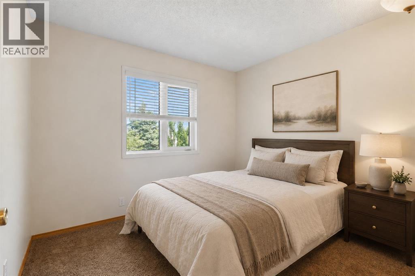
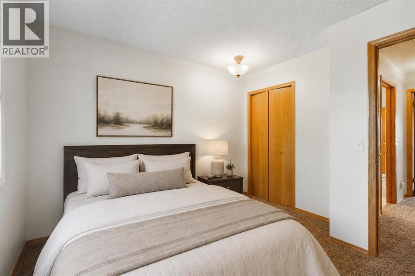
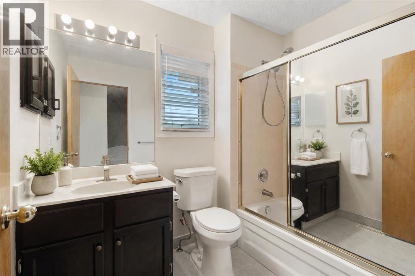
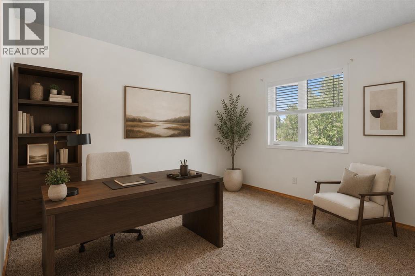
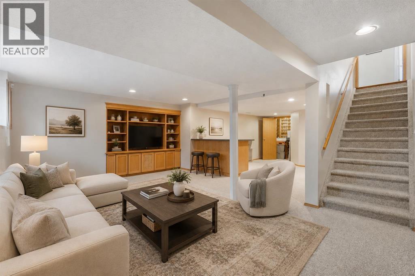
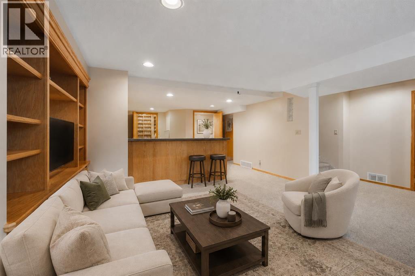
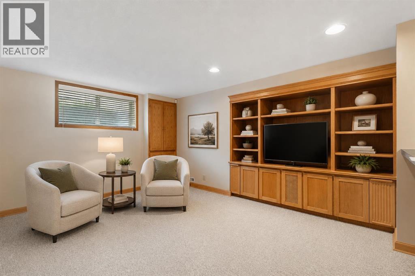
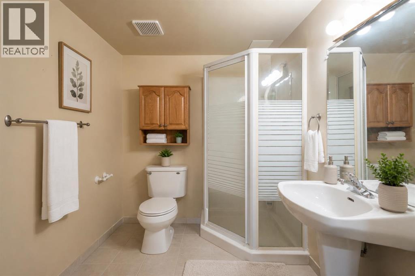
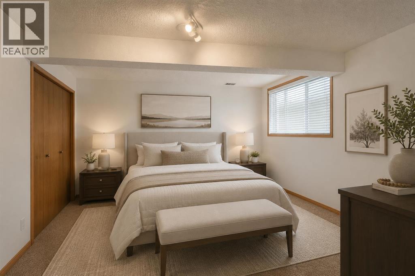
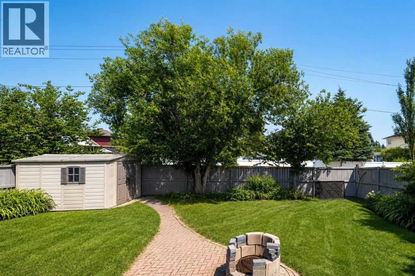
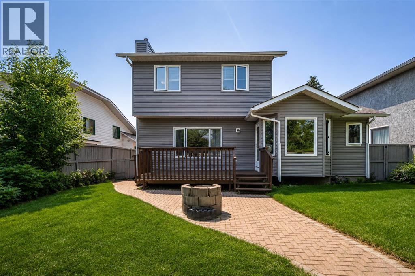
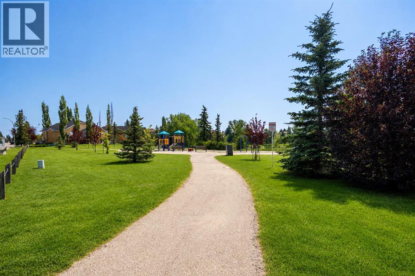
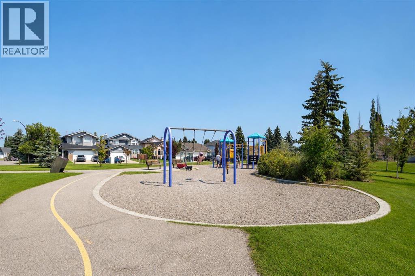
Welcome to an exceptional family home in the heart of Harvest Hills, offering approximately 2,995 sq. ft. of beautifully finished living space across three developed levels and a rare combination of space, natural light, flexibility, and an incredible backyard. From the moment you step inside, the soaring ceilings and expansive windows create a bright, welcoming atmosphere, while the new hardwood flooring brings a fresh and elevated feel to the main level. The thoughtful floor plan offers multiple living and entertaining spaces, including a spacious living room, formal dining area, comfortable family room, and a highly desirable main-floor bedroom that is perfect for guests, a private home office, or multigenerational living. The bright kitchen is designed for everyday family life with generous workspace and storage, while oversized windows throughout the home allow natural light to pour into the principal living areas. Upstairs, the impressive primary retreat offers a private ensuite and walk-in closet, complemented by additional well-sized bedrooms that provide plenty of room for a growing family. The fully developed basement adds even more versatility with a large second family room, bar area, additional bedroom, full bathroom, and an abundance of storage, creating the perfect setting for movie nights, entertaining, guests, or teenagers looking for their own space. Step outside and discover one of the true highlights of this propertyâa massive, beautifully landscaped backyard surrounded by mature trees and established greenery, offering an incredible amount of outdoor space that is becoming increasingly difficult to find in Calgary. With a large deck, brick-paved patio and pathways, firepit area, storage shed, and convenient back lane access, the backyard offers endless possibilities for entertaining, gardening, children, pets, or simply relaxing in your own private outdoor retreat. A double attached garage adds everyday convenience, while the established communi ty of Harvest Hills is known for its mature surroundings, parks, playgrounds, walking paths, and family-friendly atmosphere. Enjoy easy access to nearby schools, shopping, restaurants, recreation, and major roadways, making daily commuting and errands effortless while still enjoying the character and space of an established neighbourhood. With nearly 3,000 sq. ft. of finished living space, a flexible main-floor bedroom, abundant natural light, new hardwood flooring, and an oversized backyard with back lane access, this is a home that offers the space and lifestyle todayâs families are searching for. (id:32467)
Property Features
Ammenities Near By
- Ammenities Near By: Park, Playground, Schools, Shopping
Building
- Appliances: Refrigerator, Range - Electric, Dishwasher, Hood Fan, Washer & Dryer
- Basement Development: Finished
- Basement Type: Full (Finished)
- Construction Style: Detached
- Cooling Type: Central air conditioning
- Exterior Finish: Vinyl siding
- Fireplace: Yes
- Flooring Type: Carpeted, Hardwood
- Interior Size: 1906 sqft
- Building Type: House
- Stories: 2
Features
- Feature: See remarks, Other, No Smoking Home, Gas BBQ Hookup
Land
- Land Size: 5896 sqft|4,051 - 7,250 sqft
Ownership
- Type: Freehold
Structure
- Structure: Deck, See Remarks
Zoning
- Description: R-G
Information entered by Homecare Realty Ltd.
Listing information last updated on: 2026-08-04 03:45:47
Book your free home evaluation with a 1% REALTOR® now!
How much could you save in commission selling with One Percent Realty?
Slide to select your home's price:
$500,000
Your One Percent Realty Commission savings†
$500,000
†
Savings calculated using One Percent Realty's posted commission rates compared to another agent charging
7% on the first 100k & 3% on the balance + GST. Not all agents charge the same.
Send a Message
One Percent Realty's top FAQs
For residential properties priced at $500,000 and under, we charge a flat fee of $5,000 plus GST. For residential properties over $500,000, we charge 1% of the sale price plus GST. The seller decides what they wish to offer the buyer’s agent, starting with an equal commission of 1%. For commercial properties, farms, or development opportunities, please contact us directly for a customized consultation.
Yes. Your property receives full MLS® exposure and appears on REALTOR.ca just like listings from traditional brokerages.
Learn more about the One Percent Realty Deal
April Isaac Associate

- Phone:
- 403-888-4003
- Email:
- aprilonepercent@gmail.com
- Support Area:
- CALGARY, SOUTH EAST CALGARY, SOUTH WEST CALGARY, NORTH CALGARY, NORTH EAST CALGARY, NORTH WEST CALGARY, EAST CALGARY, WEST CALGARY, AIRDRIE, COCHRANE, OKOTOKS, CHESTERMERE, STRATHMORE, GREATER CALGARY AREA, ROCKYVIEW, DIDSBURY, LANGDON
23 YRS EXPER, 1300+ SALES, NEGOTIATION EXPERT AND BUYERS REPRESENTATIVE EXPERT, marketing savv ...
Full ProfileAnna Madden Associate

- Phone:
- 587-830-2405
- Email:
- anna.madden05@gmail.com
- Support Area:
- Calgary, Airdrie, Cochrane, chestermere, Langdon, Okotoks, High river, Olds, Rocky View, Foothills
Experienced Residential Realtor serving Calgary and surrounding communities. I have knowledge in buy ...
Full ProfileDabs Fashola Associate

- Phone:
- 403-619-0621
- Email:
- homesbydabs@gmail.com
- Support Area:
- Calgary Southwest, Calgary Southeast, Calgary Northwest, Calgary Northeast, Okotoks, Chestermere:, Airdrie, Olds, Cochrane
REAL ESTATE NEGOTIATION EXPERT (RENE)Your Trusted and Experienced Calgary REALTOR® | Turning Real E ...
Full Profile