At One Percent Realty, we offer full real estate service while helping sellers reduce the amount they pay in commission fees. In terms of service, marketing, and exposure, we are comparable to traditional real estate brokerages. Your property is listed on MLS®, REALTOR.ca, and other major real estate websites. We provide professional marketing, signage (where permitted), showings, open houses, negotiation services, contract management, and guidance from listing to possession day. The difference is simple: you receive full professional service without paying unnecessarily high commissions.

46 Hampstead Manor NW, CALGARY
2026-07-24
Quick Summary
- Location
- 46 Hampstead Manor NW, CALGARY, Alberta T3A6A2
- Price
- $1,169,000
- Status:
- For Sale
- Property Type:
- Single Family
- Area:
- 2593 sqft
- Bedrooms:
- 4 bed +1
- Bathrooms:
- 4
- Garages:
- 4
- Year of Construction:
- 1998
MLS®#A2331646
Property Description
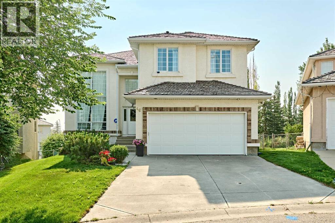
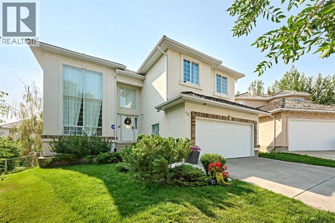
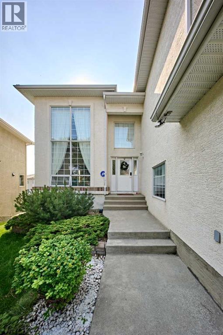
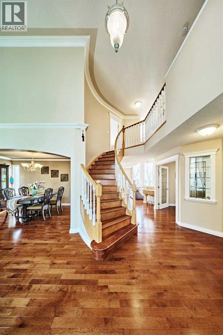
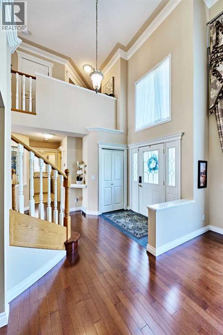
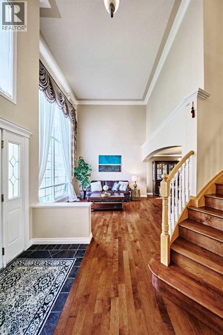
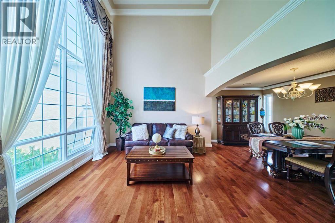
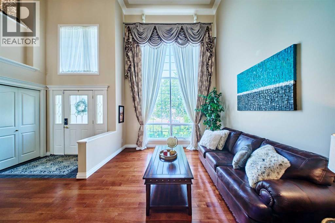
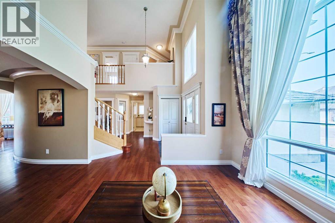
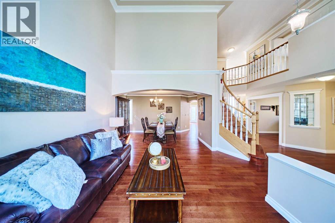
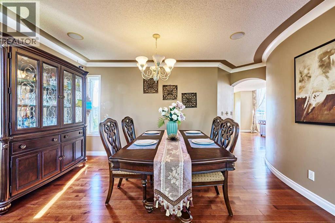
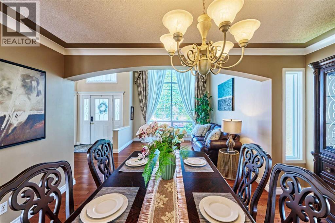
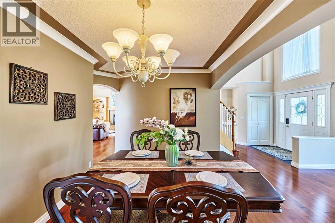
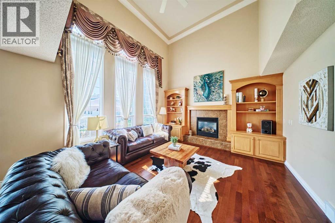
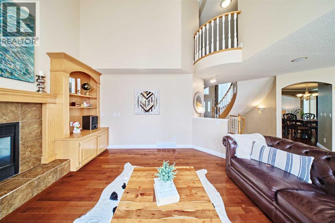
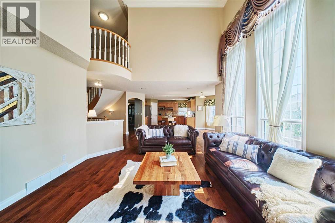
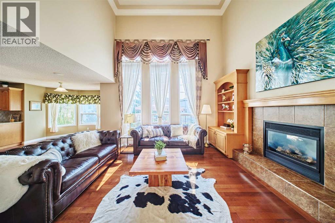
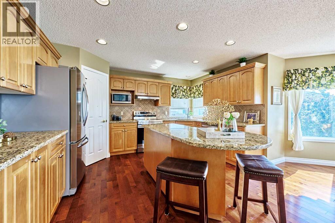
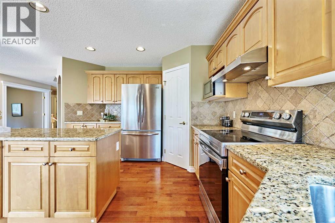
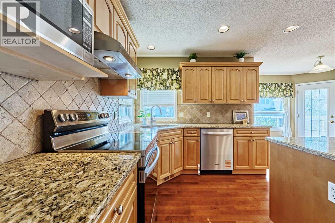
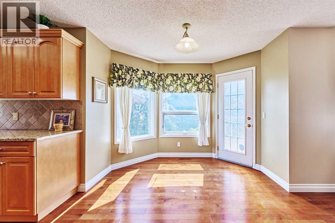
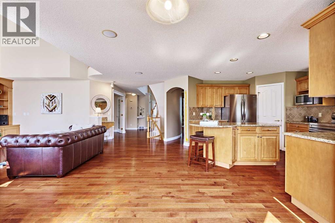
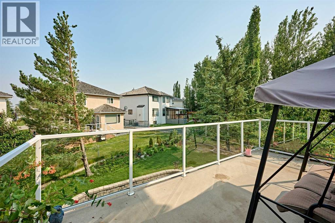
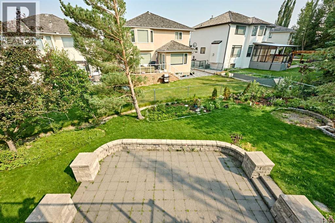
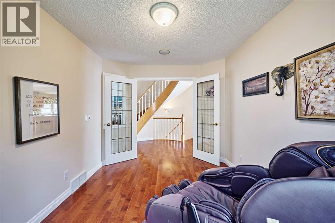
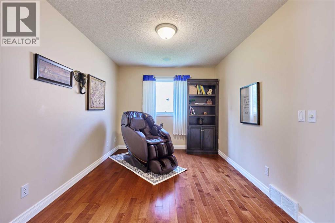
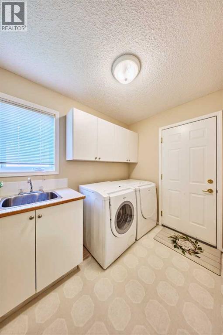
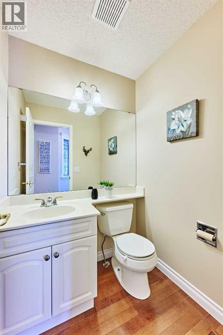
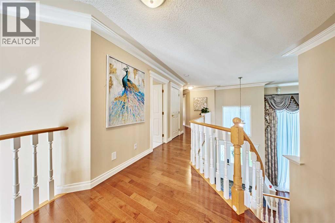
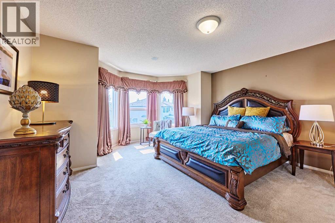
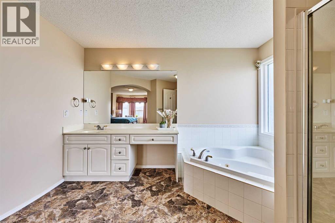
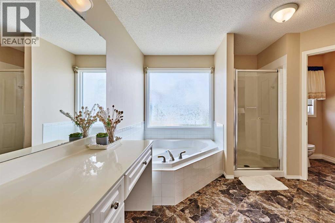
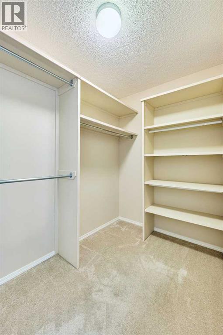
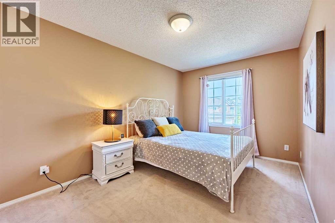
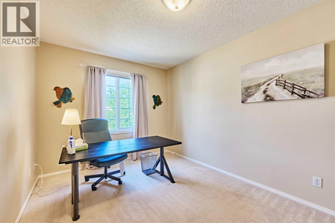
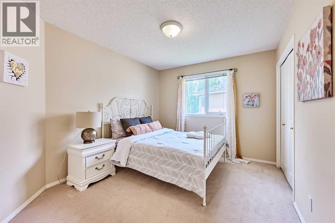
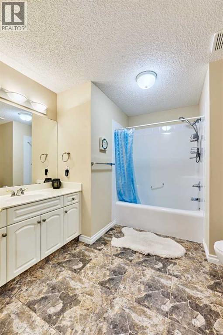
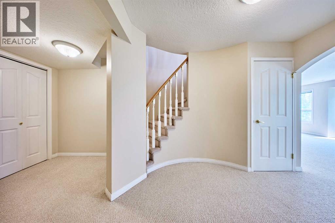
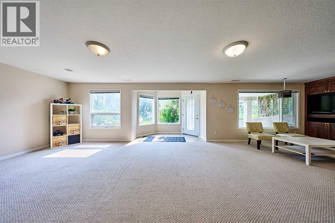
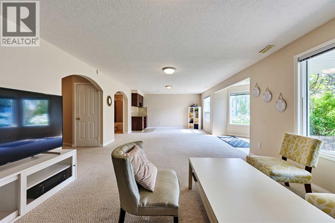
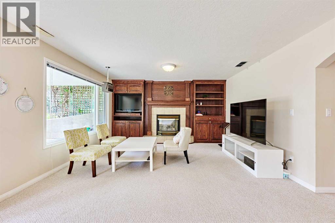
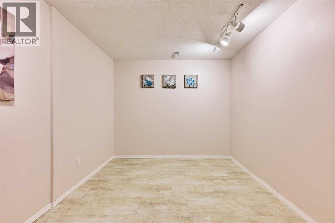
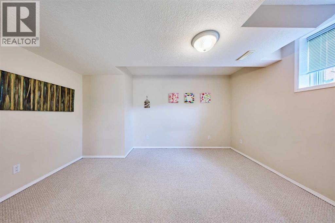
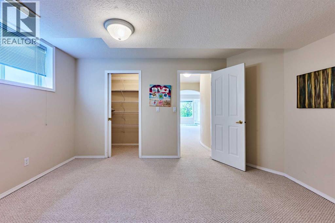
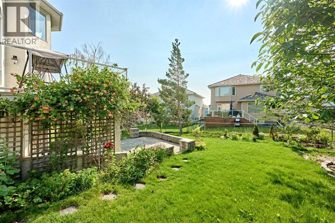
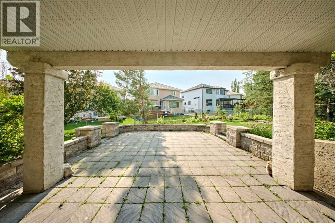
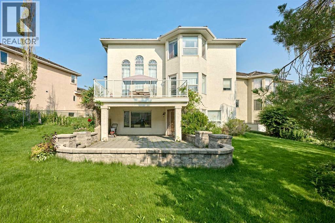
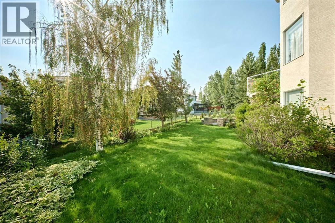
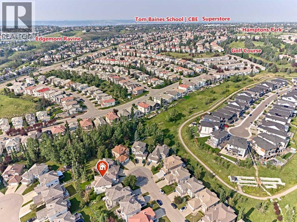
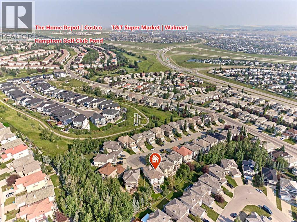
Welcome to 46 Hampstead Manor NW, an impressive and exceptionally well-maintained residence in the prestigious community of The Hamptons. Soaring ceilings, elegant architectural details, four upper-level bedrooms, a fully developed walkout basement and an extraordinary landscaped backyard combine to create a home with remarkable space, presence and versatility. A dramatic open-to-above foyer introduces the home with a sweeping curved staircase, expansive windows, rich hardwood flooring, crown mouldings and graceful archways. The formal living and dining rooms provide an elegant setting for entertaining, while the spectacular family room features a soaring ceiling, oversized windows, a gas fireplace, custom built-in cabinetry and integrated speakers. The spacious kitchen offers extensive wood cabinetry, granite countertops, tiled backsplash, centre island, pantry and stainless steel appliances, including a recently replaced stove and dishwasher. A bright breakfast nook opens directly onto the elevated rear deck, complete with glass railings and a natural gas line for easy outdoor cooking. A private office with French doors, powder room and dedicated main-floor laundry/mudroom with utility sink add everyday convenience. Upstairs, an open gallery overlooks the main living spaces and leads to four generous bedrooms. The expansive primary retreat includes a bright sitting area, organized walk-in closet and ensuite with a jetted corner tub, separate shower and private water closet. Three additional bedrooms and a full bathroom complete the upper level. The fully developed walkout basement delivers exceptional additional living space with large windows, direct backyard access, a second fireplace, extensive built-ins, wet bar, bathroom and multiple flexible rooms suited for recreation, media, fitness, hobbies or guest use. Outside, the property opens onto a remarkably spacious, professionally landscaped backyard surrounded by mature trees, established gardens and lush lawn. The elevated deck overlooks the grounds, while the walkout level opens to an expansive stone patio and covered sitting area. A smart irrigation system makes maintaining the landscaping effortless. The home has been regularly and conscientiously maintained, with the roof, gutters and siding professionally inspected and serviced in 2024. Close to golf, parks, pathways, schools, shopping and major routes, this outstanding Hamptons property offers a rare combination of dramatic interior volume, four bedrooms upstairs, exceptional lower-level flexibility and an unforgettable outdoor setting. (id:32467)
Property Features
Ammenities Near By
- Ammenities Near By: Golf Course, Park, Playground, Schools, Shopping
Building
- Amenities: Other
- Appliances: Washer, Refrigerator, Dishwasher, Stove, Dryer, Microwave, Window Coverings, Garage door opener
- Basement Development: Finished
- Basement Features: Walk out
- Basement Type: Full (Finished)
- Construction Style: Detached
- Cooling Type: None
- Exterior Finish: Stucco
- Fireplace: Yes
- Flooring Type: Carpeted, Ceramic Tile, Hardwood
- Interior Size: 2593 sqft
- Building Type: House
- Stories: 2
Features
- Feature: Cul-de-sac, Other, Wet bar, French door, No Animal Home, No Smoking Home
Land
- Land Size: 7244 sqft|4,051 - 7,250 sqft
Ownership
- Type: Freehold
Zoning
- Description: R-CG
Information entered by Homecare Realty Ltd.
Listing information last updated on: 2026-08-29 18:41:23
Book your free home evaluation with a 1% REALTOR® now!
How much could you save in commission selling with One Percent Realty?
Slide to select your home's price:
$500,000
Your One Percent Realty Commission savings†
$500,000
†
Savings calculated using One Percent Realty's posted commission rates compared to another agent charging
7% on the first 100k & 3% on the balance + GST. Not all agents charge the same.
Send a Message
One Percent Realty's top FAQs
For residential properties priced at $500,000 and under, we charge a flat fee of $5,000 plus GST. For residential properties over $500,000, we charge 1% of the sale price plus GST. The seller decides what they wish to offer the buyer’s agent, starting with an equal commission of 1%. For commercial properties, farms, or development opportunities, please contact us directly for a customized consultation.
Yes. Your property receives full MLS® exposure and appears on REALTOR.ca just like listings from traditional brokerages.
Learn more about the One Percent Realty Deal
April Isaac Associate

- Phone:
- 403-888-4003
- Email:
- aprilonepercent@gmail.com
- Support Area:
- CALGARY, SOUTH EAST CALGARY, SOUTH WEST CALGARY, NORTH CALGARY, NORTH EAST CALGARY, NORTH WEST CALGARY, EAST CALGARY, WEST CALGARY, AIRDRIE, COCHRANE, OKOTOKS, CHESTERMERE, STRATHMORE, GREATER CALGARY AREA, ROCKYVIEW, DIDSBURY, LANGDON
23 YRS EXPER, 1300+ SALES, NEGOTIATION EXPERT AND BUYERS REPRESENTATIVE EXPERT, marketing savv ...
Full ProfileAnna Madden Associate

- Phone:
- 587-830-2405
- Email:
- anna.madden05@gmail.com
- Support Area:
- Calgary, Airdrie, Cochrane, chestermere, Langdon, Okotoks, High river, Olds, Rocky View, Foothills
Experienced Residential Realtor serving Calgary and surrounding communities. I have knowledge in buy ...
Full ProfileDabs Fashola Associate

- Phone:
- 403-619-0621
- Email:
- homesbydabs@gmail.com
- Support Area:
- Calgary Southwest, Calgary Southeast, Calgary Northwest, Calgary Northeast, Okotoks, Chestermere:, Airdrie, Olds, Cochrane
REAL ESTATE NEGOTIATION EXPERT (RENE)Your Trusted and Experienced Calgary REALTOR® | Turning Real E ...
Full Profile