At One Percent Realty, we offer full real estate service while helping sellers reduce the amount they pay in commission fees. In terms of service, marketing, and exposure, we are comparable to traditional real estate brokerages. Your property is listed on MLS®, REALTOR.ca, and other major real estate websites. We provide professional marketing, signage (where permitted), showings, open houses, negotiation services, contract management, and guidance from listing to possession day. The difference is simple: you receive full professional service without paying unnecessarily high commissions.

94 Masters Mews SE, CALGARY
2026-07-18
Quick Summary
MLS®#A2330449
Property Description
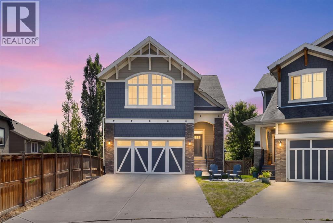
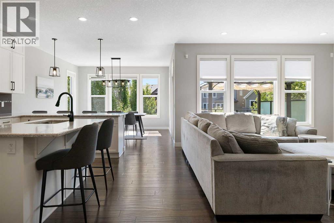
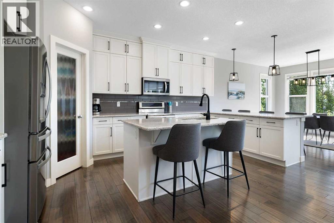
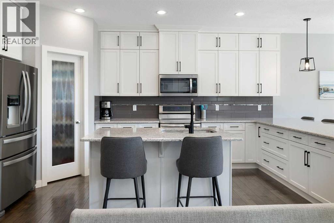
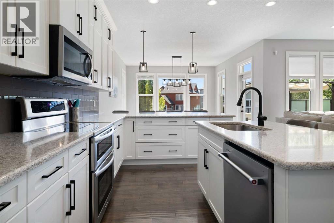
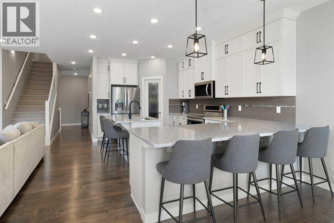
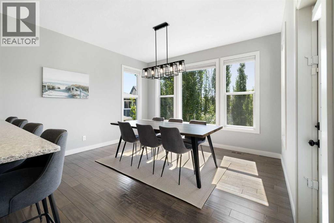
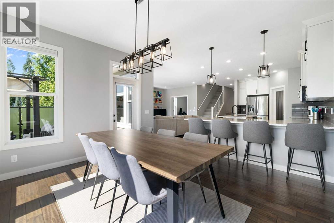
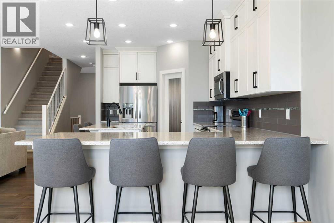
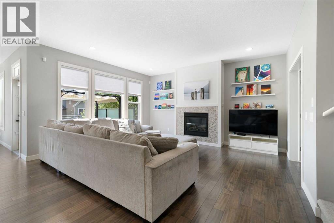
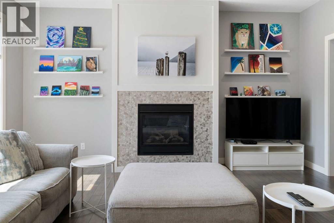
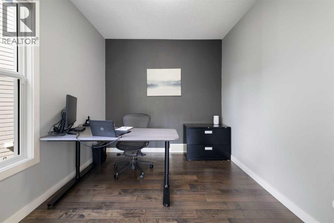
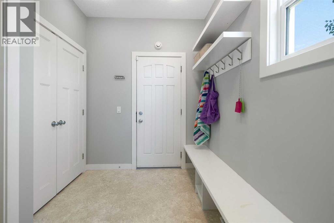
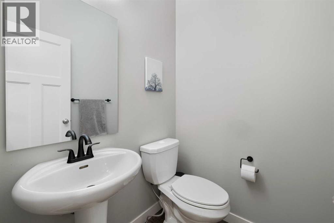
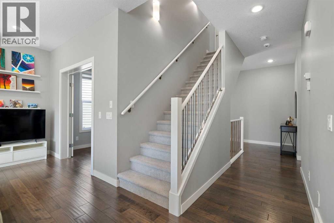
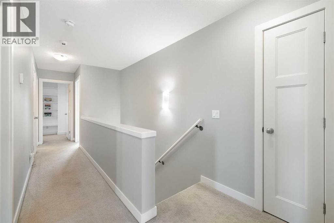
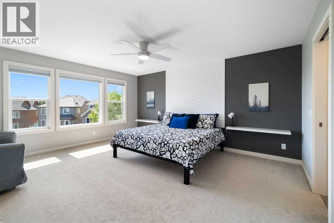
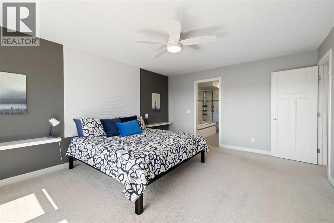
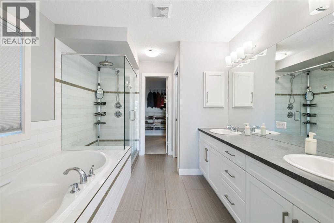
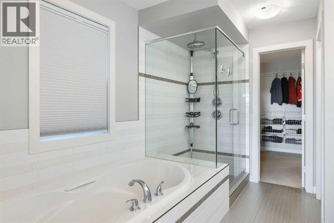
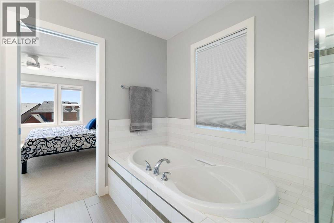
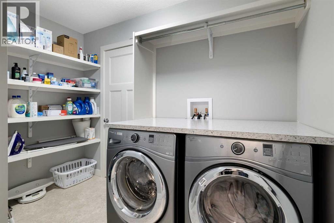
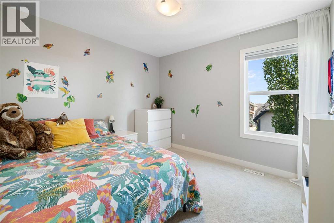
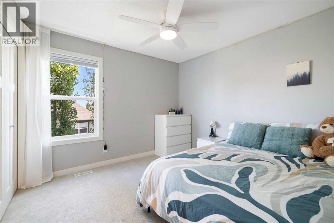
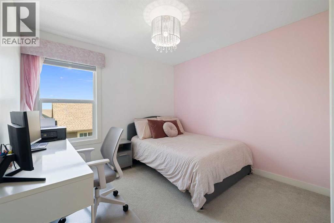
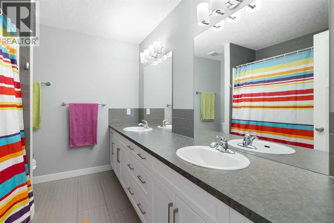
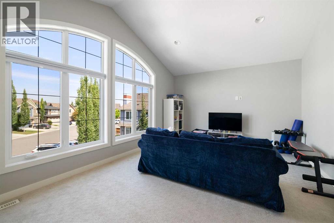
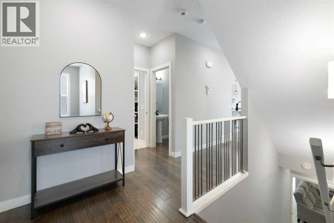
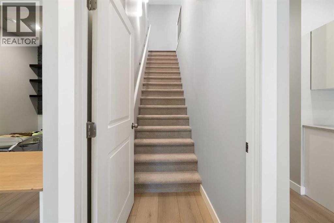
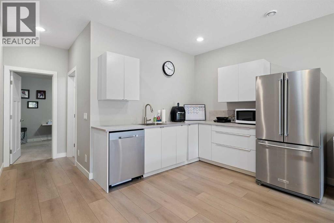
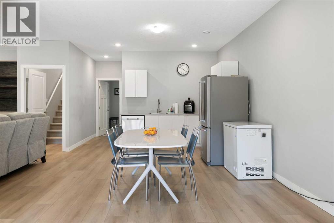
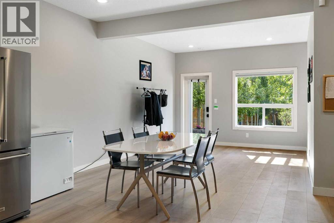
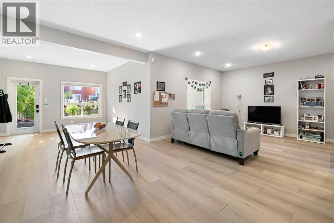
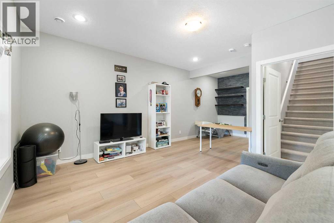
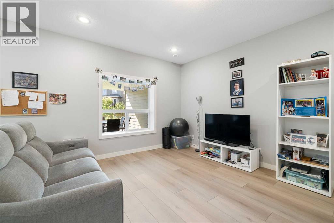
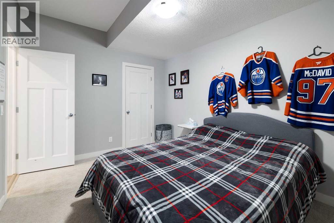
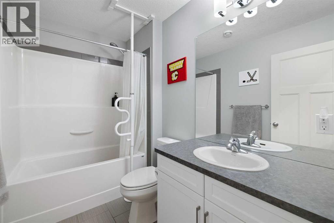
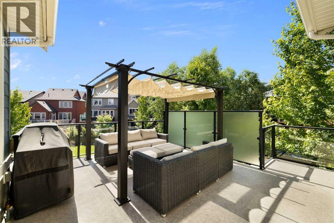
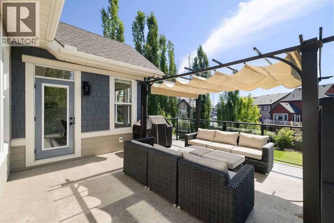
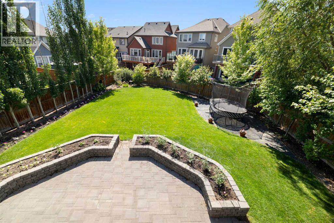
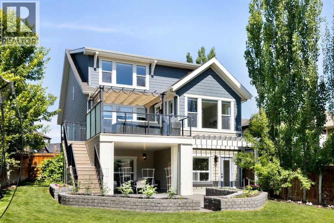
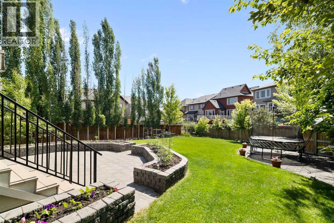
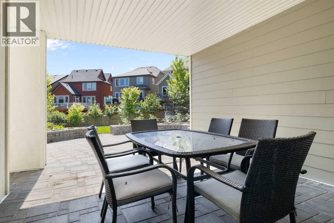
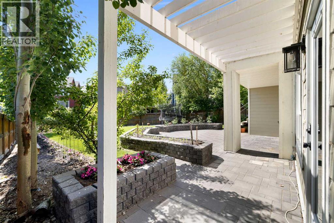
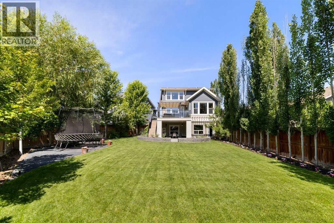
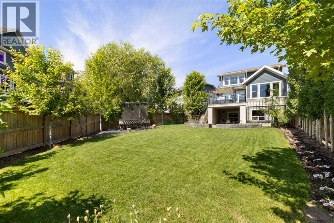
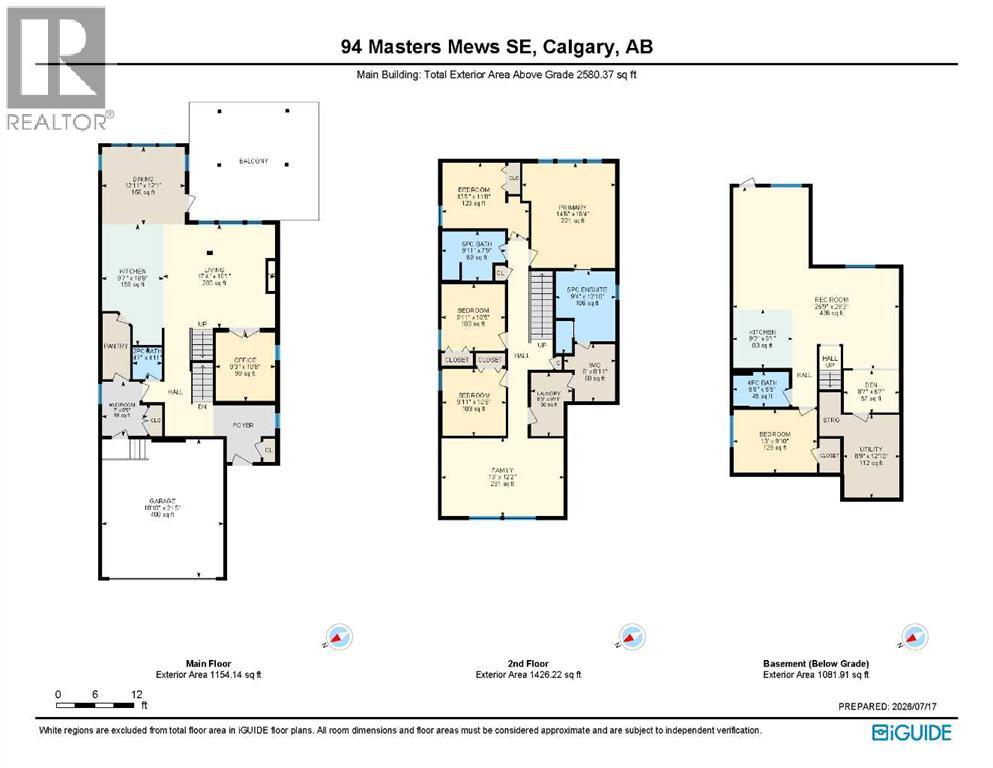
OPEN HOUSE Sat Aug 22nd 1-3PM**Welcome to this beautifully upgraded, fully developed and SUITED 5-bedroom, 3.5-bathroom home, ideally situated on a quiet, family-friendly cul-de-sac just steps from schools and the Mahogany Beach Club. Offering over 3,600 sq. ft. of developed living space on one of Mahogany's largest and most private lots (8,300 sq. ft.), this home is truly move-in ready and designed with both family living and entertaining in mind. The timeless white kitchen features quartz countertops, full-height cabinetry, a large peninsula with seating, a central island, and upgraded stainless steel appliances, including a double oven, new refrigerator and dishwasher. The kitchen seamlessly connects to the spacious dining area and inviting living room, anchored by a cozy gas fireplace. Completing the main floor are a private office, a walk-through pantry with custom shelving, a functional mudroom, and a convenient two-piece powder room. Upstairs, the spacious primary retreat overlooks the peaceful backyard and offers a luxurious five-piece ensuite with dual vanities, a soaker tub, walk-in shower, and a walk-in closet with direct access to the laundry room. Three additional generously sized bedrooms, a full bathroom with dual sinks, and a large, vaulted bonus room provide exceptional space for a growing family. The professionally developed walk-out basement was extensively renovated in 2025 and features new luxury vinyl plank flooring over a Dry-Core subfloor, a spacious recreation room, a custom secondary kitchen complete with a new refrigerator and dishwasher (2025), a fifth bedroom or flexible living space, and a full bathroomâideal for guests, teenagers, or multi-generational living. Outside, the spectacular backyard is a rare find. Stretching approximately 190 feet deep, the fully landscaped yard is serviced by a multi-zone irrigation system and showcases mature trees, including apple, pear, and cherry, along with grapevines, raspberry bushes, and raised irr igated garden planters. Multiple outdoor living spaces include an upper deck off the dining area, a large patio with plenty of room for an above-ground pool, and a covered lower patio perfect for relaxing on warm summer evenings. Additional features include central air conditioning, a tankless hot water system, engineered hardwood flooring throughout the main level, updated lighting and cabinet hardware (2022), a whole-home water softener, reverse osmosis drinking water filtration system (2022), and an oversized attached garage. Offering an exceptional combination of thoughtful upgrades, functional family spaces, and an incredible outdoor setting, this is a rare opportunity to own one of Mahogany's most impressive family homes. (id:32467)
Property Features
Ammenities Near By
- Ammenities Near By: Park, Playground, Recreation Nearby, Schools, Shopping, Water Nearby
Building
- Appliances: Washer, Refrigerator, Water softener, Dishwasher, Stove, Dryer, Microwave Range Hood Combo, See remarks
- Basement Development: Finished
- Basement Features: Separate entrance, Walk out, Suite
- Basement Type: Full (Finished)
- Construction Style: Detached
- Cooling Type: Central air conditioning
- Fireplace: Yes
- Flooring Type: Carpeted, Ceramic Tile, Hardwood
- Interior Size: 2645 sqft
- Building Type: House
- Stories: 2
Features
- Feature: Cul-de-sac, No Smoking Home
Land
- Land Size: 770 m2|7,251 - 10,889 sqft
Ownership
- Type: Freehold
Structure
- Structure: Deck, See Remarks
Zoning
- Description: R-G
Information entered by RE/MAX Realty Professionals
Listing information last updated on: 2026-08-23 12:17:15
Book your free home evaluation with a 1% REALTOR® now!
How much could you save in commission selling with One Percent Realty?
Slide to select your home's price:
$500,000
Your One Percent Realty Commission savings†
$500,000
†
Savings calculated using One Percent Realty's posted commission rates compared to another agent charging
7% on the first 100k & 3% on the balance + GST. Not all agents charge the same.
Send a Message
One Percent Realty's top FAQs
For residential properties priced at $500,000 and under, we charge a flat fee of $5,000 plus GST. For residential properties over $500,000, we charge 1% of the sale price plus GST. The seller decides what they wish to offer the buyer’s agent, starting with an equal commission of 1%. For commercial properties, farms, or development opportunities, please contact us directly for a customized consultation.
Yes. Your property receives full MLS® exposure and appears on REALTOR.ca just like listings from traditional brokerages.
Learn more about the One Percent Realty Deal
April Isaac Associate

- Phone:
- 403-888-4003
- Email:
- aprilonepercent@gmail.com
- Support Area:
- CALGARY, SOUTH EAST CALGARY, SOUTH WEST CALGARY, NORTH CALGARY, NORTH EAST CALGARY, NORTH WEST CALGARY, EAST CALGARY, WEST CALGARY, AIRDRIE, COCHRANE, OKOTOKS, CHESTERMERE, STRATHMORE, GREATER CALGARY AREA, ROCKYVIEW, DIDSBURY, LANGDON
23 YRS EXPER, 1300+ SALES, NEGOTIATION EXPERT AND BUYERS REPRESENTATIVE EXPERT, marketing savv ...
Full ProfileAnna Madden Associate

- Phone:
- 587-830-2405
- Email:
- anna.madden05@gmail.com
- Support Area:
- Calgary, Airdrie, Cochrane, chestermere, Langdon, Okotoks, High river, Olds, Rocky View, Foothills
Experienced Residential Realtor serving Calgary and surrounding communities. I have knowledge in buy ...
Full ProfileDabs Fashola Associate

- Phone:
- 403-619-0621
- Email:
- homesbydabs@gmail.com
- Support Area:
- Calgary Southwest, Calgary Southeast, Calgary Northwest, Calgary Northeast, Okotoks, Chestermere:, Airdrie, Olds, Cochrane
REAL ESTATE NEGOTIATION EXPERT (RENE)Your Trusted and Experienced Calgary REALTOR® | Turning Real E ...
Full Profile