At One Percent Realty, we offer full real estate service while helping sellers reduce the amount they pay in commission fees. In terms of service, marketing, and exposure, we are comparable to traditional real estate brokerages. Your property is listed on MLS®, REALTOR.ca, and other major real estate websites. We provide professional marketing, signage (where permitted), showings, open houses, negotiation services, contract management, and guidance from listing to possession day. The difference is simple: you receive full professional service without paying unnecessarily high commissions.

2518 Ravenswood View SE, Airdrie
2026-07-18
Quick Summary
MLS®#A2330198
Property Description
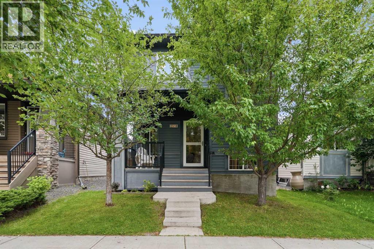
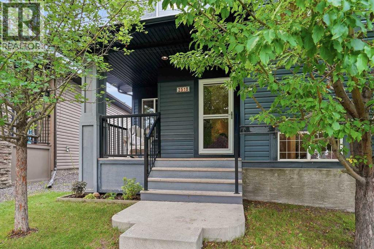
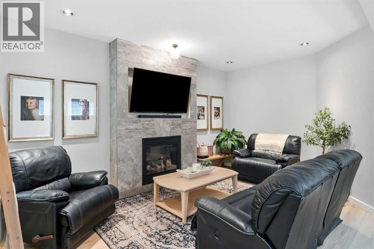
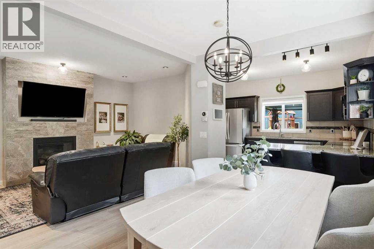
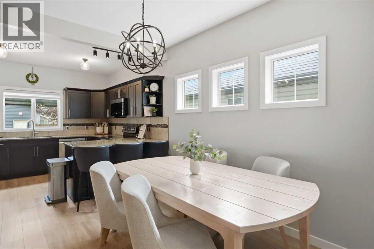
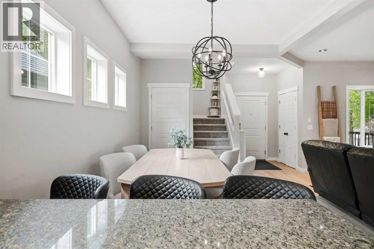
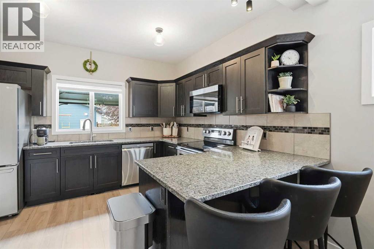
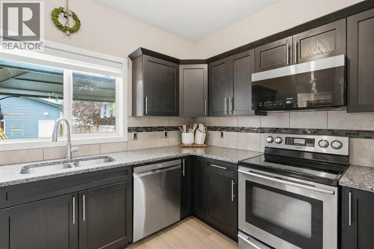
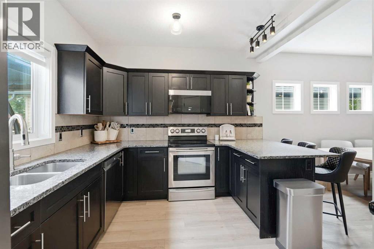
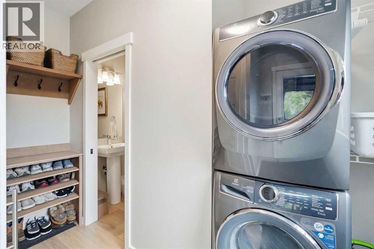
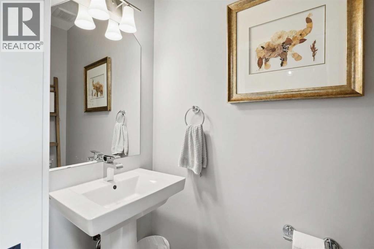
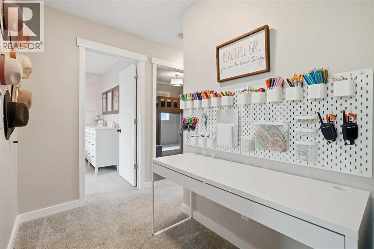
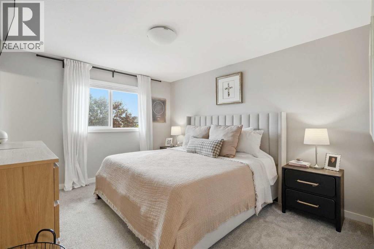
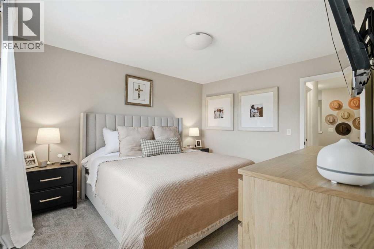
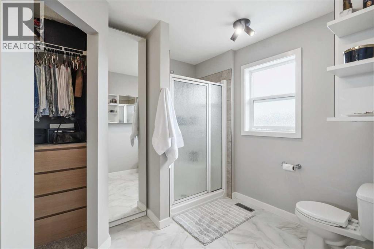
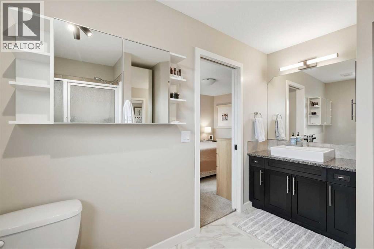
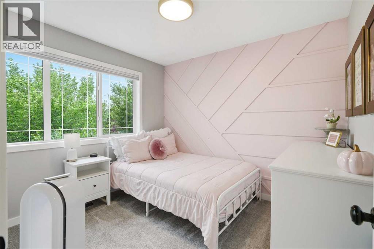
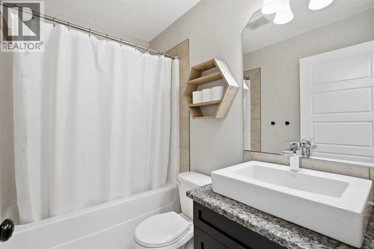
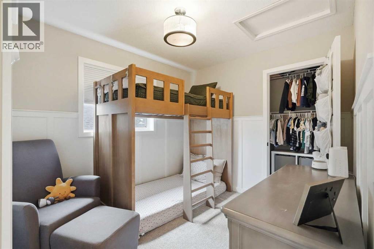
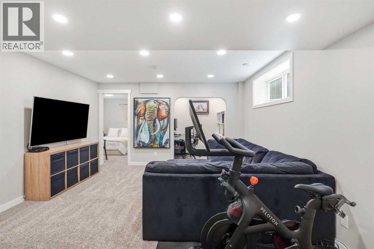
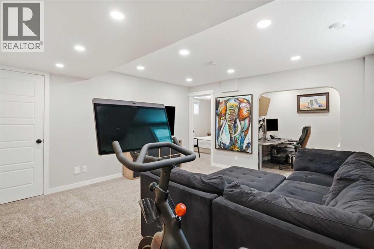
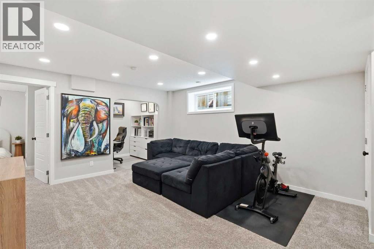
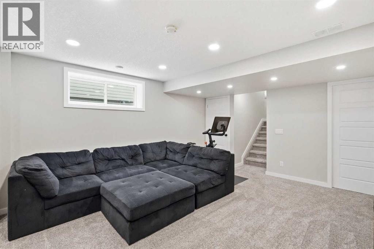
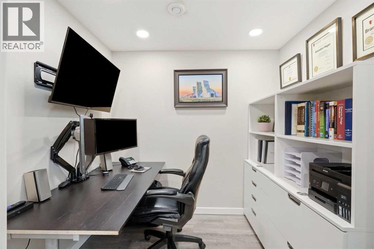
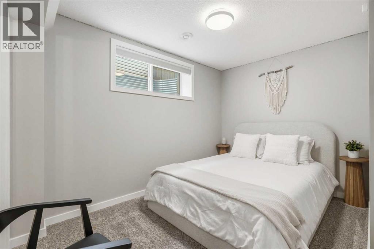
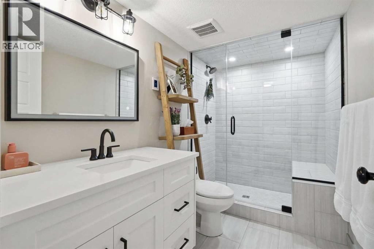
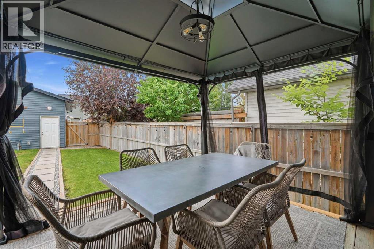
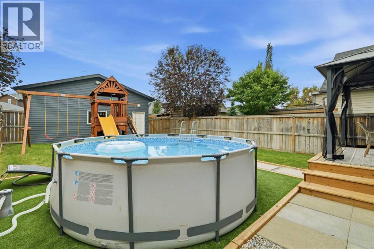
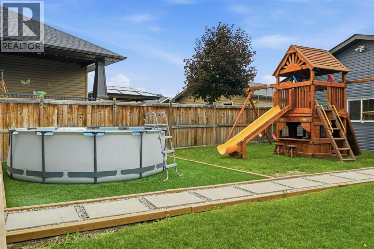
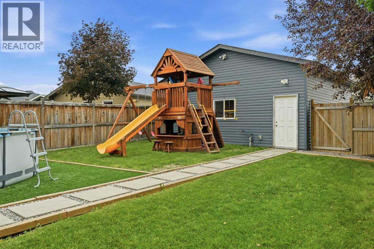
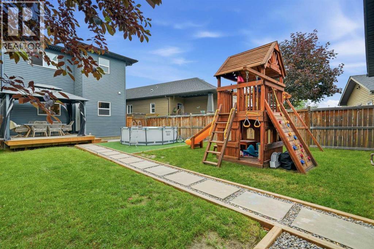
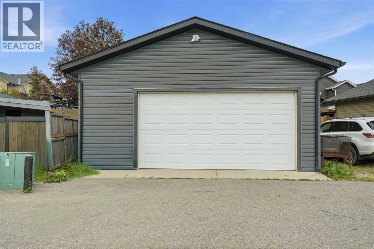
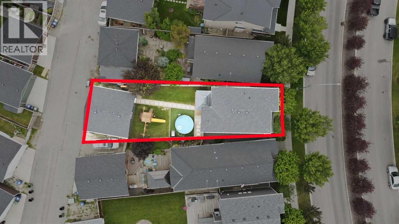
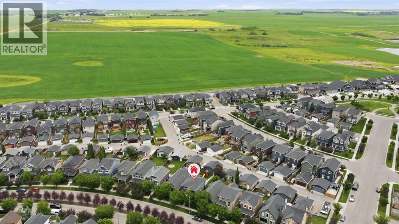
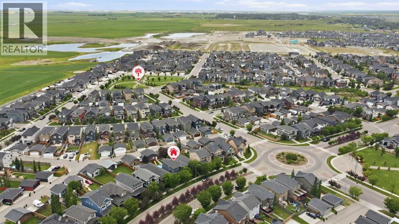
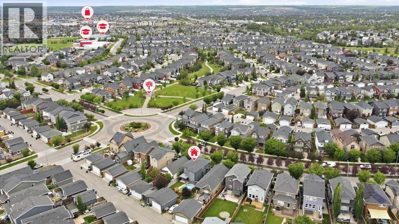
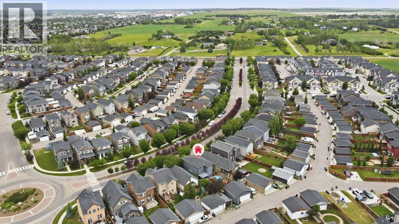
Have you ever walked into a home and immediately felt the love it has known? Welcome to 2518 Ravenswood Viewâa beautifully maintained, fully finished home in the heart of Ravenswood, thoughtfully designed and truly move-in ready. From the moment you arrive, mature trees and a spacious front porch create a warm and welcoming first impression. Step inside to a bright, open-concept main floor where rich, newly installed luxury vinyl plank flooring flows seamlessly through the living room, dining area and kitchen. The living room is anchored by a beautiful gas fireplaceâa striking focal point that has been the backdrop for countless laughs, quiet tears, new-baby introductions and cozy family snuggles. The adjoining kitchen features granite countertops, stainless steel appliances, plenty of workspace and a custom spice rack tucked inside the pantry. This is a kitchen that has seen family dinners, late-night conversations, pumpkin-carving contests and years of memories made around the table. At the rear of the main level, you will find a custom-built shoe rack, a convenient half bathroom and a dedicated laundry room, all designed to make everyday family life easier. Upstairs, brand-new upgraded carpeting adds comfort throughout. The upper level offers two generously sized secondary bedrooms, a full bathroom and a spacious primary retreat complete with a private ensuite and walk-in closet. The fully finished basement provides even more room to live, work and relax. A large recreation room has hosted countless movie marathons and reality television nights, while the flexible den or office space is ideal for working from home, hobbies or homework. A spacious fourth bedroom with a beautifully finished ensuite bathroom creates a private and comfortable space for guests, teenagers or extended family. The backyard truly needs to be seen to be appreciated. With an expansive deck, low-maintenance turfâperfect for the family poolâand a massive outdoor play structure, there is an in credible amount of space for children, pets, entertaining and summer evenings outdoors. Car enthusiasts and hobbyists will love the oversized 24' x 24' heated garage, complete with impressive 10-foot ceilings and plenty of room for vehicles, storage and projects. Central air conditioning keeps the home comfortable throughout the warmer months. Purchased by the original owner in 2010, this home has been part of an incredible family story. It is where he met his wife, where their family grew by three, and where years of love, laughter and milestones unfolded. Now, this special home is ready for its next chapter. Come experience the warmth, space and thoughtful details of 2518 Ravenswood Viewâand imagine the memories your family will create here. (id:32467)
Property Features
Ammenities Near By
- Ammenities Near By: Golf Course, Playground, Recreation Nearby, Schools, Shopping
Building
- Appliances: Washer, Refrigerator, Dishwasher, Stove, Dryer, Microwave Range Hood Combo, Window Coverings, Garage door opener
- Basement Development: Finished
- Basement Type: Full (Finished)
- Construction Style: Detached
- Cooling Type: Central air conditioning
- Fireplace: Yes
- Flooring Type: Carpeted, Vinyl Plank
- Interior Size: 1449 sqft
- Building Type: House
- Stories: 2
Features
- Feature: Treed, Back lane, No Animal Home, No Smoking Home, Level
Land
- Land Size: 374.7 m2|0-4,050 sqft
Ownership
- Type: Freehold
Structure
- Structure: Deck, Porch
Zoning
- Description: R1-L
Information entered by Real Broker
Listing information last updated on: 2026-07-31 23:16:11
Book your free home evaluation with a 1% REALTOR® now!
How much could you save in commission selling with One Percent Realty?
Slide to select your home's price:
$500,000
Your One Percent Realty Commission savings†
$500,000
†
Savings calculated using One Percent Realty's posted commission rates compared to another agent charging
7% on the first 100k & 3% on the balance + GST. Not all agents charge the same.
Send a Message
One Percent Realty's top FAQs
For residential properties priced at $500,000 and under, we charge a flat fee of $5,000 plus GST. For residential properties over $500,000, we charge 1% of the sale price plus GST. The seller decides what they wish to offer the buyer’s agent, starting with an equal commission of 1%. For commercial properties, farms, or development opportunities, please contact us directly for a customized consultation.
Yes. Your property receives full MLS® exposure and appears on REALTOR.ca just like listings from traditional brokerages.
Learn more about the One Percent Realty Deal
April Isaac Associate

- Phone:
- 403-888-4003
- Email:
- aprilonepercent@gmail.com
- Support Area:
- CALGARY, SOUTH EAST CALGARY, SOUTH WEST CALGARY, NORTH CALGARY, NORTH EAST CALGARY, NORTH WEST CALGARY, EAST CALGARY, WEST CALGARY, AIRDRIE, COCHRANE, OKOTOKS, CHESTERMERE, STRATHMORE, GREATER CALGARY AREA, ROCKYVIEW, DIDSBURY, LANGDON
23 YRS EXPER, 1300+ SALES, NEGOTIATION EXPERT AND BUYERS REPRESENTATIVE EXPERT, marketing savv ...
Full ProfileAnna Madden Associate

- Phone:
- 587-830-2405
- Email:
- anna.madden05@gmail.com
- Support Area:
- Calgary, Airdrie, Cochrane, chestermere, Langdon, Okotoks, High river, Olds, Rocky View, Foothills
Experienced Residential Realtor serving Calgary and surrounding communities. I have knowledge in buy ...
Full ProfileDabs Fashola Associate

- Phone:
- 403-619-0621
- Email:
- homesbydabs@gmail.com
- Support Area:
- Calgary Southwest, Calgary Southeast, Calgary Northwest, Calgary Northeast, Okotoks, Chestermere:, Airdrie, Olds, Cochrane
REAL ESTATE NEGOTIATION EXPERT (RENE)Your Trusted and Experienced Realtor | Turning Real E ...
Full Profile