At One Percent Realty, we offer full real estate service while helping sellers reduce the amount they pay in commission fees. In terms of service, marketing, and exposure, we are comparable to traditional real estate brokerages. Your property is listed on MLS®, REALTOR.ca, and other major real estate websites. We provide professional marketing, signage (where permitted), showings, open houses, negotiation services, contract management, and guidance from listing to possession day. The difference is simple: you receive full professional service without paying unnecessarily high commissions.

240 Elgin Meadows Gardens SE, CALGARY
2026-07-17
Quick Summary
MLS®#A2329502
Property Description
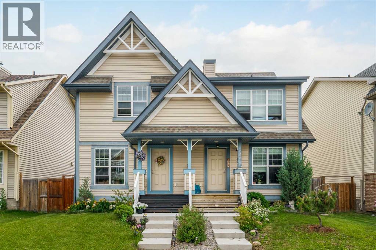
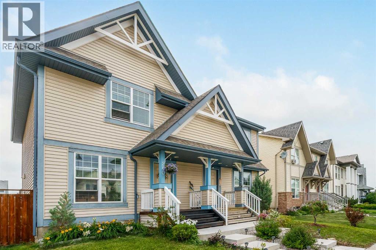
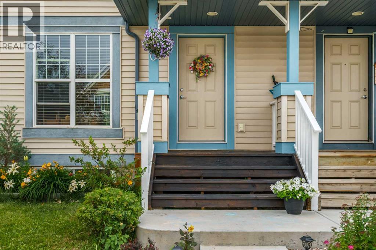
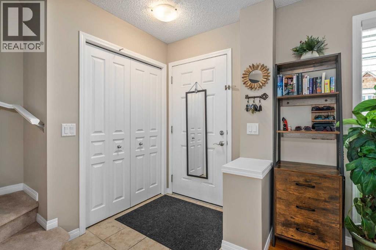
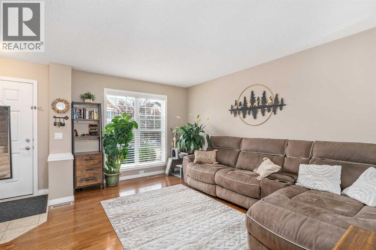
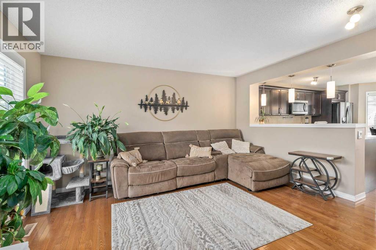
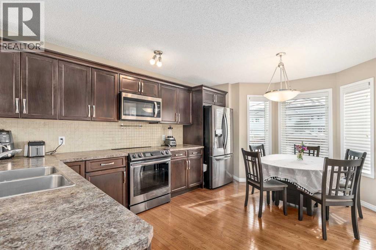
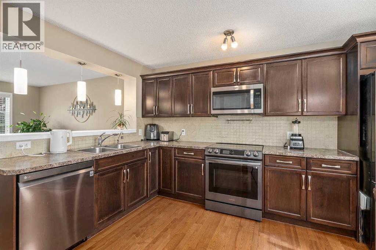
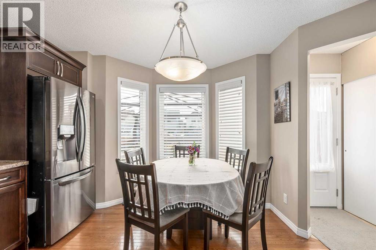
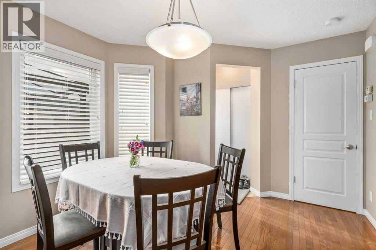
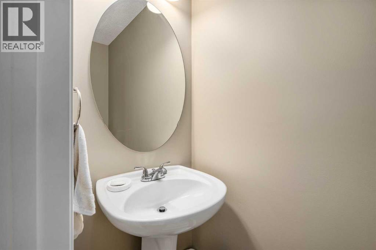
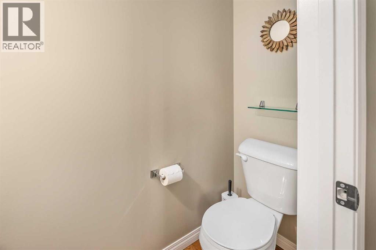
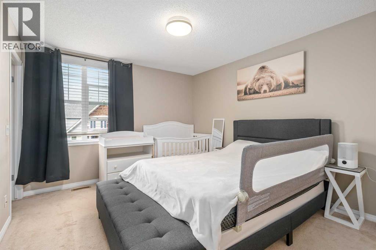
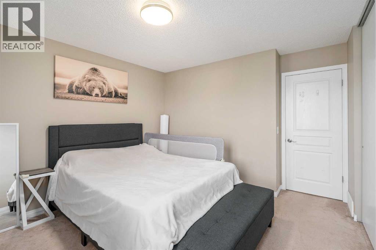
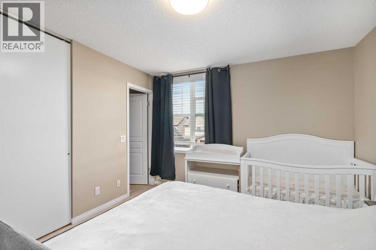
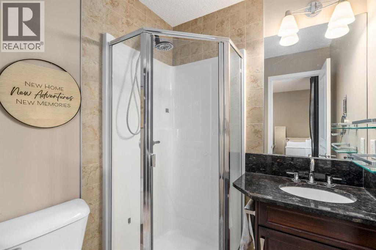
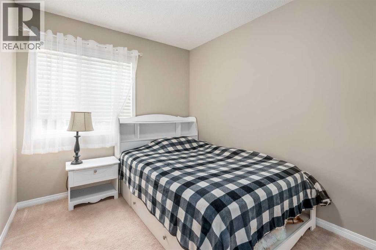
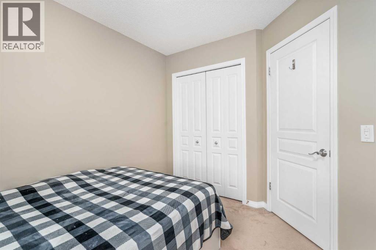
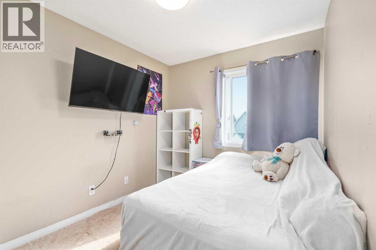
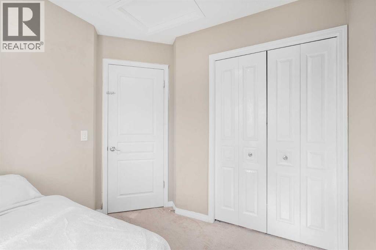
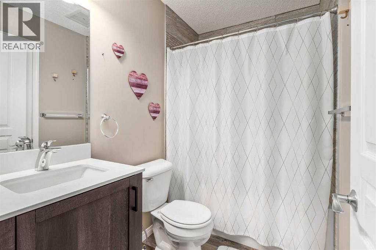
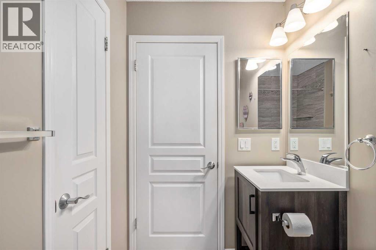
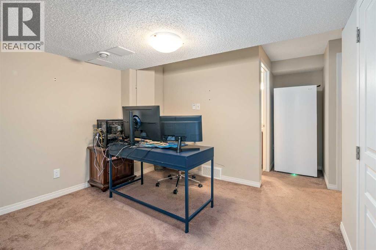
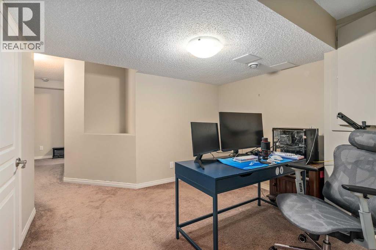
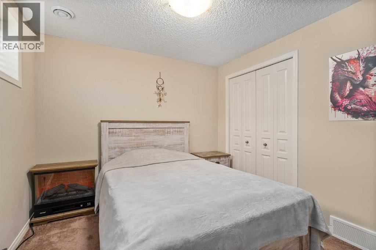
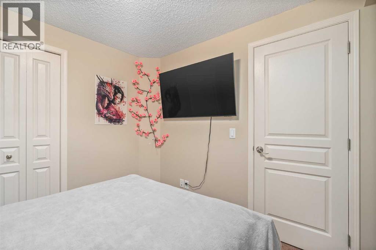
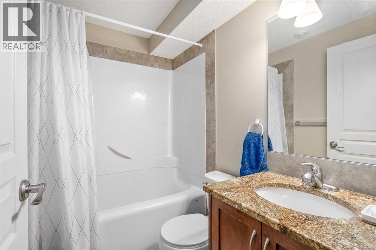
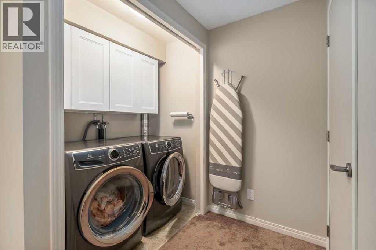
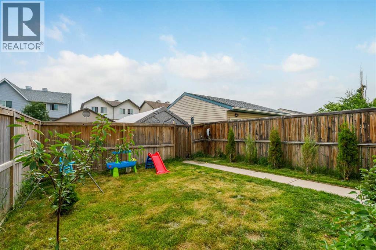
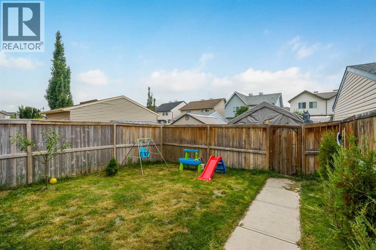
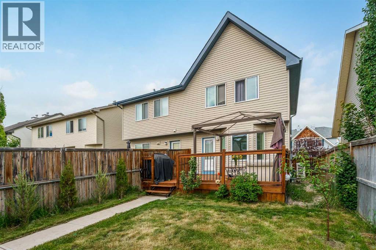
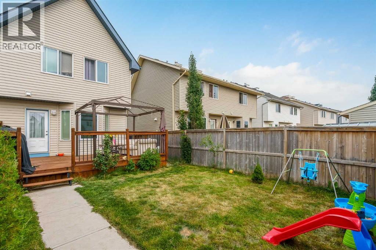
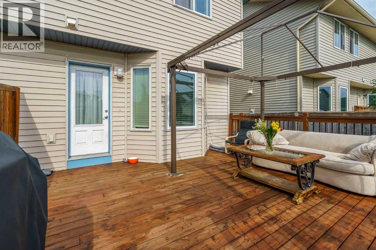
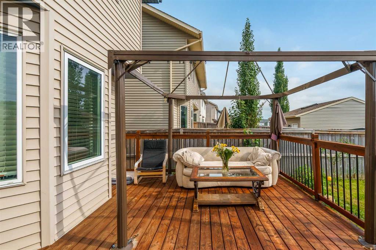
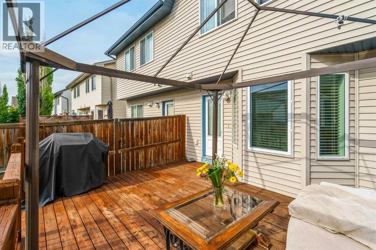
1,585 SQ.FT. of developed living space | 4 bedrooms | 3.5 bathrooms | fully finished basement! A terrific option for the growing family has come available in McKenzie Towne in Calgaryâs deep SE. This east-facing, charming, cottage-style duplex is laid out over three levels â more than enough room for an expanding household. The main level encompasses the living room, dining area and kitchen in an open floor plan showcasing light hardwood flooring throughout. Large windows at both ends of the main floor provide a sunny and uplifting outlook. A tiled gas fireplace in the living room makes for cozy winter evenings with the family. The kitchen features rich, deep brown cabinets, contrasting laminate countertops, tiled backsplash, double-sink and stainless appliances. The dining nook affords a view of the deck and backyard and a convenient 2-pc. bath completes the main floor. The carpeted second level has an amply sized primary bedroom with generous closet space and your own private 3-pc. ensuite. Down the hall are two additional brightly lit bedrooms, each with a good amount of closet space and sharing access to a 4-pc. bath. The lower level is carpeted as well and is fully and tastefully developed. A rec room, fourth bedroom, laundry room, utility room and 4-pc. bath are efficiently planned on this level. The railed wooden deck in the fully fenced backyard is the perfect setting for summer dining and watching the kids play in the yard. Parking for one vehicle is gained via the back lane plus on-street parking is also available. Convenient proximity to numerous amenities is another plus such as Stoney and Deerfoot Trails; 52nd Street and 130th Avenue which offer shopping plazas within a 5-7-minute walk (Sobeys, Shoppers Drug Mart); restaurants (Papa Johnâs Pizza, Starbucks), a veterinary clinic, beauty salon, banks, etc.; numerous schools, playgrounds and various parks for the kids; transit and the South Health Campus. This home has been cared for, has bee n decorated in neutral colors and has so much to offer. Do come take a look â your family will thank you. (id:32467)
Property Features
Ammenities Near By
- Ammenities Near By: Park, Playground, Schools, Shopping
Building
- Appliances: Washer, Refrigerator, Range - Electric, Dishwasher, Dryer, Freezer, Microwave Range Hood Combo
- Basement Development: Finished
- Basement Type: Full (Finished)
- Construction Style: Semi-detached
- Cooling Type: Central air conditioning
- Exterior Finish: Vinyl siding
- Fireplace: Yes
- Flooring Type: Carpeted, Ceramic Tile, Hardwood
- Interior Size: 1140 sqft
- Building Type: Duplex
- Stories: 2
Features
- Feature: Back lane, Closet Organizers, No Animal Home, No Smoking Home, Parking
Land
- Land Size: 247 m2|0-4,050 sqft
Ownership
- Type: Freehold
Structure
- Structure: Deck
Zoning
- Description: R-G
Information entered by Comox Realty
Listing information last updated on: 2026-08-25 18:16:37
Book your free home evaluation with a 1% REALTOR® now!
How much could you save in commission selling with One Percent Realty?
Slide to select your home's price:
$500,000
Your One Percent Realty Commission savings†
$500,000
†
Savings calculated using One Percent Realty's posted commission rates compared to another agent charging
7% on the first 100k & 3% on the balance + GST. Not all agents charge the same.
Send a Message
One Percent Realty's top FAQs
For residential properties priced at $500,000 and under, we charge a flat fee of $5,000 plus GST. For residential properties over $500,000, we charge 1% of the sale price plus GST. The seller decides what they wish to offer the buyer’s agent, starting with an equal commission of 1%. For commercial properties, farms, or development opportunities, please contact us directly for a customized consultation.
Yes. Your property receives full MLS® exposure and appears on REALTOR.ca just like listings from traditional brokerages.
Learn more about the One Percent Realty Deal
April Isaac Associate

- Phone:
- 403-888-4003
- Email:
- aprilonepercent@gmail.com
- Support Area:
- CALGARY, SOUTH EAST CALGARY, SOUTH WEST CALGARY, NORTH CALGARY, NORTH EAST CALGARY, NORTH WEST CALGARY, EAST CALGARY, WEST CALGARY, AIRDRIE, COCHRANE, OKOTOKS, CHESTERMERE, STRATHMORE, GREATER CALGARY AREA, ROCKYVIEW, DIDSBURY, LANGDON
23 YRS EXPER, 1300+ SALES, NEGOTIATION EXPERT AND BUYERS REPRESENTATIVE EXPERT, marketing savv ...
Full ProfileAnna Madden Associate

- Phone:
- 587-830-2405
- Email:
- anna.madden05@gmail.com
- Support Area:
- Calgary, Airdrie, Cochrane, chestermere, Langdon, Okotoks, High river, Olds, Rocky View, Foothills
Experienced Residential Realtor serving Calgary and surrounding communities. I have knowledge in buy ...
Full ProfileDabs Fashola Associate

- Phone:
- 403-619-0621
- Email:
- homesbydabs@gmail.com
- Support Area:
- Calgary Southwest, Calgary Southeast, Calgary Northwest, Calgary Northeast, Okotoks, Chestermere:, Airdrie, Olds, Cochrane
REAL ESTATE NEGOTIATION EXPERT (RENE)Your Trusted and Experienced Calgary REALTOR® | Turning Real E ...
Full Profile