At One Percent Realty, we offer full real estate service while helping sellers reduce the amount they pay in commission fees. In terms of service, marketing, and exposure, we are comparable to traditional real estate brokerages. Your property is listed on MLS®, REALTOR.ca, and other major real estate websites. We provide professional marketing, signage (where permitted), showings, open houses, negotiation services, contract management, and guidance from listing to possession day. The difference is simple: you receive full professional service without paying unnecessarily high commissions.

2033 Bowness Road NW, CALGARY
2026-07-17
Quick Summary
- Location
- 2033 Bowness Road NW, CALGARY, Alberta T2N3K9
- Price
- $1,495,000
- Status:
- For Sale
- Property Type:
- Single Family
- Area:
- 2344 sqft
- Bedrooms:
- 3 bed +1
- Bathrooms:
- 4
- Garages:
- 2
- Year of Construction:
- 2004
- Open House:
-
18/07/2026 02:00:00 PM to
18/07/2026 04:00:00 PM
MLS®#A2329723
Property Description
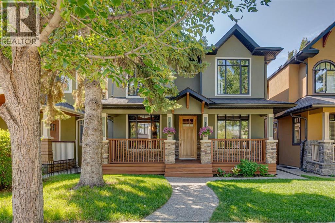
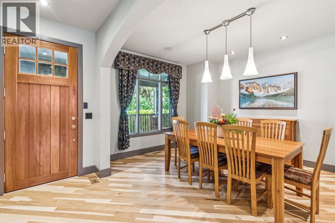
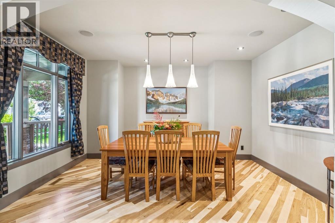
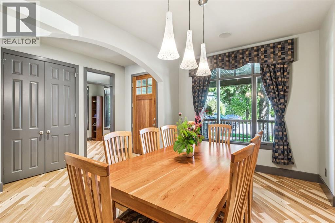
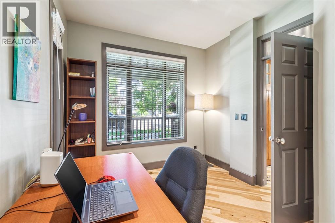
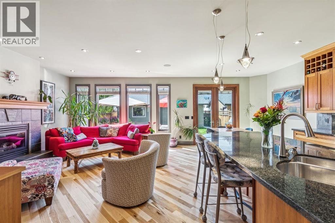
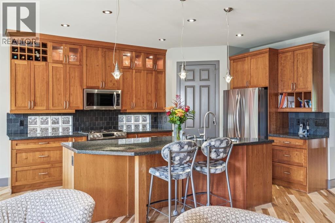
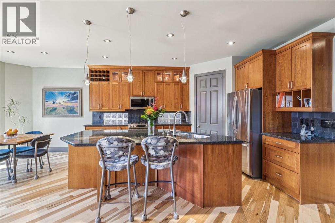
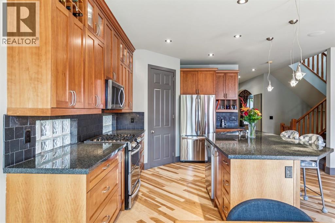
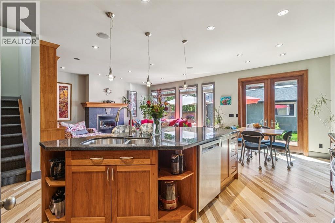
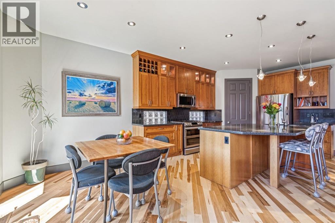
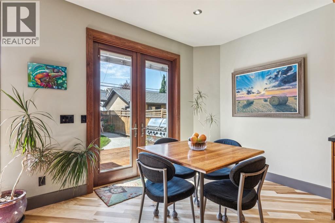
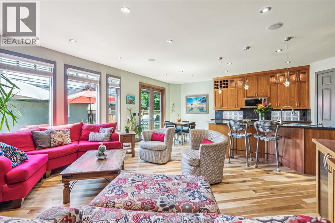
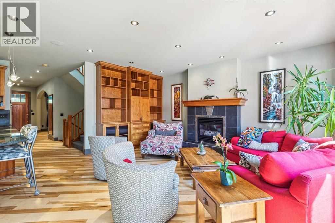
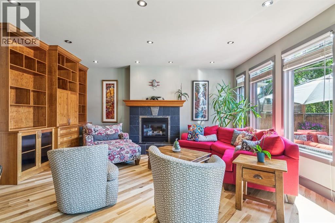
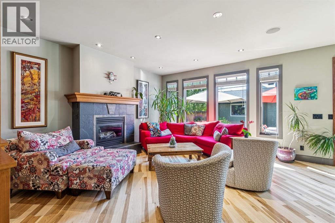
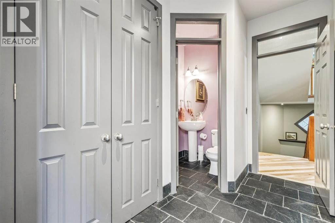
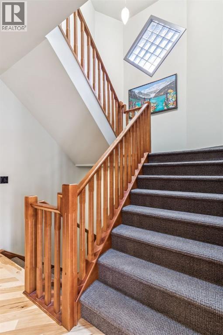
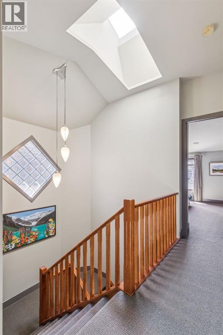
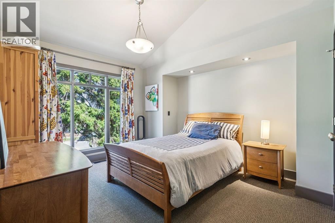
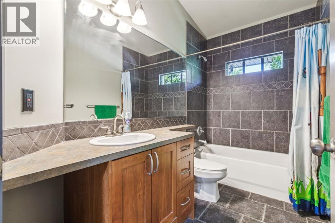
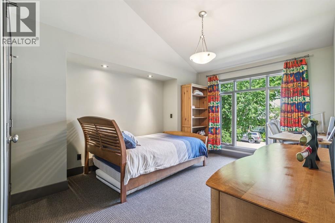
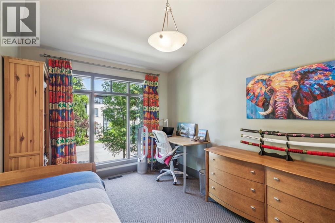
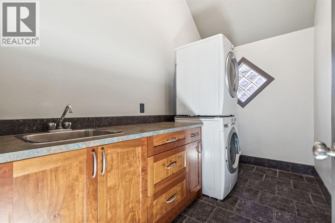
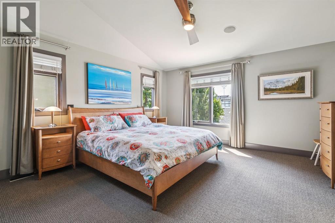
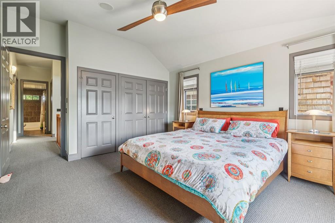
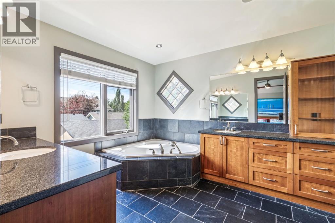
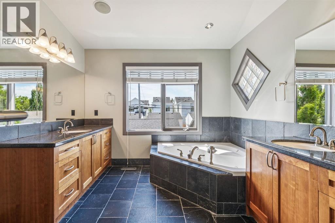
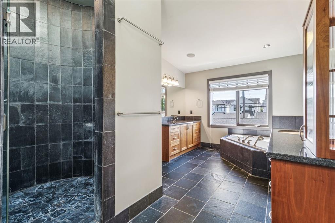
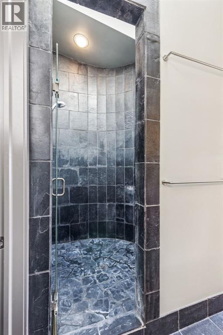
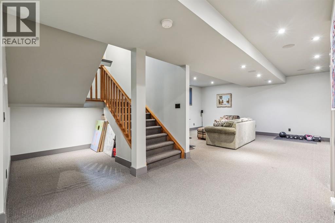
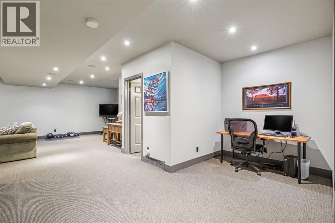
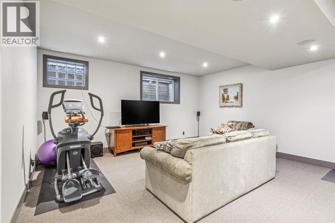
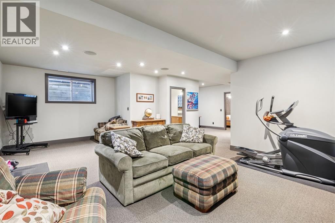
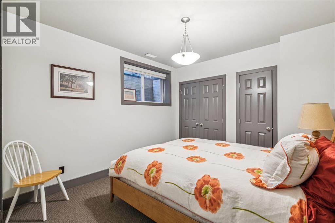
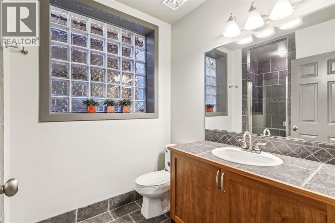
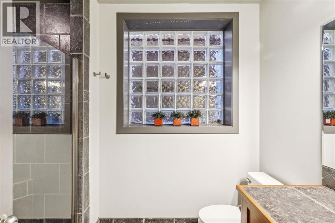
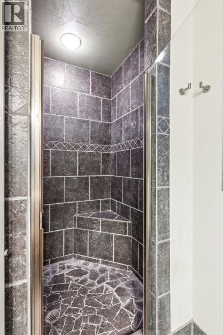
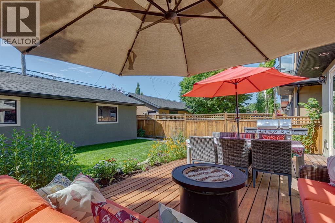
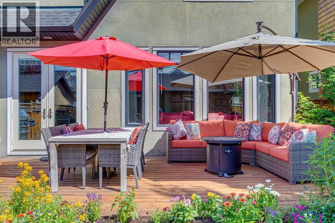
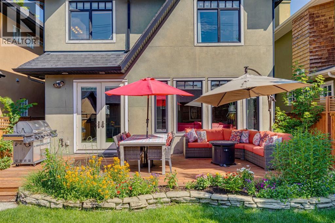
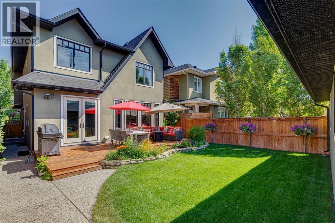
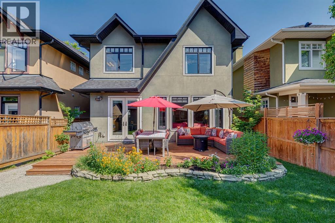
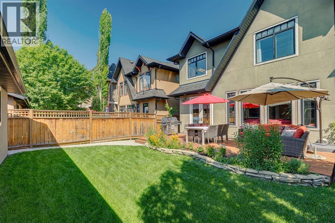
Thoughtfully designed with exceptional functionality and timeless appeal, this beautifully maintained home offers an outstanding opportunity in the sought-after community of West Hillhurst. Sheltered by mature trees and showcasing inviting curb appeal, the welcoming front porch overlooks historic Bowness Road, once the original highway connecting the Town of Bowness to downtown Calgary, creating a charming setting to enjoy the neighbourhood. Inside, the home's practical floor plan is complemented by thoughtful upgrades including new hardwood flooring throughout the main level, fresh interior paint, central AC, built-in home audio, a newer roof, and in-floor heating throughout the entire basement. A spacious front entry sets the tone for the home, leading to a bright front office overlooking the porch and tree-lined streetâideal for working from home. The elegant dining room is defined by an arched entrance, a charming alcove, and a large front window that fills the space with natural light. Designed for both everyday living and entertaining, the open concept main living area encourages connection. The well-appointed kitchen features granite countertops, rich wood cabinetry, a large island with seating, corner pantry, and a gas range with dual ovens. The adjoining breakfast nook flows seamlessly into the inviting living room, complete with custom built-ins and a cozy gas fireplace. A generous mudroom provides everyday convenience with direct outdoor access and a well positioned powder room, making it especially practical for busy families and outdoor living. A wide staircase illuminated by a skylight leads to the upper level, where vaulted ceilings enhance the sense of space. This level offers three bedrooms, a full 4pc bathroom, and a conveniently located laundry room with sink. The spacious primary retreat overlooks the private backyard and features separate his/hers closets, a custom walk-in closet, and a luxurious ensuite with dual vanities, a skylight, and an ex pansive walk-in shower finished with slate tile. The fully finished basement offers impressive versatility with high ceilings, plush carpeting, and in-floor heating throughout. It includes a large recreation and games area, a guest bedroom, a dedicated flex space that's great as a craft area or homework station, a children's play nook, and a 3pc bathroom featuring a large glass block window that provides both privacy and an abundance of natural light. Outside, the private south exposed backyard is designed for both relaxation and entertaining, complete with a large wood deck, gas line for the BBQ, established perennial gardens, generous green space, and an oversized double detached garage. Offering a rare combination of thoughtful design, practical family living, and an exceptional West Hillhurst location, this is a home that has been carefully maintained and beautifully updated for years of comfortable living. (id:32467)
Property Features
Ammenities Near By
- Ammenities Near By: Park, Playground, Schools, Shopping
Building
- Appliances: Washer, Refrigerator, Gas stove(s), Dishwasher, Dryer, Microwave Range Hood Combo, Garage door opener
- Basement Development: Finished
- Basement Type: Full (Finished)
- Construction Style: Detached
- Cooling Type: Central air conditioning
- Exterior Finish: Stone, Stucco
- Fireplace: Yes
- Flooring Type: Carpeted, Hardwood, Tile
- Interior Size: 2344 sqft
- Building Type: House
- Stories: 2
Features
- Feature: Treed, Back lane, Closet Organizers, Level, Gas BBQ Hookup
Land
- Land Size: 390 m2|4,051 - 7,250 sqft
Ownership
- Type: Freehold
Structure
- Structure: Deck
Zoning
- Description: R-CG
Information entered by RE/MAX House of Real Estate
Listing information last updated on: 2026-07-16 18:58:36
Book your free home evaluation with a 1% REALTOR® now!
How much could you save in commission selling with One Percent Realty?
Slide to select your home's price:
$500,000
Your One Percent Realty Commission savings†
$500,000
†
Savings calculated using One Percent Realty's posted commission rates compared to another agent charging
7% on the first 100k & 3% on the balance + GST. Not all agents charge the same.
Send a Message
One Percent Realty's top FAQs
For residential properties priced at $500,000 and under, we charge a flat fee of $5,000 plus GST. For residential properties over $500,000, we charge 1% of the sale price plus GST. The seller decides what they wish to offer the buyer’s agent, starting with an equal commission of 1%. For commercial properties, farms, or development opportunities, please contact us directly for a customized consultation.
Yes. Your property receives full MLS® exposure and appears on REALTOR.ca just like listings from traditional brokerages.
Learn more about the One Percent Realty Deal
April Isaac Associate

- Phone:
- 403-888-4003
- Email:
- aprilonepercent@gmail.com
- Support Area:
- CALGARY, SOUTH EAST CALGARY, SOUTH WEST CALGARY, NORTH CALGARY, NORTH EAST CALGARY, NORTH WEST CALGARY, EAST CALGARY, WEST CALGARY, AIRDRIE, COCHRANE, OKOTOKS, CHESTERMERE, STRATHMORE, GREATER CALGARY AREA, ROCKYVIEW, DIDSBURY, LANGDON
23 YRS EXPER, 1300+ SALES, NEGOTIATION EXPERT AND BUYERS REPRESENTATIVE EXPERT, marketing savv ...
Full ProfileAnna Madden Associate

- Phone:
- 587-830-2405
- Email:
- anna.madden05@gmail.com
- Support Area:
- Calgary, Airdrie, Cochrane, chestermere, Langdon, Okotoks, High river, Olds, Rocky View, Foothills
Experienced Residential Realtor serving Calgary and surrounding communities. I have knowledge in buy ...
Full ProfileDabs Fashola Associate

- Phone:
- 403-619-0621
- Email:
- homesbydabs@gmail.com
- Support Area:
- Calgary Southwest, Calgary Southeast, Calgary Northwest, Calgary Northeast, Okotoks, Chestermere:, Airdrie, Olds, Cochrane
REAL ESTATE NEGOTIATION EXPERT (RENE)Your Trusted and Experienced Realtor | Turning Real E ...
Full Profile