At One Percent Realty, we offer full real estate service while helping sellers reduce the amount they pay in commission fees. In terms of service, marketing, and exposure, we are comparable to traditional real estate brokerages. Your property is listed on MLS®, REALTOR.ca, and other major real estate websites. We provide professional marketing, signage (where permitted), showings, open houses, negotiation services, contract management, and guidance from listing to possession day. The difference is simple: you receive full professional service without paying unnecessarily high commissions.

76 Ranchridge Way NW, CALGARY
2026-07-17
Quick Summary
MLS®#A2329113
Property Description
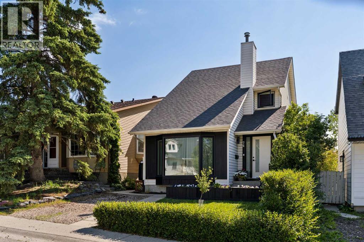
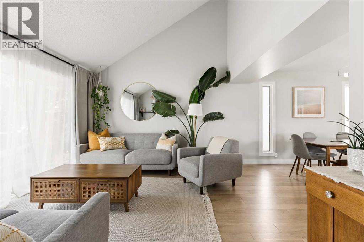
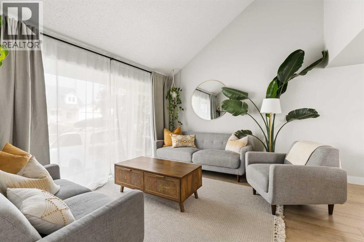
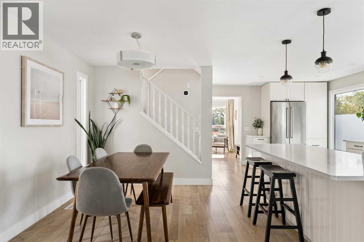
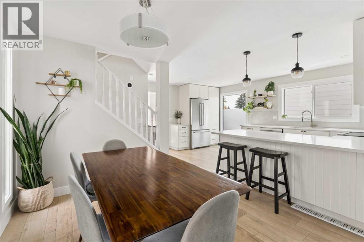
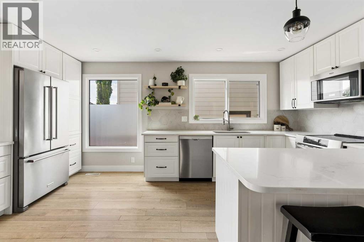
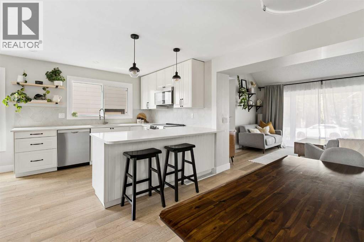
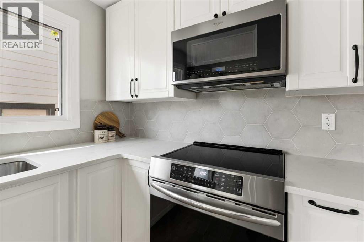
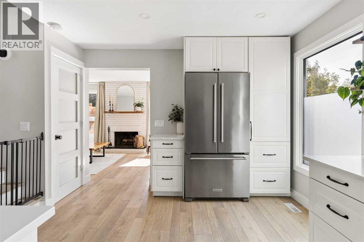
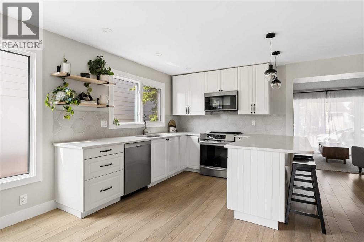
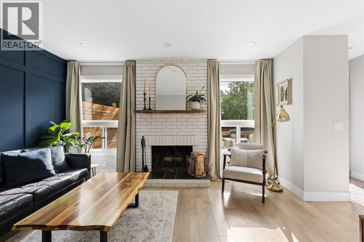
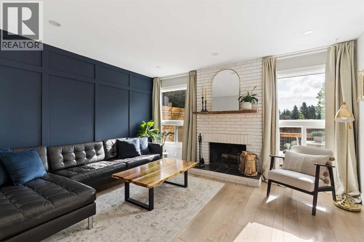
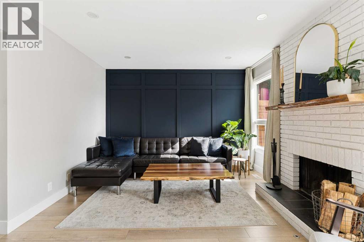
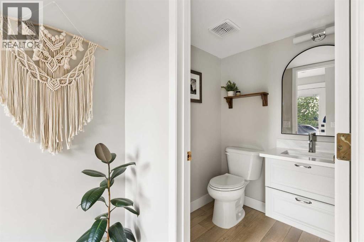
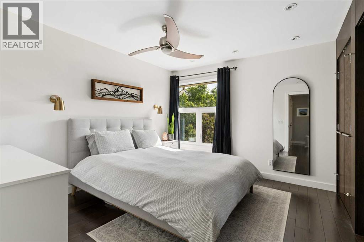
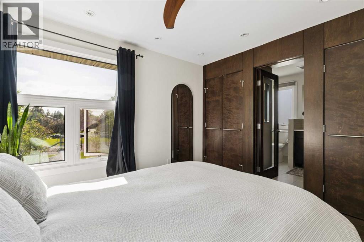
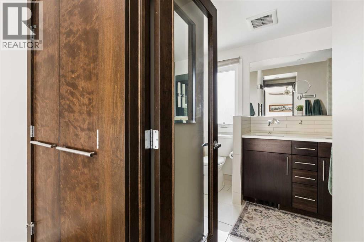
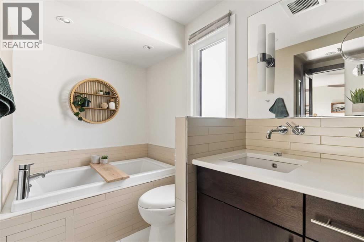
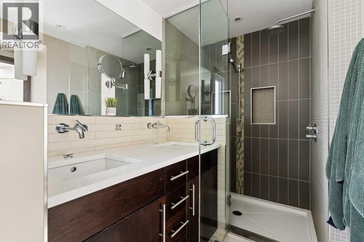
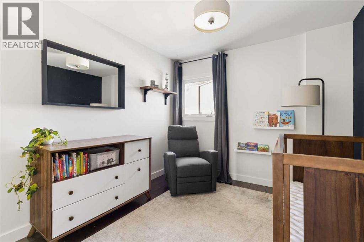
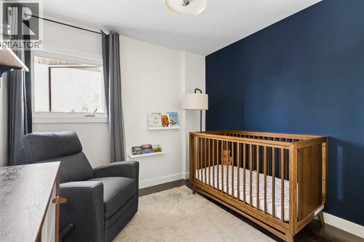
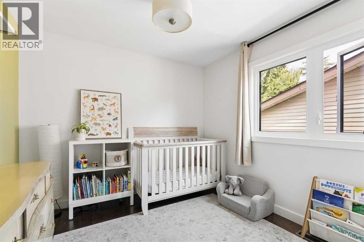
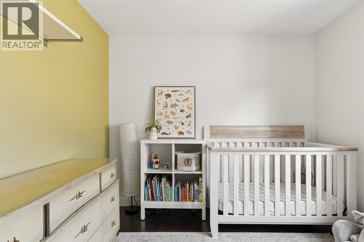
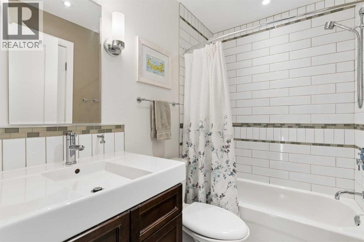
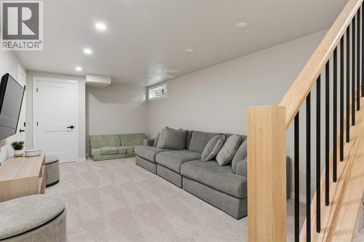
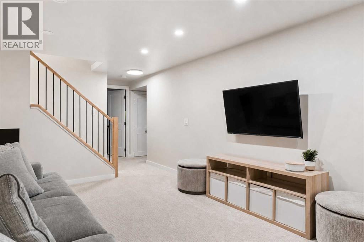
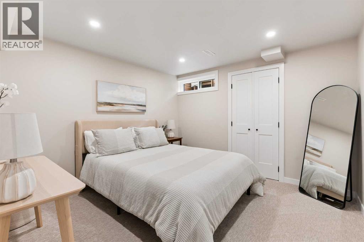
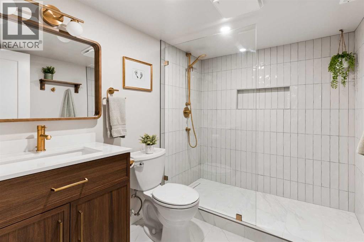
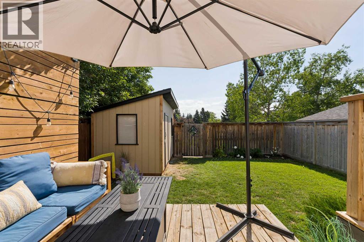
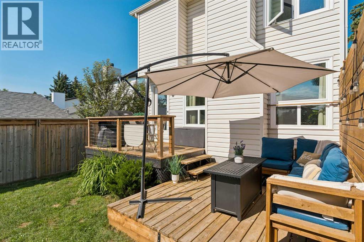
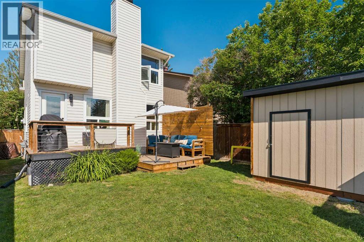
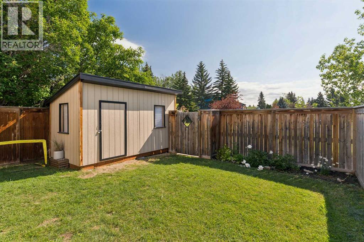
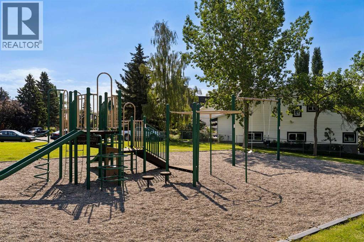
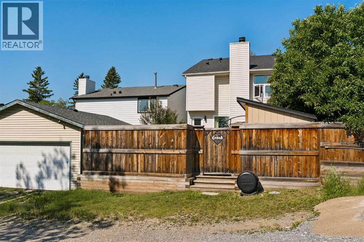
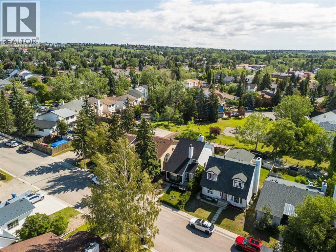
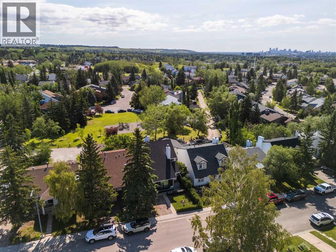
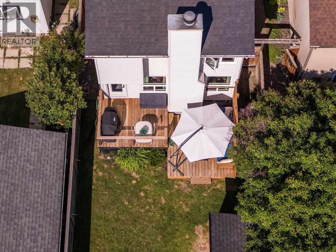
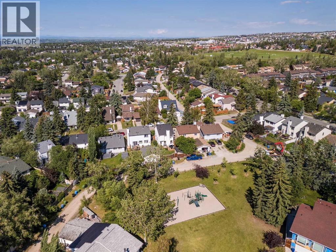
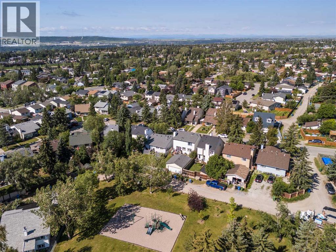
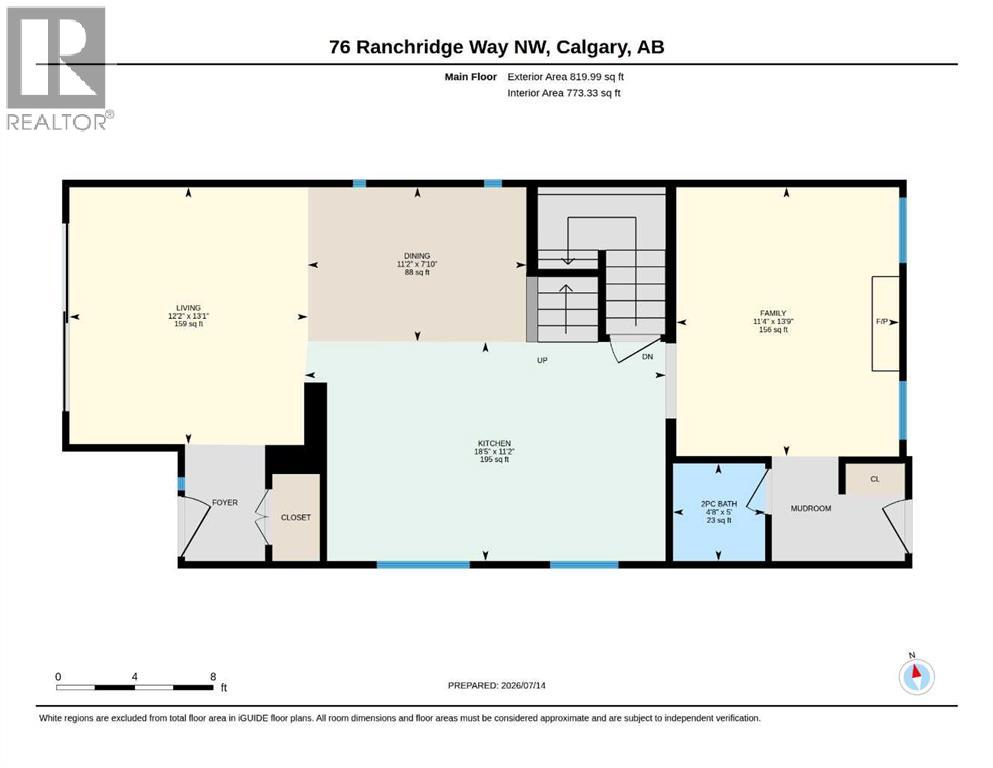
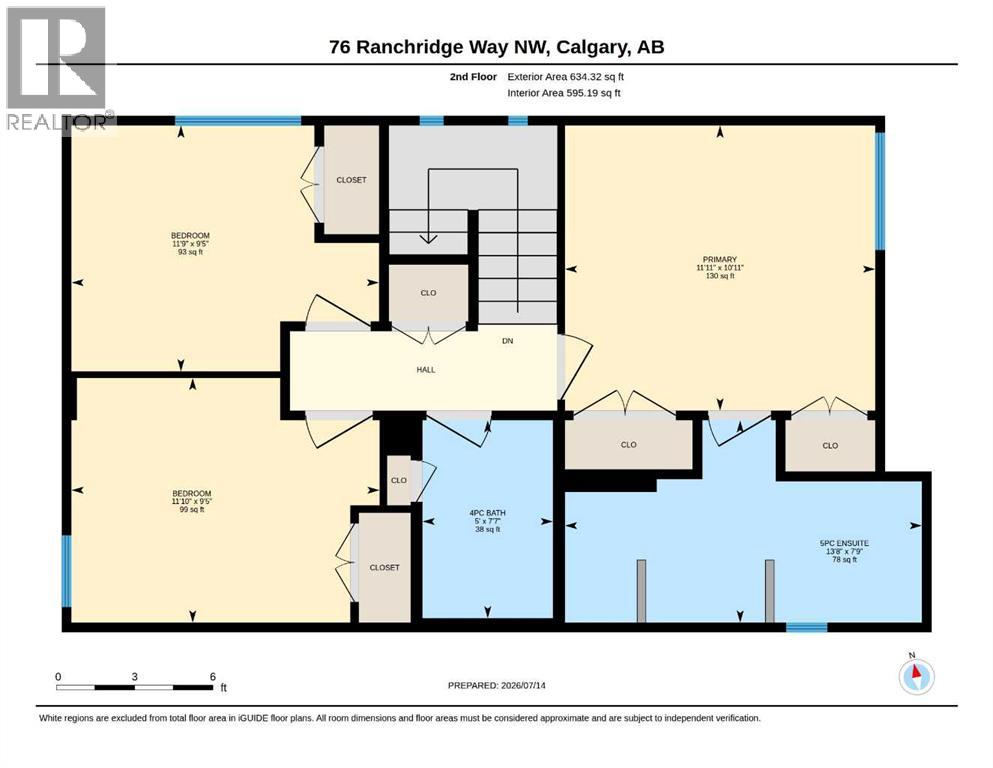
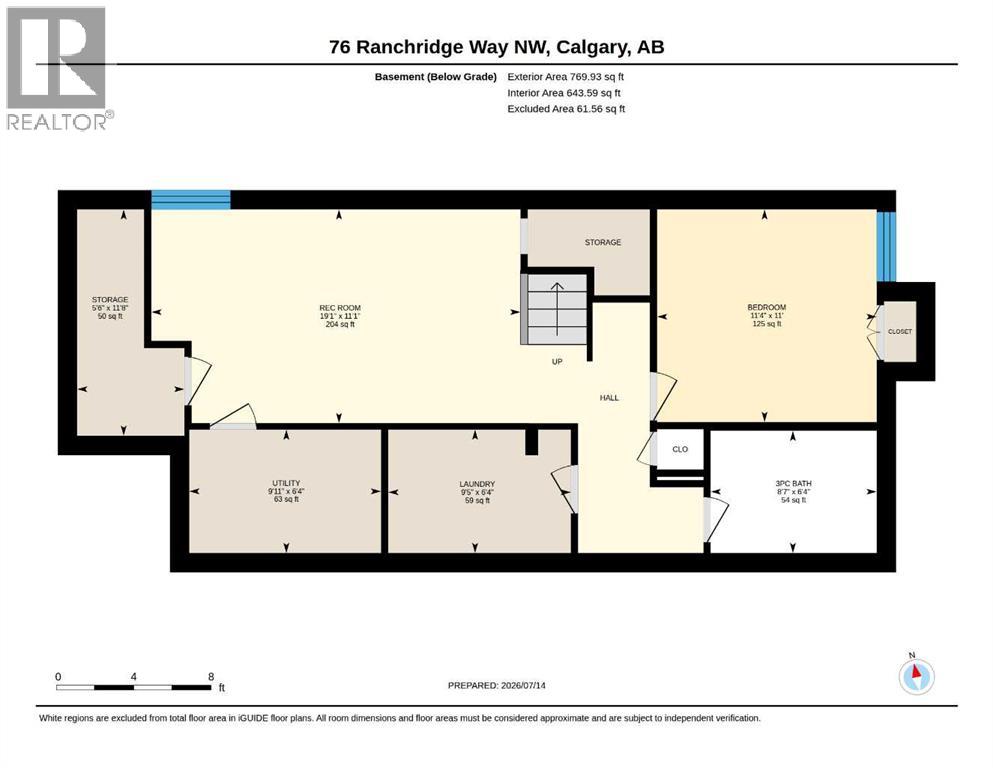
*** OPEN HOUSE: Saturday, July 18th 12:00 - 2:00 PM*** Beautiful renovations, thoughtful upgrades and an exceptional family setting come together in this move-in ready home in Ranchlands. Bright, welcoming spaces are enhanced by a neutral colour palette, luxury vinyl plank flooring and oversized new triple-pane windows that fill the home with natural light while improving year-round comfort and efficiency. A vaulted living room creates an impressive sense of space, while the adjoining dining area flows seamlessly into the heart of the home for effortless entertaining. Gather around the peninsula island in the completely reimagined kitchen where quartz countertops, an Ames tile backsplash, abundant cabinetry, open shelving, premium Bosch and KitchenAid appliances, an induction stove and a spacious layout create a true chef's workspace. Settle into the adjoining family room where a wood-burning fireplace, striking navy feature wall and large windows create a warm, inviting place to relax. Stylish updates continue into the beautifully refreshed powder room featuring a quartz vanity. Upstairs, the primary retreat feels like a boutique hotel with wall-to-wall built-in wardrobes leading into a luxurious 5-piece ensuite complete with dual sinks, an oversized multi-head shower and a deep soaker tub. Two additional bedrooms share an updated 4-piece bathroom, creating excellent space for family or guests. Movie nights, games and everyday flexibility await in the fully renovated basement featuring a spacious recreation room, a 4th bedroom, generous storage and a stunning designer bathroom finished with an oversized Riobel shower and elegant gold accents. Outside, the 2-tier deck easily accommodates summer barbecues, outdoor dining and quiet evenings while overlooking the grassy backyard. Convenient lane access separates the yard from the greenspace and playground beyond, giving children extra room to explore while maintaining privacy at home. An oversized storage shed adds va luable space for seasonal equipment and outdoor gear. Extensive improvements include triple-pane Lux windows and new front and rear doors completed in 2026, black exterior window frames, new black aluminum railing, luxury vinyl plank flooring throughout the main floor and stairs, updated trim and baseboards, refreshed ceilings, renovated basement, water softener, Ecobee thermostat wiring, new decks with a privacy wall, a 2025 storage shed, shed shingles completed in 2025 and roof shingles on the home replaced approximately 5 years ago. Life in Ranchlands means enjoying abundant natural spaces, playgrounds and off-leash dog parks within walking distance, along with nearby schools, sports fields, tennis & basketball courts, an outdoor rink, pathways, the active community centre and quick access to Crowfoot shopping, restaurants, transit and the LRT. (id:32467)
Property Features
Ammenities Near By
- Ammenities Near By: Park, Playground, Schools, Shopping
Building
- Appliances: Refrigerator, Water softener, Dishwasher, Microwave Range Hood Combo, Washer & Dryer, Cooktop - Induction
- Basement Development: Finished
- Basement Type: Full (Finished)
- Construction Style: Detached
- Cooling Type: None
- Exterior Finish: Vinyl siding
- Fireplace: Yes
- Flooring Type: Carpeted, Hardwood, Tile, Vinyl Plank
- Interior Size: 1454 sqft
- Building Type: House
- Stories: 2
Features
- Feature: Level
Land
- Land Size: 259 m2|0-4,050 sqft
Ownership
- Type: Freehold
Structure
- Structure: Deck
Zoning
- Description: R-CG
Information entered by eXp Realty
Listing information last updated on: 2026-07-15 19:26:56
Book your free home evaluation with a 1% REALTOR® now!
How much could you save in commission selling with One Percent Realty?
Slide to select your home's price:
$500,000
Your One Percent Realty Commission savings†
$500,000
†
Savings calculated using One Percent Realty's posted commission rates compared to another agent charging
7% on the first 100k & 3% on the balance + GST. Not all agents charge the same.
Send a Message
One Percent Realty's top FAQs
For residential properties priced at $500,000 and under, we charge a flat fee of $5,000 plus GST. For residential properties over $500,000, we charge 1% of the sale price plus GST. The seller decides what they wish to offer the buyer’s agent, starting with an equal commission of 1%. For commercial properties, farms, or development opportunities, please contact us directly for a customized consultation.
Yes. Your property receives full MLS® exposure and appears on REALTOR.ca just like listings from traditional brokerages.
Learn more about the One Percent Realty Deal
April Isaac Associate

- Phone:
- 403-888-4003
- Email:
- aprilonepercent@gmail.com
- Support Area:
- CALGARY, SOUTH EAST CALGARY, SOUTH WEST CALGARY, NORTH CALGARY, NORTH EAST CALGARY, NORTH WEST CALGARY, EAST CALGARY, WEST CALGARY, AIRDRIE, COCHRANE, OKOTOKS, CHESTERMERE, STRATHMORE, GREATER CALGARY AREA, ROCKYVIEW, DIDSBURY, LANGDON
23 YRS EXPER, 1300+ SALES, NEGOTIATION EXPERT AND BUYERS REPRESENTATIVE EXPERT, marketing savv ...
Full ProfileAnna Madden Associate

- Phone:
- 587-830-2405
- Email:
- anna.madden05@gmail.com
- Support Area:
- Calgary, Airdrie, Cochrane, chestermere, Langdon, Okotoks, High river, Olds, Rocky View, Foothills
Experienced Residential Realtor serving Calgary and surrounding communities. I have knowledge in buy ...
Full ProfileDabs Fashola Associate

- Phone:
- 403-619-0621
- Email:
- homesbydabs@gmail.com
- Support Area:
- Calgary Southwest, Calgary Southeast, Calgary Northwest, Calgary Northeast, Okotoks, Chestermere:, Airdrie, Olds, Cochrane
REAL ESTATE NEGOTIATION EXPERT (RENE)Your Trusted and Experienced Realtor | Turning Real E ...
Full Profile