At One Percent Realty, we offer full real estate service while helping sellers reduce the amount they pay in commission fees. In terms of service, marketing, and exposure, we are comparable to traditional real estate brokerages. Your property is listed on MLS®, REALTOR.ca, and other major real estate websites. We provide professional marketing, signage (where permitted), showings, open houses, negotiation services, contract management, and guidance from listing to possession day. The difference is simple: you receive full professional service without paying unnecessarily high commissions.

84 Willowbrook Crescent NW, Airdrie
2026-07-14
Quick Summary
MLS®#A2328375
Property Description
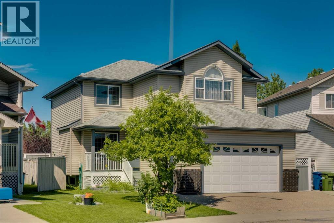
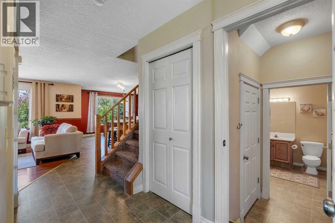
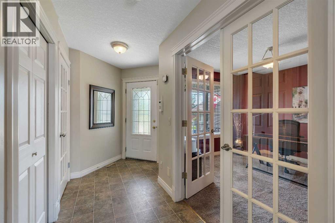
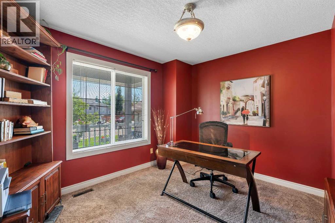
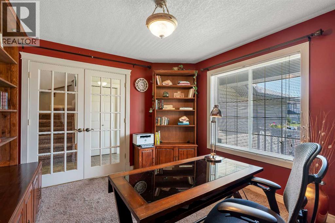
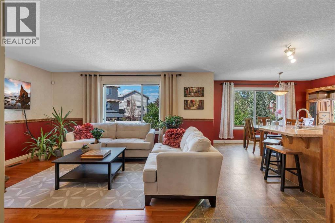
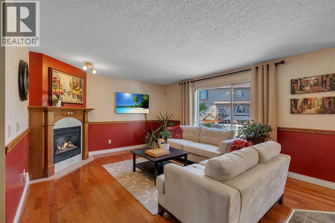
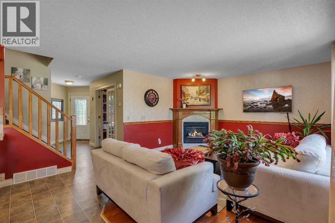
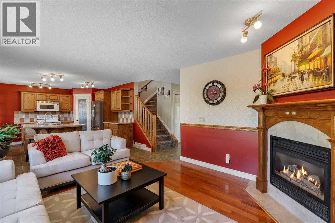
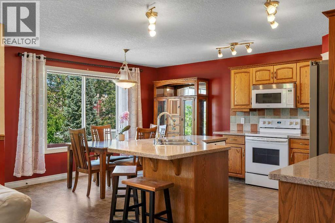
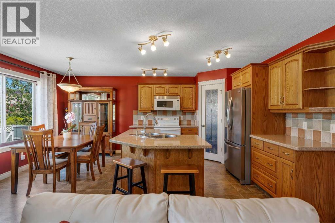
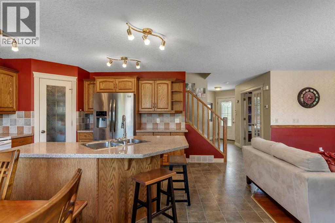
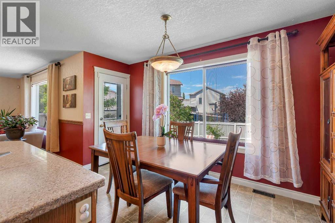
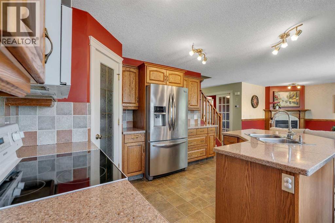
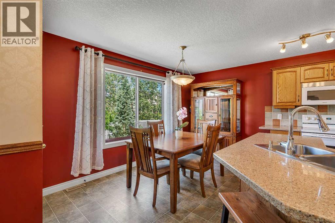
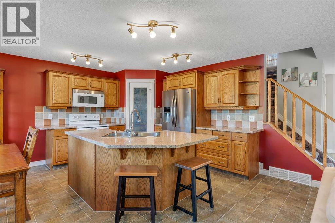
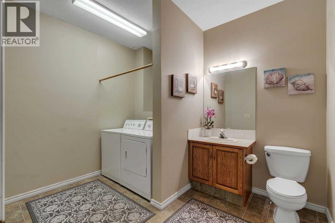
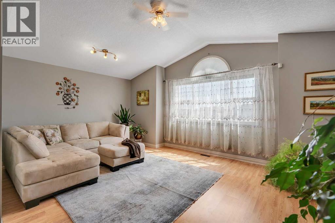
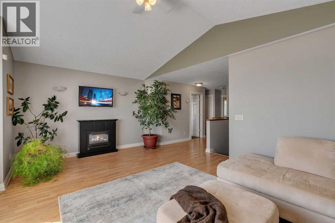
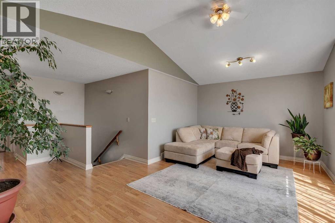
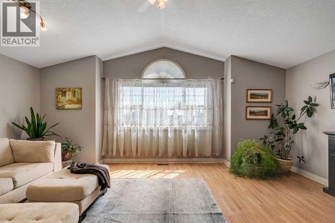
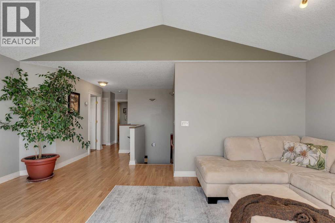
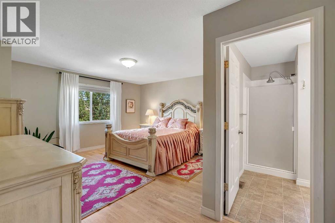
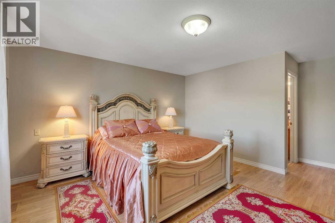
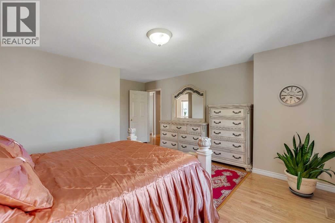
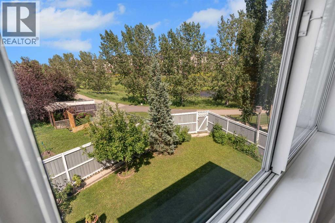
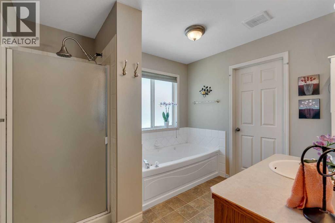
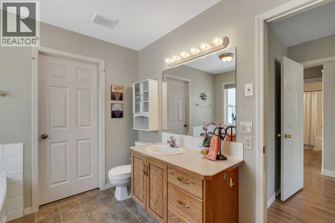
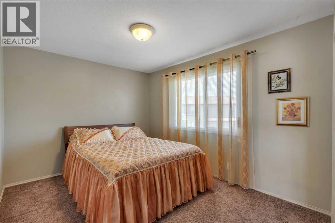
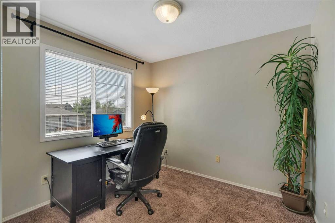
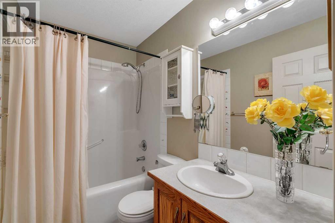
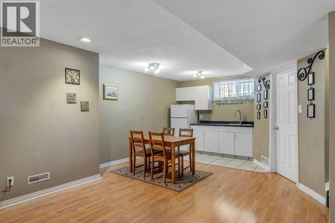
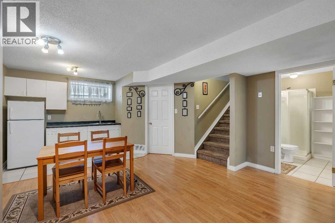
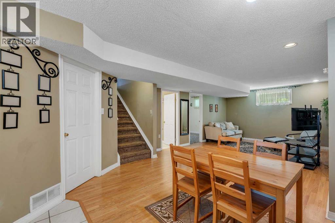
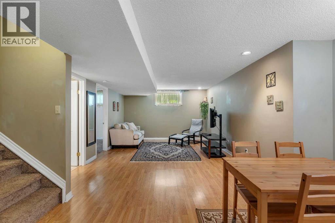
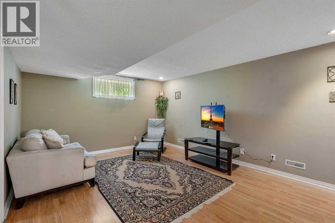
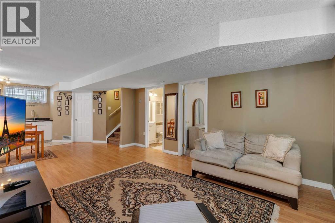
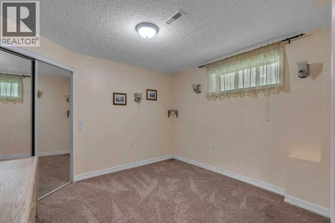
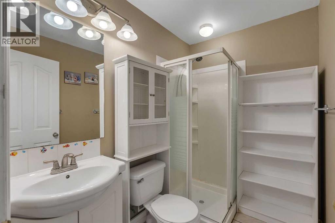
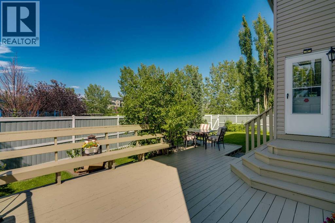
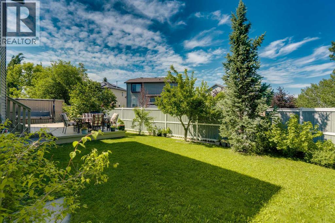
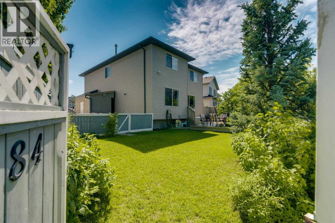
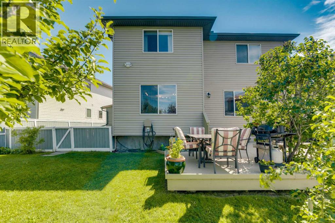
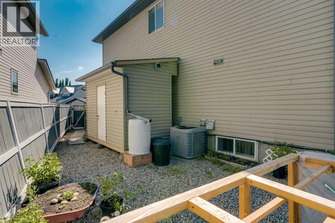
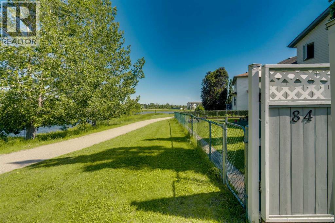
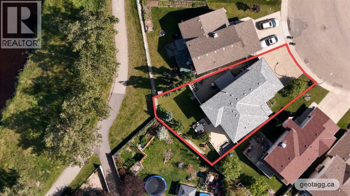
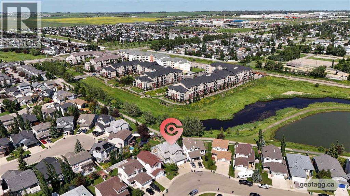
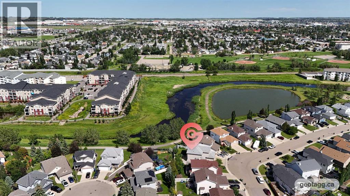
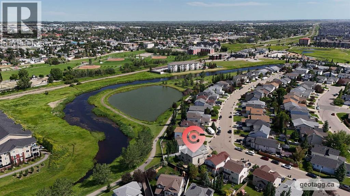
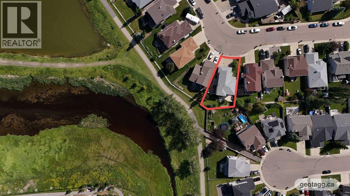
Lovingly maintained and thoughtfully designed, this fully finished two storey home offers over 2,800 sq. ft. of developed living space with 4 bedrooms, 3.5 bathrooms, central A/C, a natural gas heated two car garage, and an oversized pie lot backing onto tranquil ponds and walking pathways. Step inside to a spacious front foyer where French doors open to a dedicated home office overlooking the front porch, an ideal space for those who work from home. At the heart of the home, the open-concept kitchen, dining, and living areas are designed to keep everyone connected. Rich hardwood flooring flows through the bright living room, anchored by a cozy corner gas fireplace and large rear windows framing views of the backyard. The kitchen offers abundant cabinetry and prep space, complete with granite countertops, a large central island with breakfast bar seating, and a seamless connection to the dining area. Flooded with natural light, the dining space opens directly onto the expansive rear deck, creating the perfect setup for summer BBQs and outdoor entertaining. An oversized half bath/laundry room combo is tucked away near the entry door from the garage for added convenience. Upstairs, a spectacular bonus room welcomes you with vaulted ceilings and an oversized south-facing window that fills the space with sunshine. The spacious primary suite enjoys peaceful views of the wetlands and features a walk-in closet and private ensuite with jetted tub. Two additional bedrooms are thoughtfully positioned around an additional full bathroom, creating an ideal layout for families. The fully finished basement extends the living space with a large recreation room, convenient kitchenette, full bathroom, and large mechanical room featuring a new hot water tank(2025) plus lots of storage room offering excellent flexibility for guests, teenagers, or multi-generational living. Outside, the oversized pie-shaped lot provides space that's rarely found. Enjoy a large deck, expansive lawn, and a generous gravel side yard complete with a large storage shed and plenty of room for raised garden beds or additional outdoor storage. Step through the back gate to access the community pathway system and scenic wetlands, creating a beautiful backdrop for daily walks and evening sunsets. The heated double attached garage provides a safe haven to keep vehicles out of the elements while offering additional storage for all your seasonal gear. The exterior of the home was completely redone in 2017 including the siding, roof and eavestroughs providing peace of mind and longevity. Beyond the home itself, Willowbrook is a community you'll love coming home to. Mature trees, peaceful pathways, nearby ponds, and excellent recreational amenities create an inviting atmosphere, while schools, shopping, restaurants, Genesis Place, and major commuter routes are all just minutes away. Make sure to check out the interior and aerial video tour to get a true feeling for the home and its location. (id:32467)
Property Features
Ammenities Near By
- Ammenities Near By: Park, Playground, Schools, Shopping
Building
- Appliances: Refrigerator, Dishwasher, Stove, Microwave Range Hood Combo, Window Coverings, Washer & Dryer
- Basement Development: Finished
- Basement Features: Separate entrance
- Basement Type: Full (Finished)
- Construction Style: Detached
- Cooling Type: Central air conditioning
- Exterior Finish: Brick, Concrete, Vinyl siding
- Fireplace: Yes
- Flooring Type: Carpeted, Laminate, Linoleum, Tile
- Interior Size: 2046 sqft
- Building Type: House
- Stories: 2
Features
- Feature: Wetlands, No neighbours behind, No Animal Home, No Smoking Home
Land
- Land Size: 438 m2|4,051 - 7,250 sqft
Ownership
- Type: Freehold
Structure
- Structure: Deck
Zoning
- Description: R1
Information entered by RE/MAX First
Listing information last updated on: 2026-09-12 04:26:07
Book your free home evaluation with a 1% REALTOR® now!
How much could you save in commission selling with One Percent Realty?
Slide to select your home's price:
$500,000
Your One Percent Realty Commission savings†
$500,000
†
Savings calculated using One Percent Realty's posted commission rates compared to another agent charging
7% on the first 100k & 3% on the balance + GST. Not all agents charge the same.
Send a Message
One Percent Realty's top FAQs
For residential properties priced at $500,000 and under, we charge a flat fee of $5,000 plus GST. For residential properties over $500,000, we charge 1% of the sale price plus GST. The seller decides what they wish to offer the buyer’s agent, starting with an equal commission of 1%. For commercial properties, farms, or development opportunities, please contact us directly for a customized consultation.
Yes. Your property receives full MLS® exposure and appears on REALTOR.ca just like listings from traditional brokerages.
Learn more about the One Percent Realty Deal
April Isaac Associate

- Phone:
- 403-888-4003
- Email:
- aprilonepercent@gmail.com
- Support Area:
- CALGARY, SOUTH EAST CALGARY, SOUTH WEST CALGARY, NORTH CALGARY, NORTH EAST CALGARY, NORTH WEST CALGARY, EAST CALGARY, WEST CALGARY, AIRDRIE, COCHRANE, OKOTOKS, CHESTERMERE, STRATHMORE, GREATER CALGARY AREA, ROCKYVIEW, DIDSBURY, LANGDON
23 YRS EXPER, 1300+ SALES, NEGOTIATION EXPERT AND BUYERS REPRESENTATIVE EXPERT, marketing savv ...
Full ProfileAnna Madden Associate

- Phone:
- 587-830-2405
- Email:
- anna.madden05@gmail.com
- Support Area:
- Calgary, Airdrie, Cochrane, chestermere, Langdon, Okotoks, High river, Olds, Rocky View, Foothills
Experienced Residential Realtor serving Calgary and surrounding communities. I have knowledge in buy ...
Full ProfileDabs Fashola Associate

- Phone:
- 403-619-0621
- Email:
- homesbydabs@gmail.com
- Support Area:
- Calgary Southwest, Calgary Southeast, Calgary Northwest, Calgary Northeast, Okotoks, Chestermere:, Airdrie, Olds, Cochrane
REAL ESTATE NEGOTIATION EXPERT (RENE)Your Trusted and Experienced Calgary REALTOR® | Turning Real E ...
Full Profile