At One Percent Realty, we offer full real estate service while helping sellers reduce the amount they pay in commission fees. In terms of service, marketing, and exposure, we are comparable to traditional real estate brokerages. Your property is listed on MLS®, REALTOR.ca, and other major real estate websites. We provide professional marketing, signage (where permitted), showings, open houses, negotiation services, contract management, and guidance from listing to possession day. The difference is simple: you receive full professional service without paying unnecessarily high commissions.

39 Woodglen Way SW, CALGARY
2026-07-14
Quick Summary
MLS®#A2328228
Property Description
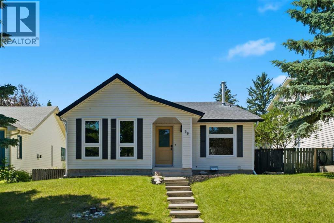
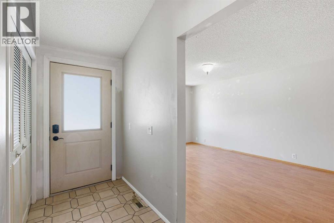
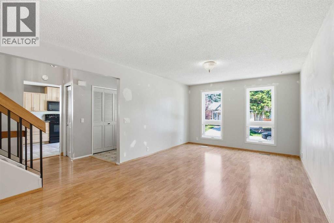
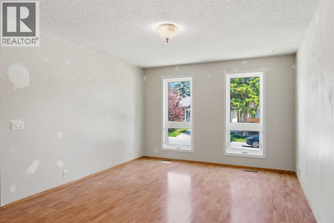
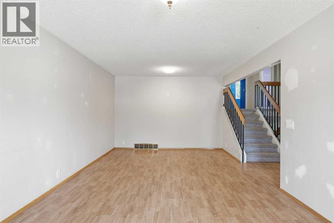
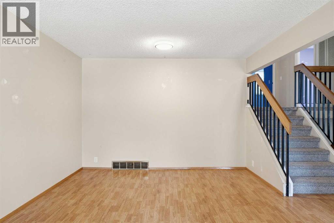
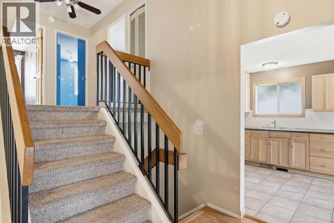
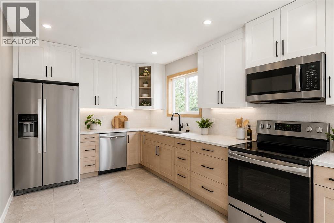
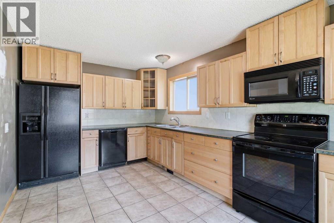
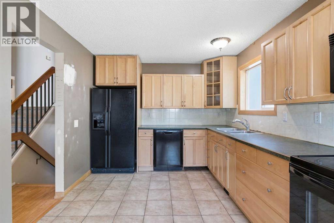
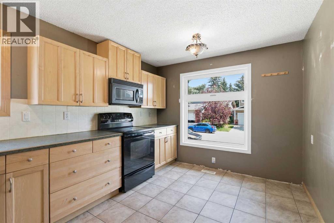
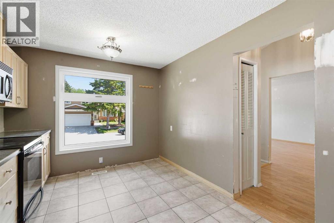
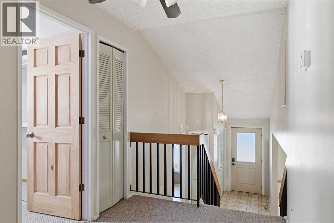
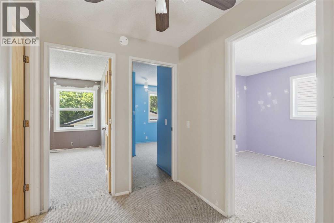
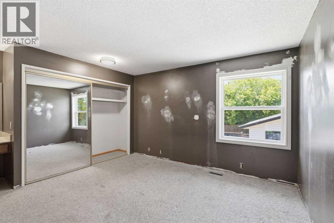
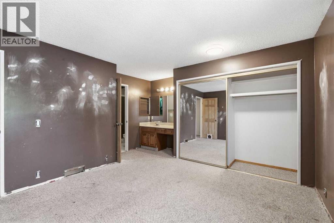
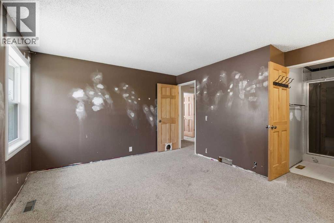
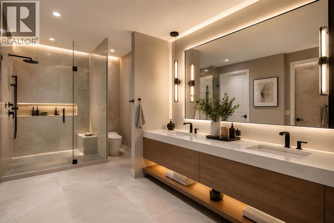
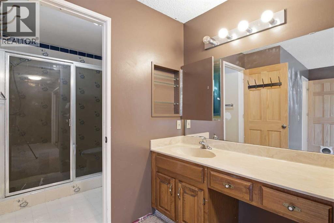
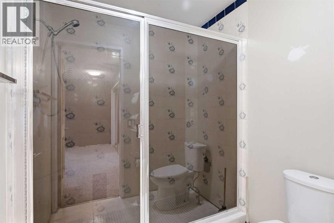
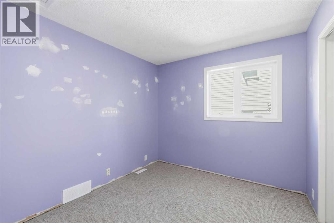
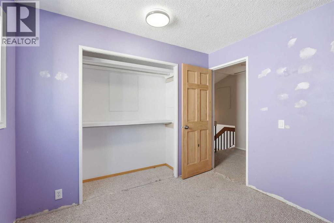
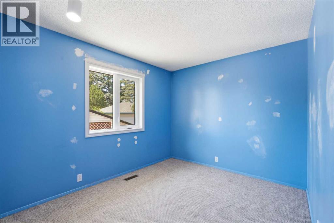
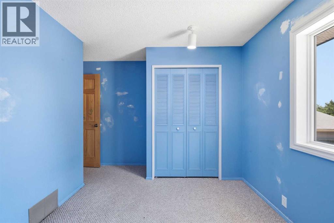
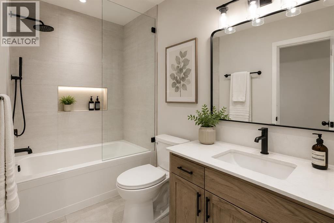
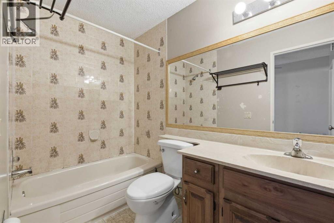
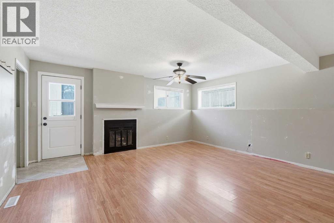
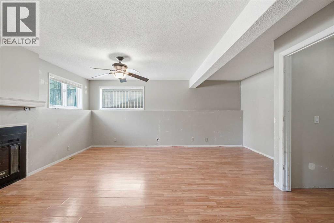
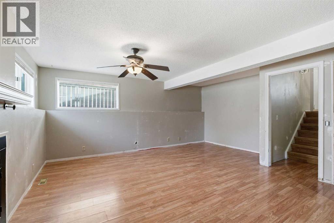
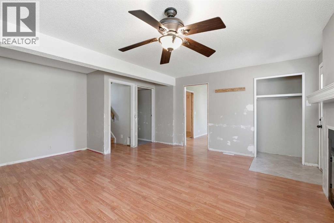
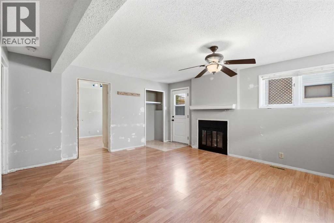
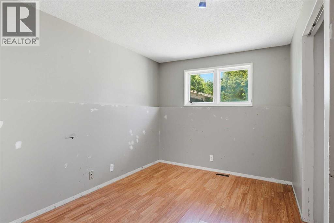
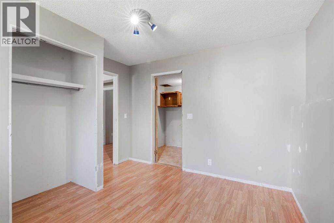
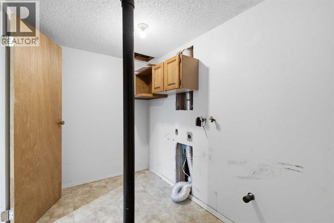
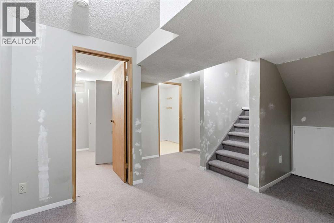
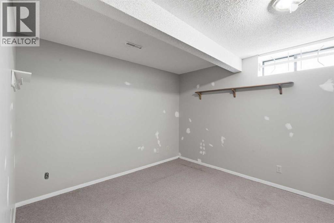
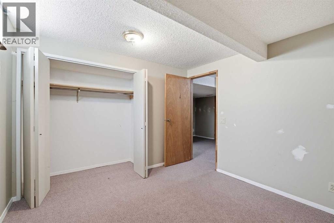
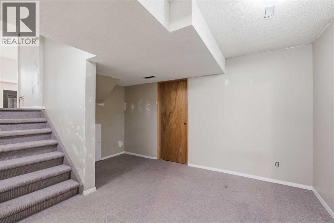
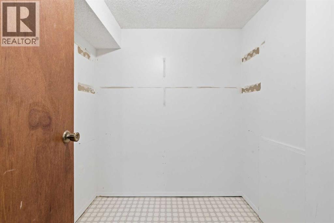
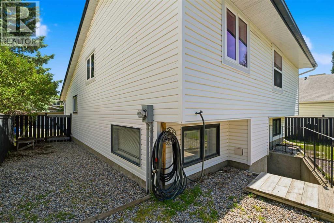
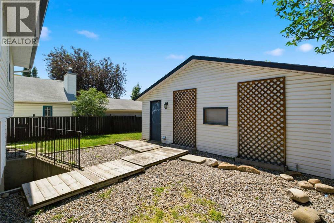
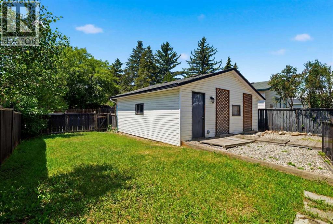
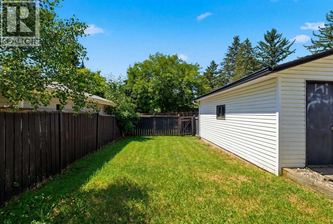
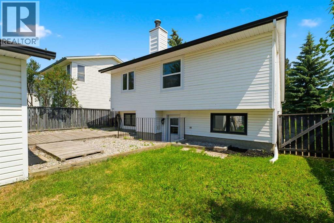
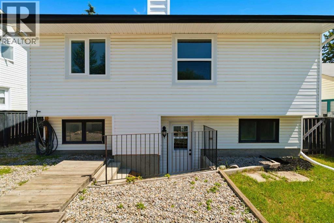
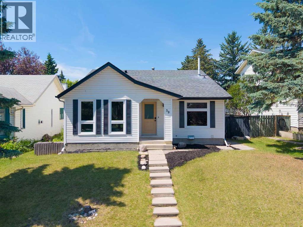
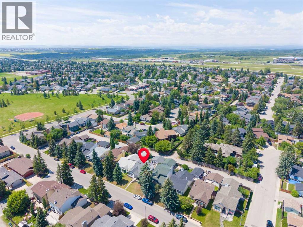
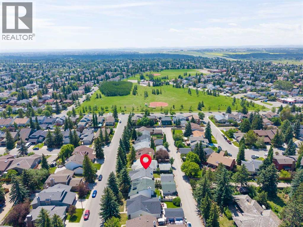
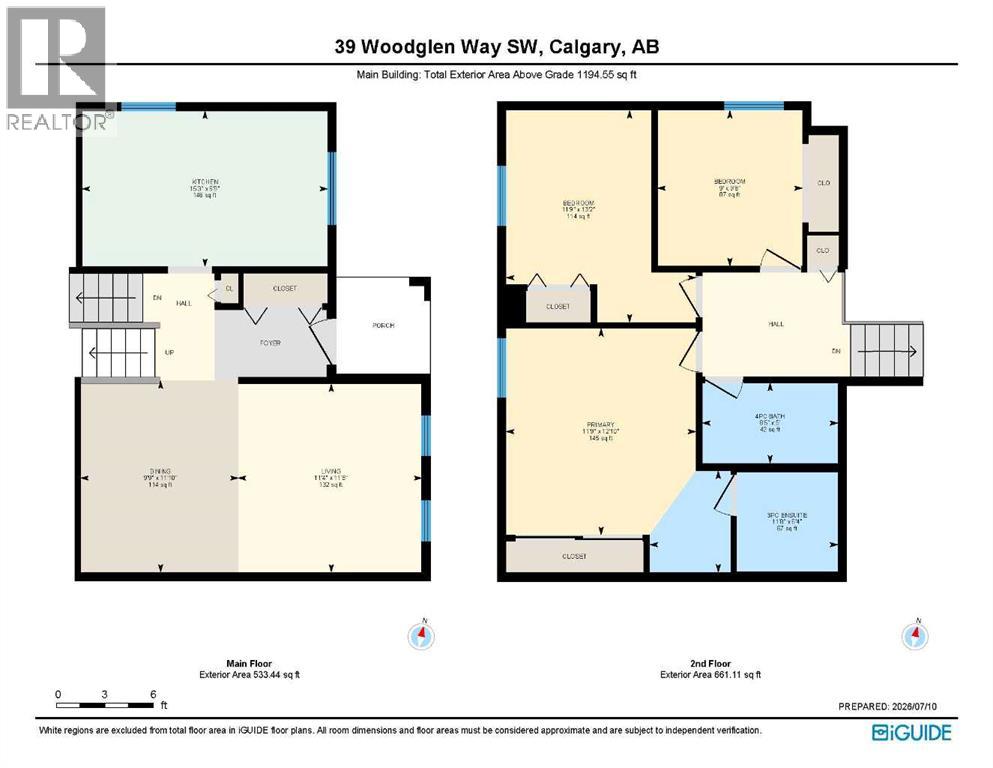
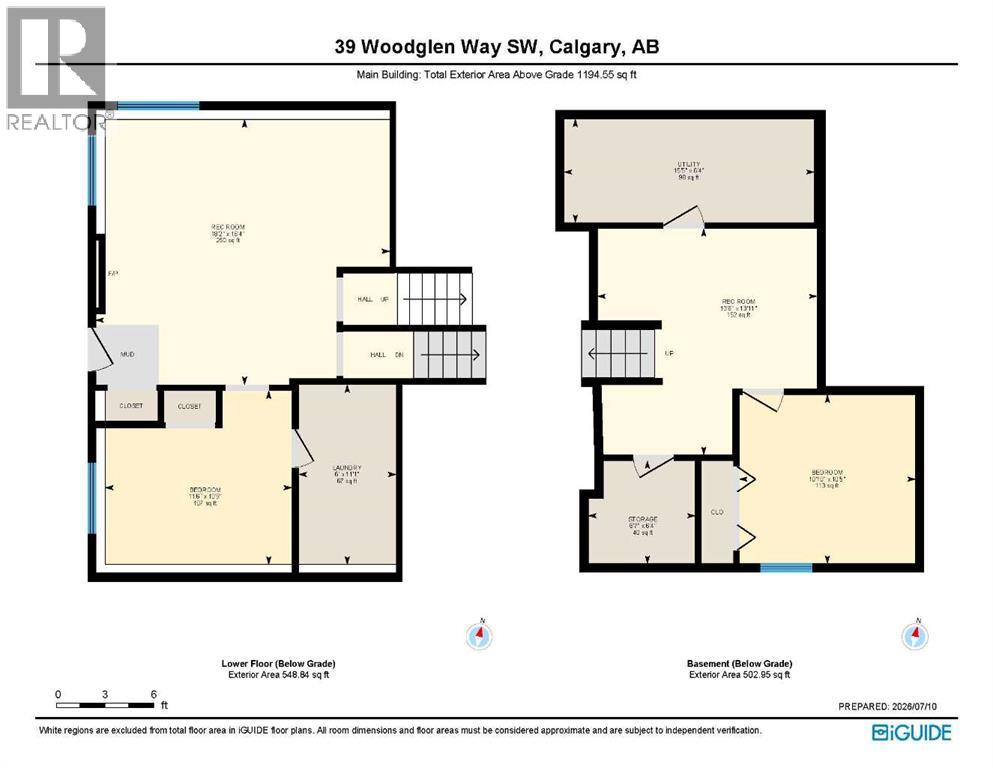
Welcome to 39 Woodglen Way SW, an exceptional opportunity for renovators, investors, or buyers looking to create their dream home. Offering over 2200 sqft of fully developed living space across a functional 4-level split, this home combines great bones, an excellent layout, and major exterior updates with endless potential for customization. From the moment you arrive, you'll appreciate the home's excellent curb appeal, oversized 21'5" x 23'3" double detached garage, and large west-facing backyard, fully fenced and ready to be transformed into the ultimate outdoor retreat. Step inside to discover a bright and functional main floor featuring durable laminate flooring and a spacious living room filled with natural light from two large front windows. The adjoining kitchen offers maple cabinetry installed in 2006, laminate countertops, and a layout that continues to serve well today while providing an excellent foundation for a future renovation. Upstairs, you'll find three generously sized bedrooms, each offering plenty of space for growing families or flexible living arrangements. The main 4-piece bathroom remains largely original with an updated toilet, while the spacious primary bedroom includes its own ensuite in original condition. With the size of the room, there is outstanding potential to create an impressive primary retreat complete with a luxurious ensuite and walk-in closet. The third level features a large recreation room centred around a cozy fireplace and benefits from a convenient walk-up rear entrance, creating excellent separation of space. This level also includes a fourth bedroom and dedicated laundry room, making it ideal for future possibilities or even multi-generational living. The fully developed fourth level adds even more versatility with a flex area perfect for a games room, playroom, home gym, or hobby space, along with a fifth bedroom, storage room, mechanical room, and access to the expansive crawl space that provides an incredible amount of additional storage. Brand new baseboards for the home located in the crawl space are also included and ready for the future owner to install. While the interior is ready for a full renovation, several important updates have already been completed, including shingles, eaves, and soffits (approx. 10 years ago), main and upper floor vinyl windows (approx. 2021), and the front and rear exterior doors (approx. 2021). Situated in an established community, this home is conveniently located within walking distance to schools, shopping, restaurants, parks, and everyday amenities. Whether you're an experienced renovator looking for your next project, an investor searching for your next opportunity, or a buyer excited to build equity by creating a home tailored to your style, this home offers outstanding potential in a fantastic location. Homes with this combination of size, layout, garage, and renovation opportunity are increasingly hard to find!! (id:32467)
Property Features
Ammenities Near By
- Ammenities Near By: Playground, Schools, Shopping
Building
- Appliances: Refrigerator, Dishwasher, Stove, Microwave Range Hood Combo, Garage door opener
- Architectural Style: 4 Level
- Basement Development: Finished
- Basement Features: Walk-up
- Basement Type: Full (Finished)
- Construction Style: Detached
- Cooling Type: None
- Exterior Finish: Vinyl siding
- Fireplace: Yes
- Flooring Type: Carpeted, Laminate, Tile
- Interior Size: 1194 sqft
- Building Type: House
Features
- Feature: Back lane
Land
- Land Size: 451 m2|4,051 - 7,250 sqft
Ownership
- Type: Freehold
Structure
- Structure: None
Zoning
- Description: R-CG
Information entered by Royal LePage Benchmark
Listing information last updated on: 2026-07-14 00:47:12
Book your free home evaluation with a 1% REALTOR® now!
How much could you save in commission selling with One Percent Realty?
Slide to select your home's price:
$500,000
Your One Percent Realty Commission savings†
$500,000
†
Savings calculated using One Percent Realty's posted commission rates compared to another agent charging
7% on the first 100k & 3% on the balance + GST. Not all agents charge the same.
Send a Message
One Percent Realty's top FAQs
For residential properties priced at $500,000 and under, we charge a flat fee of $5,000 plus GST. For residential properties over $500,000, we charge 1% of the sale price plus GST. The seller decides what they wish to offer the buyer’s agent, starting with an equal commission of 1%. For commercial properties, farms, or development opportunities, please contact us directly for a customized consultation.
Yes. Your property receives full MLS® exposure and appears on REALTOR.ca just like listings from traditional brokerages.
Learn more about the One Percent Realty Deal
April Isaac Associate

- Phone:
- 403-888-4003
- Email:
- aprilonepercent@gmail.com
- Support Area:
- CALGARY, SOUTH EAST CALGARY, SOUTH WEST CALGARY, NORTH CALGARY, NORTH EAST CALGARY, NORTH WEST CALGARY, EAST CALGARY, WEST CALGARY, AIRDRIE, COCHRANE, OKOTOKS, CHESTERMERE, STRATHMORE, GREATER CALGARY AREA, ROCKYVIEW, DIDSBURY, LANGDON
23 YRS EXPER, 1300+ SALES, NEGOTIATION EXPERT AND BUYERS REPRESENTATIVE EXPERT, marketing savv ...
Full ProfileAnna Madden Associate

- Phone:
- 587-830-2405
- Email:
- anna.madden05@gmail.com
- Support Area:
- Calgary, Airdrie, Cochrane, chestermere, Langdon, Okotoks, High river, Olds, Rocky View, Foothills
Experienced Residential Realtor serving Calgary and surrounding communities. I have knowledge in buy ...
Full ProfileDabs Fashola Associate

- Phone:
- 403-619-0621
- Email:
- homesbydabs@gmail.com
- Support Area:
- Calgary Southwest, Calgary Southeast, Calgary Northwest, Calgary Northeast, Okotoks, Chestermere:, Airdrie, Olds, Cochrane
REAL ESTATE NEGOTIATION EXPERT (RENE)Your Trusted and Experienced Realtor | Turning Real E ...
Full Profile