At One Percent Realty, we offer full real estate service while helping sellers reduce the amount they pay in commission fees. In terms of service, marketing, and exposure, we are comparable to traditional real estate brokerages. Your property is listed on MLS®, REALTOR.ca, and other major real estate websites. We provide professional marketing, signage (where permitted), showings, open houses, negotiation services, contract management, and guidance from listing to possession day. The difference is simple: you receive full professional service without paying unnecessarily high commissions.

62 Evansfield Green NW, CALGARY
2026-07-12
Quick Summary
MLS®#A2328353
Property Description
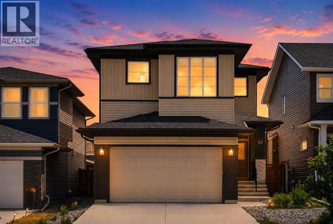
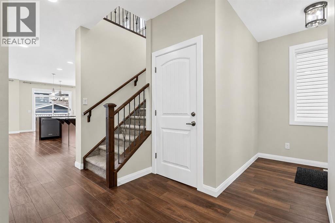
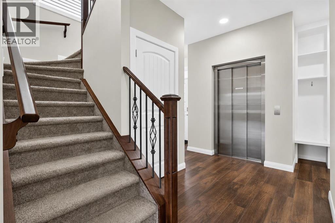
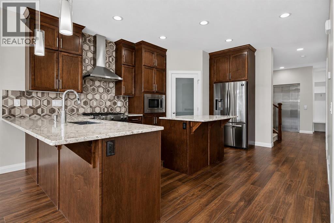
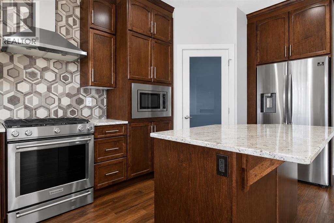
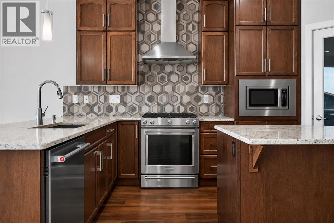
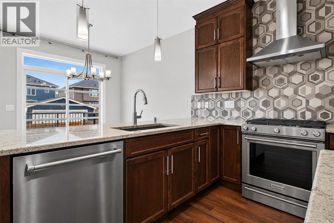
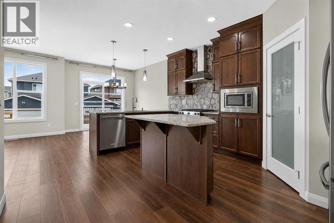
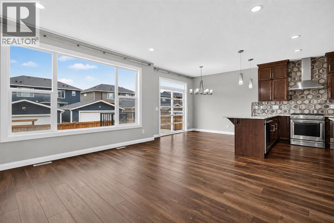
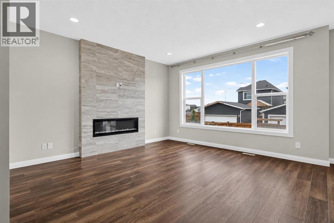

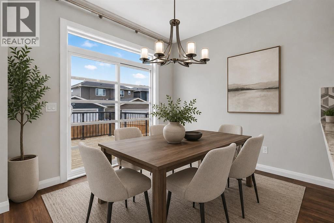
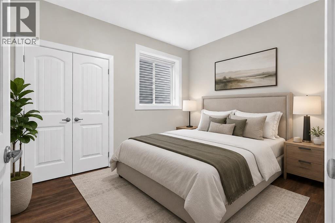
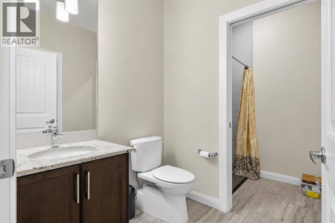
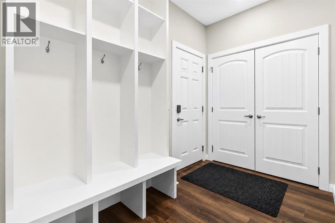
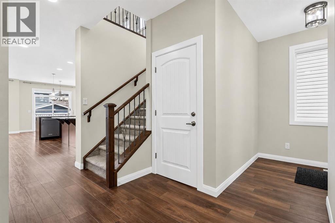
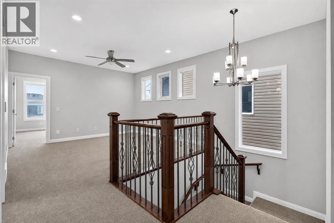
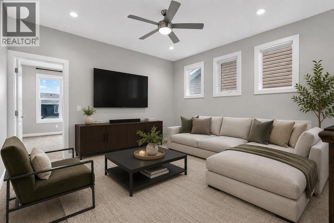
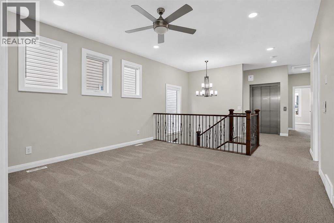
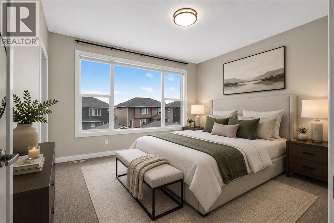
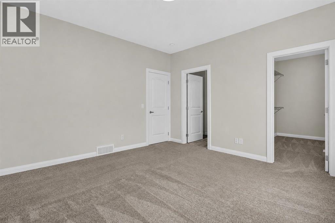
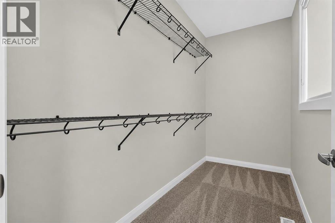
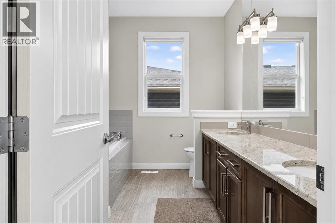
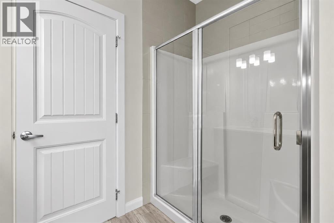
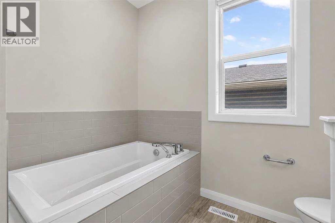
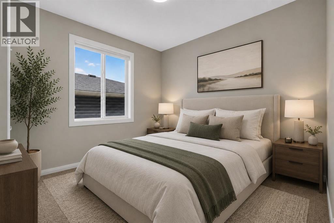
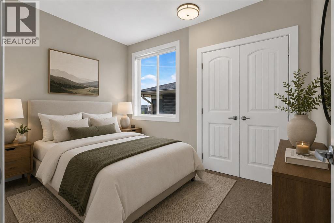
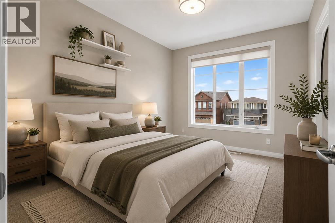
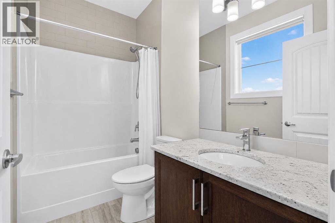
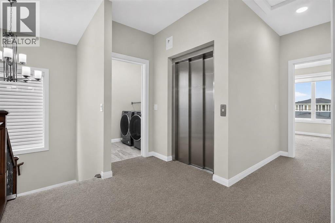
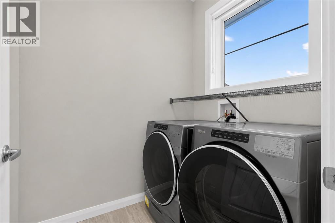
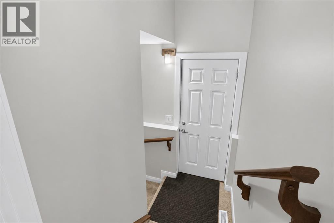
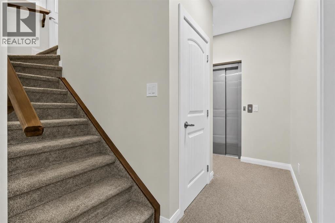
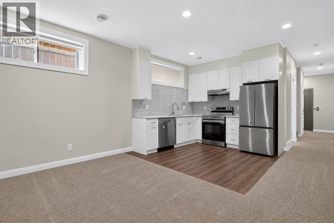
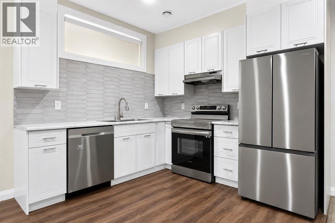
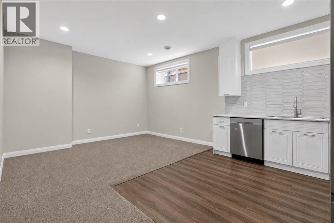
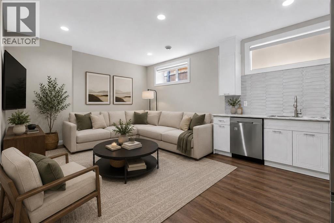
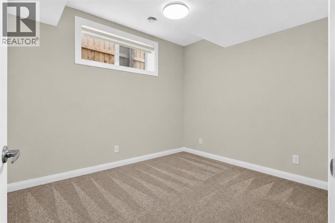
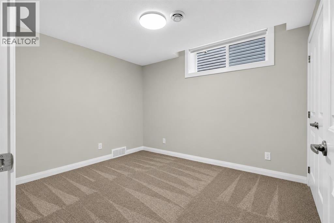
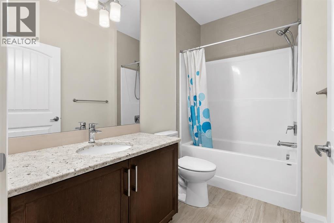
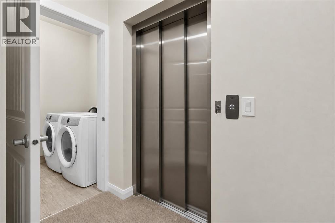
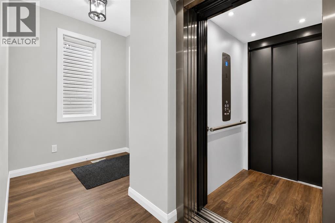
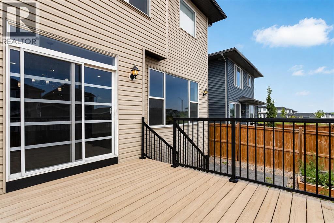
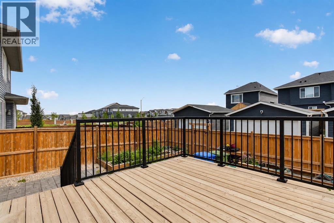
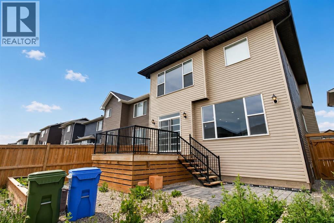
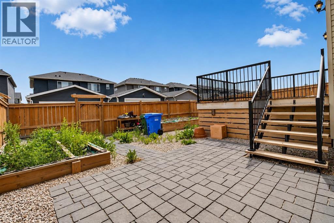
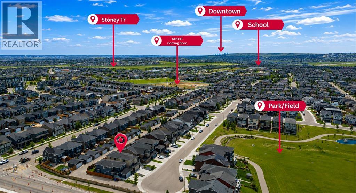
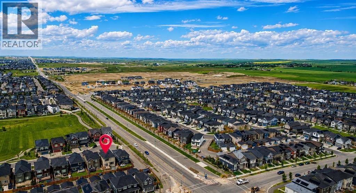
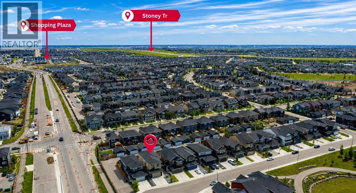
Welcome to this exceptional Evanston residence offering nearly 3,500 sq. ft. of professionally developed living space, thoughtfully designed for large or multi-generational families. With seven bedrooms, nine-foot ceilings on all three levels and a rare residential elevator connecting each floor, this home delivers an impressive combination of space, functionality and accessibility.From the moment you enter, the home makes a refined first impression with soaring ceilings, elegant luxury vinyl plank flooring and a bright, thoughtfully designed interior. A main-floor bedroom and full bathroom provide exceptional flexibility for overnight guests, aging parents or family members seeking the ease of single-level living. The beautifully appointed kitchen is the centrepiece of the main floor, featuring rich cabinetry, granite countertops, a striking stainless steel appliance package and generous workspace for both everyday meals and effortless entertaining. Its open-concept design creates a seamless connection to the dining and living areas, allowing the entire space to feel expansive, polished and welcoming. The adjoining dining area extends naturally onto the rear deck and into the fully hardscaped backyard, creating a sophisticated outdoor setting designed for entertaining without the demands of extensive seasonal maintenance. The upper level continues to impress with four spacious bedrooms, a beautifully positioned central bonus room and the added convenience of upper-floor laundry. The primary suite is a true private escape, complete with a spa-inspired ensuite featuring dual sinks, elegant finishes and a generously sized walk-in closet. A second bedroom offers the rare luxury of its own private ensuite and walk-in closet, while the remaining two bedrooms are served by an additional full bathroom. This thoughtfully arranged upper level provides comfort, privacy & functionality for every member of the household. The professionally developed lower level was thoughtfull y created by the builder to extend the homeâs multi-generational appeal. With its own separate entrance, two bedrooms, a full kitchen with a complete appliance package and private laundry, this illegal suite offers a beautifully self-contained living environment for parents, adult children, extended family or long-term guests. Rather than feeling like an afterthought, the space carries the same sense of comfort, scale & functionality found throughout the rest of the home, allowing multiple generations to live together while still enjoying privacy and independence. One of the propertyâs most distinctive features is the private elevator connecting all three levels. Rarely found in homes of this style, it enhances accessibility, convenience and long-term livability while setting this residence apart from anything else in the area.A double attached garage completes the home. Major routes including Stoney Trail and Deerfoot Trail are all just minutes away. Offering exceptional scale and elevated finishings. (id:32467)
Property Features
Ammenities Near By
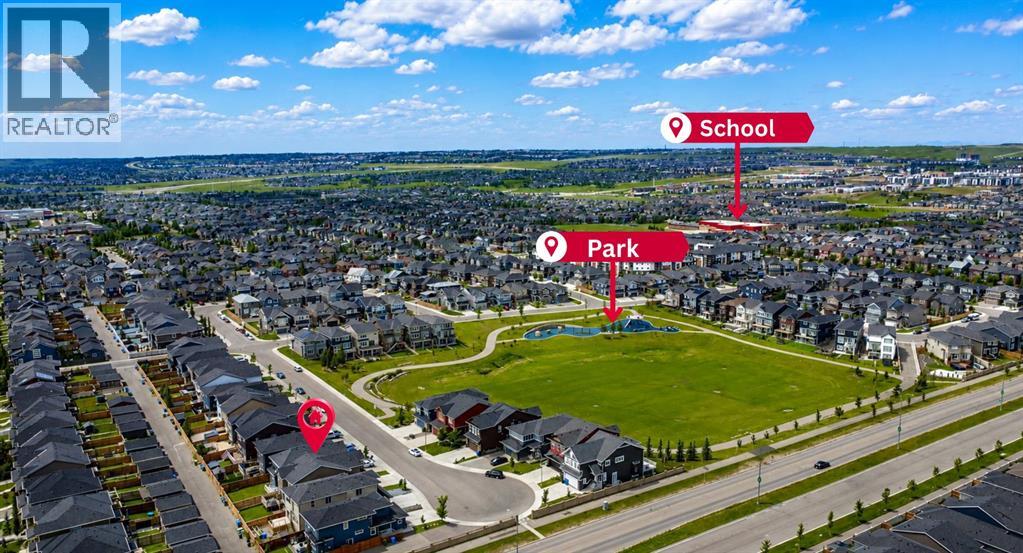
- Ammenities Near By: Park, Playground, Schools, Shopping
Building
- Appliances: Washer, Water softener, Range - Gas, Dishwasher, Dryer, Microwave, Hood Fan, Window Coverings, Garage door opener
- Basement Development: Finished
- Basement Features: Separate entrance, Suite
- Basement Type: Full (Finished)
- Construction Style: Detached
- Cooling Type: None
- Exterior Finish: Stone, Vinyl siding, Wood siding
- Fireplace: Yes
- Flooring Type: Carpeted, Ceramic Tile, Vinyl Plank
- Interior Size: 2495 sqft
- Building Type: House
- Stories: 2
Features
- Feature: Cul-de-sac, Back lane, Elevator
Land
- Land Size: 358 m2|0-4,050 sqft
Ownership
- Type: Freehold
Structure
- Structure: Deck
Zoning
- Description: R-G
Information entered by eXp Realty
Listing information last updated on: 2026-08-07 02:45:54
Book your free home evaluation with a 1% REALTOR® now!
How much could you save in commission selling with One Percent Realty?
Slide to select your home's price:
$500,000
Your One Percent Realty Commission savings†
$500,000
†
Savings calculated using One Percent Realty's posted commission rates compared to another agent charging
7% on the first 100k & 3% on the balance + GST. Not all agents charge the same.
Send a Message
One Percent Realty's top FAQs
For residential properties priced at $500,000 and under, we charge a flat fee of $5,000 plus GST. For residential properties over $500,000, we charge 1% of the sale price plus GST. The seller decides what they wish to offer the buyer’s agent, starting with an equal commission of 1%. For commercial properties, farms, or development opportunities, please contact us directly for a customized consultation.
Yes. Your property receives full MLS® exposure and appears on REALTOR.ca just like listings from traditional brokerages.
Learn more about the One Percent Realty Deal
April Isaac Associate

- Phone:
- 403-888-4003
- Email:
- aprilonepercent@gmail.com
- Support Area:
- CALGARY, SOUTH EAST CALGARY, SOUTH WEST CALGARY, NORTH CALGARY, NORTH EAST CALGARY, NORTH WEST CALGARY, EAST CALGARY, WEST CALGARY, AIRDRIE, COCHRANE, OKOTOKS, CHESTERMERE, STRATHMORE, GREATER CALGARY AREA, ROCKYVIEW, DIDSBURY, LANGDON
23 YRS EXPER, 1300+ SALES, NEGOTIATION EXPERT AND BUYERS REPRESENTATIVE EXPERT, marketing savv ...
Full ProfileAnna Madden Associate

- Phone:
- 587-830-2405
- Email:
- anna.madden05@gmail.com
- Support Area:
- Calgary, Airdrie, Cochrane, chestermere, Langdon, Okotoks, High river, Olds, Rocky View, Foothills
Experienced Residential Realtor serving Calgary and surrounding communities. I have knowledge in buy ...
Full ProfileDabs Fashola Associate

- Phone:
- 403-619-0621
- Email:
- homesbydabs@gmail.com
- Support Area:
- Calgary Southwest, Calgary Southeast, Calgary Northwest, Calgary Northeast, Okotoks, Chestermere:, Airdrie, Olds, Cochrane
REAL ESTATE NEGOTIATION EXPERT (RENE)Your Trusted and Experienced Calgary REALTOR® | Turning Real E ...
Full Profile