At One Percent Realty, we offer full real estate service while helping sellers reduce the amount they pay in commission fees. In terms of service, marketing, and exposure, we are comparable to traditional real estate brokerages. Your property is listed on MLS®, REALTOR.ca, and other major real estate websites. We provide professional marketing, signage (where permitted), showings, open houses, negotiation services, contract management, and guidance from listing to possession day. The difference is simple: you receive full professional service without paying unnecessarily high commissions.

1649 Evergreen Hill SW, CALGARY
2026-07-09
Quick Summary
MLS®#A2327153
Property Description
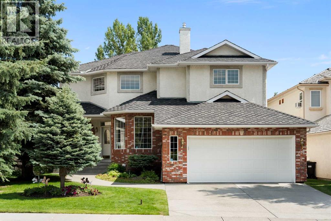
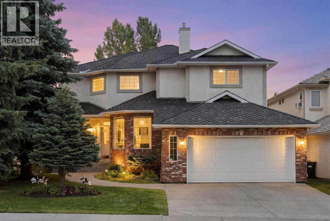
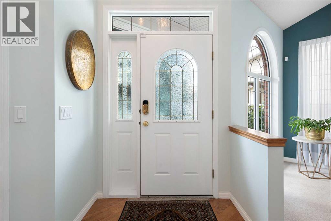
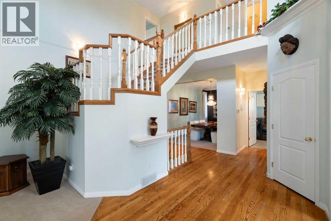
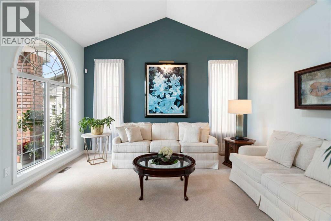
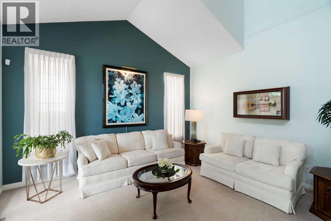
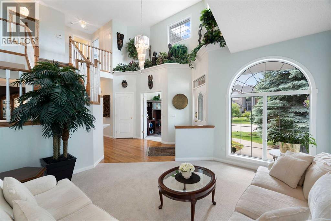
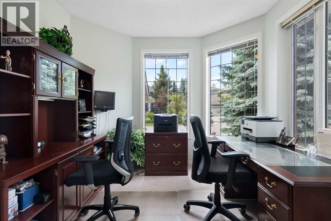
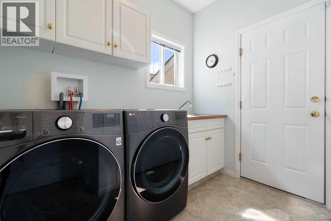
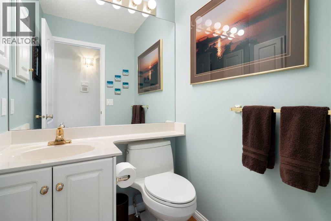
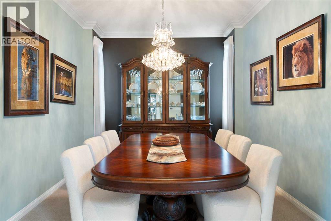
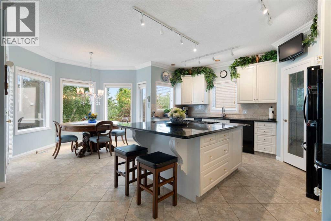
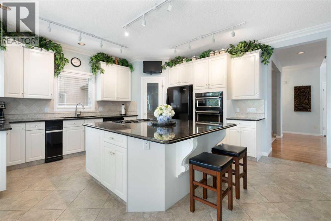
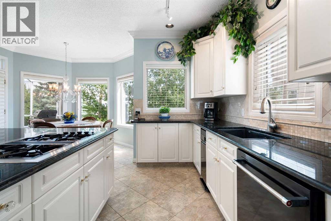
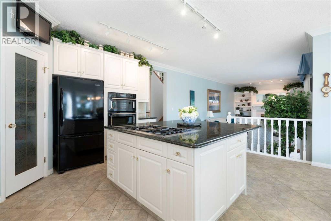
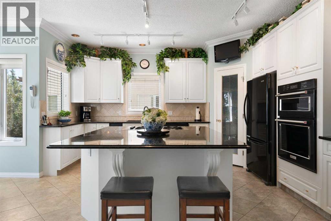
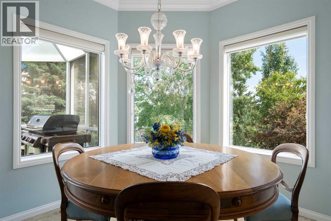
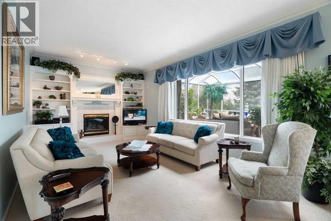
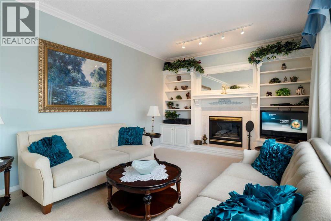
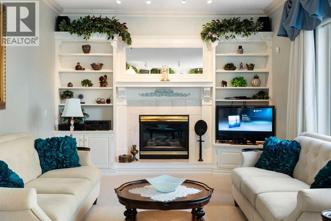
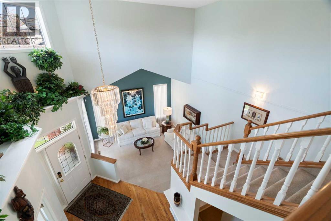
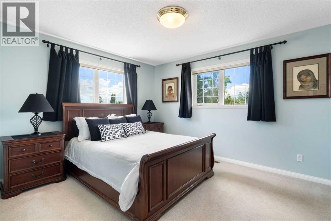
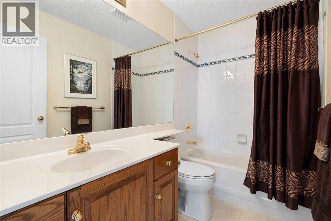
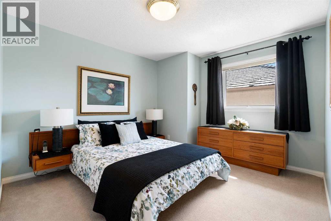
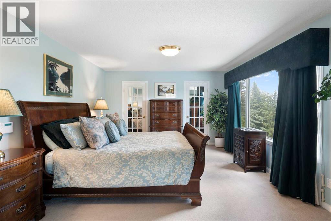
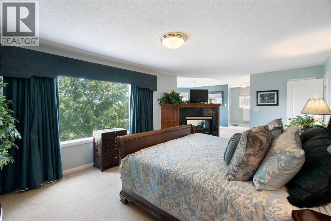
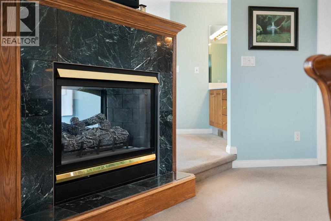
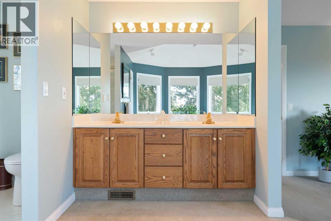
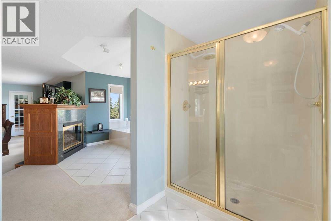
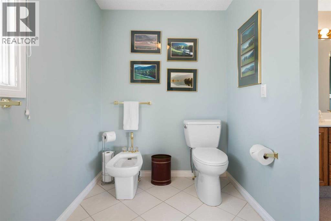
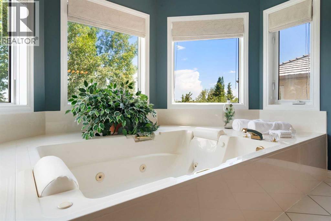
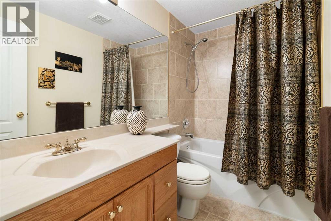
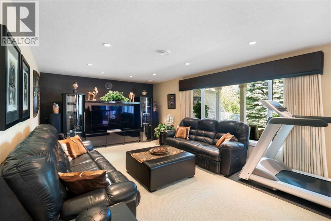
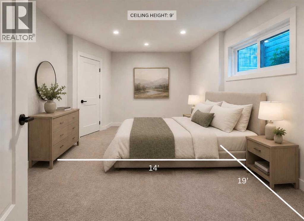
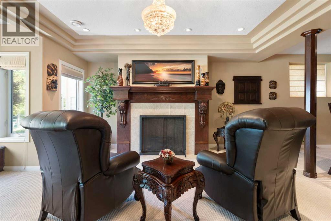
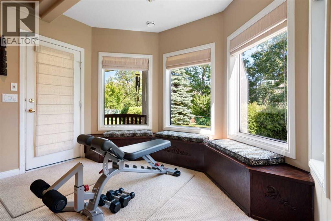
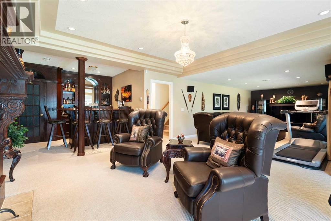
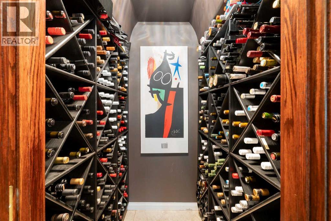
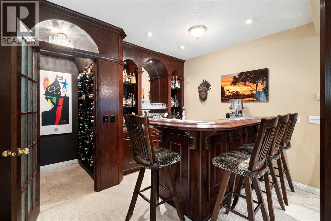
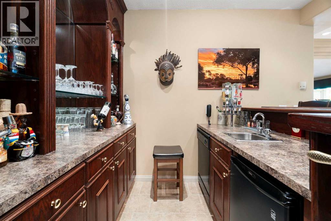
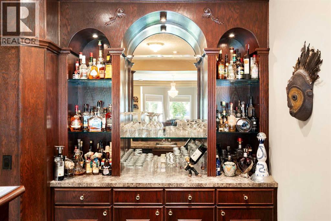
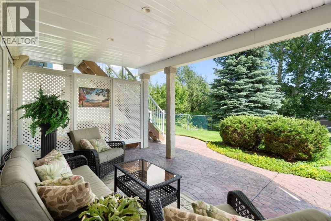
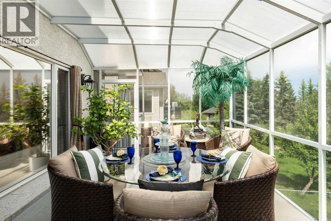
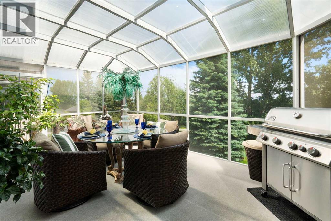
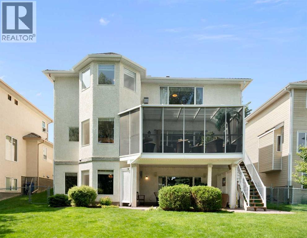
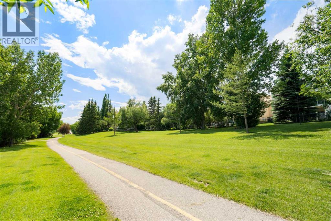
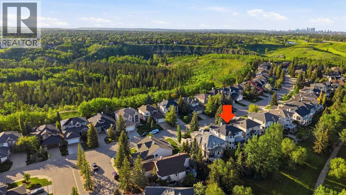
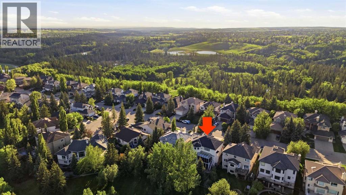
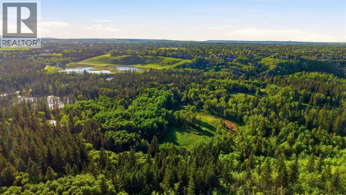
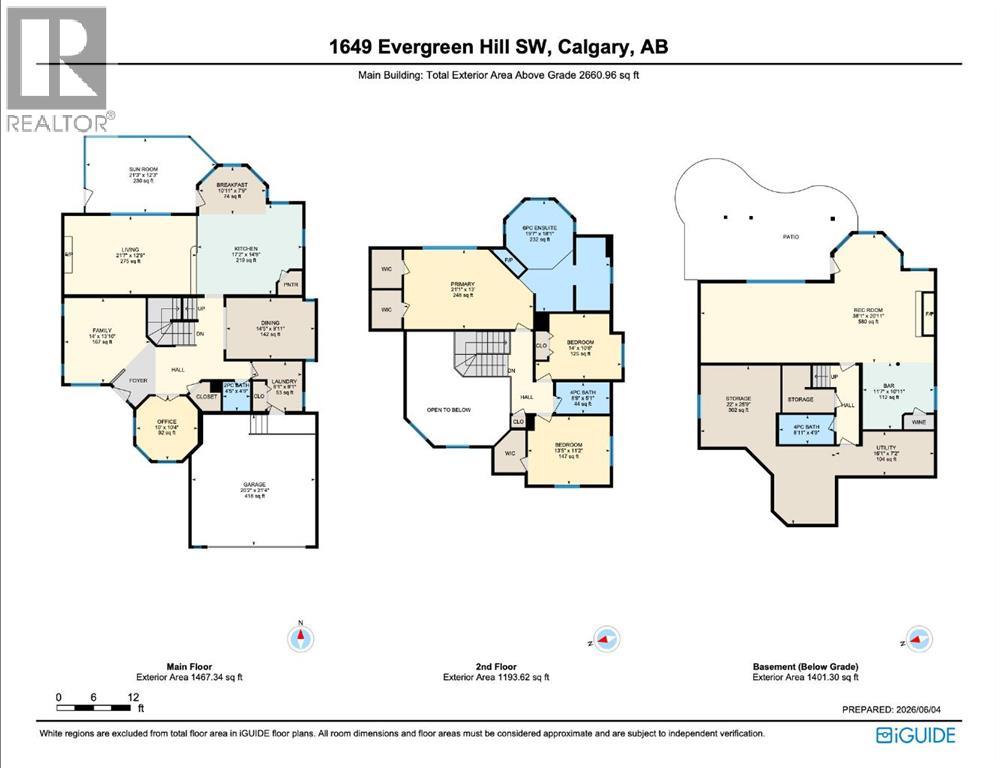
*Open House - Saturday July 25th from 11am-2pm* Backing onto green space directly across from Fish Creek Provincial Park, this meticulously maintained walkout home in prestigious Evergreen Estates offers a rare combination of privacy, natural beauty, and an unbeatable location. Designed by a commissioned architect with custom plans created exclusively for this home and this lot, it is a one-of-a-kind design that cannot be replicated.With over 4,000 sq ft of developed living space, this residence has been thoughtfully designed for both comfortable family living and effortless entertaining. A cathedral-style foyer with soaring 16-foot ceilings sets the tone from the moment you arrive. Rich oak hardwood flooring adds warmth throughout the main level, flowing through elegant formal living and dining rooms into a chef-inspired kitchen equipped with granite countertops, a large island with a gas cooktop, a built-in oven and microwave, garburator, custom crystal doorknobs, and a bright breakfast nook overlooking the backyard and green space.Direct access from the breakfast nook leads to the 220 sq ft three-season sunroom, an inviting extension of the home that captures views of the green space and allows for extended seasonal living. The sunken family room features a custom built-in fireplace with cabinetry and large windows with electric curtains that flood the space with natural light. A private main floor den, powder room, and laundry/mudroom with garage access complete this level. Upstairs, the primary retreat offers dual walk-in closets and a luxurious ensuite with a two-person jetted tub, double-sided fireplace, dual vanities, double-head shower, bidet, and water closet. Two additional generously sized bedrooms and a full bathroom complete the upper level.The developed walkout basement is an entertainer's dream. The expansive rec room features an ostrich leather valance and a grand fireplace reminiscent of the iconic hearth in Gone with the Wind, with a custo m pub-style bar tucked alongside, creating a space that is as comfortable for a quiet evening as it is for hosting a crowd. A 500-bottle wine cellar, wet bar with dishwasher, spacious media room, full bathroom, and ample storage complete the lower level, all opening to the lower patio and beautifully landscaped backyard. This home has been meticulously cared for and updated over the years, with complete Poly-B plumbing removal, dual furnaces and air-conditioning units, updated roofing with IKO ArmourGard rubberized shingles, and two hot-water tanks. The result is a home that feels as solid and reliable as it does beautiful. (id:32467)
Property Features
Ammenities Near By
- Ammenities Near By: Park, Playground, Schools, Shopping
Building
- Appliances: Refrigerator, Range - Gas, Dishwasher, Oven, Microwave, Freezer, Garburator, Garage door opener, Washer & Dryer
- Basement Development: Finished
- Basement Features: Walk out
- Basement Type: Full (Finished)
- Construction Style: Detached
- Cooling Type: Central air conditioning
- Exterior Finish: Brick, Stucco
- Fireplace: Yes
- Flooring Type: Carpeted, Hardwood
- Interior Size: 2660 sqft
- Building Type: House
- Stories: 2
Features
- Feature: No neighbours behind, Closet Organizers, No Smoking Home
Land
- Land Size: 580 m2|4,051 - 7,250 sqft
Ownership
- Type: Freehold
Structure
- Structure: Deck
Zoning
- Description: R-1
Information entered by Real Broker
Listing information last updated on: 2026-07-26 12:16:42
Book your free home evaluation with a 1% REALTOR® now!
How much could you save in commission selling with One Percent Realty?
Slide to select your home's price:
$500,000
Your One Percent Realty Commission savings†
$500,000
†
Savings calculated using One Percent Realty's posted commission rates compared to another agent charging
7% on the first 100k & 3% on the balance + GST. Not all agents charge the same.
Send a Message
One Percent Realty's top FAQs
For residential properties priced at $500,000 and under, we charge a flat fee of $5,000 plus GST. For residential properties over $500,000, we charge 1% of the sale price plus GST. The seller decides what they wish to offer the buyer’s agent, starting with an equal commission of 1%. For commercial properties, farms, or development opportunities, please contact us directly for a customized consultation.
Yes. Your property receives full MLS® exposure and appears on REALTOR.ca just like listings from traditional brokerages.
Learn more about the One Percent Realty Deal
April Isaac Associate

- Phone:
- 403-888-4003
- Email:
- aprilonepercent@gmail.com
- Support Area:
- CALGARY, SOUTH EAST CALGARY, SOUTH WEST CALGARY, NORTH CALGARY, NORTH EAST CALGARY, NORTH WEST CALGARY, EAST CALGARY, WEST CALGARY, AIRDRIE, COCHRANE, OKOTOKS, CHESTERMERE, STRATHMORE, GREATER CALGARY AREA, ROCKYVIEW, DIDSBURY, LANGDON
23 YRS EXPER, 1300+ SALES, NEGOTIATION EXPERT AND BUYERS REPRESENTATIVE EXPERT, marketing savv ...
Full ProfileAnna Madden Associate

- Phone:
- 587-830-2405
- Email:
- anna.madden05@gmail.com
- Support Area:
- Calgary, Airdrie, Cochrane, chestermere, Langdon, Okotoks, High river, Olds, Rocky View, Foothills
Experienced Residential Realtor serving Calgary and surrounding communities. I have knowledge in buy ...
Full ProfileDabs Fashola Associate

- Phone:
- 403-619-0621
- Email:
- homesbydabs@gmail.com
- Support Area:
- Calgary Southwest, Calgary Southeast, Calgary Northwest, Calgary Northeast, Okotoks, Chestermere:, Airdrie, Olds, Cochrane
REAL ESTATE NEGOTIATION EXPERT (RENE)Your Trusted and Experienced Realtor | Turning Real E ...
Full Profile