At One Percent Realty, we offer full real estate service while helping sellers reduce the amount they pay in commission fees. In terms of service, marketing, and exposure, we are comparable to traditional real estate brokerages. Your property is listed on MLS®, REALTOR.ca, and other major real estate websites. We provide professional marketing, signage (where permitted), showings, open houses, negotiation services, contract management, and guidance from listing to possession day. The difference is simple: you receive full professional service without paying unnecessarily high commissions.

216 Evergreen Heath SW, CALGARY
2026-06-14
Quick Summary
MLS®#A2319098
Property Description
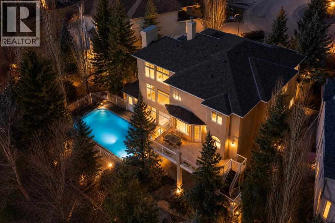
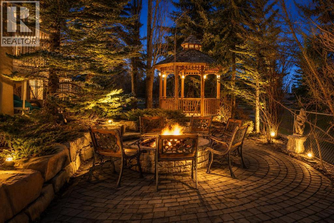
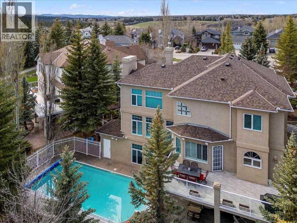
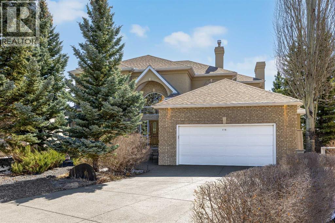
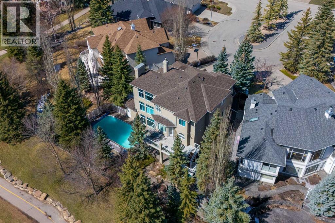
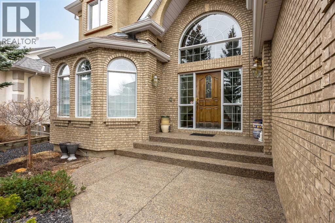
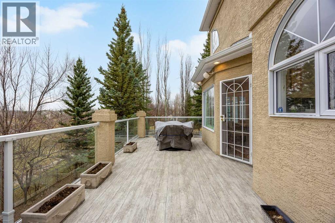
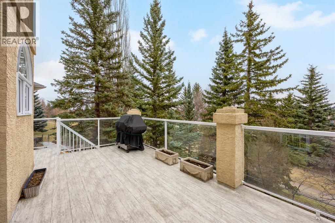
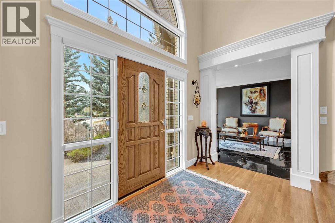
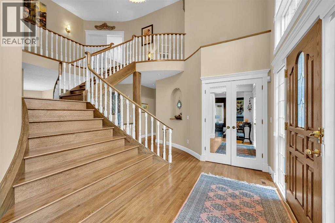
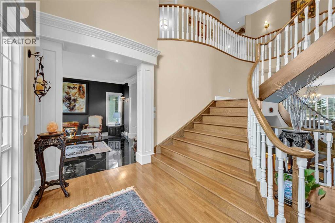
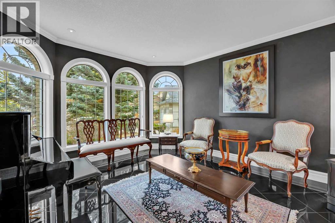
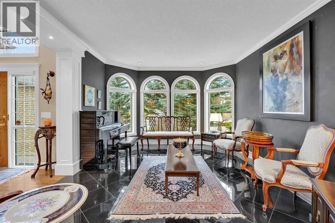
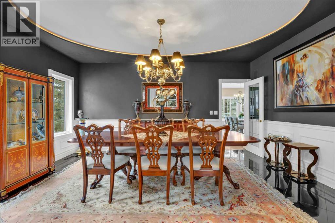
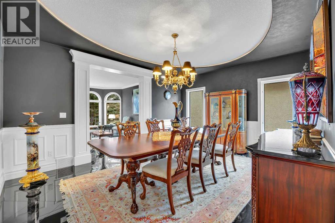
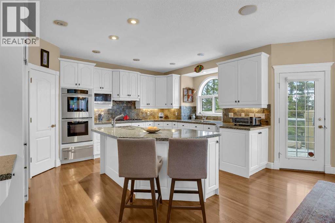
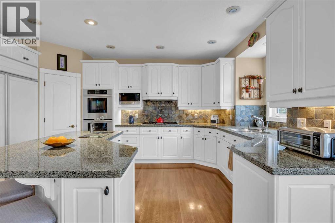
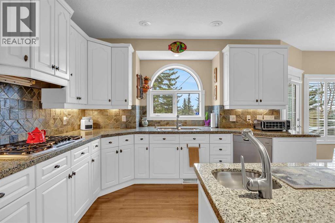
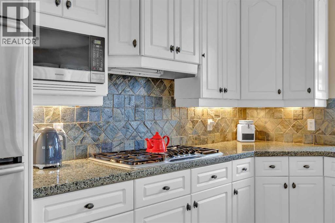
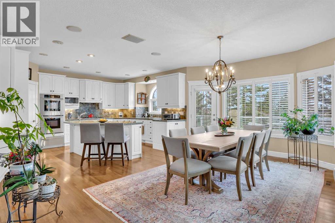
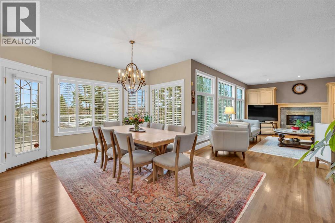
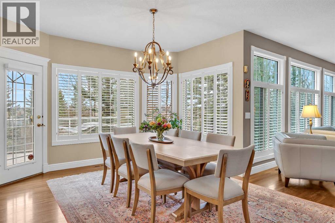
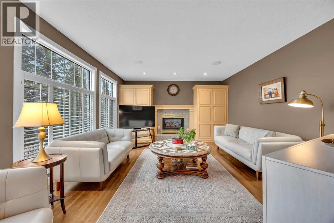
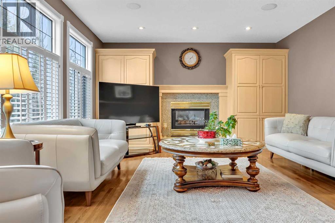
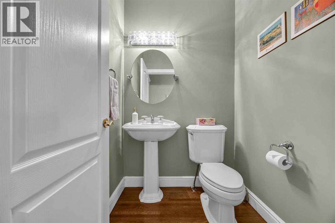
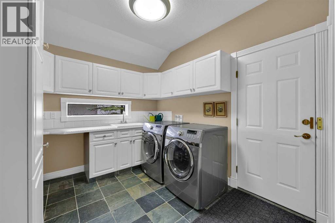
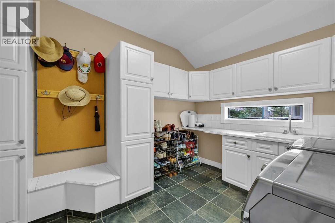
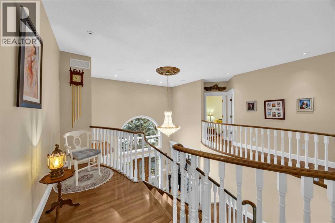
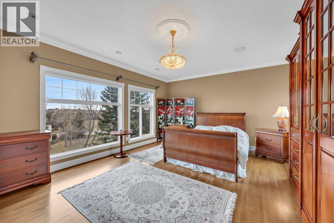
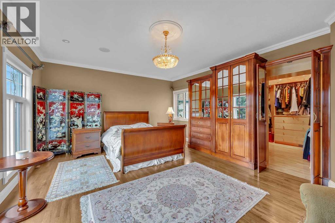
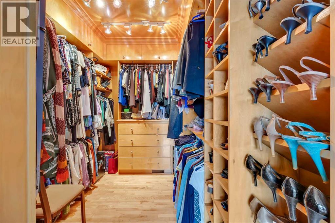
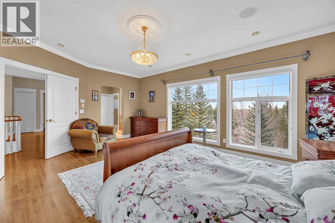
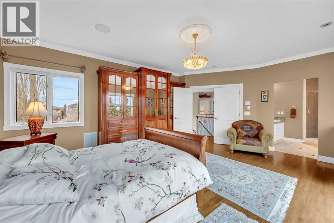
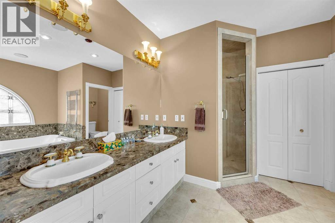
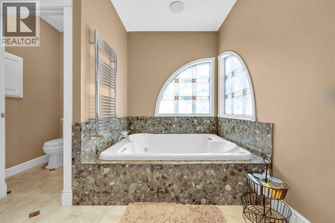
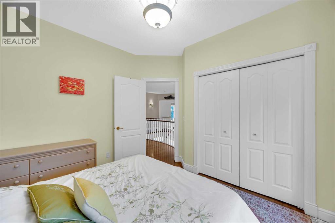
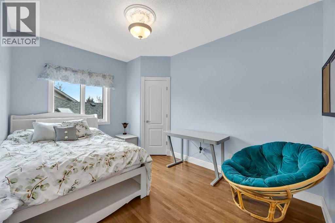
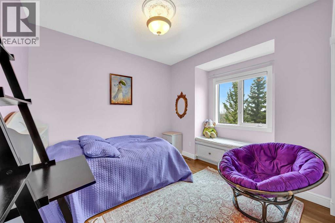
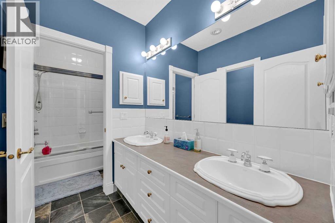
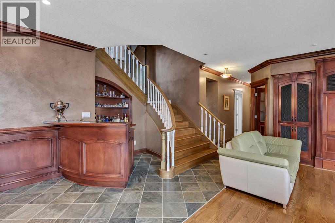
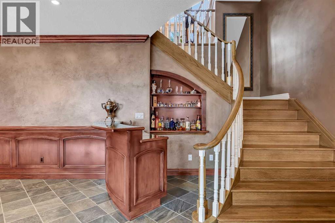
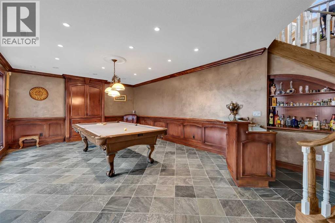
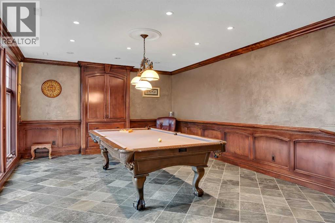
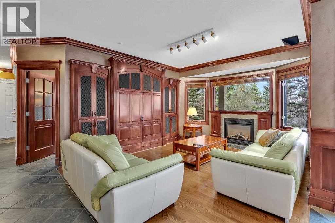
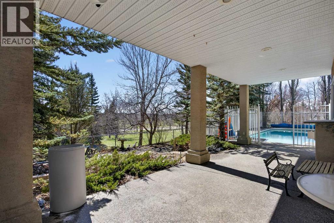
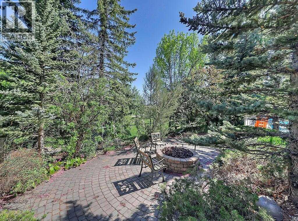
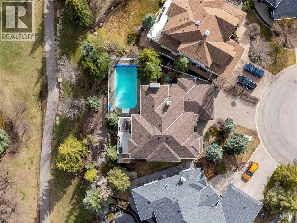
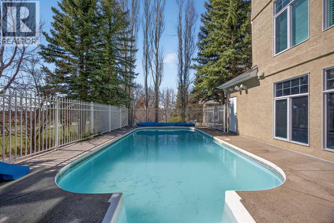
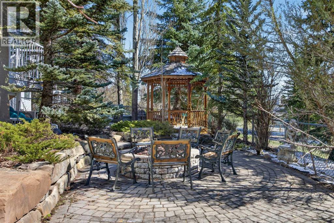
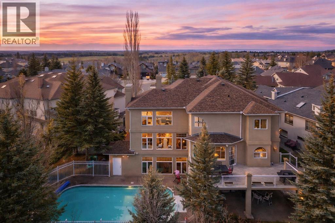
Tucked away at the very end of a quiet cul-de-sac and perched on one of Evergreen Estates' most coveted lots, this extraordinary estate offers something almost impossible to find in Calgaryâcomplete privacy, panoramic green space views, and no rear neighbours, all on an expansive 8,578 sq. ft. pie-shaped lot.With over 4,870 sq. ft. of professionally developed living space, this walkout estate was designed for those who value exceptional craftsmanship, unforgettable entertaining, and everyday luxury.Significant recent mechanical upgrades provide outstanding peace of mind, including the complete replacement of all Poly-B plumbing, along with a new pool heat exchanger and copper piping. Combined with the 2022 roof replacement, many of the home's major infrastructure components have already been completed, allowing the next owner to simply move in and enjoy.Step inside to an impressive grand foyer featuring a sweeping dual-access staircase, soaring ceilings, a stunning crystal chandelier, and timeless custom millwork throughout. The chef's kitchen is built to impress, featuring a Sub-Zero refrigerator, professional gas range, double wall ovens, two dishwashers, generous preparation space, and seamless flow for entertaining family and friends.Comfort extends throughout every season with in-floor heating, two furnaces, two boilers, built-in sound, low-argon UV-protected windows, and a second Sub-Zero refrigerator conveniently located in the walkout level.The upper level is anchored by an exceptional primary retreat complete with a hidden dressing room and a luxurious spa-inspired ensuite designed for total relaxation.The fully developed walkout basement offers endless flexibility with expansive recreation spaces, a media room, wet bar, games area, and additional space perfectly suited for a home gym, office, multi-generational living, or guest accommodations.Step outside and discover your own private backyard resort. The fully integrated in-ground pool, gaze bo, fire pit, mature trees, and elevated setting create a peaceful outdoor escape rarely available within city limits. The combination of the oversized lot, hillside location, and backing directly onto green space provides a level of privacy that simply cannot be replicated in newer communities.Adding even greater long-term value, the property is R-G zoned, creating future potential for a secondary suite or redevelopment opportunities, subject to City approval.Located just minutes from Fish Creek Park, top-rated schools, golf courses, shopping, and major commuter routes, this is a rare opportunity to own one of Evergreen Estates' most private and distinctive estate homes. (id:32467)
Property Features
Ammenities Near By
- Ammenities Near By: Park, Playground, Schools, Shopping
Building
- Appliances: Washer, Refrigerator, Range - Gas, Dishwasher, Dryer, Microwave, Oven - Built-In, Hood Fan
- Basement Development: Finished
- Basement Features: Separate entrance, Walk out
- Basement Type: Full (Finished)
- Construction Style: Detached
- Cooling Type: Central air conditioning
- Exterior Finish: Brick, Stucco
- Fireplace: Yes
- Flooring Type: Carpeted, Ceramic Tile, Marble/Granite/Quartz, Hardwood
- Interior Size: 3180 sqft
- Building Type: House
- Stories: 2
Features
- Feature: Cul-de-sac, See remarks, Closet Organizers, No Animal Home, No Smoking Home, Gazebo, Gas BBQ Hookup
Land
- Land Size: 8578 sqft|7,251 - 10,889 sqft
Ownership
- Type: Freehold
Zoning
- Description: R-G
Information entered by RE/MAX House of Real Estate
Listing information last updated on: 2026-07-25 00:56:16
Book your free home evaluation with a 1% REALTOR® now!
How much could you save in commission selling with One Percent Realty?
Slide to select your home's price:
$500,000
Your One Percent Realty Commission savings†
$500,000
†
Savings calculated using One Percent Realty's posted commission rates compared to another agent charging
7% on the first 100k & 3% on the balance + GST. Not all agents charge the same.
Send a Message
One Percent Realty's top FAQs
For residential properties priced at $500,000 and under, we charge a flat fee of $5,000 plus GST. For residential properties over $500,000, we charge 1% of the sale price plus GST. The seller decides what they wish to offer the buyer’s agent, starting with an equal commission of 1%. For commercial properties, farms, or development opportunities, please contact us directly for a customized consultation.
Yes. Your property receives full MLS® exposure and appears on REALTOR.ca just like listings from traditional brokerages.
Learn more about the One Percent Realty Deal
April Isaac Associate

- Phone:
- 403-888-4003
- Email:
- aprilonepercent@gmail.com
- Support Area:
- CALGARY, SOUTH EAST CALGARY, SOUTH WEST CALGARY, NORTH CALGARY, NORTH EAST CALGARY, NORTH WEST CALGARY, EAST CALGARY, WEST CALGARY, AIRDRIE, COCHRANE, OKOTOKS, CHESTERMERE, STRATHMORE, GREATER CALGARY AREA, ROCKYVIEW, DIDSBURY, LANGDON
23 YRS EXPER, 1300+ SALES, NEGOTIATION EXPERT AND BUYERS REPRESENTATIVE EXPERT, marketing savv ...
Full ProfileAnna Madden Associate

- Phone:
- 587-830-2405
- Email:
- anna.madden05@gmail.com
- Support Area:
- Calgary, Airdrie, Cochrane, chestermere, Langdon, Okotoks, High river, Olds, Rocky View, Foothills
Experienced Residential Realtor serving Calgary and surrounding communities. I have knowledge in buy ...
Full ProfileDabs Fashola Associate

- Phone:
- 403-619-0621
- Email:
- homesbydabs@gmail.com
- Support Area:
- Calgary Southwest, Calgary Southeast, Calgary Northwest, Calgary Northeast, Okotoks, Chestermere:, Airdrie, Olds, Cochrane
REAL ESTATE NEGOTIATION EXPERT (RENE)Your Trusted and Experienced Realtor | Turning Real E ...
Full Profile