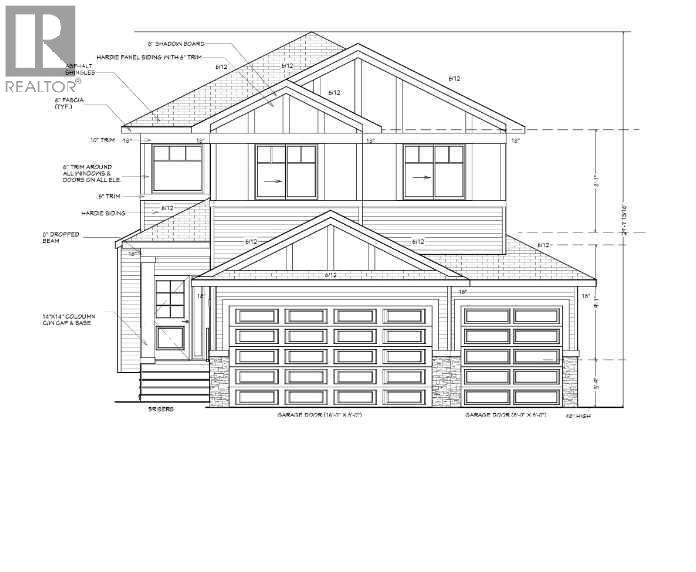
This well designed home By MKS HOMES LTD comes with the right size to entertain a fun filled busy family. We start with a bonus room spaced on the upper floor between the Master bedroom and the hall leading to the 3rd and the 4th bed rooms . The and second bed room is conveniently located on the main floor with closets , and suitable for a loved one . Laundry room is on the 2nd floor with a window for natural lighting and a sink with a folding deck . The 3rd bed room has a walk in-closet and the (4)forth Bedroom features a 4 piece ensuite effect . Your Primary bedroom comes with a walk out balcony that is 15 feet across and eight feet wide. What a great way to share an evening with your partner watching sun sets and enjoying the sun burst days of natural light into your master suite . You also have a tray ceiling with complimentary lighting and a gorgeous ensuite , with a double sinks in a quartz counter top , a soaker tub to relax in , or use the separate standalone shower stall , then into the walk in closet with organized shelves . Lastly there is a water closet for those private moments to quietly relax in . The second floor is open to below with a view of the main floor family room and its feature wall that includes a modern Fireplace and open stair case, landings and railings. Moving to the main floor from the garage entrance you enter the combined mud room and flex room , entering the walk thru - Pantry with shelves and door ways to the beautiful Kitchen. Here the builder has installed a quartz top center Island with under counter twin sinks and a goose neck faucet . The counter is recessed to permit under counter comfort to have the clearing , for your knees while you enjoy a sit down with family and friends, while entertaining. Included in the kitchen is the Gas Range , micro wave , Fridge and a built in dishwasher with enough organized kitchen cabinets for the dishes , utensils and cook ware. The dinette /breakfast area has a walk out to a deck with a wood balcony above offering cover from weather and rain protection. Remember On the main floor is a bedroom that includes closets and will serve as an asset for a loved one or a guest, as the Main floor bath includes a full stand up shower with the rest of the bathroom amenities. Further this bedroom can be converted for the busy work from home office. Attached to this home is a Triple Car Garage with auto door openers and remotes , includes a private inner man door into the home. The front yard will be sodded up to the garage edge . There is a separate private entrance from the side and is a walk up and out lower level. Your Family room will have a modern electric fire place with exciting features. The large glass windows allow natural light into the home as the main floor has (9) nine foot ceilings through out . The rear backs onto a reserved green space and there is a paved pathway for walking and biking. (id:32467)
| Building |
Single Family |
| Rooms |
|
| Bedrooms |
4 |
| Bathrooms |
3 |
| Square Footage |
2454 ft² |
| Built in |
2026 |
| Parking Type |
6 |
| Neighbourhood |
Carstairs |