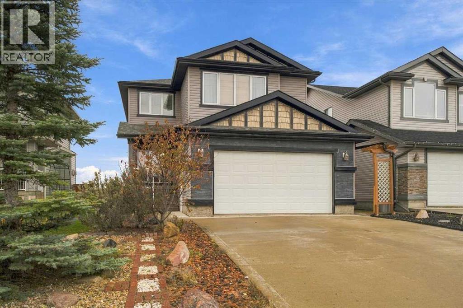
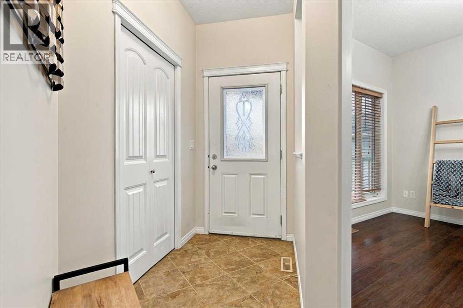
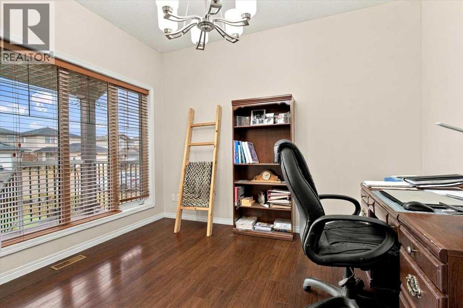
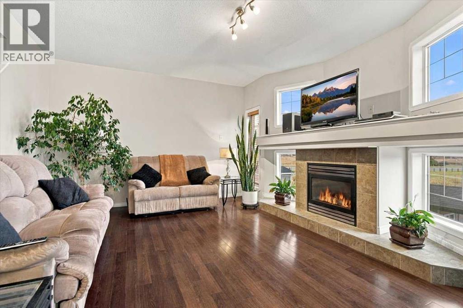
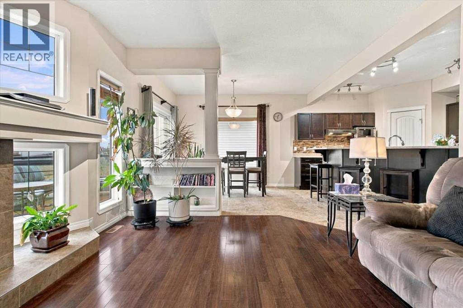
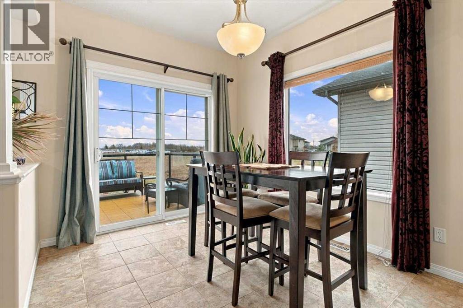
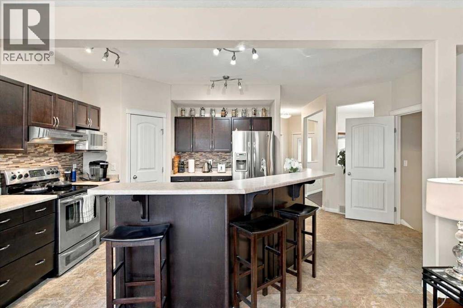
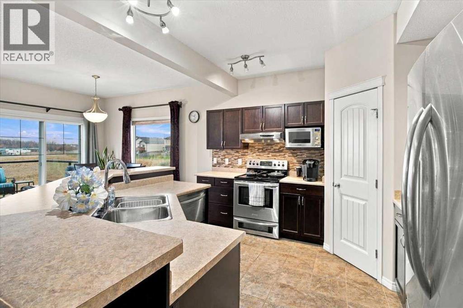
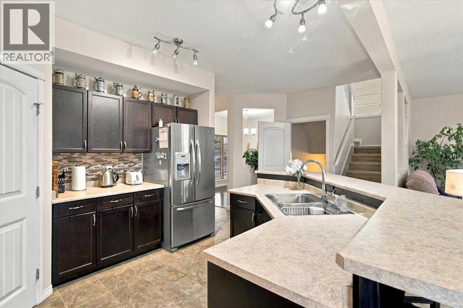
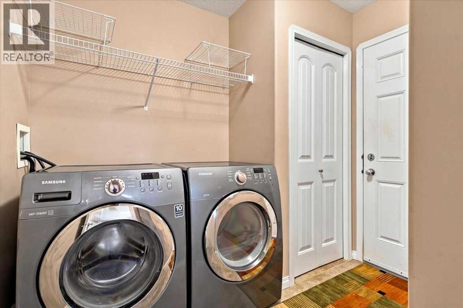
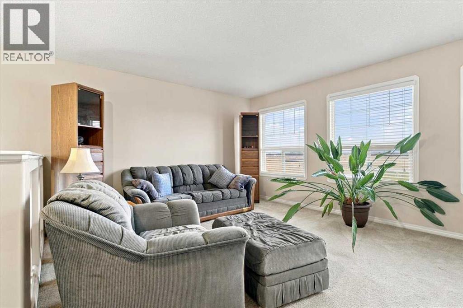
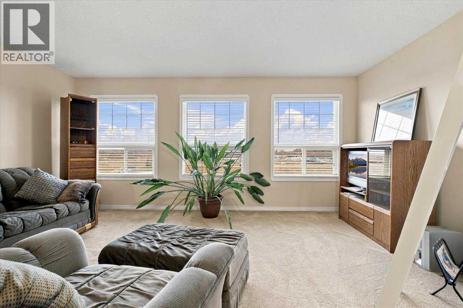
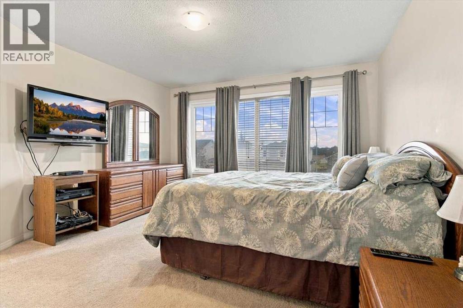
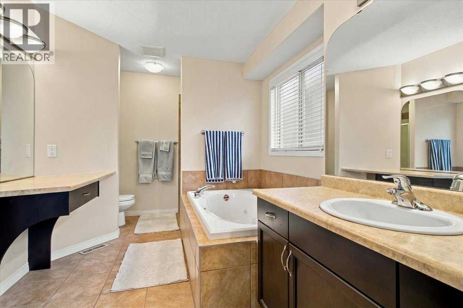
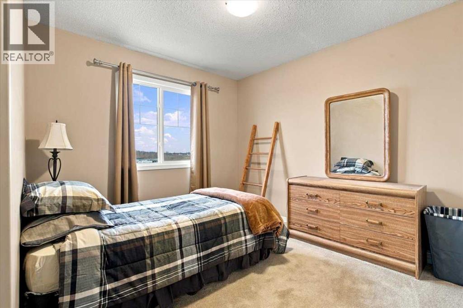
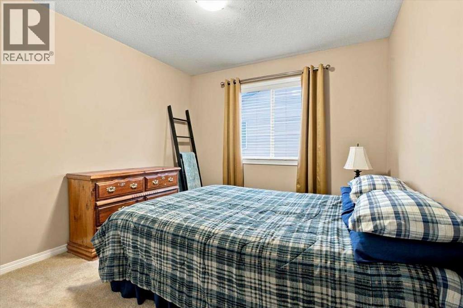
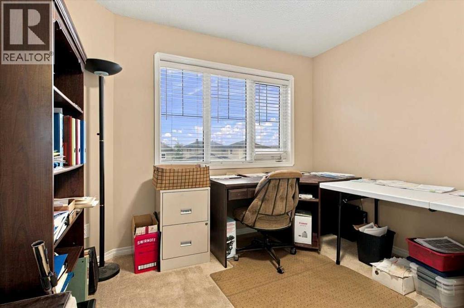
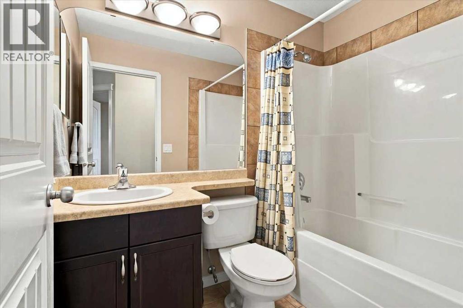
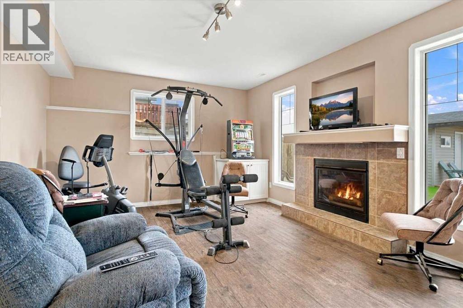
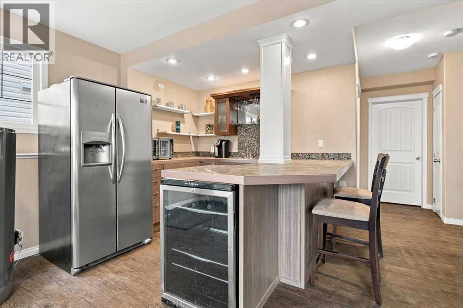
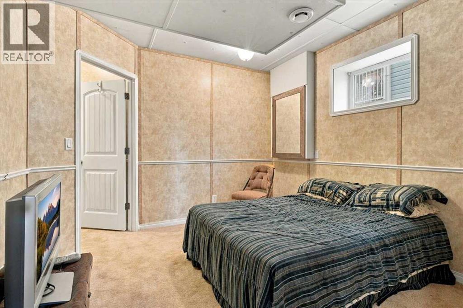
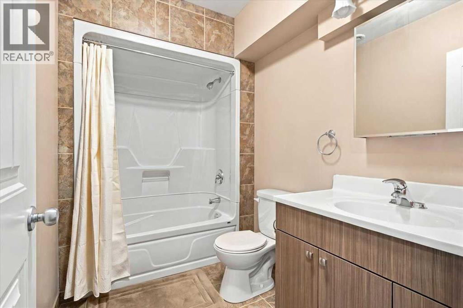
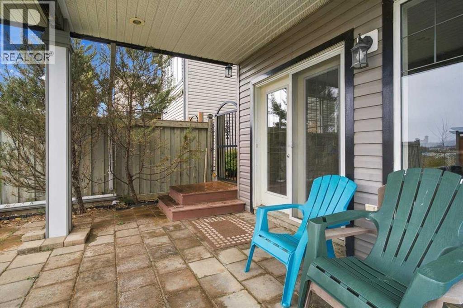
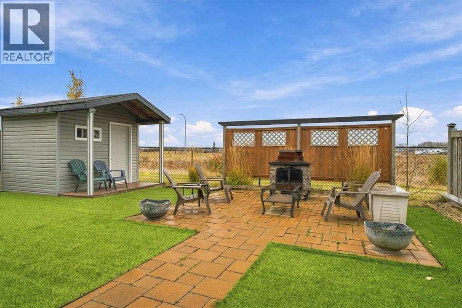
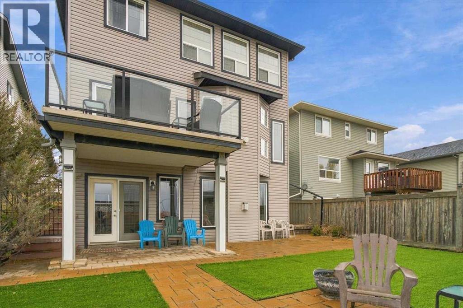
Nestled in Crystal Landing, this 2,132-square-foot home makes an immediate impression with its striking curb appeal and setting backing directly onto an urban reserve. Step into a bright, tiled entryway that opens past a main-floor office, half bath, and main-floor laundry into the open-concept heart of the home. The main living area features a gas fireplace and expansive windows framing serene outdoor views. Nearby, the kitchen features a raised island with breakfast seating, dark cabinetry, stainless steel appliances, a corner pantry, and an adjoining dining space with sliding doors to the upper deck, kept cool all summer with central A/C. Upstairs, a bright bonus room offers a second family lounge, leading to four spacious bedrooms. The primary suite includes a walk-in closet and a 4-piece ensuite with a deep jetted tub, while a full bathroom serves the remaining bedrooms. The fully finished walk-out basement expands your living space with a second fireplace, an extra bedroom, a full bathroom, and an entertainerâs wet bar equipped with a full-size fridge, wine cooler, dishwasher, and sink. Prepped with wiring for a stove, this space also offers easy suite potential. Step through the lower patio doors into a fully maintenance-free backyard retreat complete with front and back artificial turf, stone paver walkways, a firepit area, a shed, and peaceful views over the reserve. (id:32467)
| Building |
Single Family |
| Rooms |
|
| Bedrooms |
4 |
| Bathrooms |
4 |
| Square Footage |
2132 ft² |
| Built in |
2006 |
| Parking Type |
4 |
| Neighbourhood |
Grande Prairie |