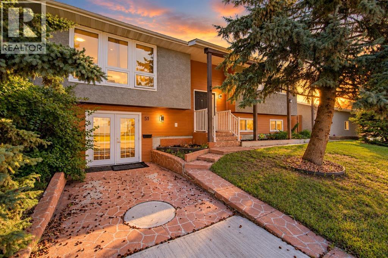
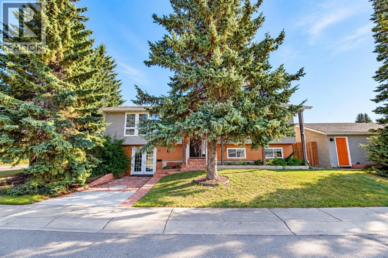
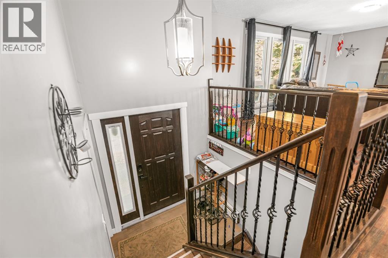
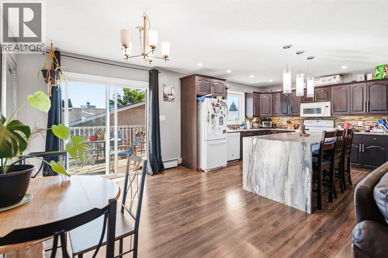
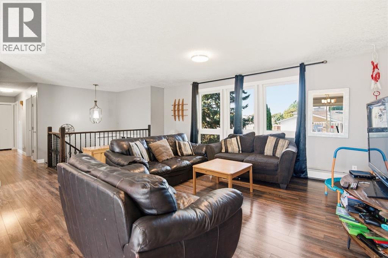
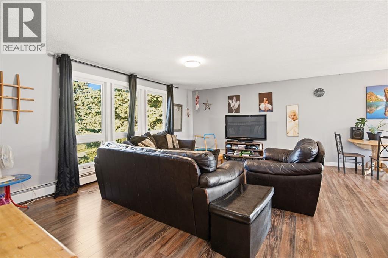
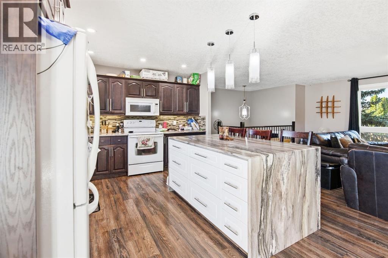
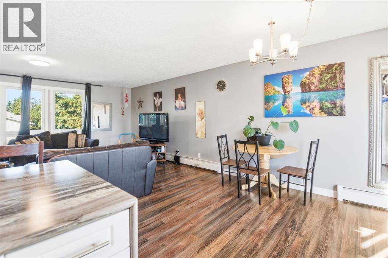
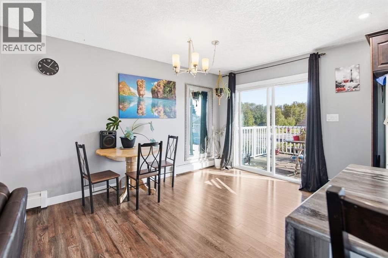
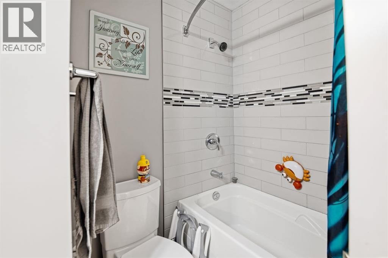
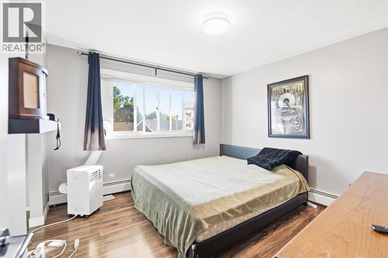
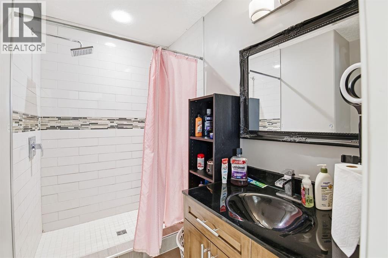
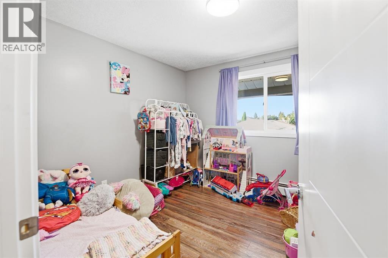
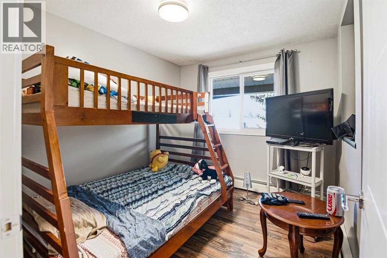
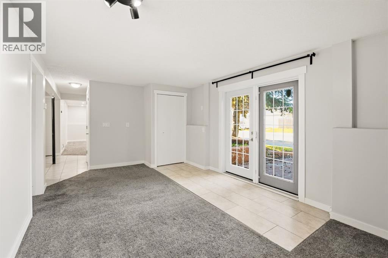
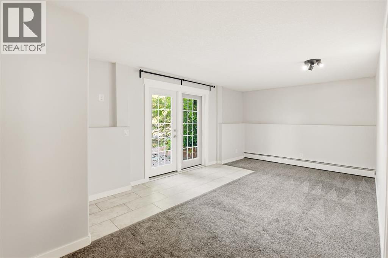
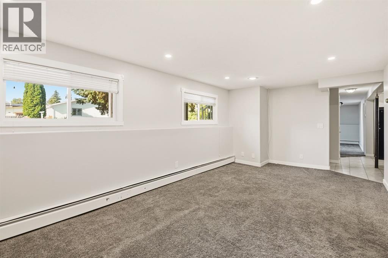
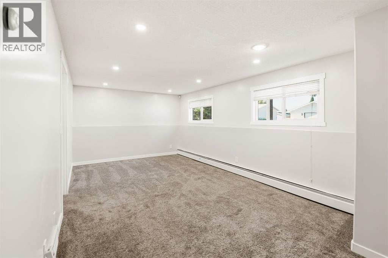
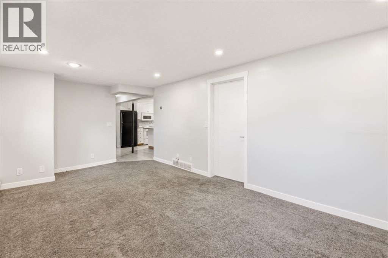
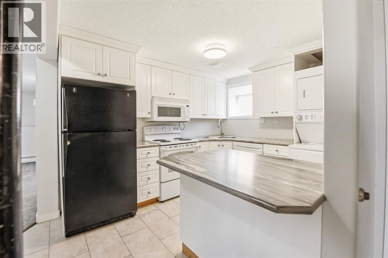
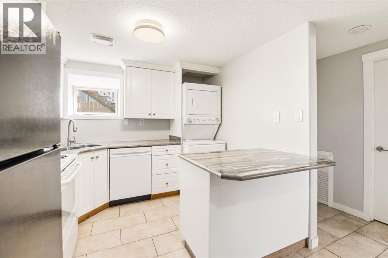
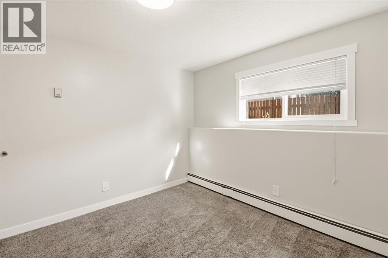
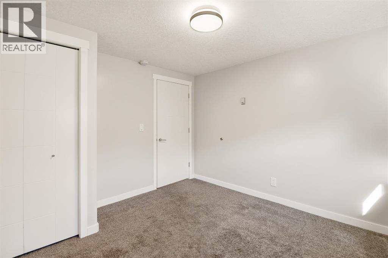
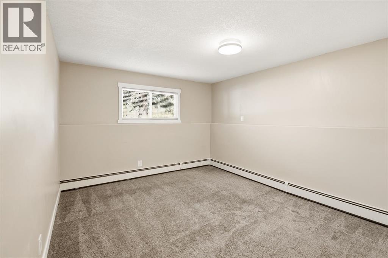
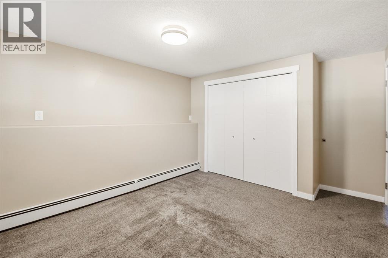
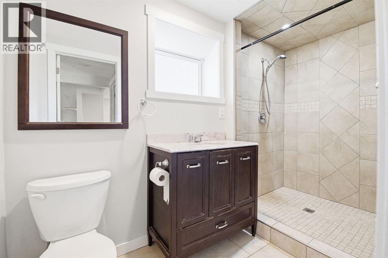
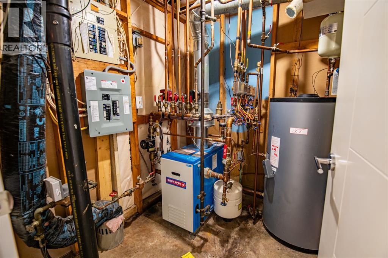
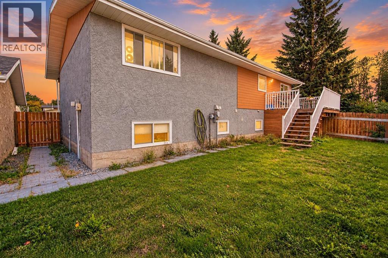
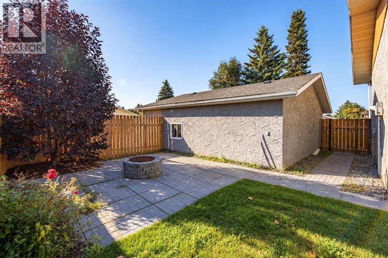
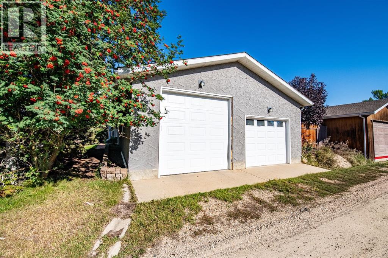
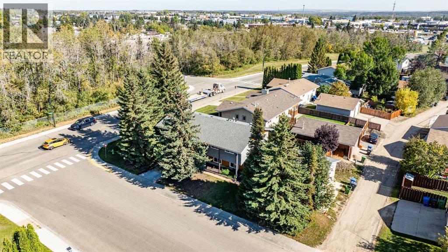
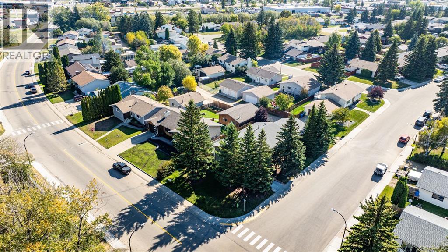
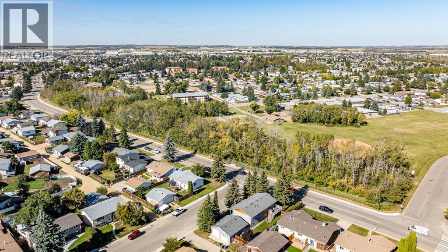
Two kitchens, two entrances and laundry on both levels, all on a treed corner lot across the street from green space. This 5-bedroom, 3-bathroom bi-level works as one big home or two separate living spaces. Upstairs, the kitchen is built around a waterfall island with a full bank of drawers, dark cabinetry, a mosaic tile backsplash and pendant lighting. It opens to the dining area, where patio doors lead out to the deck, and to a bright living room with oversized windows. This level also has three bedrooms, including a primary with a walk-in closet, two full baths (one with a tiled walk-in shower) and its own laundry. Downstairs has a private French-door entrance, two living areas, a second kitchen with an island and dishwasher, a stacked washer and dryer, two more bedrooms and a full bath with a large tiled walk-in shower. Big windows and pot lights keep it bright, and it is move-in ready for extended family, guests or rental potential. Outside, there is a fenced backyard with a paver patio and fire pit, plus a large detached garage with two overhead doors, one of them oversized for a truck or workshop, and extra parking beside it off the back lane. Schools, shopping and dining are all close by. (id:32467)
| Building |
Single Family |
| Rooms |
|
| Bedrooms |
3 |
| Bathrooms |
3 |
| Square Footage |
1281 ft² |
| Built in |
1979 |
| Parking Type |
2 |
| Neighbourhood |
Red Deer |