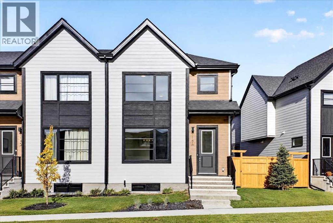
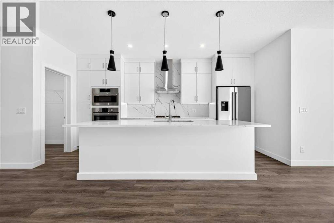
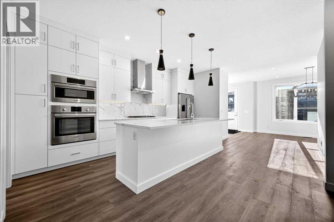
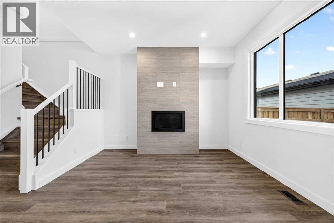
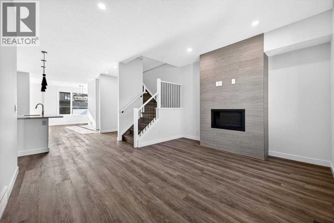
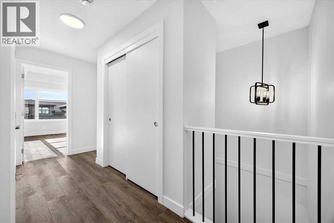
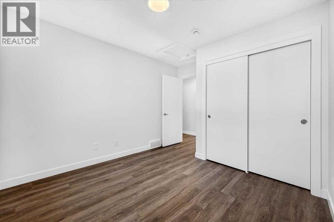
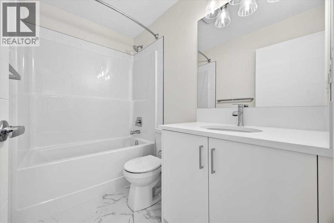
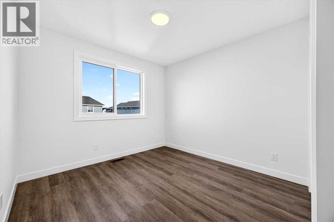
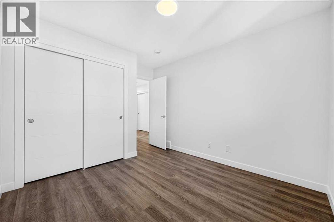
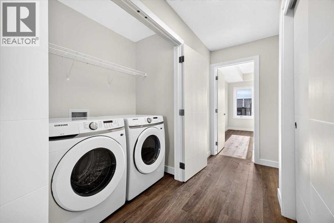
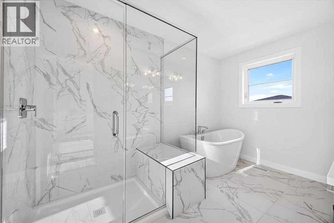
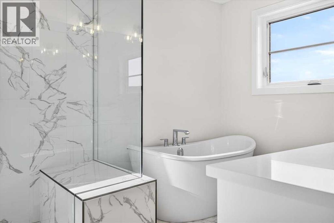
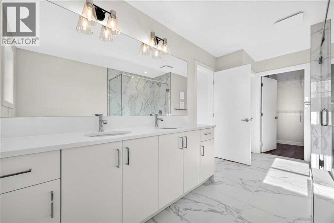
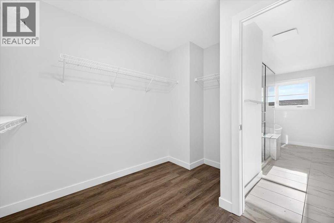
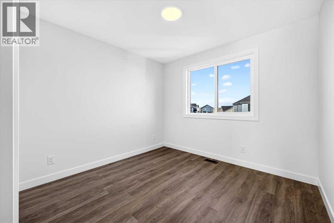
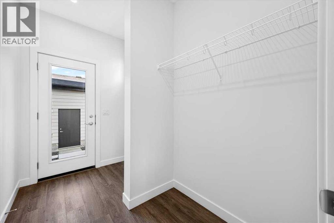
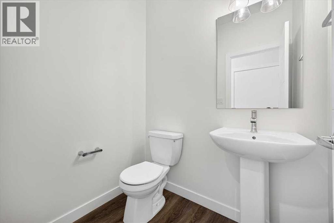
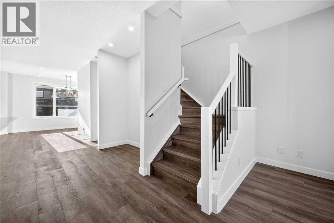
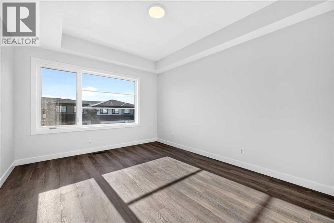
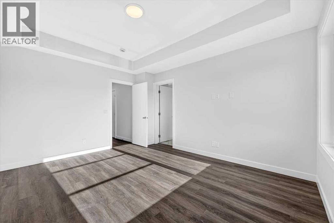
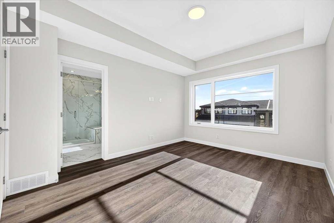
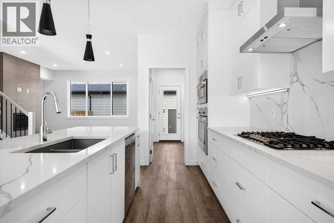
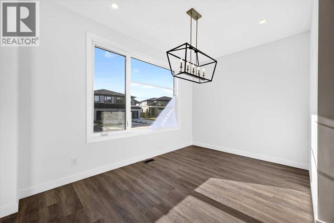
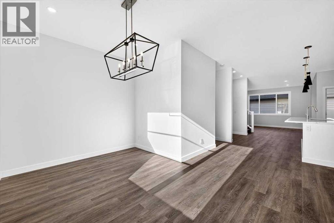
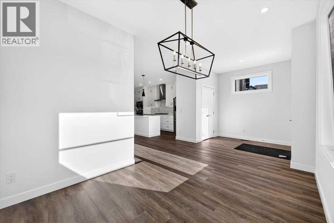
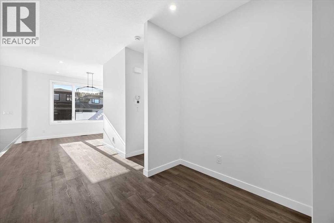
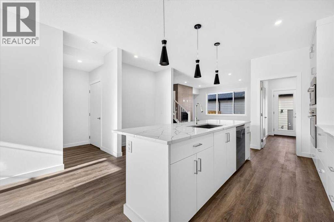
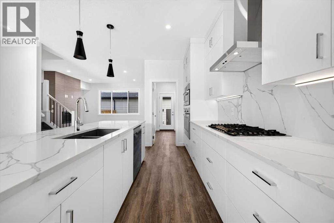
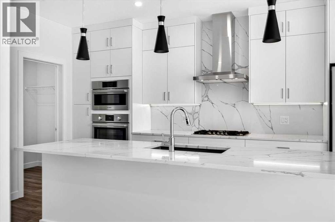
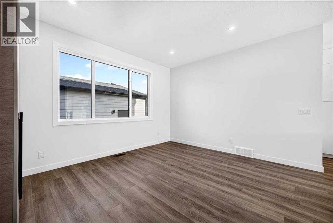
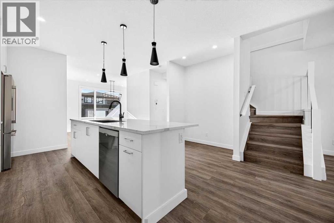
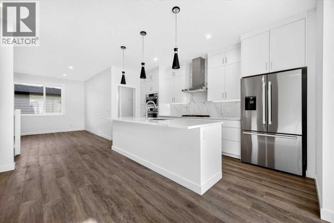
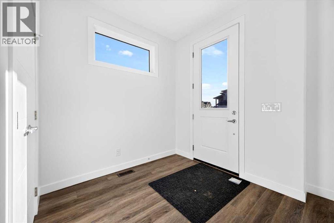
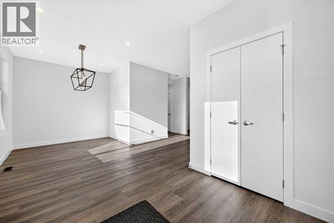
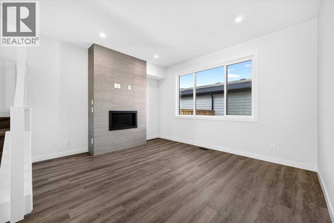
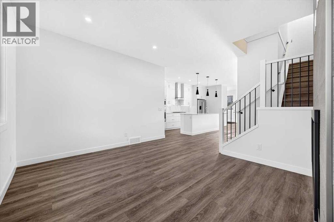
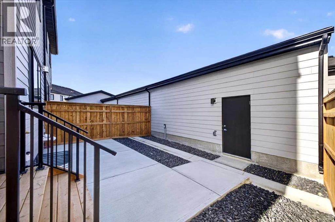
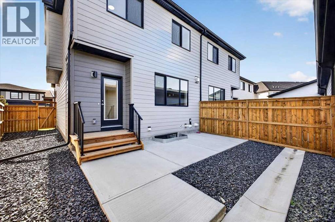
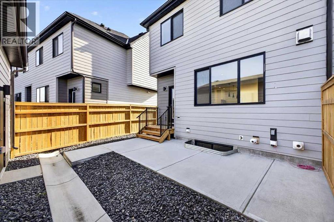
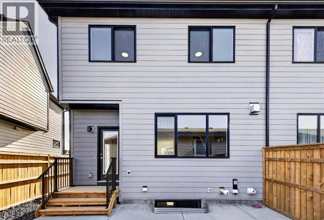
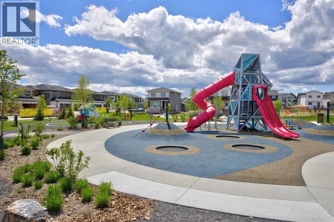
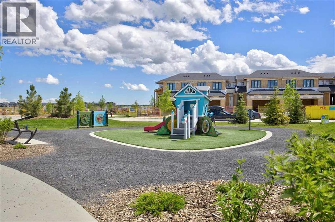
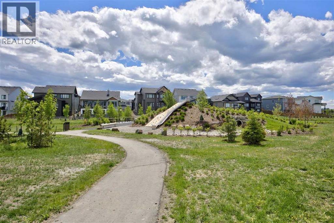
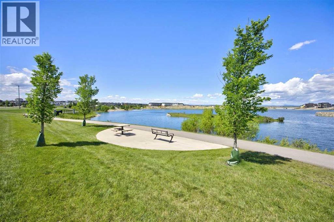
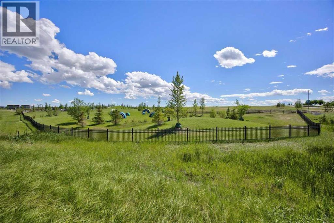
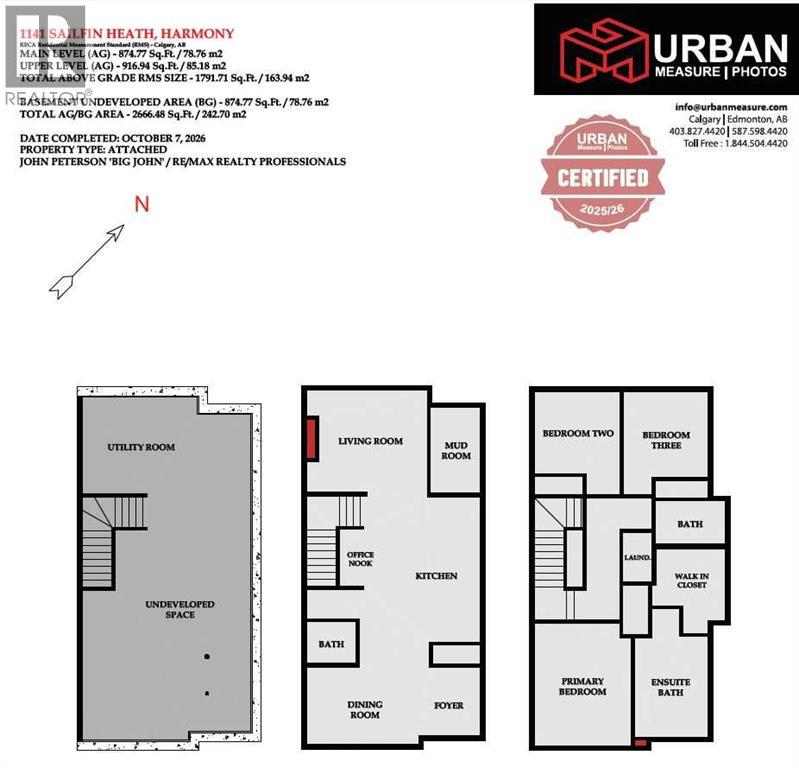
OPEN HOUSE on Saturday and Sunday from 12-5pm. Please go to the Show Home located at 1176 Sailfin Heath for access. Experience the height of sophisticated living in this highly coveted luxury end unit townhome, where a generous floor plan meets modern comfort and refined finishes. Proudly presented by StreetSide, this thoughtfully designed home features 3 bedrooms, 2.5 bathrooms, and a detached double car garage. Enhanced by builder upgrades, the heart of the home is a spacious, upgraded gourmet kitchen showcasing single tone cabinetry, an upgraded kitchen sink, polished white quartz countertops, as well as upgraded built in Bosch stainless steel appliances that include a microwave, dishwasher, refrigerator, gas cooktop, and wall oven for gourmet cooking. The living area is anchored by a gas fireplace and finished with luxury vinyl plank flooring, creating a warm and inviting atmosphere. The primary ensuite is a private sanctuary complete with upgraded cabinetry, heated tile flooring, double sinks, a freestanding soaker tub, and an oversized tile-and-glass shower, delivering spa-inspired comfort at home. Additional highlights include an upgraded spindle railing on the lower stair landing, rough-in for central air conditioning, and an unfinished basement offering excellent future development potential. Professional landscaping completes the exterior. Ideally located in the award-winning community of Harmony, residents enjoy Mickelson National Golf Course, private lake amenities, scenic walking and biking trails, and a wellness-focused lifestyleâjust minutes from Calgary and only 45 minutes from the Rocky Mountains, where nature and convenience come together effortlessly. (id:32467)
| Building |
Single Family |
| Rooms |
|
| Bedrooms |
3 |
| Bathrooms |
3 |
| Square Footage |
1792 ft² |
| Built in |
2026 |
| Parking Type |
2 |
| Neighbourhood |
Rural Rocky View County |