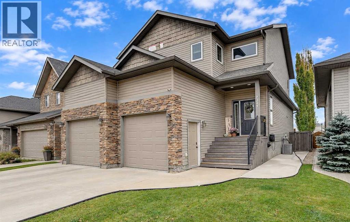
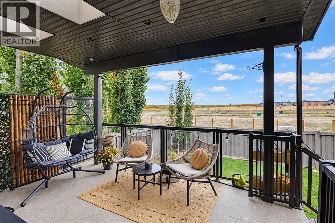
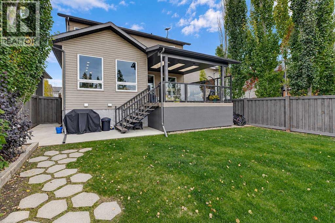
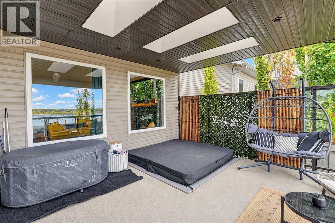
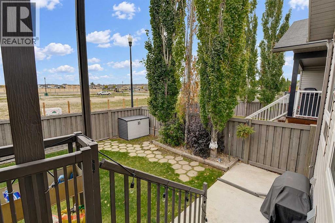
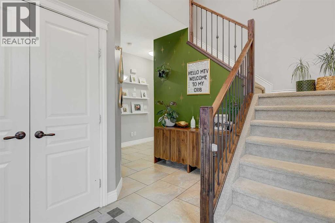
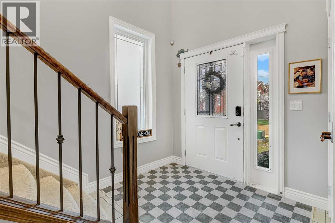
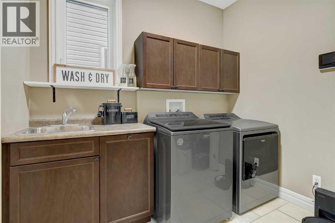
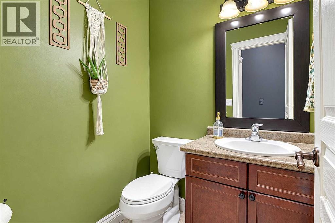
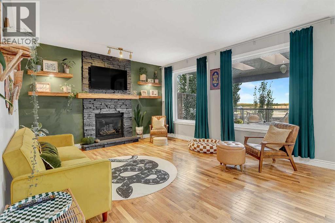
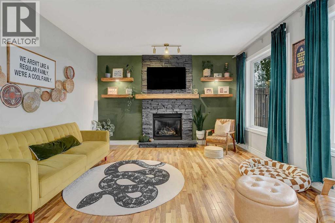
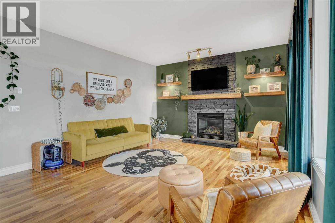
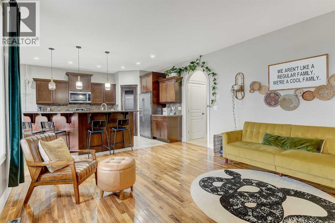
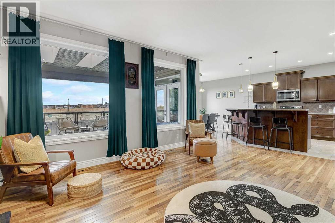
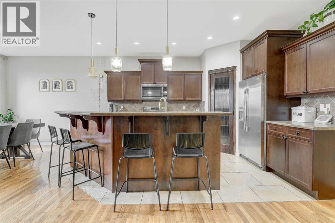
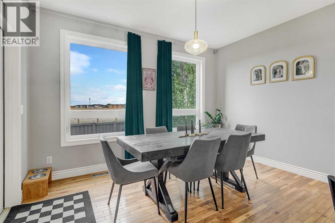
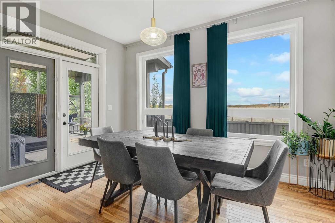
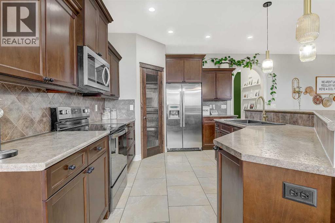
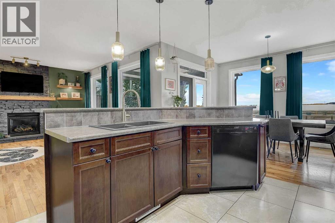
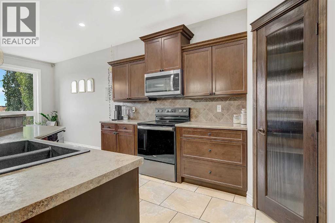
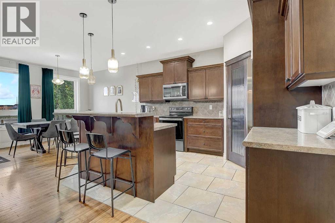
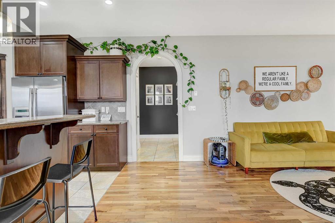
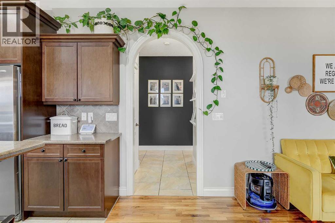
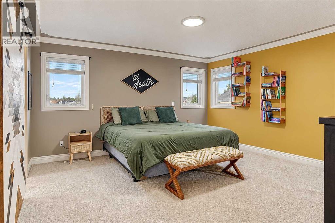
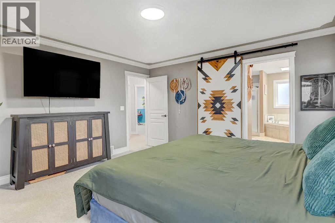
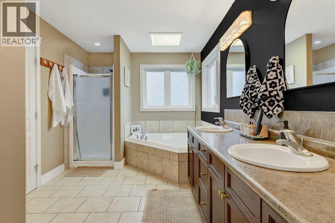
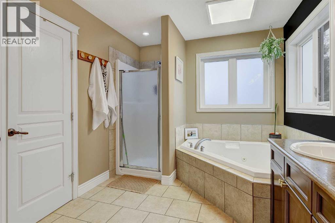
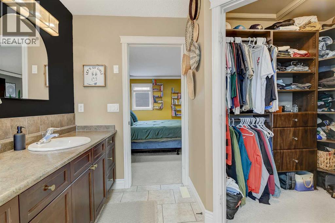
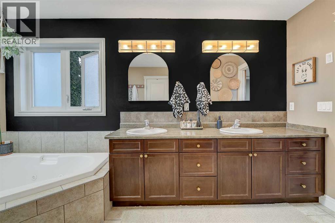
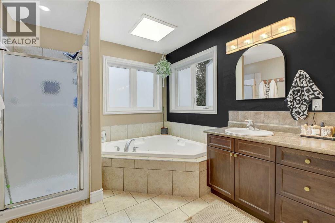
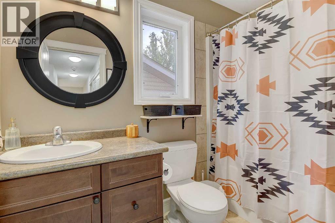
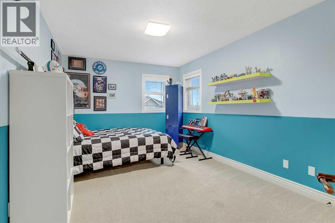
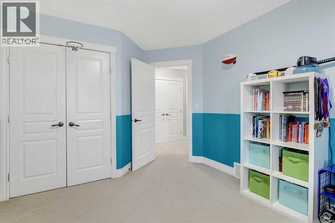
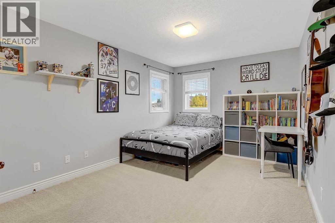
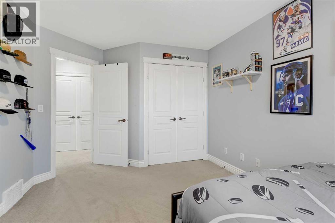
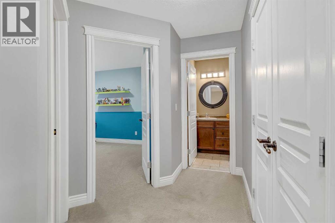
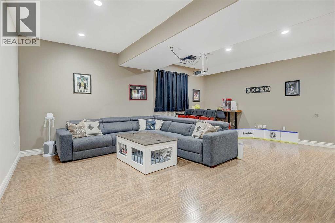
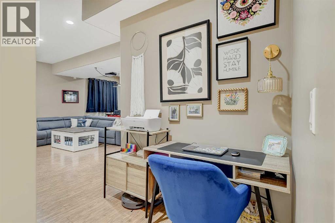
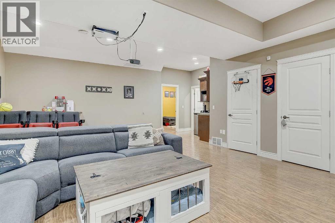
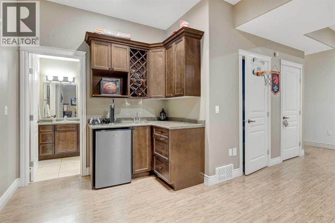
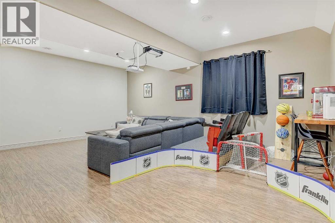
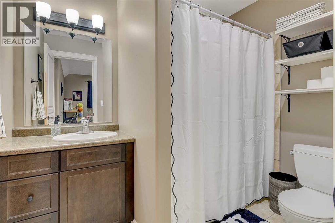
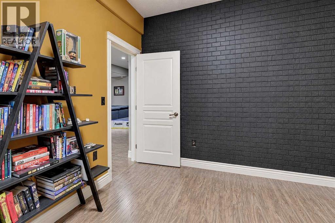
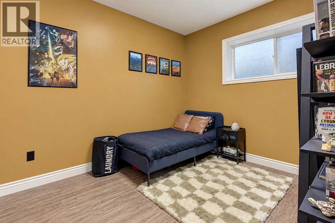
STOP! This is the house you've been waiting for! Ideal 2-storey floor plan for all your wants & needs. Walk through the main door to soaring ceilings, beautiful finishes and practical everyday function. Right off the entrance, you have a HUGE main-floor laundry room, half bathroom and then the hub of the home: open-concept living and kitchen. Gorgeous gas fireplace and big east-facing windows. The kitchen has a grand island to host all your family cooking and a perfect entertaining setup. Off the dining area, walk out onto a gorgeous covered deck with a HOT TUB! Under-deck storage also complements the backyard, which is impeccably landscaped and has a concrete BBQ pad; there is no work needed here. Upstairs boasts 3 large bedrooms, one being the primary suite with a spacious ensuite, double vanity, corner tub, and walk-in closet. Downstairs is the perfect hang-out; vintage theatre seats and the projector wall that's been custom painted, so no bulky screen required. And gentlemen, the corner wet bar comes with a keg fridge! There is also plenty of storage, a 4th bedroom and a full bathroom to complete this lower floor. The location is also amazing, walking distance to school and a short drive to the new Resources Landing retail development. Call a Realtor today before this home is gone! (id:32467)
| Building |
Single Family |
| Rooms |
|
| Bedrooms |
3 |
| Bathrooms |
4 |
| Square Footage |
1882 ft² |
| Built in |
2008 |
| Parking Type |
4 |
| Neighbourhood |
Grande Prairie |