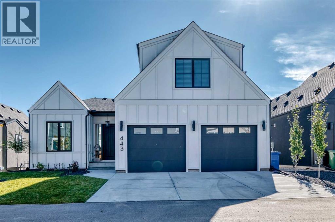
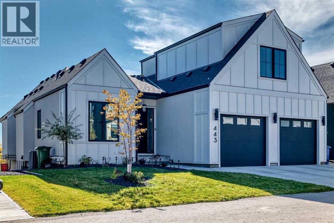
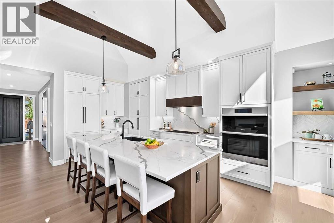
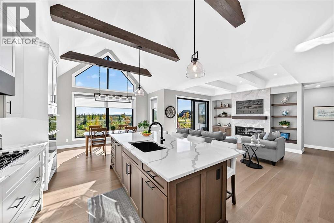
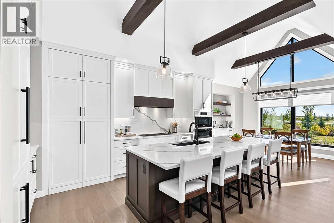
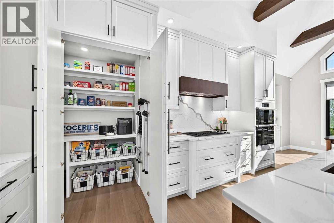
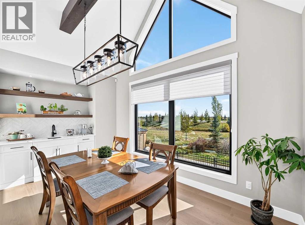
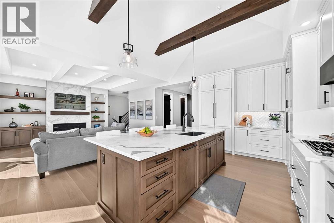
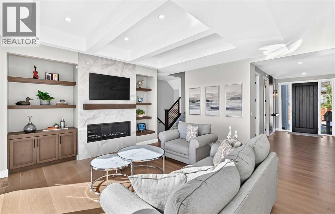
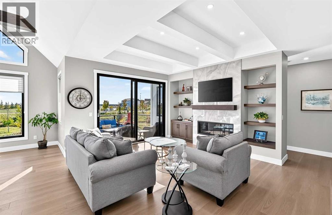
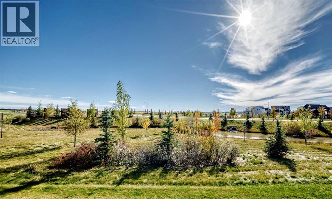
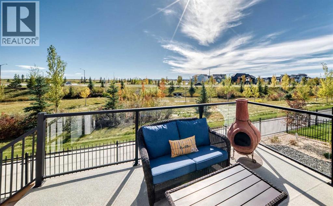
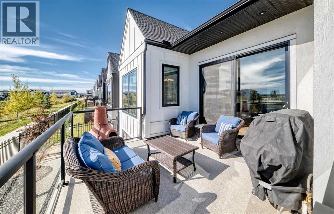
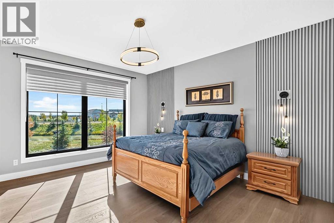
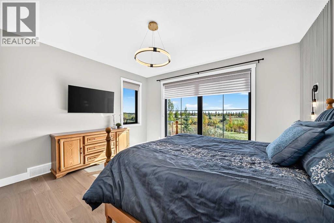
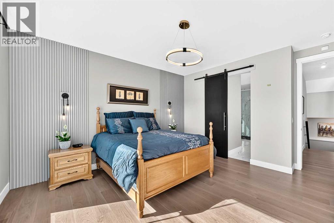
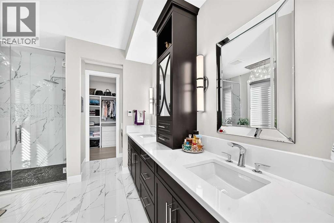
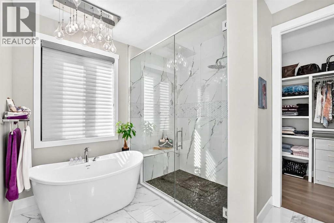
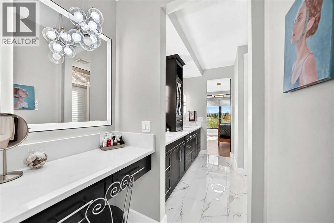
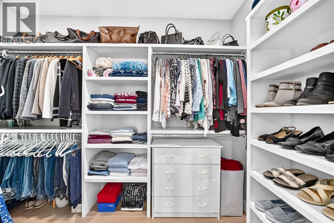
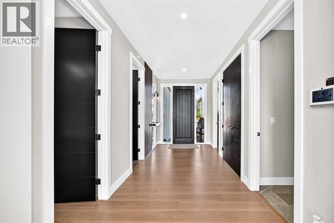
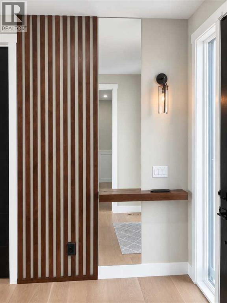
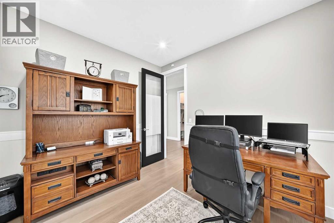
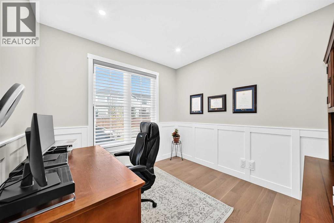
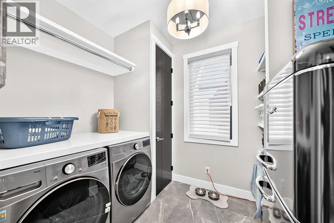
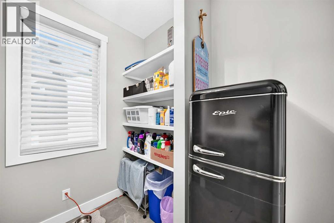
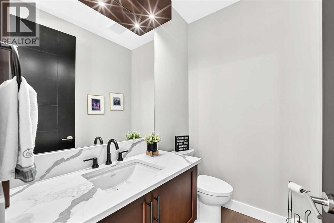
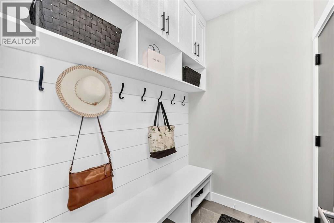
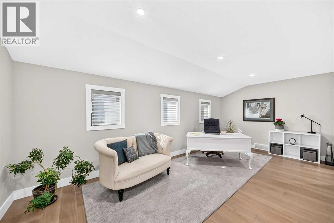
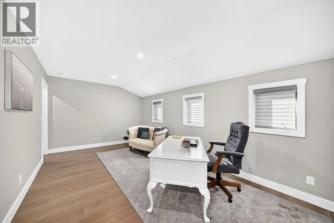
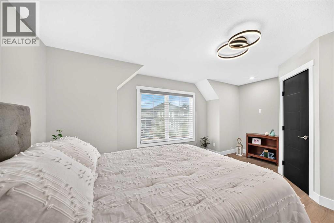
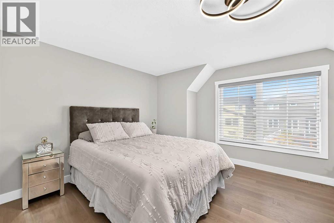
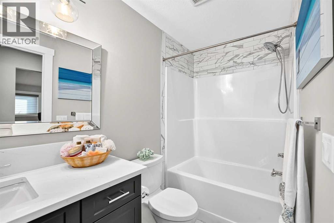
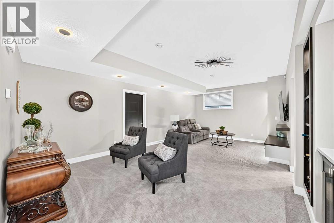
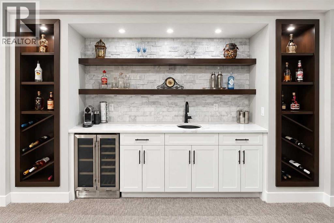
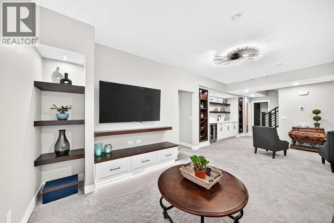
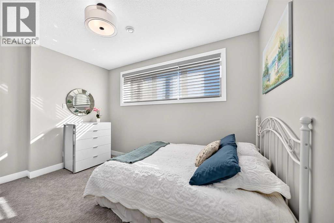
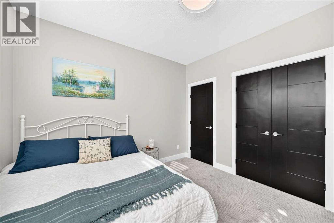
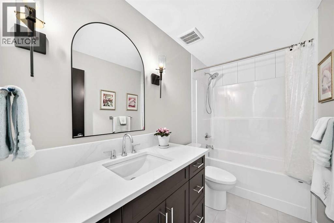
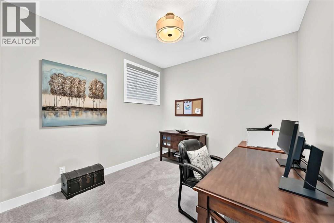
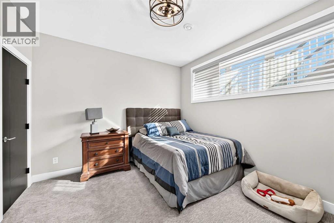
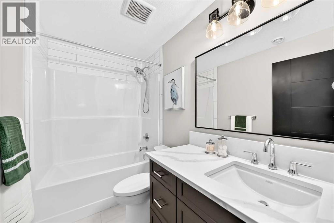
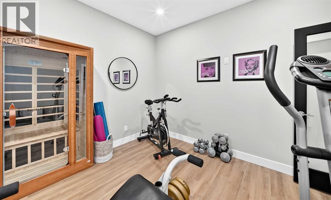
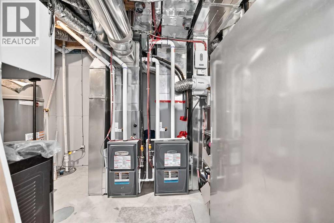
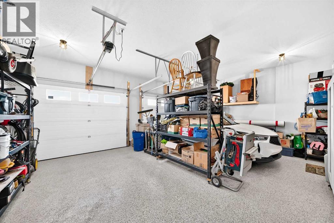
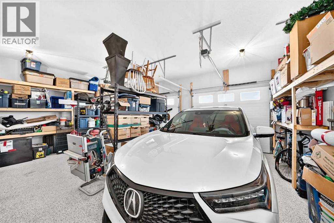
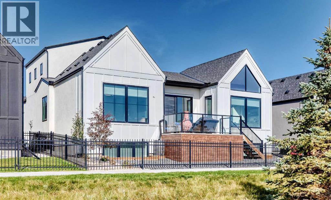
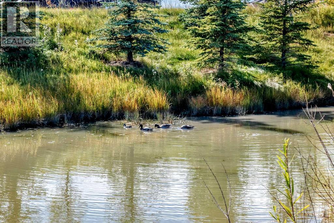
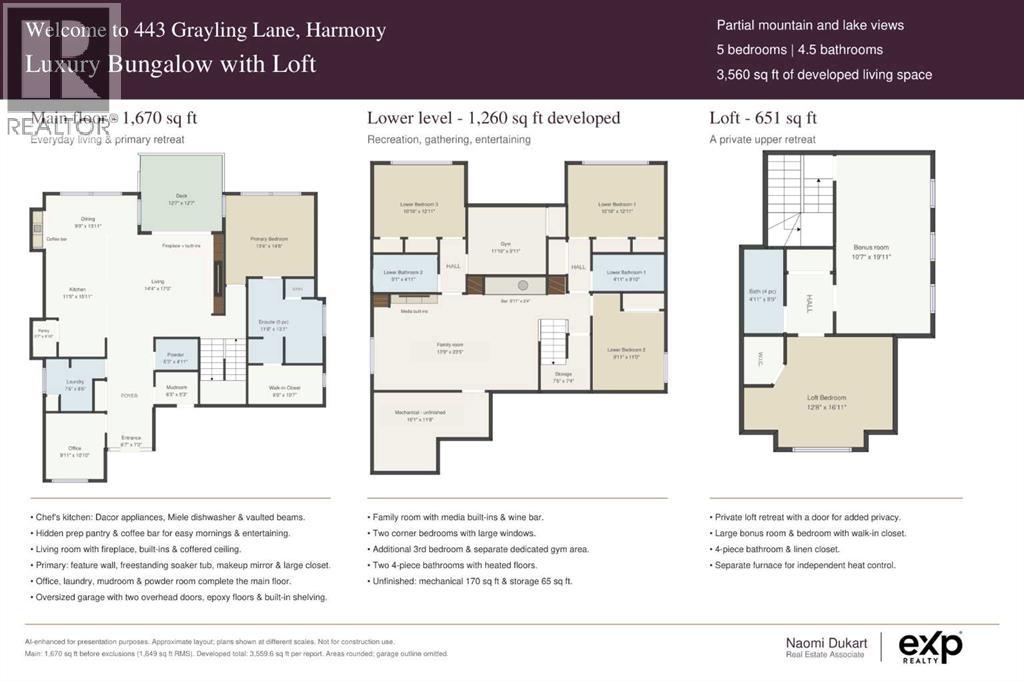
Welcome to 443 Grayling Lane, where elegant bungalow living meets the versatility of a private loft retreat. Backing onto green space and a picturesque pond, this beautifully appointed Harmony home offers 3,560 sq. ft. of developed living space, partial mountain and lake views, five bedrooms and four and a half bathrooms. Abundant natural light and expansive windows connect the main floor to the surrounding landscape. The kitchen blends timeless style with premium Dacor appliances, a Miele dishwasher and a generous island for gathering. The main-floor primary retreat enjoys a peaceful pond outlook and a luxurious ensuite. Off the oversized foyer, youâll find a dedicated office with decorative woodwork, a thoughtfully designed laundry room and a stylish powder room. The mudroomâs built-in bench and cabinetry add everyday convenience, while the oversized double attached garage features epoxy flooring and built-in shelving for additional storage. Set above the garage and separated by a door for privacy, the loft includes a generous lounge and workspace, a separate bedroom with a walk-in closet and a full bathroom - ideal for guests or multigenerational living. The fully developed lower level offers a recreation room with built-in media cabinetry, a wine bar, three bedrooms, two full bathrooms with heated floors and a dedicated gym. The two furnaces allow for separate heat control, while air conditioning provides year-round comfort. Enjoy a low-maintenance landscaped backyard, lake access, scenic pathways and year-round recreation. Mickelson National Golf Club, LaunchPad, the sandy beach and the proposed Harmony Beach Club site are all within walking distance. Discover a home where refined living and a connection to nature are part of everyday life. (id:32467)
| Building |
Single Family |
| Rooms |
|
| Bedrooms |
2 |
| Bathrooms |
5 |
| Square Footage |
2300 ft² |
| Built in |
2025 |
| Parking Type |
4 |
| Neighbourhood |
Rural Rocky View County |