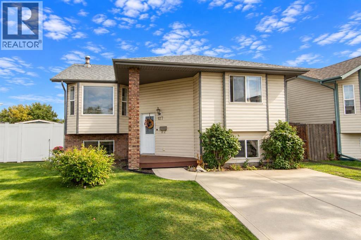
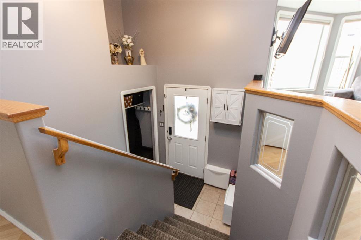
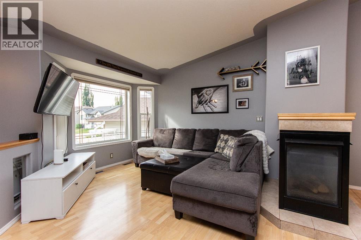
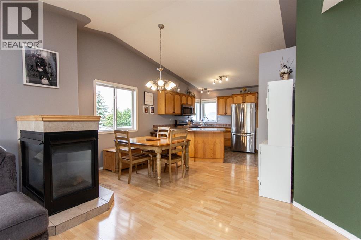
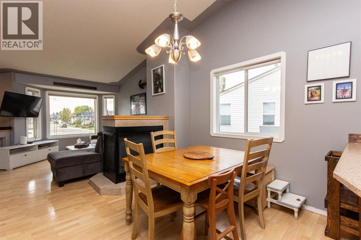
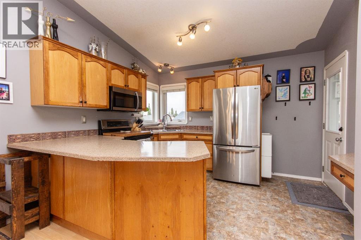
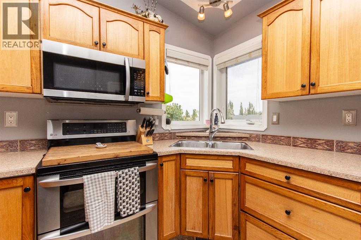
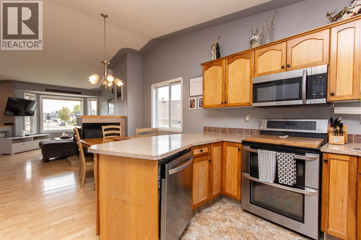
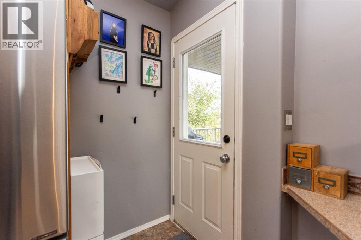
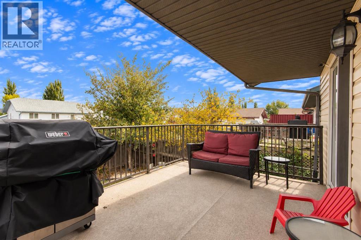
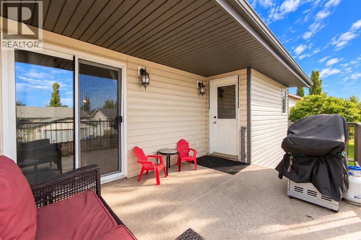
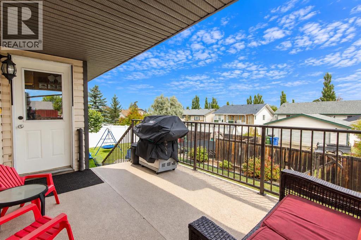
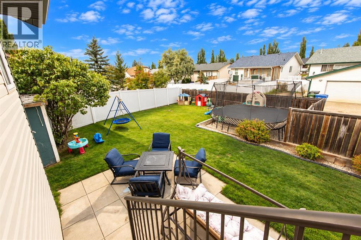
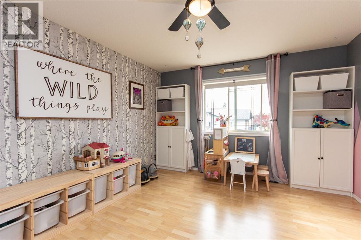
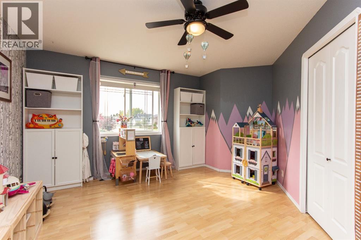
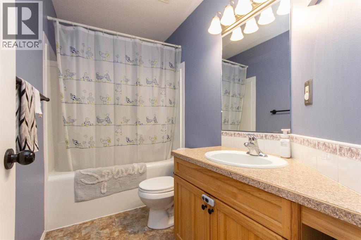
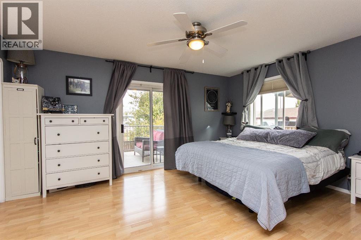
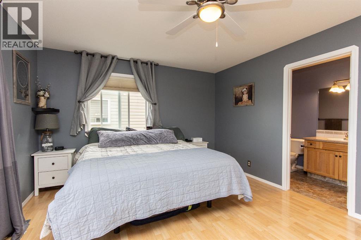
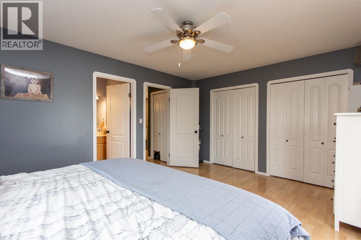
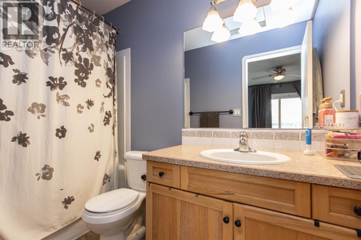
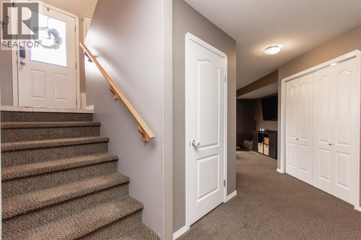
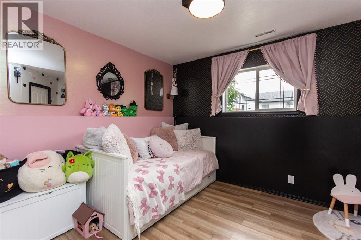
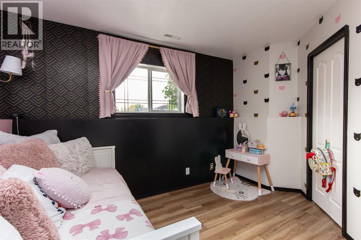
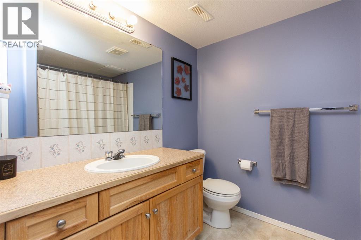
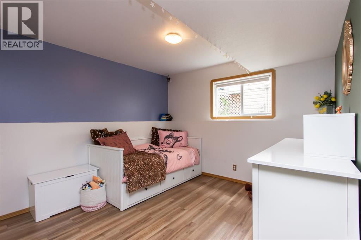
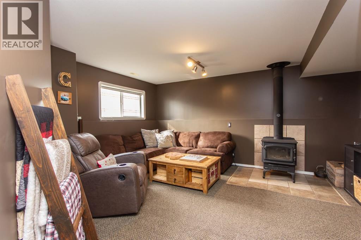
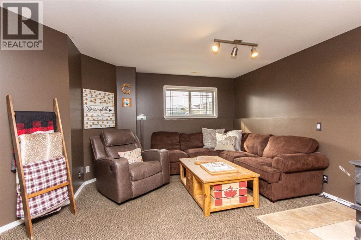
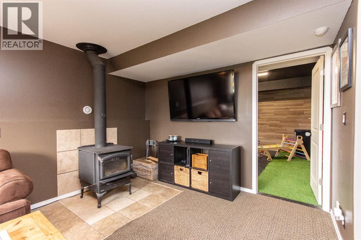
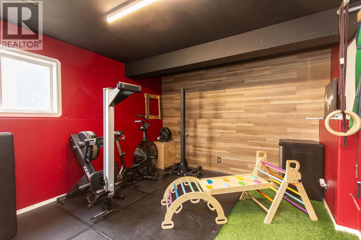
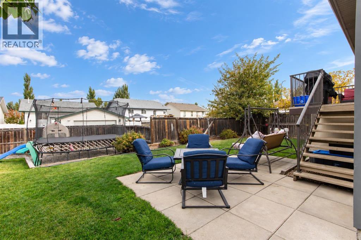
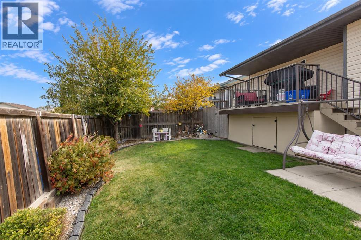
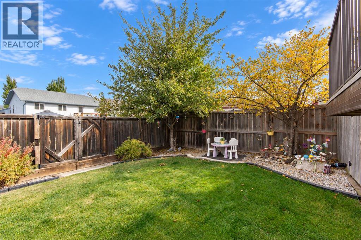
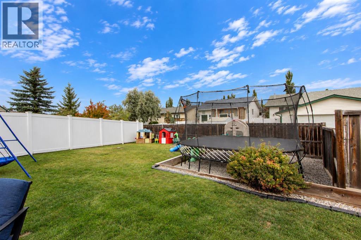
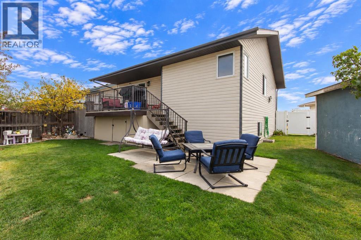
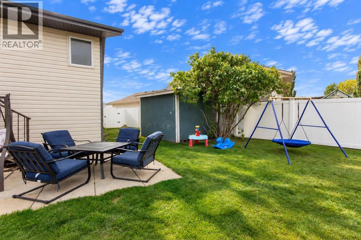
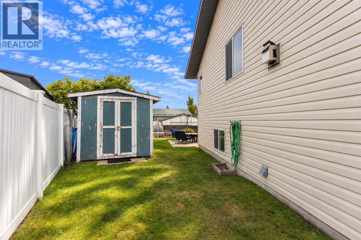
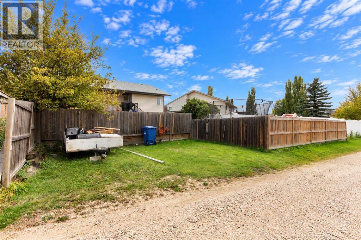
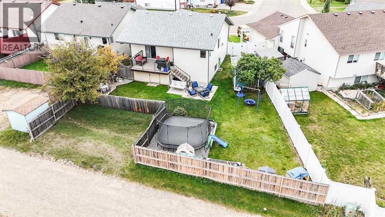
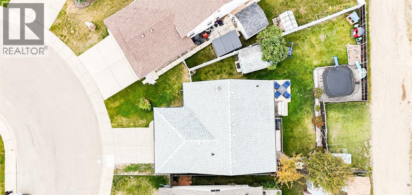
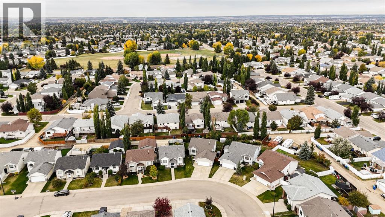
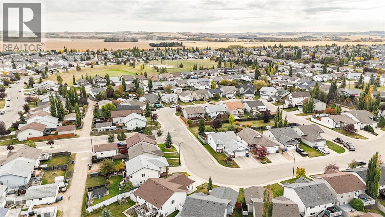
Set on a large pie-shaped lot in Deer Park, this 4-bedroom, 3-bathroom bi-level offers room for the whole family inside and out. The spacious main floor features vaulted ceilings and a 3-sided gas fireplace shared between the living room and dining room. The kitchen has stainless steel appliances, a double oven, pantry, eating bar, and direct access to the large back deck. The primary bedroom includes double closets, a 4-piece ensuite, and its own patio doors to the deck. A second bedroom and a 4-piece bathroom with a jetted tub complete this level. The lower level offers a family room with a wood-burning stove, two good sized bedrooms, a 4-piece bathroom with built-in shelving, a laundry area, and a separate large room with a window, currently used as a home gym. Outside, the partially covered deck with duradek and aluminum railing overlooks the fully fenced backyard and has enclosed storage underneath, with a stone patio below. The yard also offers a large shed, a designated trampoline area, and a dog run. Parking includes a double concrete front pad plus a double parking area off the back alley. Recent updates include shingles (2022), a hot water tank (2023), a new microwave hood fan (2026), and fresh paint in several rooms. (id:32467)
| Building |
Single Family |
| Rooms |
|
| Bedrooms |
2 |
| Bathrooms |
3 |
| Square Footage |
1162 ft² |
| Built in |
2001 |
| Parking Type |
3 |
| Neighbourhood |
Red Deer |