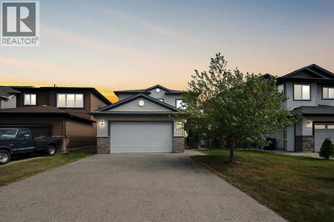
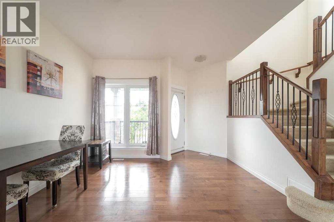
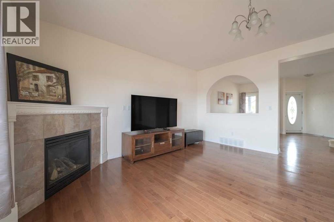
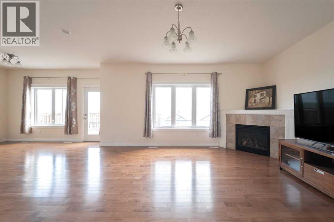
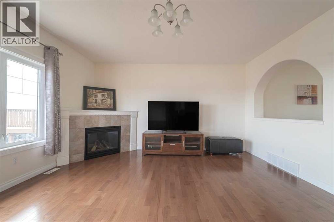
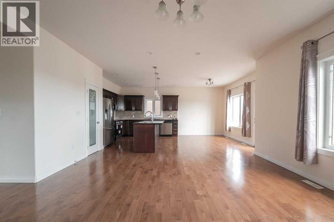
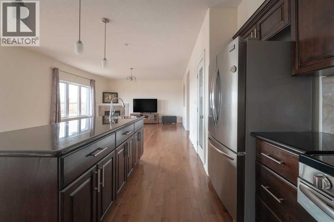
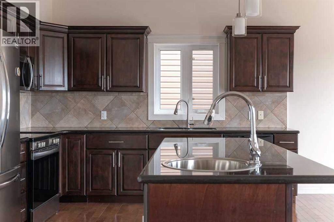
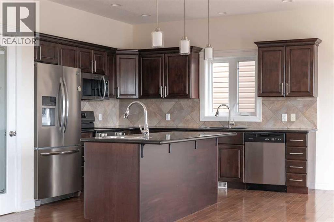
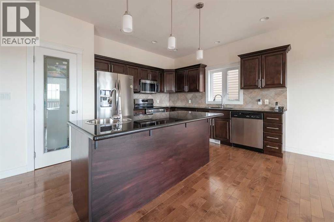
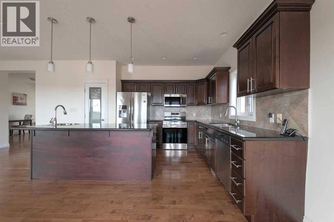
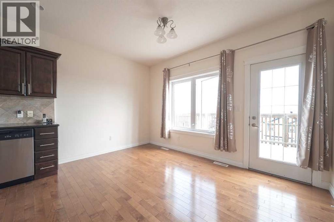
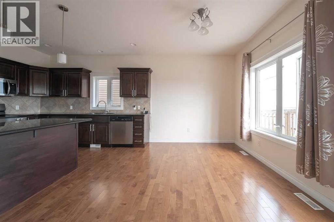
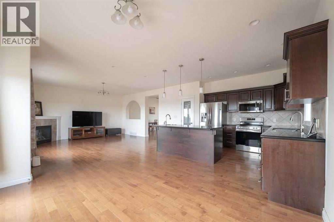
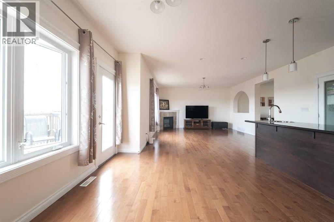
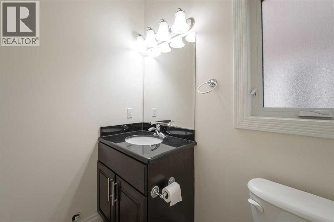
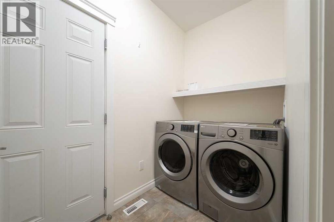
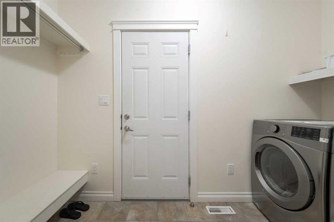
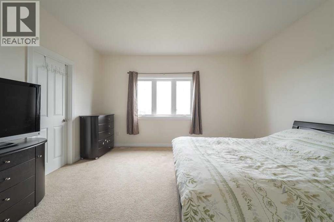
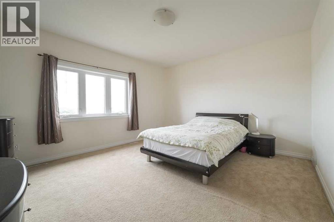
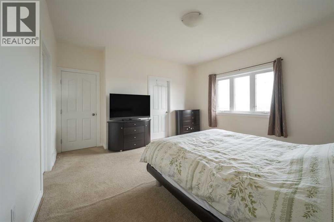
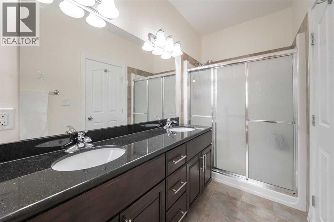
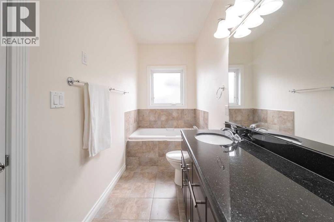
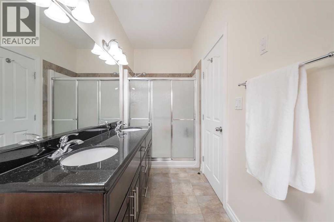
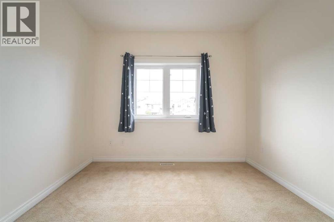
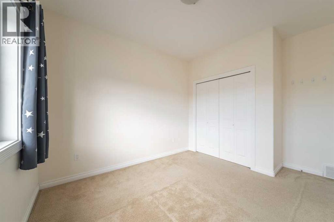
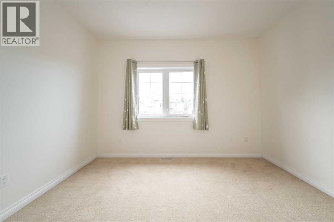
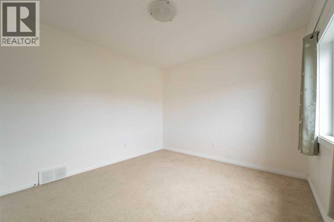
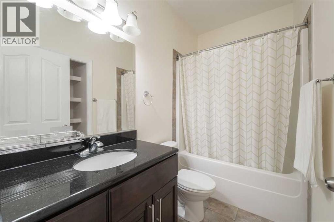
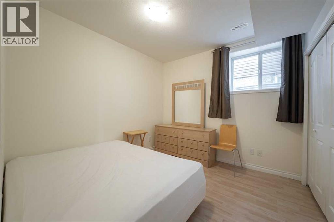
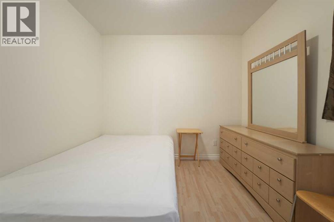
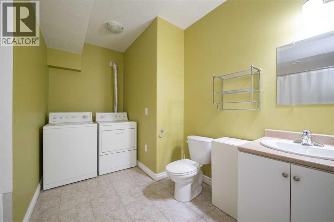
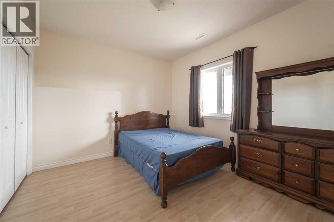
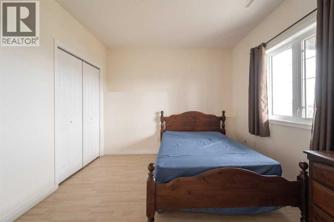
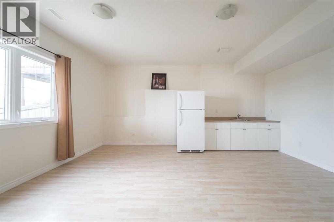
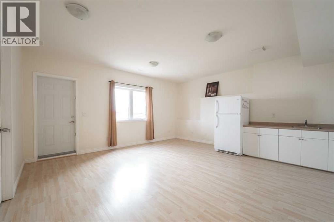
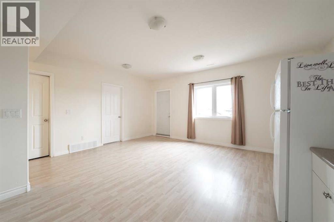
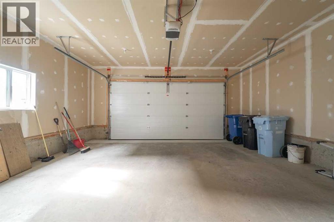
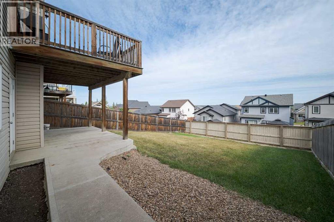
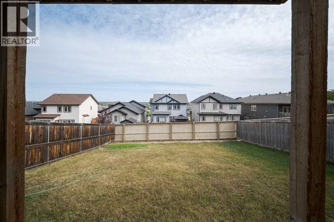
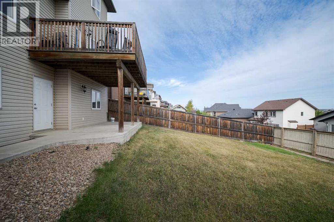
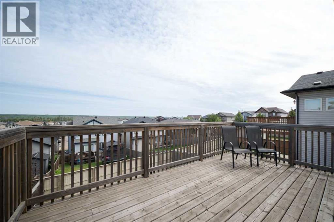
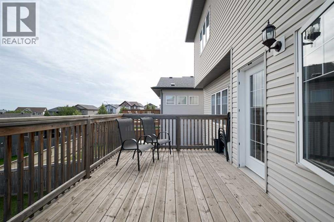
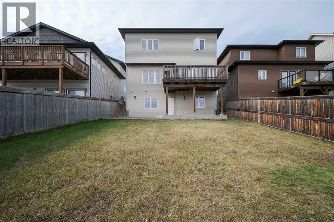
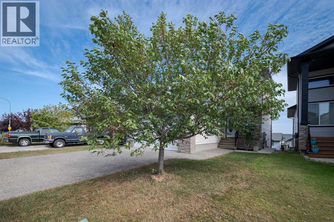
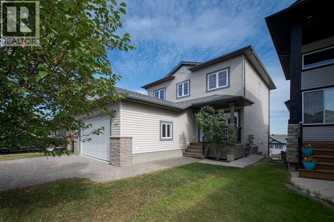
Welcome to this beautifully maintained two-storey home, tucked into a quiet and desirable pocket of Eagle Ridge. Offering an abundance of natural light, generous living spaces, a walkout basement and beautiful views of the Eagle Ridge skyline, this home is thoughtfully designed for both comfortable living and entertaining.A charming covered porch welcomes you into the spacious foyer, where a sitting area and an abundance of windows create a bright and inviting first impression. Just off the foyer, the spacious living room features large windows and a corner gas fireplace, creating a warm and welcoming gathering space. The kitchen and dining areas are open to the living room, creating an effortless flow throughout the main level.The kitchen offers an abundance of cabinetry and countertop space, along with a large island featuring a dedicated prep area. Perfectly positioned within the space, the island provides excellent sightlines into the living room while keeping the cook connected to family and guests. The adjacent dining area features doors leading to the deck, where you can enjoy beautiful views of the Eagle Ridge skyline.A convenient hallway off the living room leads to a two-piece bathroom, laundry and boot room, with direct access to the double attached garage. The home's exceptional condition and thoughtful layout are evident throughout, with every space having been exceptionally well cared for.Upstairs are four versatile rooms, including three generously sized bedrooms and an additional room that can easily function as a fourth bedroom, home office, playroom or flex space. The spacious primary bedroom offers a private retreat with a large walk-in closet and a well-appointed ensuite featuring a large dual-sink vanity, soaking tub and separate stand-alone shower.The walkout basement provides an impressive extension of the home's living space, with large windows bringing in an abundance of natural light. Two large bedrooms, a full bathroom and a seco nd laundry area offer excellent flexibility for guests, family members or extended living. A wet bar completes the lower level, making it an ideal space for entertaining or relaxing.Outside, the home offers excellent curb appeal with a large driveway, charming covered front porch and convenient steps leading around to the backyard. The spacious yard provides plenty of room to enjoy the outdoors, while the elevated setting offers beautiful surrounding views.Located in one of Eagle Ridge's peaceful and sought-after pockets, this home is ideally situated for an active lifestyle. Enjoy easy access to walking paths and trails, the popular Eagle Ridge lookout, nearby schools and convenient north and south highway access. Eagle Ridge Commons is also just minutes away for shopping, dining and everyday amenities.Beautifully maintained, exceptionally bright and offering an impressive amount of living space, this is a home that combines an elevated feel with the comfort and functionality of a true family home. (id:32467)
| Building |
Single Family |
| Rooms |
|
| Bedrooms |
4 |
| Bathrooms |
4 |
| Square Footage |
2067 ft² |
| Built in |
2010 |
| Parking Type |
4 |
| Neighbourhood |
Fort McMurray |