


















At One Percent Realty, we offer full real estate service while helping sellers reduce the amount they pay in commission fees. In terms of service, marketing, and exposure, we are comparable to traditional real estate brokerages. Your property is listed on MLS®, REALTOR.ca, and other major real estate websites. We provide professional marketing, signage (where permitted), showings, open houses, negotiation services, contract management, and guidance from listing to possession day. The difference is simple: you receive full professional service without paying unnecessarily high commissions.

135 Hawkmere View, Chestermere
2026-09-12
Quick Summary
MLS®#A2344214
Property Description
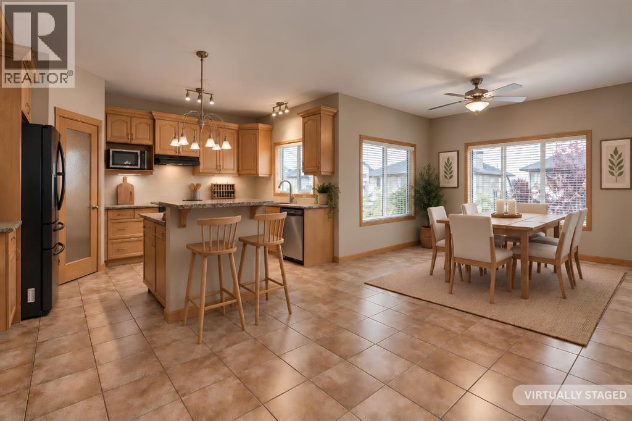
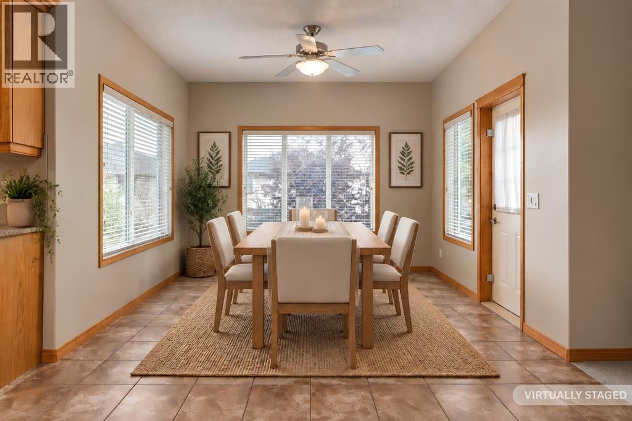
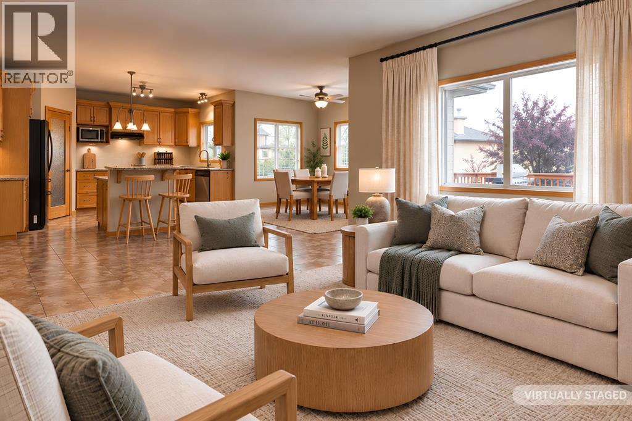
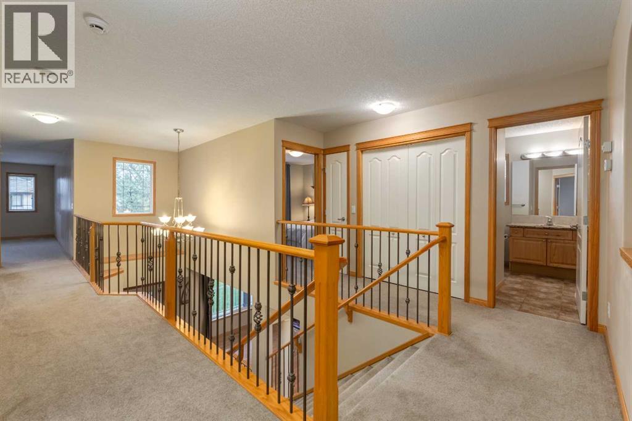
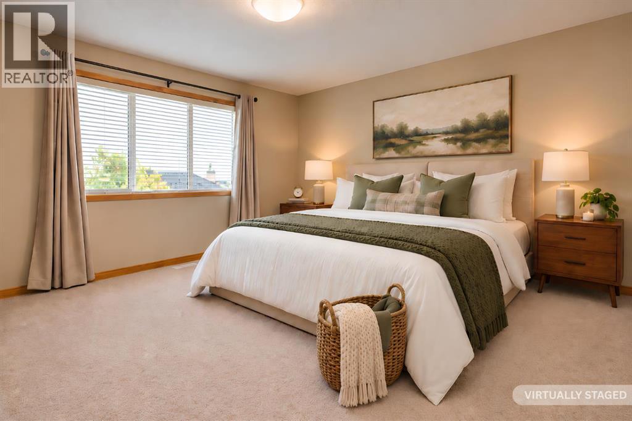
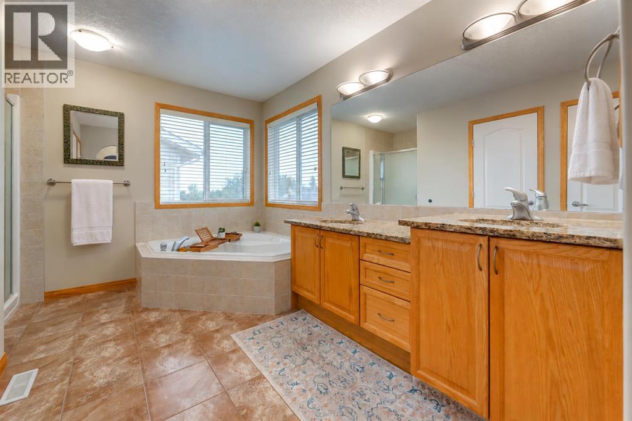
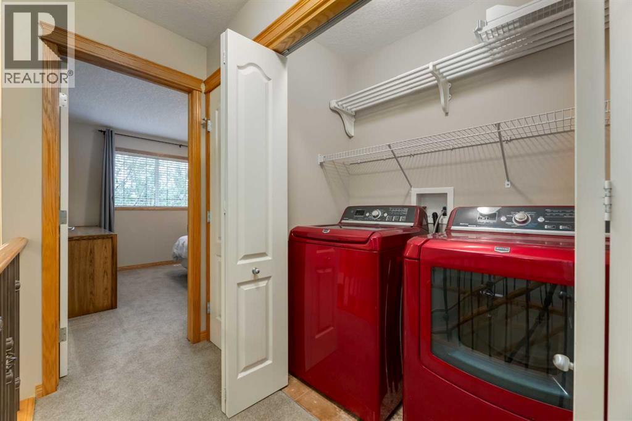
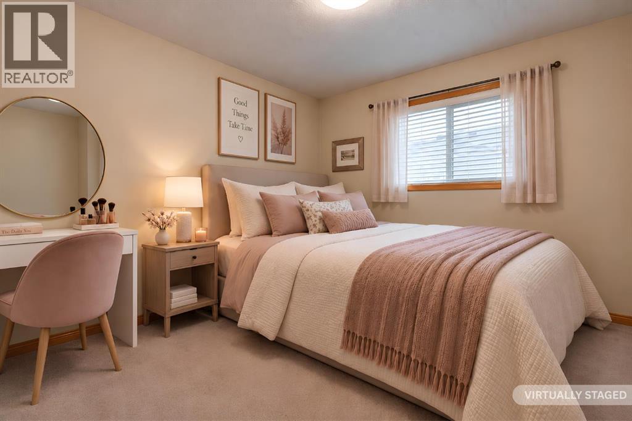
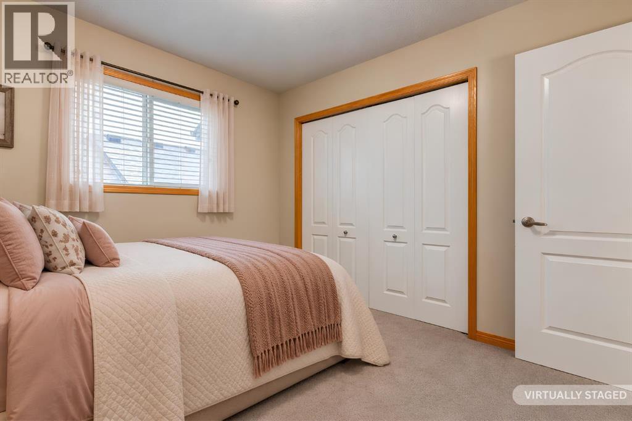
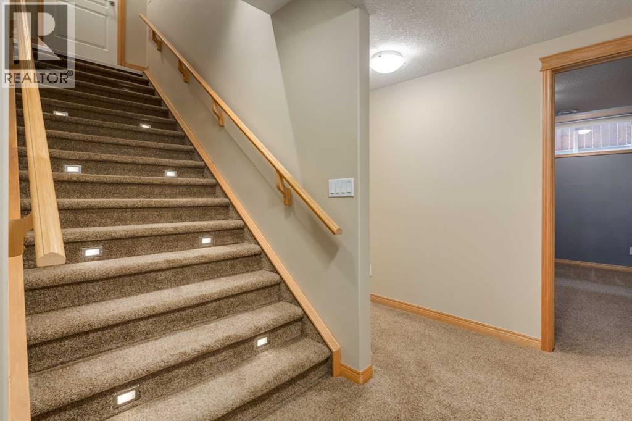
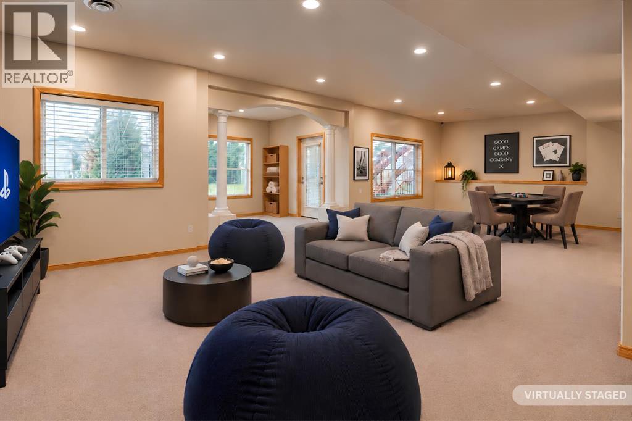
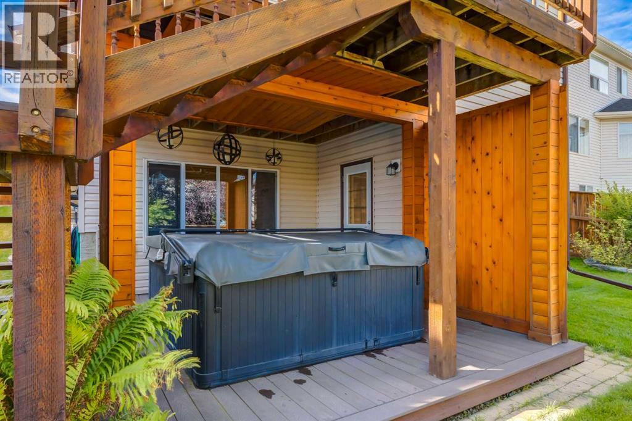
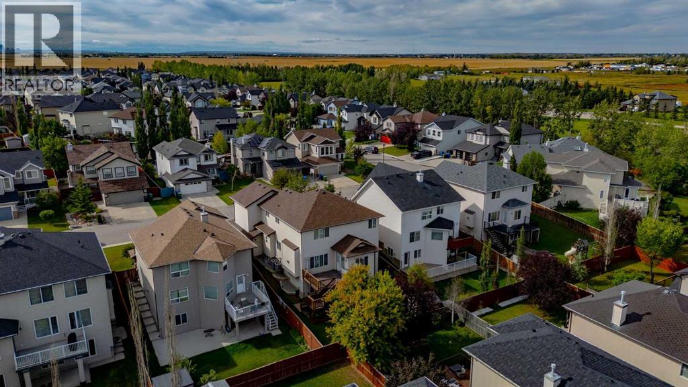
Looking for a spacious house to call home? How does 4,300+ sq ft sound? This meticulously maintained, well-loved and air-conditioned 2 storey home in sought after Westmere offers 5 bedrooms and 4 full bathrooms. A covered front porch welcomes you home, while 9-ft ceilings on both the main floor and walkout basement add to the feeling of spaciousness. This home is ideal for larger and multigenerational householdsâor anyone who loves to entertain. The layout can handle a full house with ease. An inviting foyer sets the tone with an extra-wide staircase featuring open iron railing, inset lighting, chandelier and an open to above moment. Arched openings and curved walls add character. The front room is perfect for gathering and features a striking stone surround electric fireplace, a dry bar and custom wine storage with feature lighting. This flows into the well appointed kitchen, dining nook and main floor living room, where a cozy gas fireplace anchors the space. The dining nook accommodates a larger table for holiday dinners and get togethers, with direct access to the upper deck extending gatherings outside. The kitchen is ready for a crowd with granite counters, stainless steel appliances, island seating and an expanded walk-in pantry with extra counter space. Currently a large mudroom, the main-floor flex room can easily convert back to a bedroom, with a 3-pc bath and shower beside it making it an excellent option for multigenerational living. Upstairs you will find a king sized primary suite with dual closets and a 5-pc ensuite with a deep jetted corner tub, two separate tiered vanities, a linen closet, separate shower and private water closet. 3 additional great sized bedrooms, a 4-pc main bath, convenient laundry closet and a massive bonus room, with built-in bench storage and plenty of space for the media/theatre setup youâve always wanted complete this floor. The bright walkout basement features a dricore subfloor panel underlay throughout the finished areas. The sprawling rec room has space for games on one side (dartboard included!) and couches and conversation on the other, there's even a dedicated gym with rubber flooring and large mirrors. A 5th bedroom and 4-pc bath round out the level. You'll pass a tiled area ideal for towels and wet feet that leads to the covered hot tub, where a privacy screen creates a secluded spot to unwind. The large upper deck overlooks the yard with stairs directly to ground level. Green thumbs will appreciate garden beds with raspberry and strawberry plants, while a shed keeps lawn and garden gear out of the garage. The oversized HEATED double garage is equipped with 220V, a sink, workbenches and pegboard storage. A playground/green space are just around the corner. Schools, shopping, restaurants and year round fun at Chestermere Lake all await nearby. BONUS: A paddle boat is included with the purchase! Other updates include the roof (2021) and an on-demand tankless hot water system. This is a serious gem, come check it out! (id:32467)
Property Features
Ammenities Near By
- Ammenities Near By: Golf Course, Park, Playground, Schools, Shopping, Water Nearby
Building
- Appliances: Washer, Refrigerator, Dishwasher, Stove, Dryer, Microwave, Freezer, Hood Fan, Window Coverings, Garage door opener
- Basement Development: Finished
- Basement Features: Walk out
- Basement Type: Full (Finished)
- Construction Style: Detached
- Cooling Type: Central air conditioning
- Exterior Finish: Vinyl siding
- Fireplace: Yes
- Flooring Type: Carpeted, Hardwood, Other, Tile
- Interior Size: 3042 sqft
- Building Type: House
- Stories: 2
Features
- Feature: No Animal Home, No Smoking Home
Land
- Land Size: 5742 sqft|4,051 - 7,250 sqft
Ownership
- Type: Freehold
Structure
- Structure: Deck
Zoning
- Description: R1
Information entered by CIR Realty
Listing information last updated on: 2026-09-12 15:15:10
Book your free home evaluation with a 1% REALTOR® now!
How much could you save in commission selling with One Percent Realty?
Slide to select your home's price:
$500,000
Your One Percent Realty Commission savings†
$500,000
†
Savings calculated using One Percent Realty's posted commission rates compared to another agent charging
7% on the first 100k & 3% on the balance + GST. Not all agents charge the same.
Send a Message
One Percent Realty's top FAQs
For residential properties priced at $500,000 and under, we charge a flat fee of $5,000 plus GST. For residential properties over $500,000, we charge 1% of the sale price plus GST. The seller decides what they wish to offer the buyer’s agent, starting with an equal commission of 1%. For commercial properties, farms, or development opportunities, please contact us directly for a customized consultation.
Yes. Your property receives full MLS® exposure and appears on REALTOR.ca just like listings from traditional brokerages.
Learn more about the One Percent Realty Deal
April Isaac Associate

- Phone:
- 403-888-4003
- Email:
- aprilonepercent@gmail.com
- Support Area:
- CALGARY, SOUTH EAST CALGARY, SOUTH WEST CALGARY, NORTH CALGARY, NORTH EAST CALGARY, NORTH WEST CALGARY, EAST CALGARY, WEST CALGARY, AIRDRIE, COCHRANE, OKOTOKS, CHESTERMERE, STRATHMORE, GREATER CALGARY AREA, ROCKYVIEW, DIDSBURY, LANGDON
23 YRS EXPER, 1300+ SALES, NEGOTIATION EXPERT AND BUYERS REPRESENTATIVE EXPERT, marketing savv ...
Full ProfileAnna Madden Associate

- Phone:
- 587-830-2405
- Email:
- anna.madden05@gmail.com
- Support Area:
- Calgary, Airdrie, Cochrane, chestermere, Langdon, Okotoks, High river, Olds, Rocky View, Foothills
Experienced Residential Realtor serving Calgary and surrounding communities. I have knowledge in buy ...
Full ProfileDabs Fashola Associate

- Phone:
- 403-619-0621
- Email:
- homesbydabs@gmail.com
- Support Area:
- Calgary Southwest, Calgary Southeast, Calgary Northwest, Calgary Northeast, Okotoks, Chestermere:, Airdrie, Olds, Cochrane
REAL ESTATE NEGOTIATION EXPERT (RENE)Your Trusted and Experienced Calgary REALTOR® | Turning Real E ...
Full Profile