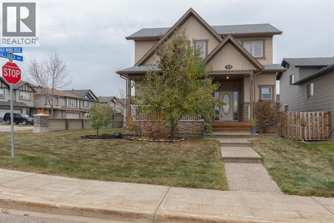
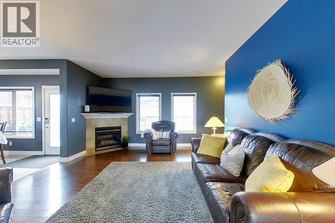
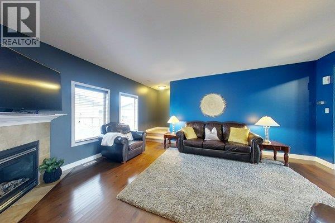
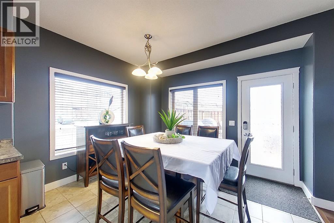
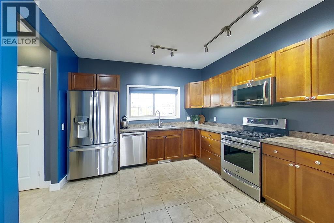
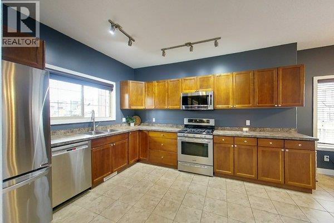
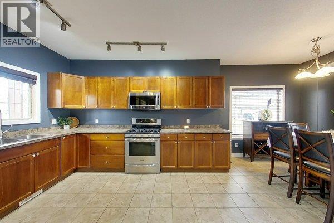
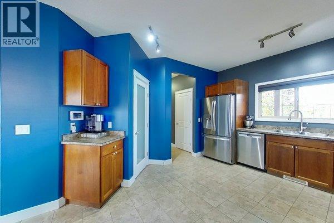
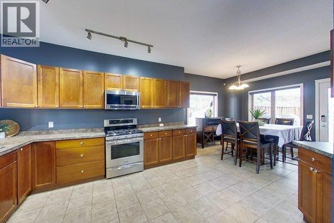
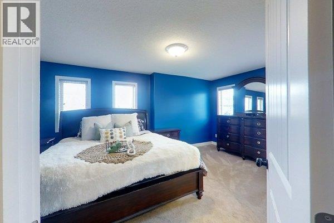
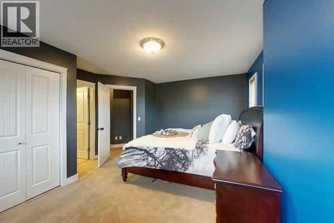
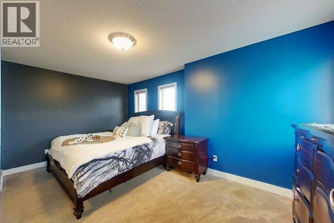
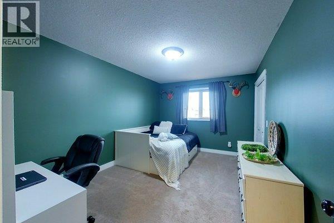
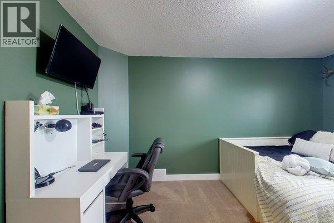
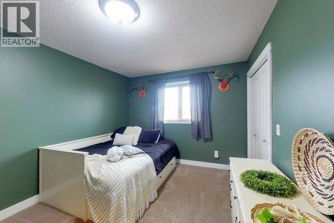
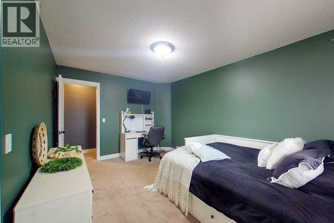
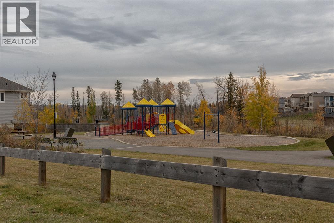
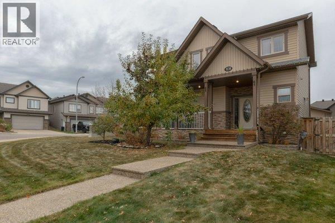
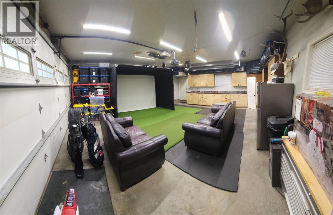
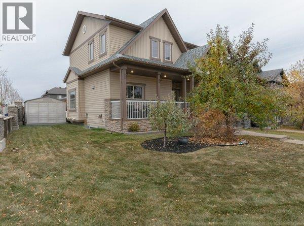
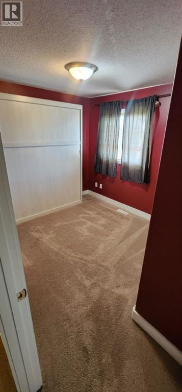
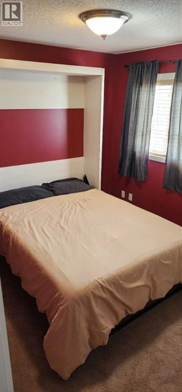
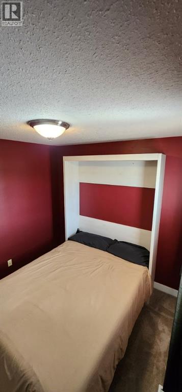
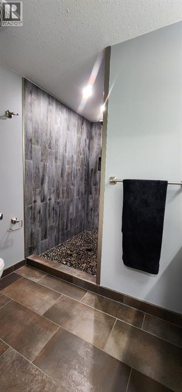
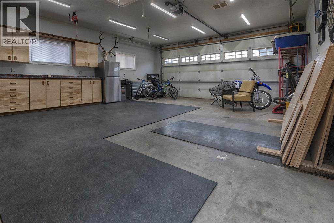
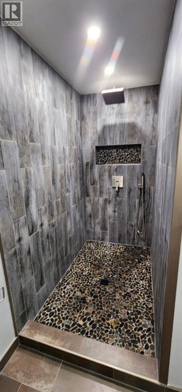
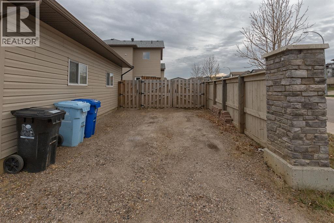
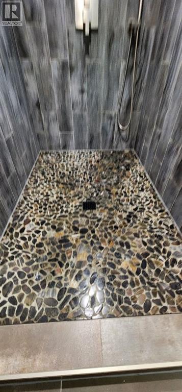
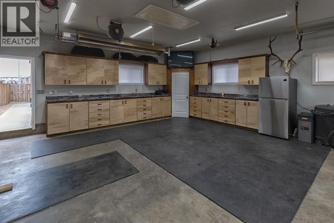
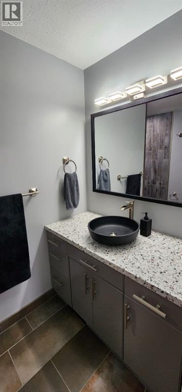
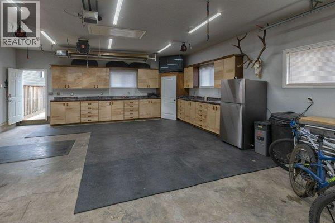
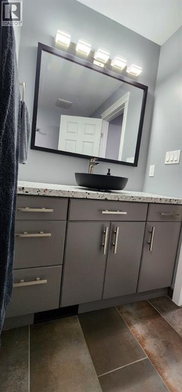
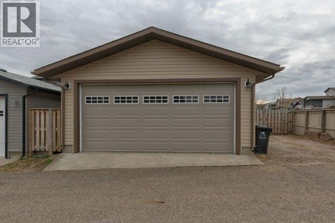
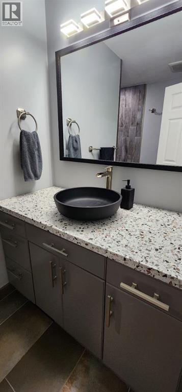
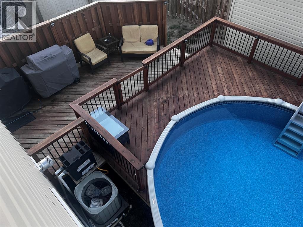
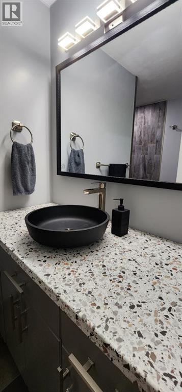
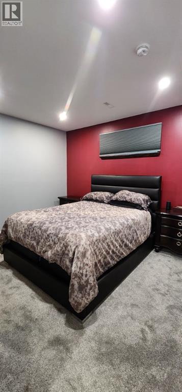
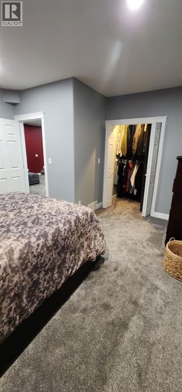
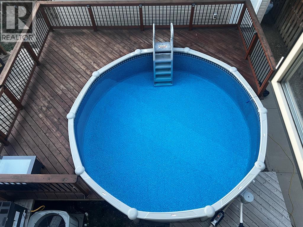
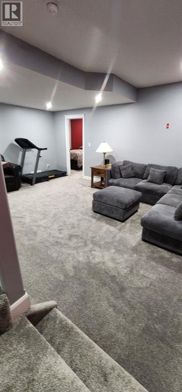
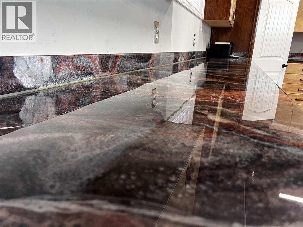
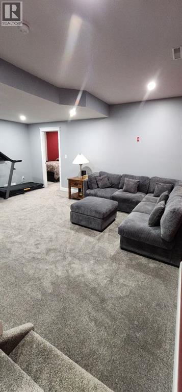
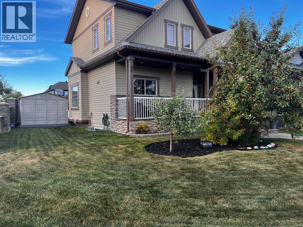
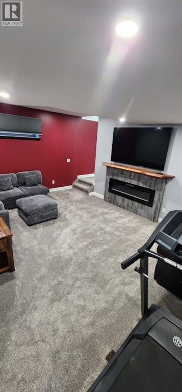
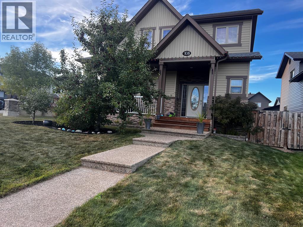
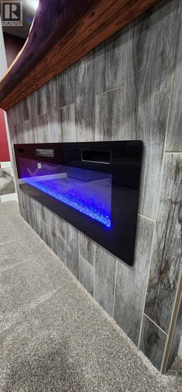
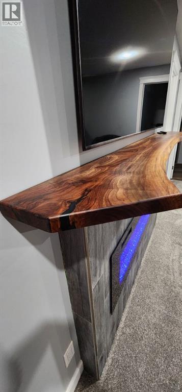
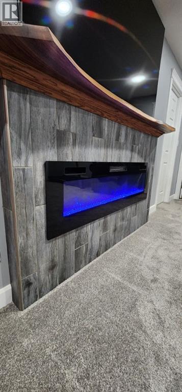
FORT MCMURRAY GARAGE & POOL LOVERS!! Can I have your attention please!!?? If you're interested in owning a beautiful EAGLE RIDGE home situated on the corner of Killdeer way and Waxwing Rise- 108 waxwing Rise to be exact with a PARK about 10 steps from the home you're in luck. This home exudes GRAND CURB APPEAL. Entering the front you are greeted with a wide exposed aggegate concrete tiered walk way, large crab apple tree and an actual HONEY CRISP APPLE TREE ( That does produce honey crisp apples- YES!! LIKE THE ONES IN THE STORE!") As you enter the front covered veranda to the home, youâre met with a large entry way (plenty of room to come and go with the family.) the main level is complete with a nice sized living room complimented with hardwood floors, gas fireplace and brand new development basement with a custom bathroom and wood live edge wood working . The open concept kitchen and dining flow nicely from the living area and has plenty of countertop and cupboard space. A good sized pantry is tucked away in here too! The newer stainless steel appliances (Fridge, dishwasher, microwave) and gas top stove is added flair to this kitchen with the earth tone colours. The upper floor includes 3 really generous sized bedrooms including the primary that has its own 4 piece ensuite bath and 4 good sized wall length windows to allow natual light to flow through. There is a murphy bed that had replaced the loft bed in the guest bedroom which can stay! Guest bedroom 2 is quite spacious holding a desk, dresser and queen trundle bed without issue. This bedroom also has a walk in closet perfect for the teens. The basement is brand new and fully finished with a separate entry, custom electric fireplace with live edge, 1 bedroom and 1 full bathroom with a custom stone shower. LETS TALK BACK YARD: Off the dining youâll find an incredible deck and above ground aluminum pool! If youâre looking for the wow factor this home sure has it!! Out back you'll find an oversized 24x28 doub le heated garage with 20â DOOR! That is insane! This man or woman cave is a real treat consisting of a bank of custom cabinetry on 2 walls with beautiful epoxy counter tops. The high ceilings allows for all the winter or indoor projects whether mechanical, carpentry, welding etc. This HUGE GARAGE has an oversized door, plugs every 6' , 240 amp service, an industrial exhaust fan, and a pull down ladder for attic access and addtional storage. There is additional storage alongside the garage with opening gates to get the RV, boat and toys through. You will also find a shed back here for addional storage as well. Let's not forget the garage has alley access and the side/front yard is partially fenced as well. Eagle Ridge is home to loads of parks, ponds, theatre, spas, automotive shops, restaraunts, schools, walking trails, and all sorts of entertainment. This area of Fort McMurray is a pleasure and convenience to live in. (Pool sold as is) (id:32467)
| Building |
Single Family |
| Rooms |
|
| Bedrooms |
3 |
| Bathrooms |
4 |
| Square Footage |
1608 ft² |
| Built in |
2010 |
| Parking Type |
3 |
| Neighbourhood |
Fort McMurray |