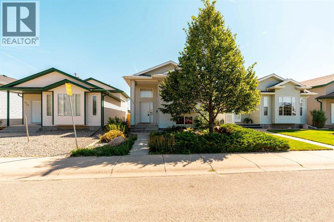
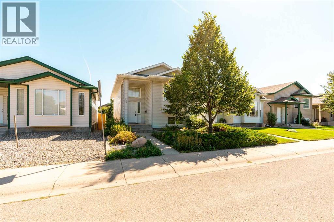
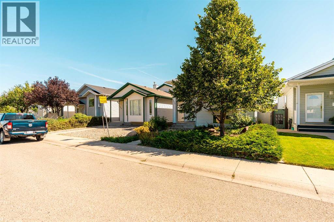
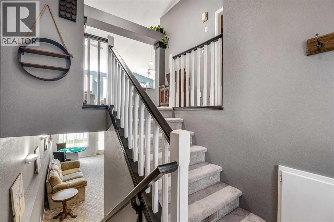
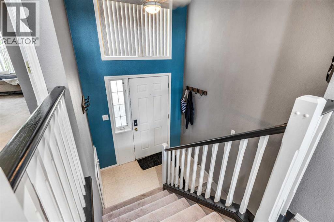
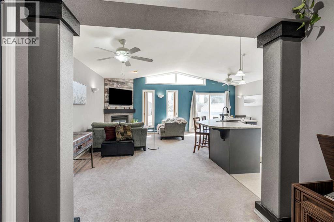
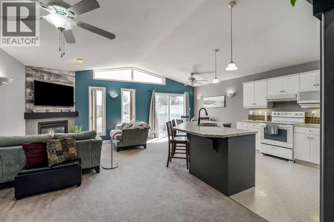
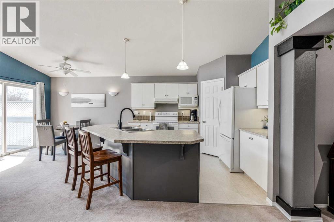
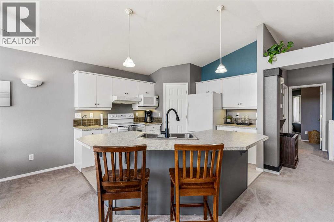
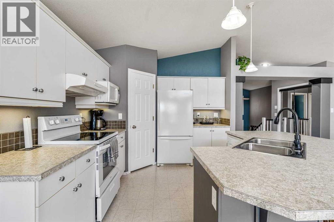
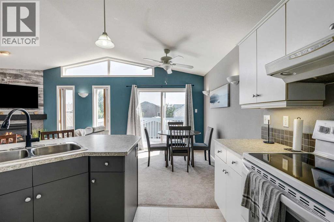
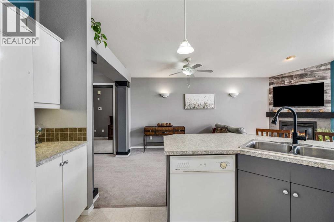
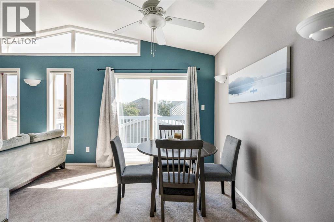
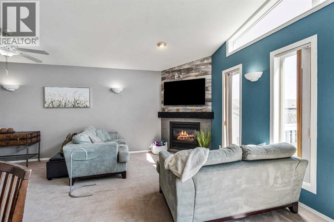
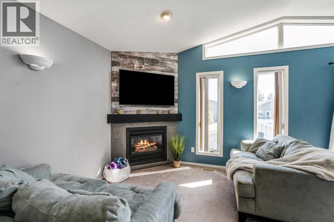
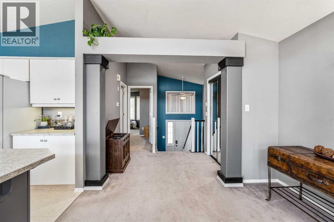
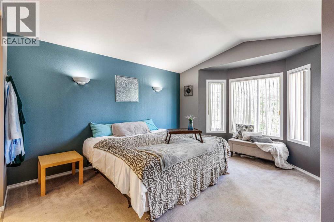
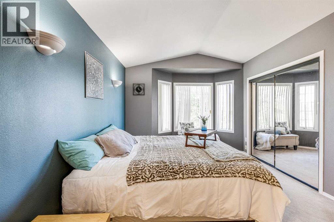
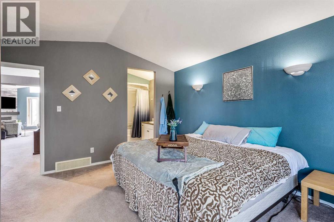
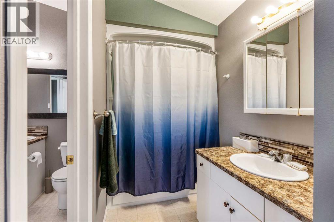
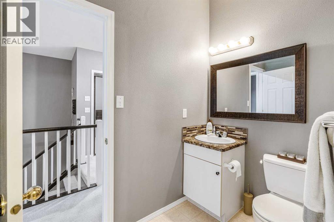
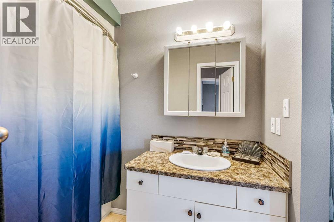
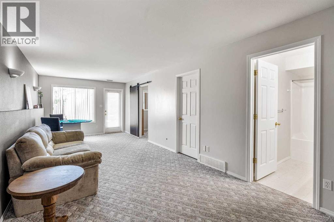
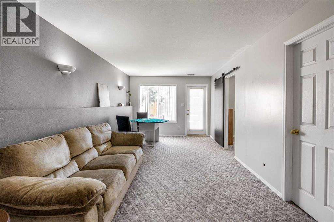
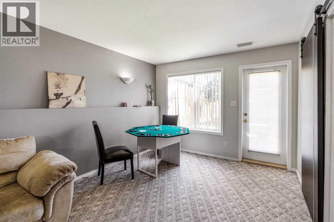
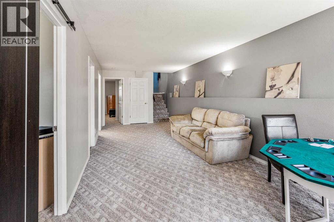
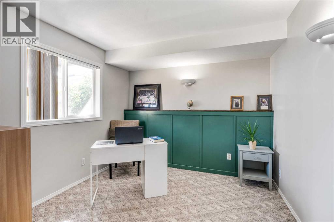
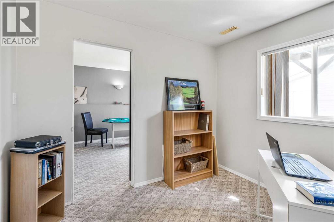
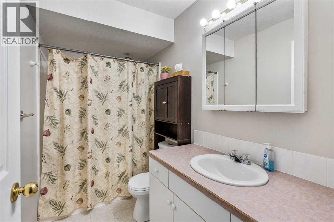
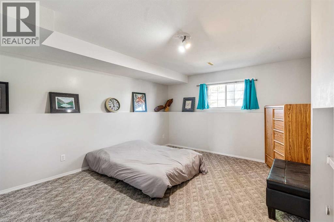
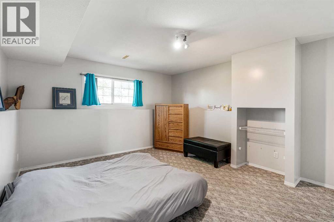
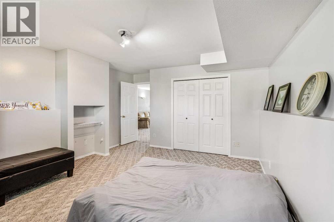
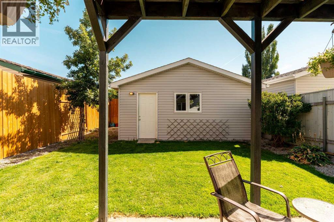
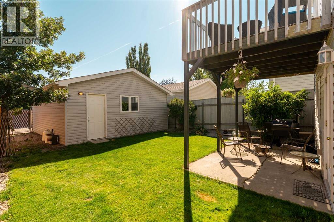
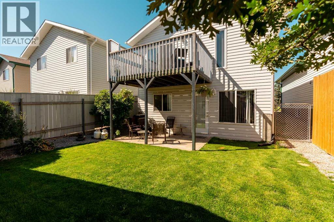
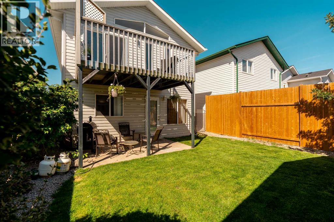
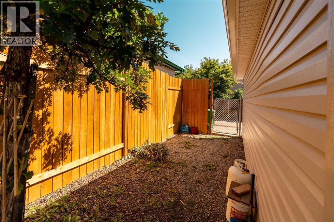
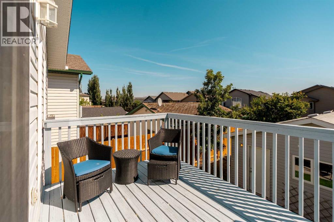
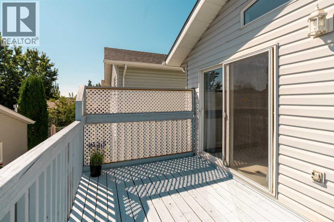
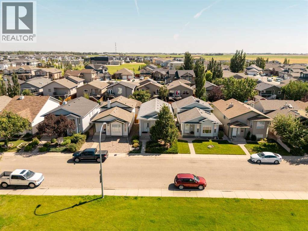
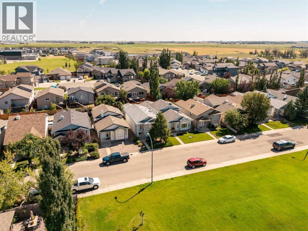
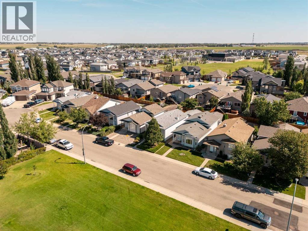
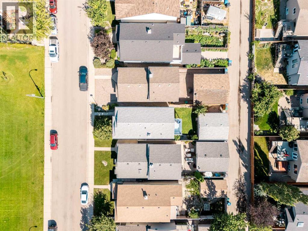
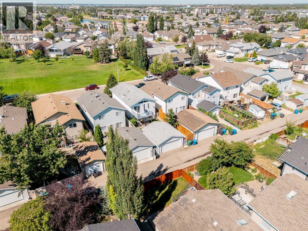
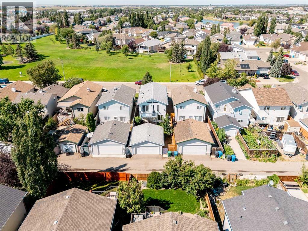
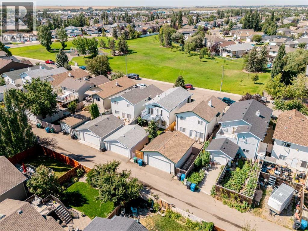
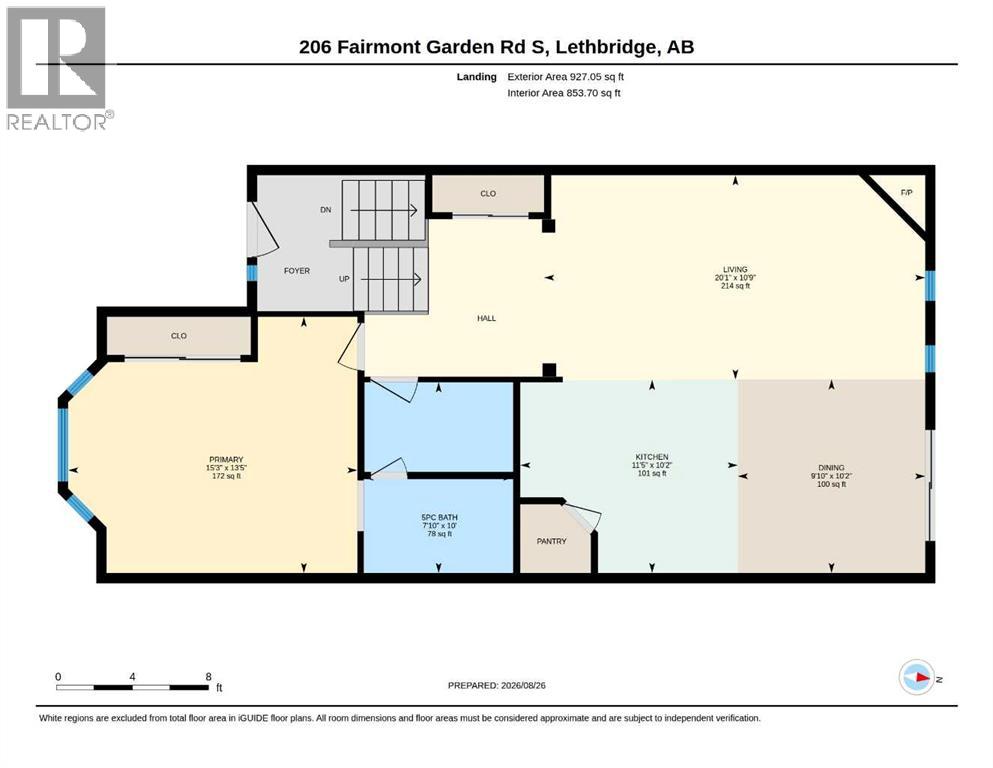
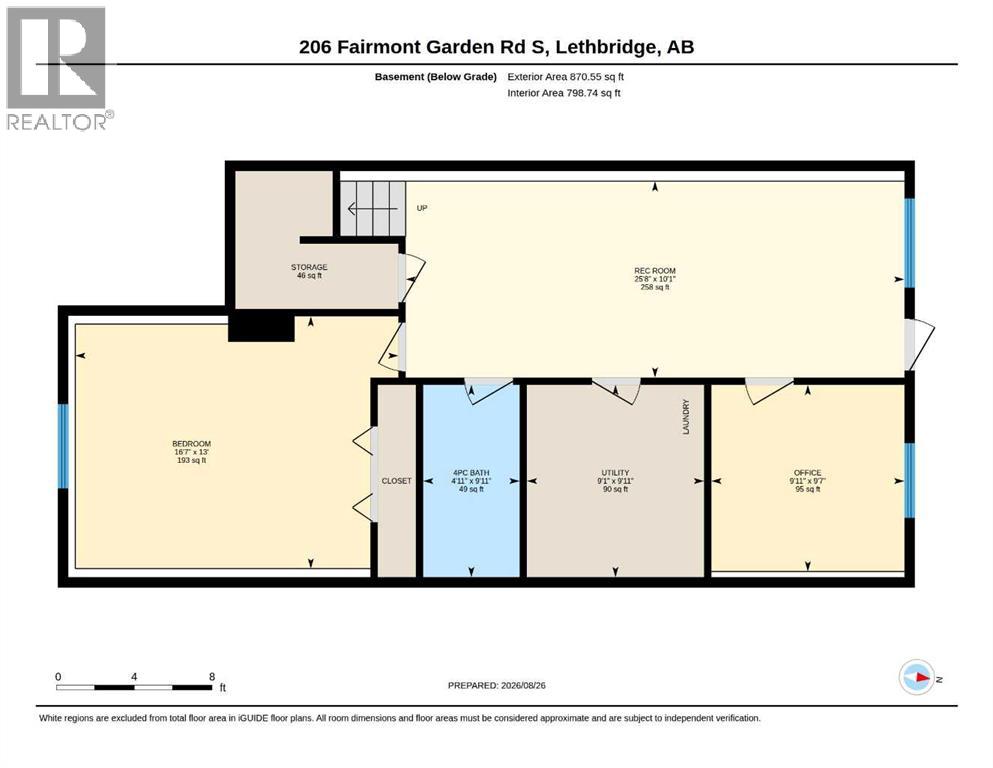
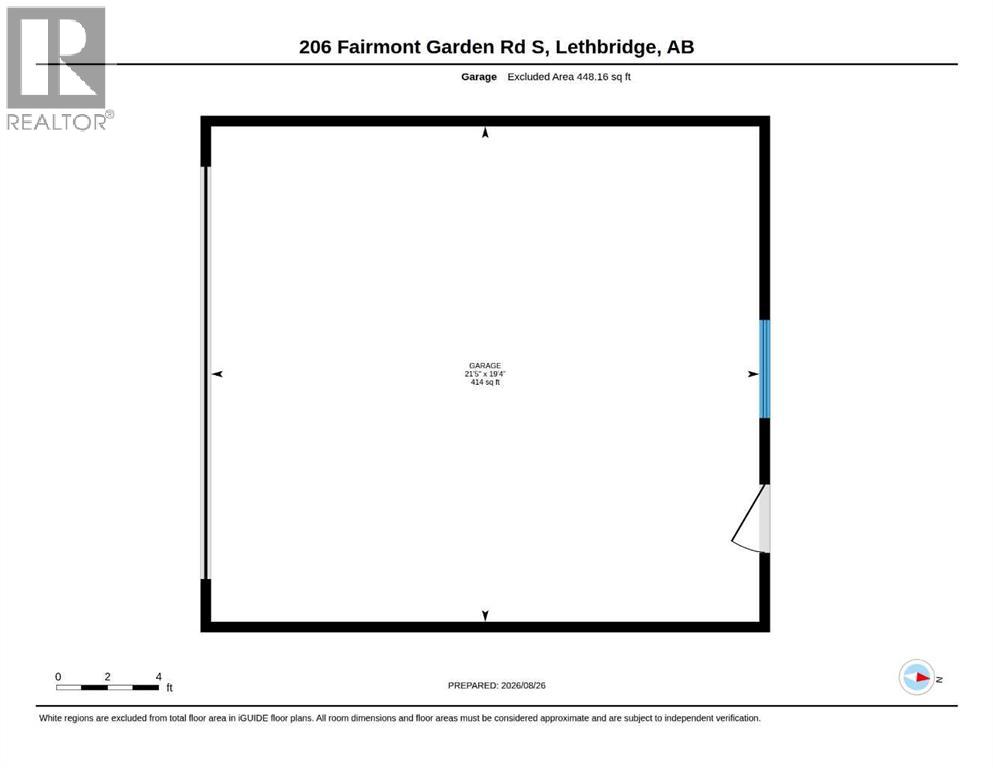
Welcome to 206 Fairmont Garden Road S, a welcoming bi-level in the desirable community of Fairmont. Situated on a quiet street with a large green space and playground directly across the road, this home offers the kind of setting where kids can head outside to play while you enjoy the comfort of knowing the park is right there.Step inside and the main floor immediately feels open and inviting. Vaulted ceilings create a spacious atmosphere as the kitchen, dining area, and living room come together in one bright central living space. Large south-facing windows fill the room with natural light, creating a warm place to gather with family or entertain friends.The kitchen offers plenty of room to actually cook, with ample cabinetry, generous counter space, a pantry, and an island with seating along the front. Whether you're preparing a family dinner, feeding the kids before they head out the door, or setting out snacks while friends gather around, this is a space designed to keep everyone connected. The dining area provides plenty of room for a full-sized table and opens directly onto the deck, making summer BBQs and outdoor dinners easy.The primary bedroom is located on the main level and offers a semi-private ensuite, creating a comfortable retreat at the end of the day. A second bathroom completes the main floor.Head downstairs and the walkout level gives the home an entirely different feel. Two good-sized bedrooms offer plenty of flexibility for children, guests, a home office, or hobbies. Full-sized windows bring in abundant natural light, while the large family room gives everyone another place to spread out. Imagine settling in for a quiet family movie night here, or having friends over to watch the hockey game without taking over the main living space.The walkout leads directly to a concrete patio and the backyard, creating an easy connection between the home and outdoor living space. It's a great spot to watch the kids play, enjoy your morning coffee, or create your own backyard retreat.Outside, you'll find a backyard with plenty of room to enjoy, along with a double detached garage and paved alley access. The combination of the garage, yard, deck, and walkout gives you the flexibility that makes everyday family life easier.And then there's the location. With a playground and green space directly across the street, a quiet residential setting, and the amenities of Fairmont close by, this is a home where convenience and lifestyle come together.If you're looking for a home where the kids have room to play, friends have room to gather, and everyday life feels comfortable and connected, this one deserves a look.Come see 206 Fairmont Garden Road S and imagine what life could look like here. (id:32467)
| Building |
Single Family |
| Rooms |
|
| Bedrooms |
1 |
| Bathrooms |
2 |
| Square Footage |
927 ft² |
| Built in |
1999 |
| Parking Type |
2 |
| Neighbourhood |
Lethbridge |