At One Percent Realty, we offer full real estate service while helping sellers reduce the amount they pay in commission fees. In terms of service, marketing, and exposure, we are comparable to traditional real estate brokerages. Your property is listed on MLS®, REALTOR.ca, and other major real estate websites. We provide professional marketing, signage (where permitted), showings, open houses, negotiation services, contract management, and guidance from listing to possession day. The difference is simple: you receive full professional service without paying unnecessarily high commissions.

79 Finch Park SE, CALGARY
2026-09-10
Quick Summary
- Location
- 79 Finch Park SE, CALGARY, Alberta h0h0H0
- Price
- $698,900
- Status:
- For Sale
- Property Type:
- Single Family
- Area:
- 2235 sqft
- Bedrooms:
- 4
- Bathrooms:
- 3
- Garages:
- 4
- Year of Construction:
- 2027
MLS®#A2342808
Property Description
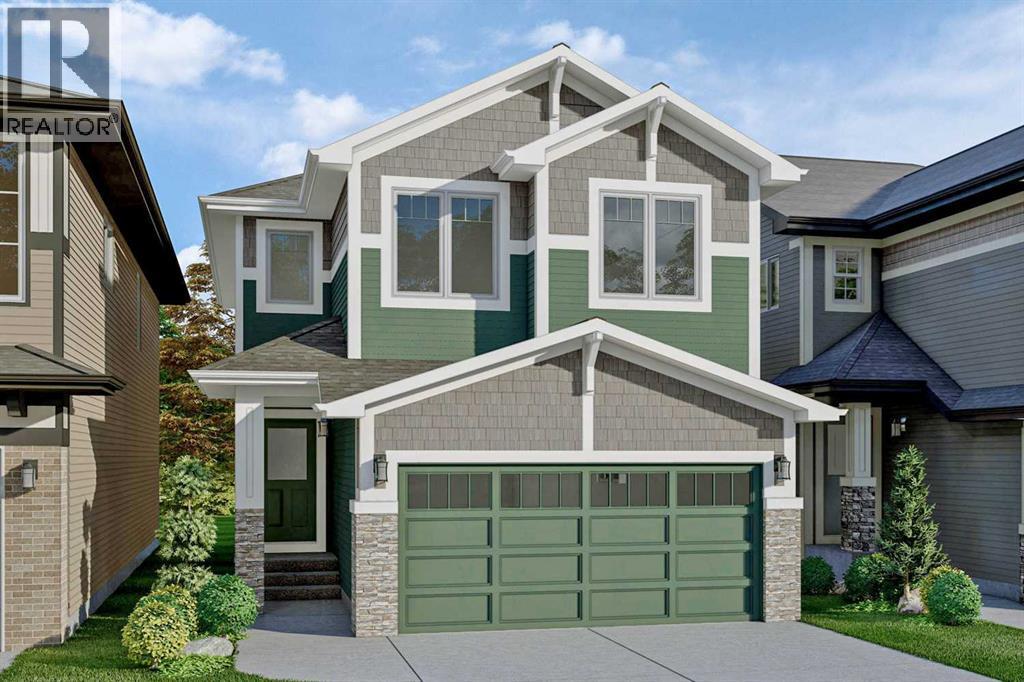
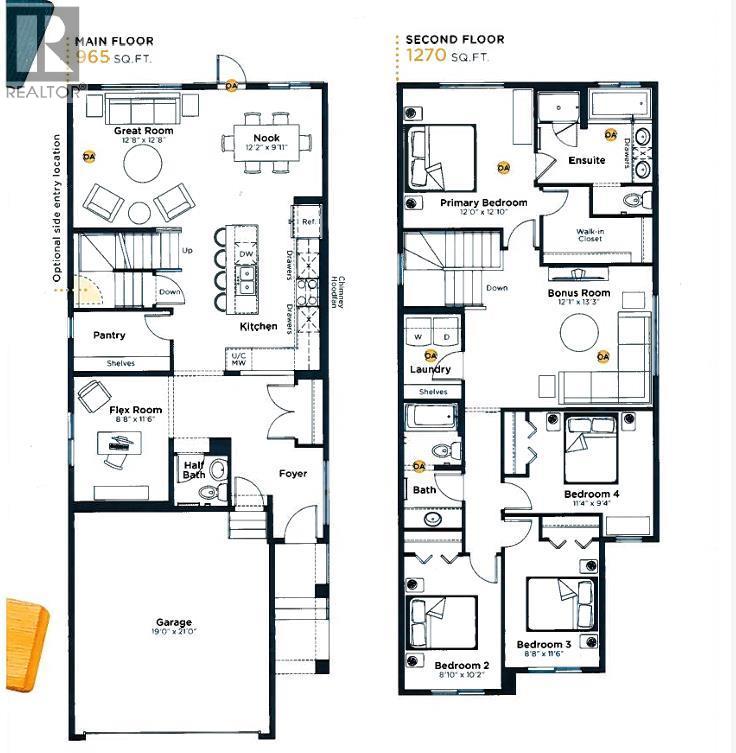
Beautifully upgraded BRAND NEW HOME - TO BE BUILT in Calgary's SE community of Rangeview Springs. Possession will be approximate 8 months from a firm offer. Plenty of time to choose your options, preferences & color palate. A thoughtfully designed community offering expansive boulevards and tree-lined pathways connecting to parks, ponds, greenspaces, and nearby neighborhoods'. Rangeview Springs features accessible play spaces and pedestrian-friendly streets. Nine thoughtfully planned parks inspired by local bird species & tree lined pathways connecting homes, parks and gathering spaces. With mountain views to the west and timeless architecture built to endure, Rangeview Springs is a community designed for life, connection, and lasting value. Situated near Deerfoot and Stoney Trail, living in Rangeview Springs means youâre only minutes away from the rest of Calgary. Just around the corner from the safe and peaceful retreat of Rangeview Springs are schools, the South Health Campus, YMCA, restaurants, grocery stores, boutiques and when you need a night out, a VIP movie theater. THE COLLINGWOOD BY EXCEL HOMES is designed for both families and entertainers, this home offers 2,235 square feet of thoughtfully crafted living space, modern luxury, and incredible FUTURE POTENTIAL with zoning for a LEGAL BASEMENT SUITE (with city approvals). Perfectly located on a quiet street, FACING A PARK & boasting a SUNNY WEST FACING BACKYARD! FOUR BEDROOMS above grade! Upon entering, you'll be greeted by a spacious entryway leading to an open-concept main floor. The family room and dining area are designed for comfort and entertainment. Youâll love the main floor flex room, perfect for home office, playroom, sitting room or more. At the heart of the home is the chef's kitchen, featuring SS appliances incl built in microwave and wall oven, cabinetry risers to the ceilings, 3 sets of pot/pan drawers, stone counters & large WATERFALL ISLAND. Oversized patio doors lead to the backyard, floo ding the main floor w/natural light to create a bright and welcoming atmosphere. With 9-foot ceilings and luxury vinyl plank flooring, the entire main level exudes both elegance and functionality. Upstairs, you'll find FOUR generously sized bedrooms, perfect for your growing family. The primary suite is a peaceful retreat, offering a spa-like 5 pce ensuite with an oversized shower, a relaxing soaker tub, dual sinks and a large walk-in closet. The central bonus room has vaulted ceilings & is an inviting space for family movie nights or relaxation. The upper level is complete with a convenient laundry room and a spacious family bathroom. This home offers even more potential with its R-G zoning and SEPERATE SIDE ENTRY, which allows for the development of a legal basement suite (subject to city approvals). (id:32467)
Property Features
Ammenities Near By
- Ammenities Near By: Park, Playground, Schools, Shopping
Building
- Appliances: Refrigerator, Dishwasher, Stove, Microwave, Hood Fan, Washer & Dryer
- Basement Development: Unfinished
- Basement Features: Separate entrance
- Basement Type: Full (Unfinished)
- Construction Style: Detached
- Cooling Type: None
- Exterior Finish: Vinyl siding
- Fireplace: No
- Flooring Type: Carpeted, Vinyl Plank
- Interior Size: 2235 sqft
- Building Type: House
- Stories: 2
Features
- Feature: See remarks, No Animal Home, No Smoking Home, Gas BBQ Hookup
Land
- Land Size: 3180 sqft|0-4,050 sqft
Ownership
- Type: Freehold
Zoning
- Description: R-G
Information entered by CIR Realty
Listing information last updated on: 2026-09-10 02:57:25
Book your free home evaluation with a 1% REALTOR® now!
How much could you save in commission selling with One Percent Realty?
Slide to select your home's price:
$500,000
Your One Percent Realty Commission savings†
$500,000
†
Savings calculated using One Percent Realty's posted commission rates compared to another agent charging
7% on the first 100k & 3% on the balance + GST. Not all agents charge the same.
Send a Message
One Percent Realty's top FAQs
For residential properties priced at $500,000 and under, we charge a flat fee of $5,000 plus GST. For residential properties over $500,000, we charge 1% of the sale price plus GST. The seller decides what they wish to offer the buyer’s agent, starting with an equal commission of 1%. For commercial properties, farms, or development opportunities, please contact us directly for a customized consultation.
Yes. Your property receives full MLS® exposure and appears on REALTOR.ca just like listings from traditional brokerages.
Learn more about the One Percent Realty Deal
April Isaac Associate

- Phone:
- 403-888-4003
- Email:
- aprilonepercent@gmail.com
- Support Area:
- CALGARY, SOUTH EAST CALGARY, SOUTH WEST CALGARY, NORTH CALGARY, NORTH EAST CALGARY, NORTH WEST CALGARY, EAST CALGARY, WEST CALGARY, AIRDRIE, COCHRANE, OKOTOKS, CHESTERMERE, STRATHMORE, GREATER CALGARY AREA, ROCKYVIEW, DIDSBURY, LANGDON
23 YRS EXPER, 1300+ SALES, NEGOTIATION EXPERT AND BUYERS REPRESENTATIVE EXPERT, marketing savv ...
Full ProfileAnna Madden Associate

- Phone:
- 587-830-2405
- Email:
- anna.madden05@gmail.com
- Support Area:
- Calgary, Airdrie, Cochrane, chestermere, Langdon, Okotoks, High river, Olds, Rocky View, Foothills
Experienced Residential Realtor serving Calgary and surrounding communities. I have knowledge in buy ...
Full ProfileDabs Fashola Associate

- Phone:
- 403-619-0621
- Email:
- homesbydabs@gmail.com
- Support Area:
- Calgary Southwest, Calgary Southeast, Calgary Northwest, Calgary Northeast, Okotoks, Chestermere:, Airdrie, Olds, Cochrane
REAL ESTATE NEGOTIATION EXPERT (RENE)Your Trusted and Experienced Calgary REALTOR® | Turning Real E ...
Full Profile