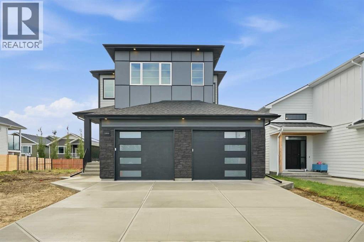
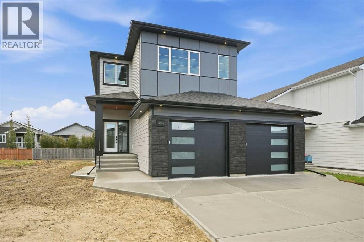
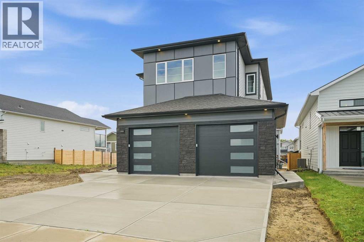
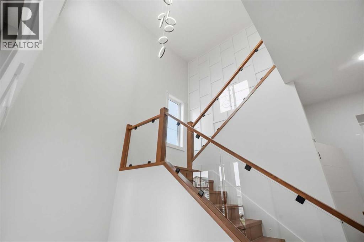
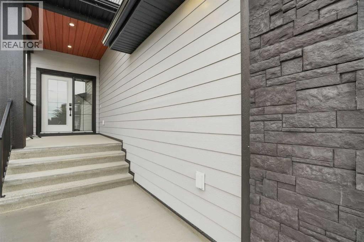
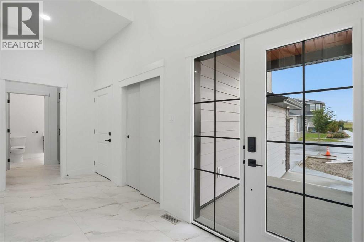
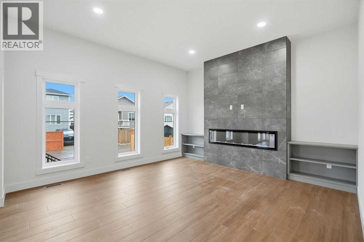
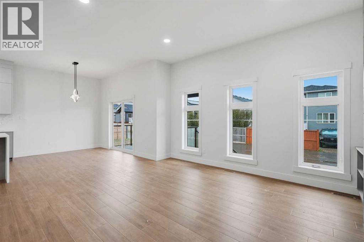
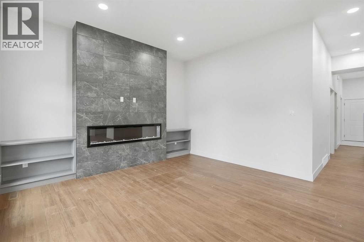
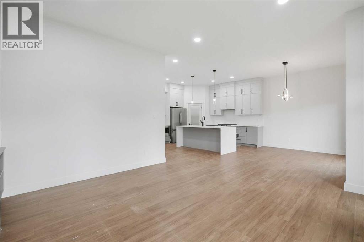
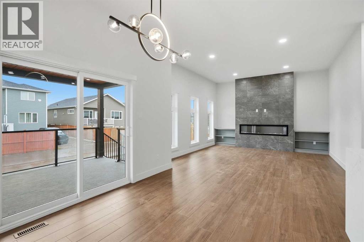
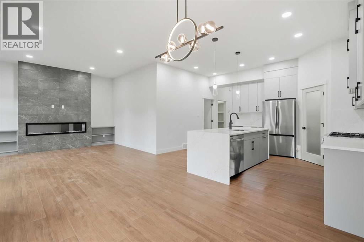
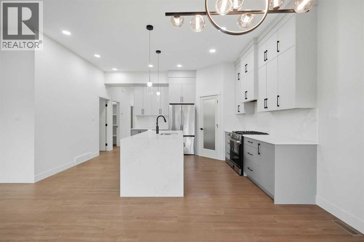
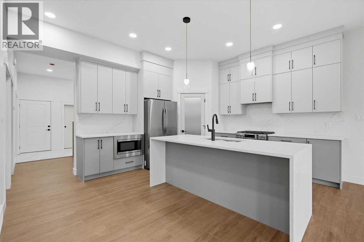
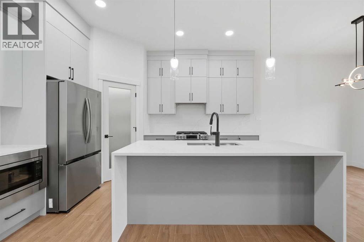
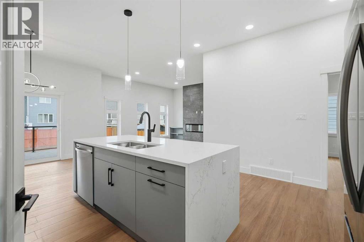
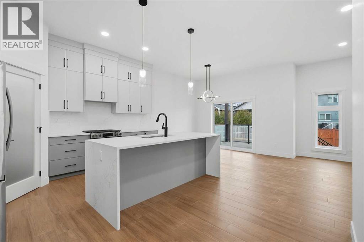
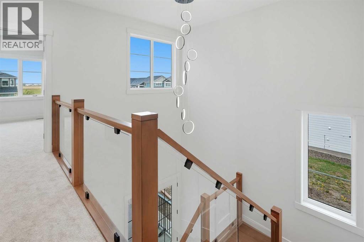
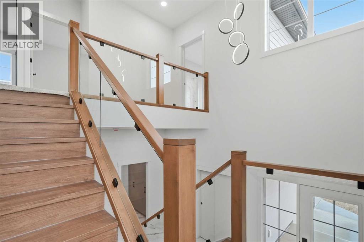
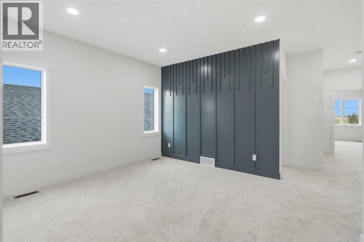
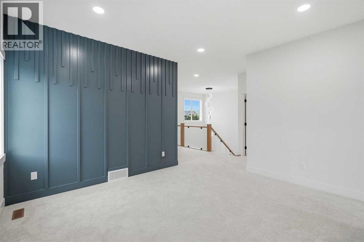
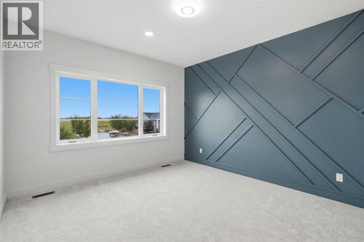
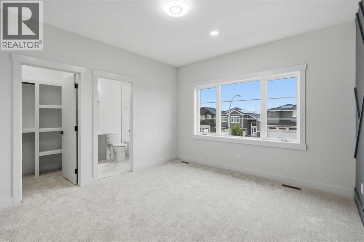
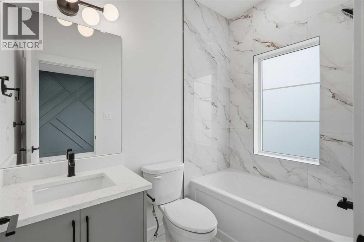
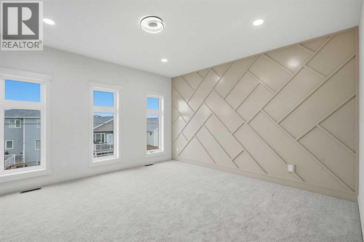
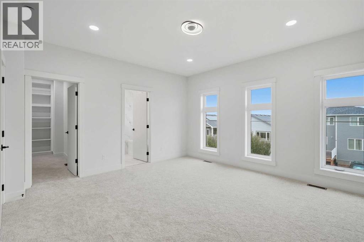
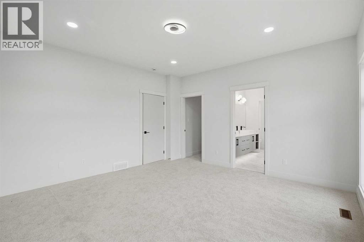
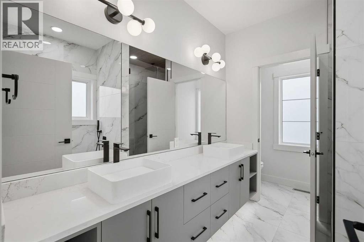
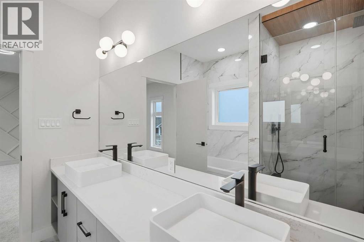
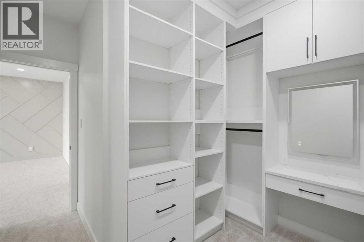
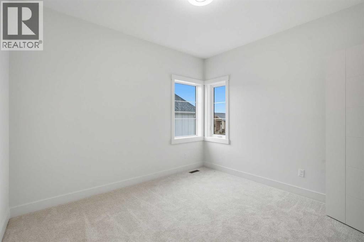
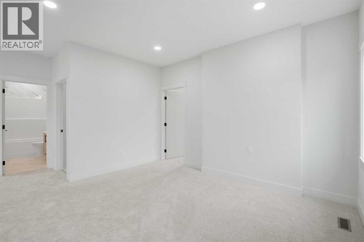
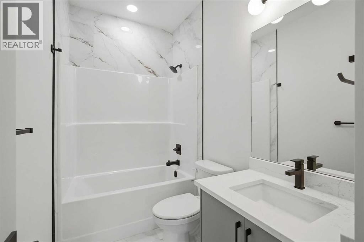
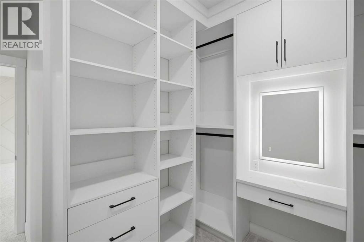
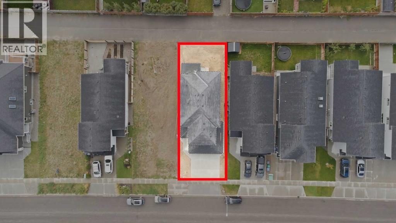
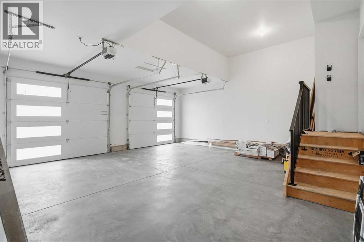
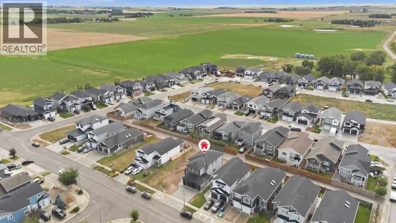
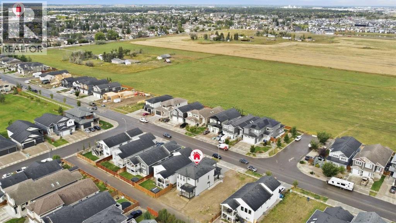
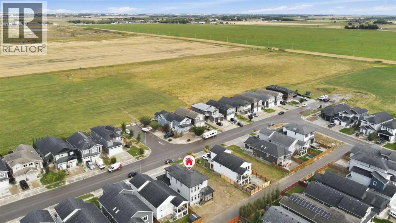
Brand new construction that doesn't just check boxes â it rewrites them. This striking two-storey at 4566 40 Ave S commands attention from the curb with premium Hardie board siding in a bold two-tone palette: light grey horizontal lap siding contrasted against dark charcoal vertical panel accents, finished with black architectural trim, modern window frames, and a contemporary garage door with frosted horizontal glass inserts. Built to last, built to impress.Step inside to a dramatic 19-ft ceiling in the main foyer with feature wall on the stairs that sets the tone for what's ahead. The main floor delivers a bedroom with its own full bathroom â rare for new builds at this price point â plus side entry access and a direct garage connection for everyday convenience. Upstairs, two primary bedrooms each with private ensuites and designer highlight feature walls â a layout built for multi-generational living, roommate flexibility, or couples who simply refuse to share a vanity. A third bedroom upstairs with its own full bath completes the upper level.4 bed. 4 bath. No sharing required.The kitchen is anchored by a quartz waterfall island, full-height backsplash, and upgraded cabinetry with custom shelving throughout. This is not a cookie-cutter build. This is the one they'll wish they moved faster on. Reach out to your favorite Realtor & book your showings today. (id:32467)
| Building |
Single Family |
| Rooms |
|
| Bedrooms |
4 |
| Bathrooms |
4 |
| Square Footage |
2366 ft² |
| Built in |
2026 |
| Parking Type |
4 |
| Neighbourhood |
Lethbridge |