At One Percent Realty, we offer full real estate service while helping sellers reduce the amount they pay in commission fees. In terms of service, marketing, and exposure, we are comparable to traditional real estate brokerages. Your property is listed on MLS®, REALTOR.ca, and other major real estate websites. We provide professional marketing, signage (where permitted), showings, open houses, negotiation services, contract management, and guidance from listing to possession day. The difference is simple: you receive full professional service without paying unnecessarily high commissions.

126 Burry Road, Fort McMurray
2026-09-08
Quick Summary
MLS®#A2342205
Property Description
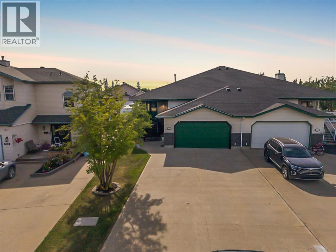
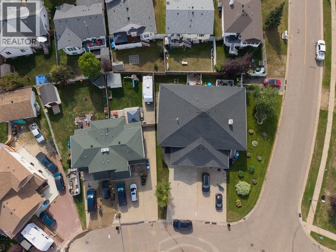
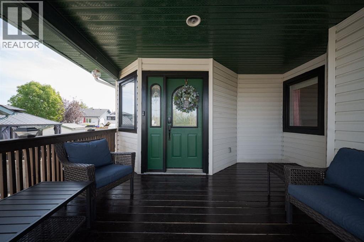
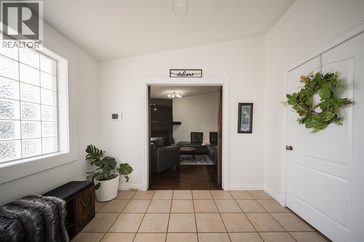
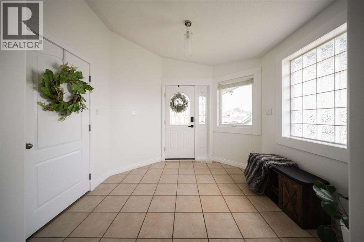
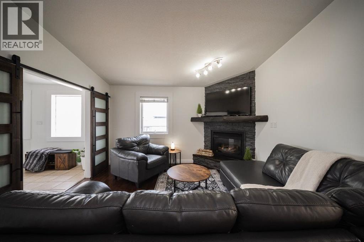
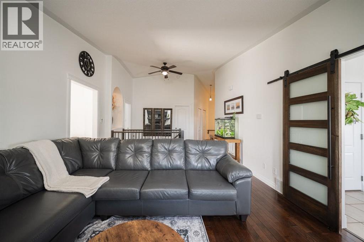
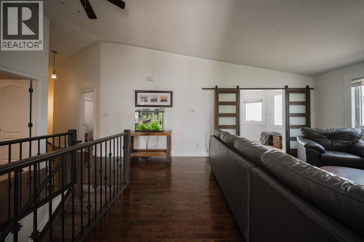
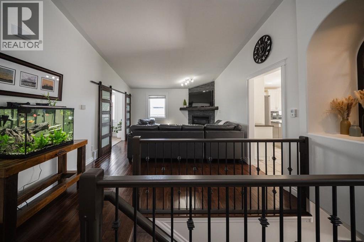
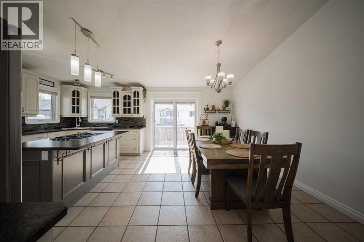
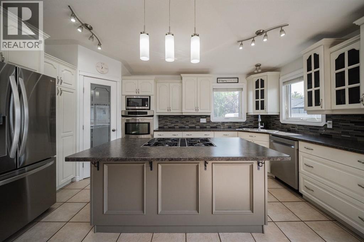
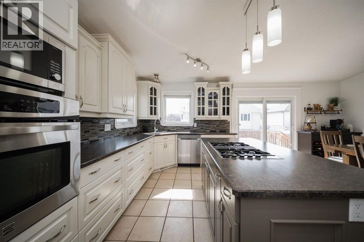
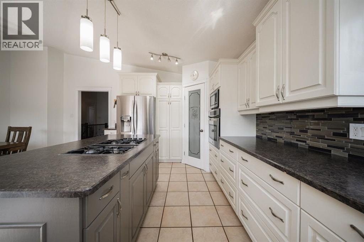
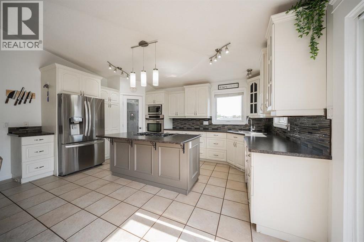
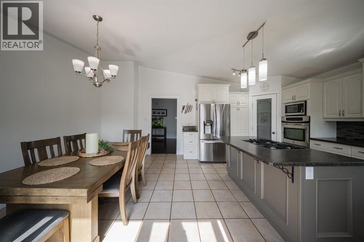
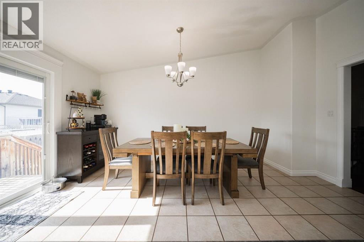
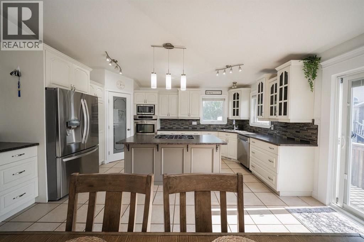
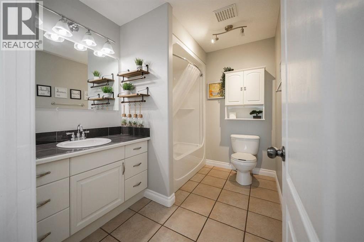
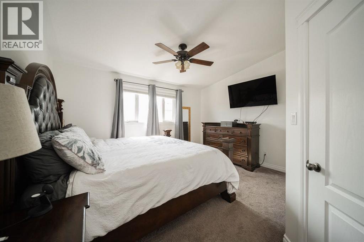
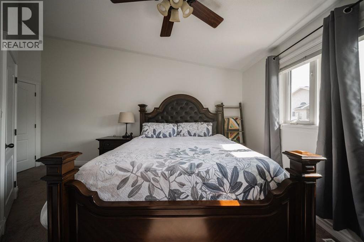
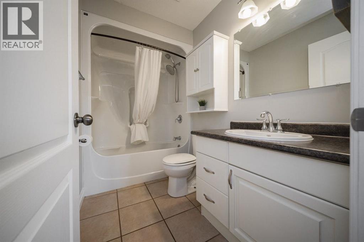
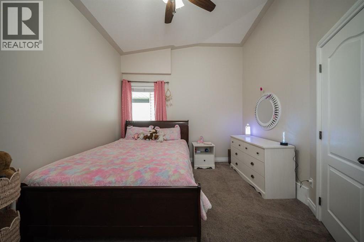
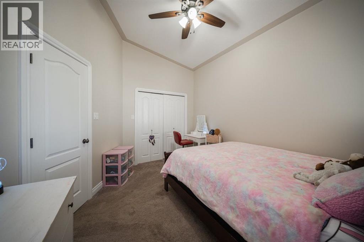
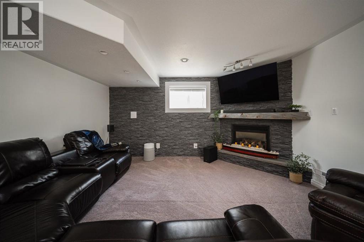
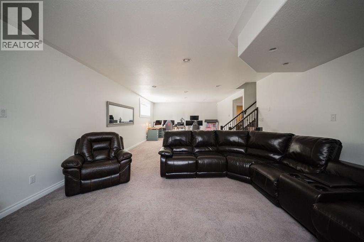
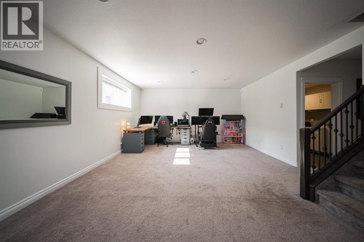
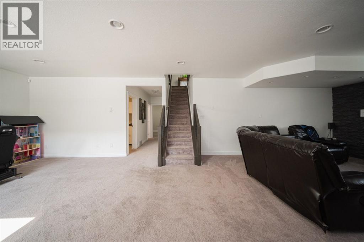
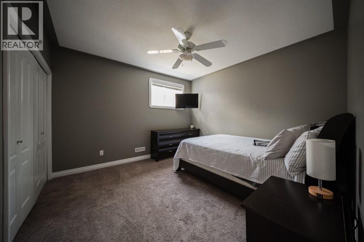
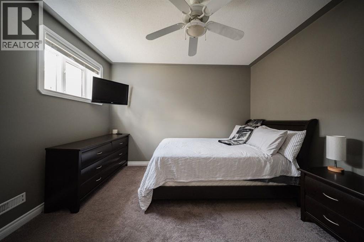
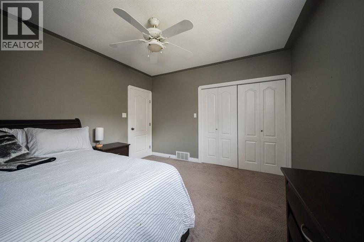
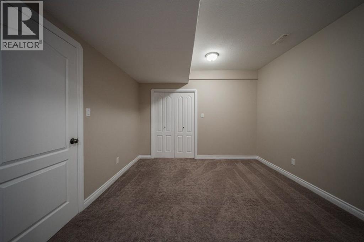
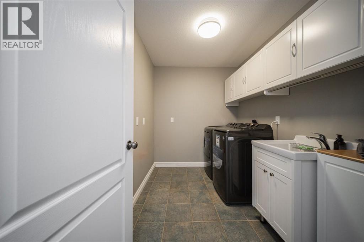
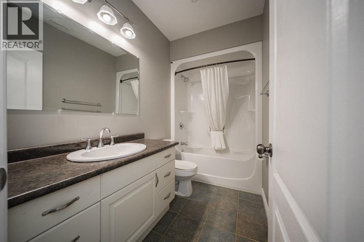
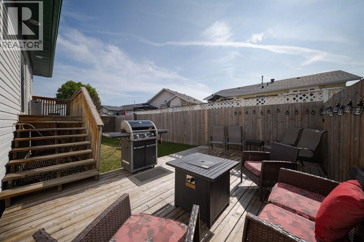
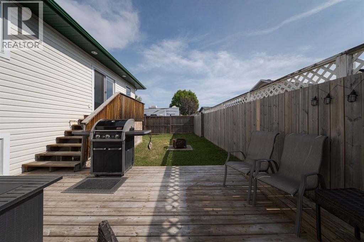
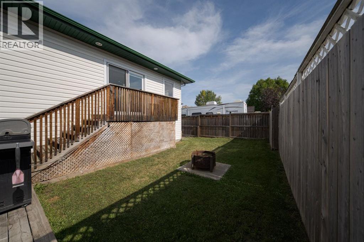
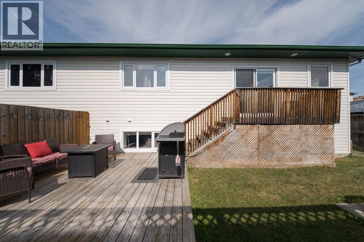
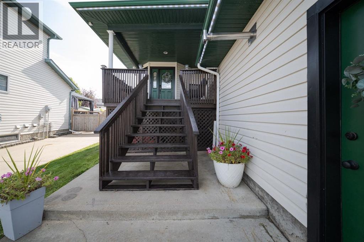
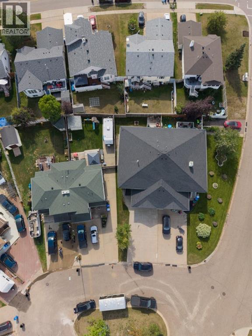
Welcome to 126 Burry Road, a beautifully maintained bungalow-style duplex offering three bedrooms, three full bathrooms, a bright fully developed basement, central air conditioning, New Shingles and an oversized 24x22 attached heated double garage plus parking for 4 on the long concrete driveway. With vaulted ceilings, two gas fireplaces, fresh paint and generous living spaces, this inviting home reflects pride of ownership throughout.A concrete driveway provides parking for four vehicles or your enclosed trailer or recreational storage and leads to the attached double garage with high ceilings and. The exterior doors and trim were freshly painted in 2026, while the large covered front deck was refreshed in 2025. Inside, the spacious foyer features a large walk-in coat closet, providing exceptional storage from the moment you arrive.The open-concept main level is enhanced by high vaulted ceilings and fresh neutral paint throughout. Hardwood flooring extends through the living room, where a gas fireplace creates a warm and inviting focal point. The adjoining eat-in kitchen features tile flooring, refinished cabinetry, a pantry and excellent storage. A gas cooktop is built into the island with a downdraft vent, while the island was freshly painted in 2026. Updated appliances include the refrigerator (2022), microwave (2025) and a new dishwasher added in August 2026.Sliding glass doors replaced in 2024 open from both sides and lead to the two-tiered back deck. Enjoy all-day sunshine, a natural gas line for barbecuing and a fully fenced yard that creates a wonderful setting for outdoor dining, entertaining and time with family.Two bedrooms are located on the main level, including a spacious primary bedroom that easily accommodates a king-sized bed. The primary suite features a walk-in closet and private four-piece ensuite with an updated sink and refreshed cabinetry. A second bedroom and another four-piece bathroom complete this level.The bright, fully developed ba sement adds valuable living space with a comfortable family room and a second gas fireplace installed in 2022. Its distinctive wood beam mantel was crafted from fire-affected timber, bringing a meaningful piece of local history into the home. This level also includes a third bedroom, another full bathroom, a den with an oversized closet and a laundry area with a new washer and dryer added in August 2026. In-floor heating provides added comfort throughout the lower level.The heated garage is exceptionally functional with hot and cold water, included storage cabinetry, loft storage, app-controlled lighting, a ceiling-mounted extension cord, compressor and hose. Additional updates include shingles, central air conditioning and garage heat completed in 2020, along with two hot water tanks replaced in 2019. With its spacious layout, thoughtful updates, impressive storage and outstanding garage, 126 Burry Road offers comfortable and versatile living across both levels. (id:32467)
Property Features
Ammenities Near By
- Ammenities Near By: Schools
Building
- Appliances: Refrigerator, Dishwasher, Stove, Microwave, Window Coverings, Washer & Dryer
- Architectural Style: Bungalow
- Basement Development: Finished
- Basement Type: Full (Finished)
- Construction Style: Attached
- Cooling Type: Central air conditioning
- Exterior Finish: Vinyl siding
- Fireplace: Yes
- Flooring Type: Carpeted, Hardwood, Tile
- Interior Size: 1452 sqft
- Stories: 1
Features
- Feature: Gas BBQ Hookup
Land
- Land Size: 4491.06 sqft|4,051 - 7,250 sqft
Ownership
- Type: Freehold
Structure
- Structure: Deck
Zoning
- Description: R2
Information entered by The Agency North Central Alberta
Listing information last updated on: 2026-09-05 00:43:24
Book your free home evaluation with a 1% REALTOR® now!
How much could you save in commission selling with One Percent Realty?
Slide to select your home's price:
$500,000
Your One Percent Realty Commission savings†
$500,000
†
Savings calculated using One Percent Realty's posted commission rates compared to another agent charging
7% on the first 100k & 3% on the balance + GST. Not all agents charge the same.
One Percent Realty's top FAQs
For residential properties priced at $500,000 and under, we charge a flat fee of $5,000 plus GST. For residential properties over $500,000, we charge 1% of the sale price plus GST. The seller decides what they wish to offer the buyer’s agent, starting with an equal commission of 1%. For commercial properties, farms, or development opportunities, please contact us directly for a customized consultation.
Yes. Your property receives full MLS® exposure and appears on REALTOR.ca just like listings from traditional brokerages.
Learn more about the One Percent Realty Deal