At One Percent Realty, we offer full real estate service while helping sellers reduce the amount they pay in commission fees. In terms of service, marketing, and exposure, we are comparable to traditional real estate brokerages. Your property is listed on MLS®, REALTOR.ca, and other major real estate websites. We provide professional marketing, signage (where permitted), showings, open houses, negotiation services, contract management, and guidance from listing to possession day. The difference is simple: you receive full professional service without paying unnecessarily high commissions.

3 Glenway Drive SW, CALGARY
2026-09-08
Quick Summary
- Location
- 3 Glenway Drive SW, CALGARY, Alberta T3E4T7
- Price
- $780,000
- Status:
- For Sale
- Property Type:
- Single Family
- Area:
- 1229 sqft
- Bedrooms:
- 2 bed +2
- Bathrooms:
- 3
- Garages:
- 3
- Year of Construction:
- 1959
MLS®#A2341536
Property Description
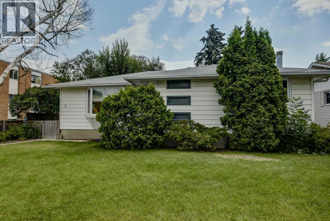
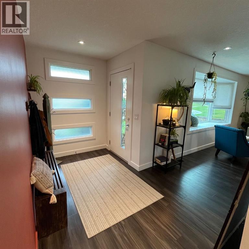
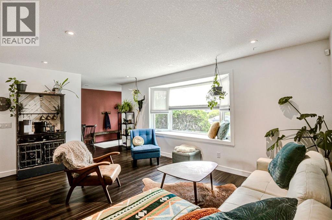
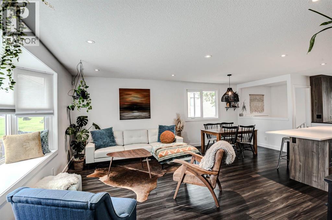
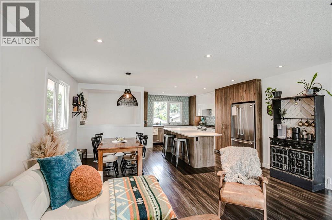
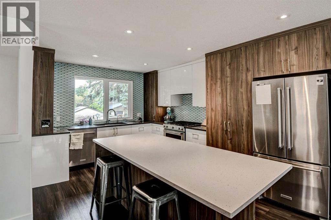
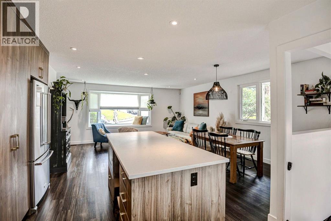
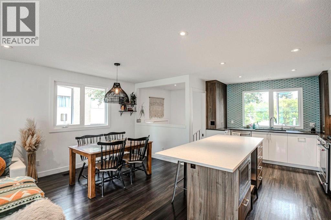
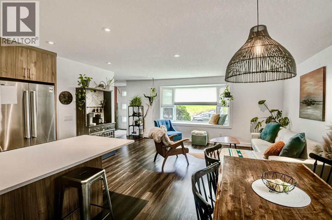
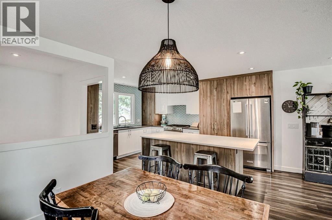
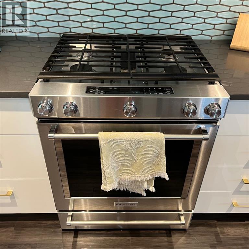
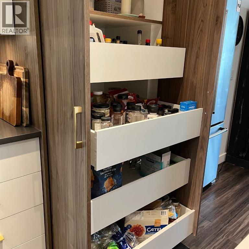
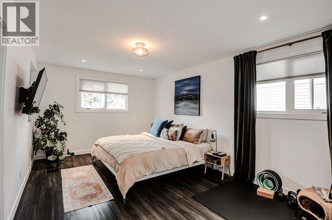
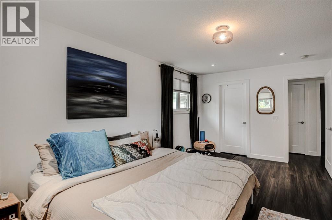
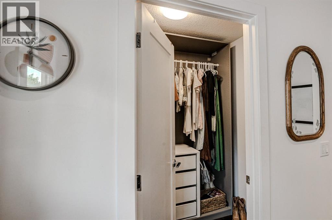
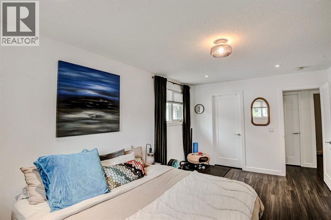
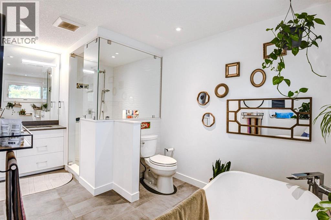
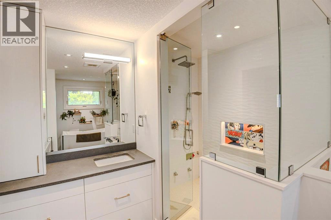
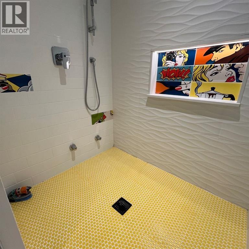
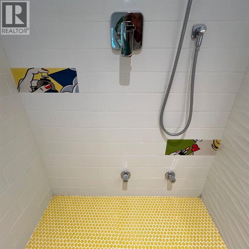
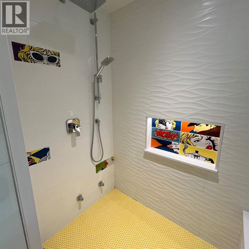
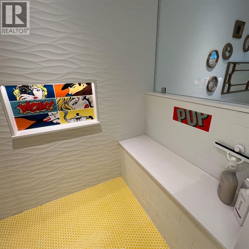
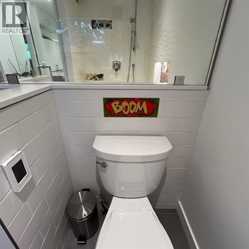
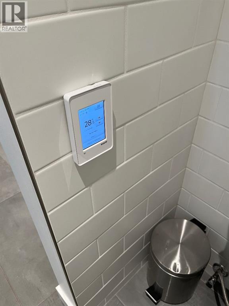
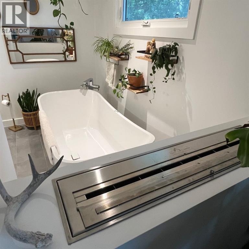
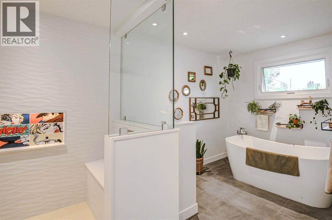
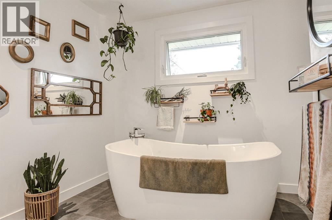
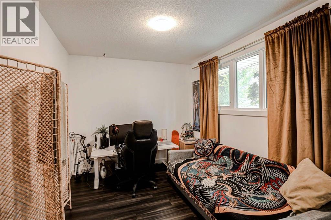
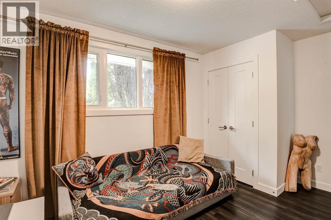
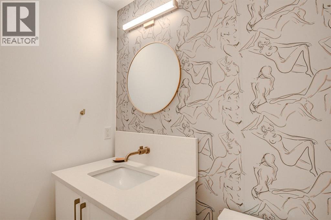
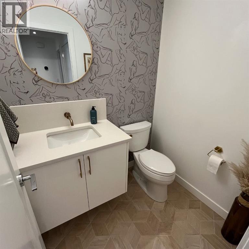
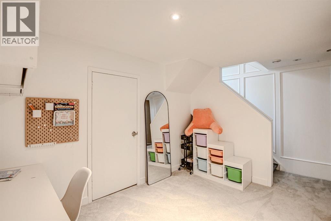
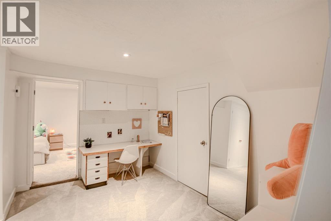
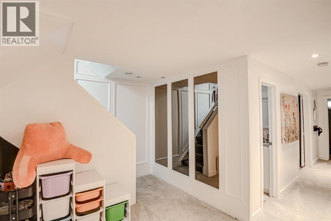
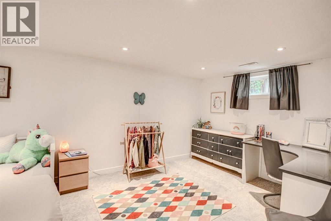
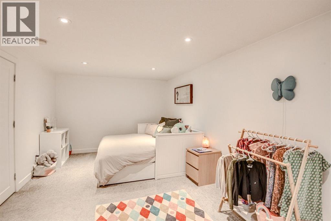
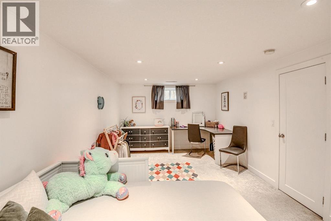
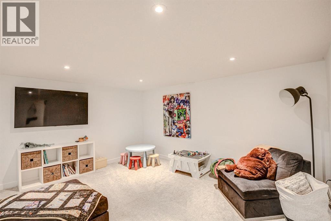
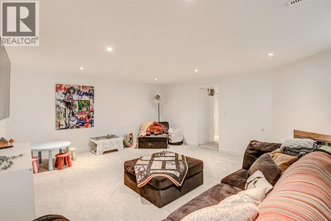
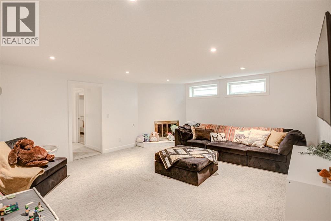
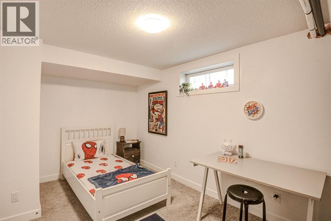
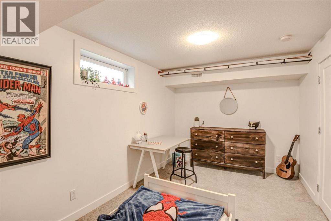
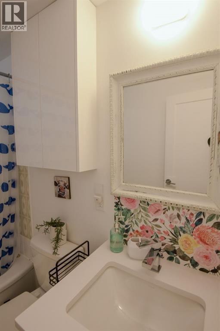
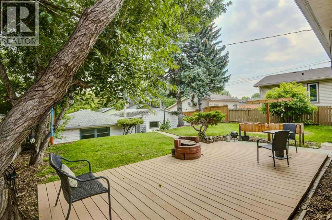
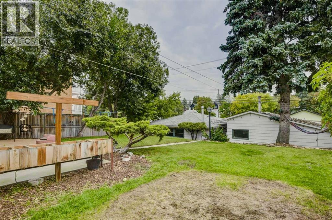
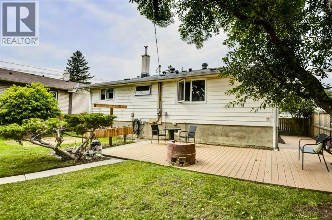
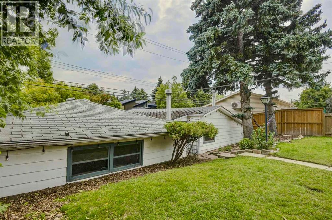
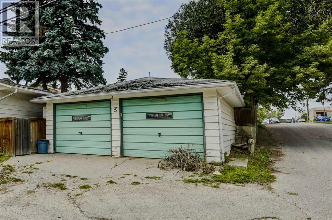
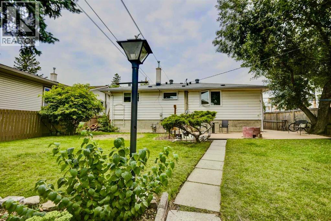
If youâve been searching for a home with character, warmth and a little bit of swagger, you have just found it.With over 2,000 sq. ft. of thoughtfully renovated living space, this home strikes that elusive balance between mid-century soul and modern-day comfort. The original character hasnât been erasedâitâs been celebrated, refreshed and given a modern twist.Step inside through the generous entryway and youâre immediately drawn into a bright, open main floor filled with natural light. At the heart of the home is a stunning kitchen designed to be both beautiful and functional with pull out soft close drawers, complete with on demand hot water and a gas range for the chef who loves to cookâand entertain.The living room is full of personality, featuring built-in seating tucked into the north-facing window that invites you to settle in with a coffee, a good book, or a glass of wine.The generously proportioned primary bedroom offers plenty of room to breathe with a unique built in Bio-flame ethanol fireplace, along with an ensuite that is anything but ordinary. For those that like steam showers look no further, plus the funky tile is a must-seeâa playful nod to the homeâs mid-century roots and one of those details that makes this house feel like itself. The ensuite also offers in floor heating to keep the toes warm. The second bedroom is currently being used as an office.A convenient two-piece bathroom completes the main floor.Downstairs, the possibilities continue. A large flex room offers space for a home office, gym, creative space or whatever life calls for, while separate storage keeps everything organized. Two additional bedrooms provide flexibility for family or guests, and the large family roomâwith its gas fireplaceâis made for movie nights, lounging and gathering.Then thereâs the backyard.South-facing and generously sized, it offers plenty of room for gardens, games, pets and summer gatherings. Gather around the gas fire pit with friends, watch the kids play, or simply enjoy a little more sunshine at the end of the day.And for those who need serious garage space, this home delivers in a big way: two double detached garages. One features double doors and a gas furnace, while the second has one large door and offers exciting potential to transform into a studio, workshop, creative space or something entirely your own.This is a home that truly brings a lot to the table: move-in ready, roughed in Air Conditioning as a bonus and full of personality all on a huge 7147sq.ft. lot. Close to schools, shopping and transit, with quick access to downtown and Sarcee Trail.If youâve grown tired of touring the same predictable renovationsâwhite walls, generic finishes and homes that all seem to look alikeâcome see what happens when a renovation leaves room for soul.This one has it.And it might just be the home youâve been waiting for. (id:32467)
Property Features
Ammenities Near By
- Ammenities Near By: Park, Schools, Shopping
Building
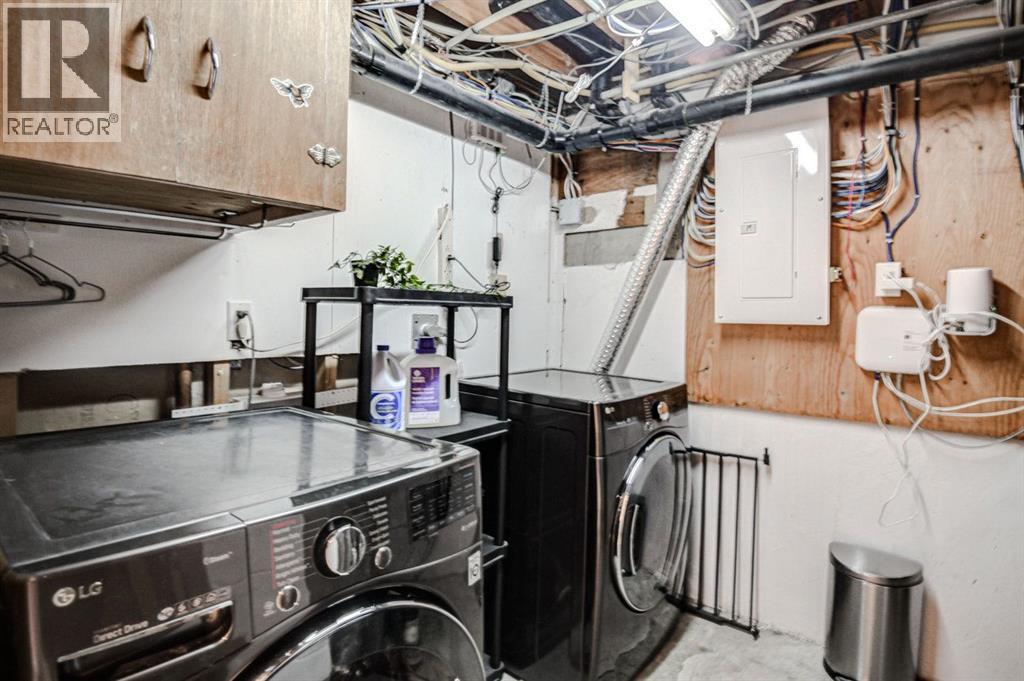
- Appliances: Refrigerator, Gas stove(s), Dishwasher, Microwave, Hood Fan, Window Coverings, Washer & Dryer
- Architectural Style: Bungalow
- Basement Development: Finished
- Basement Features: Separate entrance
- Basement Type: Full (Finished)
- Construction Style: Detached
- Cooling Type: See Remarks
- Exterior Finish: Metal
- Fireplace: Yes
- Flooring Type: Carpeted, Ceramic Tile, Vinyl Plank
- Interior Size: 1229 sqft
- Building Type: House
- Stories: 1
Features
- Feature: Back lane, PVC window, No Smoking Home
Land
- Land Size: 664 m2|4,051 - 7,250 sqft
Ownership
- Type: Freehold
Structure
- Structure: Deck
Zoning
- Description: R-CG
Information entered by MaxWell Capital Realty
Listing information last updated on: 2026-09-08 14:56:39
Book your free home evaluation with a 1% REALTOR® now!
How much could you save in commission selling with One Percent Realty?
Slide to select your home's price:
$500,000
Your One Percent Realty Commission savings†
$500,000
†
Savings calculated using One Percent Realty's posted commission rates compared to another agent charging
7% on the first 100k & 3% on the balance + GST. Not all agents charge the same.
Send a Message
One Percent Realty's top FAQs
For residential properties priced at $500,000 and under, we charge a flat fee of $5,000 plus GST. For residential properties over $500,000, we charge 1% of the sale price plus GST. The seller decides what they wish to offer the buyer’s agent, starting with an equal commission of 1%. For commercial properties, farms, or development opportunities, please contact us directly for a customized consultation.
Yes. Your property receives full MLS® exposure and appears on REALTOR.ca just like listings from traditional brokerages.
Learn more about the One Percent Realty Deal
April Isaac Associate

- Phone:
- 403-888-4003
- Email:
- aprilonepercent@gmail.com
- Support Area:
- CALGARY, SOUTH EAST CALGARY, SOUTH WEST CALGARY, NORTH CALGARY, NORTH EAST CALGARY, NORTH WEST CALGARY, EAST CALGARY, WEST CALGARY, AIRDRIE, COCHRANE, OKOTOKS, CHESTERMERE, STRATHMORE, GREATER CALGARY AREA, ROCKYVIEW, DIDSBURY, LANGDON
23 YRS EXPER, 1300+ SALES, NEGOTIATION EXPERT AND BUYERS REPRESENTATIVE EXPERT, marketing savv ...
Full ProfileAnna Madden Associate

- Phone:
- 587-830-2405
- Email:
- anna.madden05@gmail.com
- Support Area:
- Calgary, Airdrie, Cochrane, chestermere, Langdon, Okotoks, High river, Olds, Rocky View, Foothills
Experienced Residential Realtor serving Calgary and surrounding communities. I have knowledge in buy ...
Full ProfileDabs Fashola Associate

- Phone:
- 403-619-0621
- Email:
- homesbydabs@gmail.com
- Support Area:
- Calgary Southwest, Calgary Southeast, Calgary Northwest, Calgary Northeast, Okotoks, Chestermere:, Airdrie, Olds, Cochrane
REAL ESTATE NEGOTIATION EXPERT (RENE)Your Trusted and Experienced Calgary REALTOR® | Turning Real E ...
Full Profile