At One Percent Realty, we offer full real estate service while helping sellers reduce the amount they pay in commission fees. In terms of service, marketing, and exposure, we are comparable to traditional real estate brokerages. Your property is listed on MLS®, REALTOR.ca, and other major real estate websites. We provide professional marketing, signage (where permitted), showings, open houses, negotiation services, contract management, and guidance from listing to possession day. The difference is simple: you receive full professional service without paying unnecessarily high commissions.

800 Elkton Close SW, CALGARY
2026-09-02
Quick Summary
MLS®#A2341812
Property Description
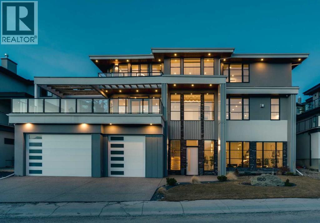
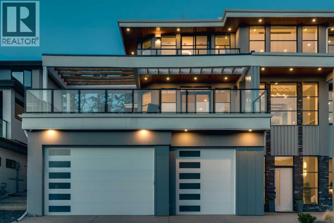
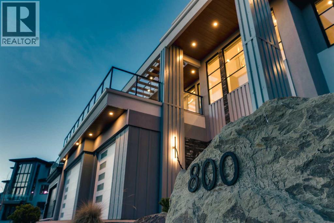
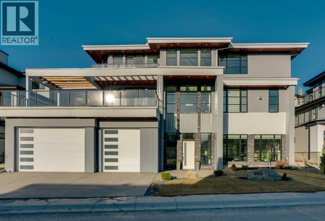
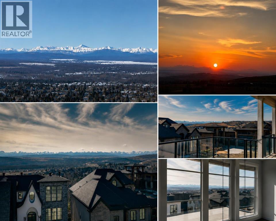
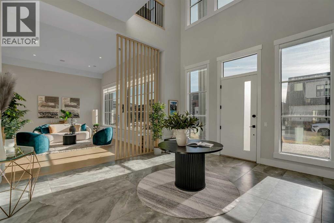
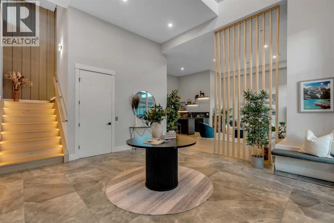
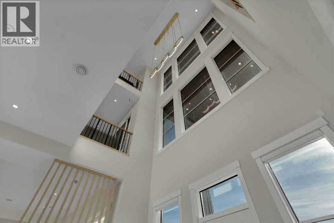
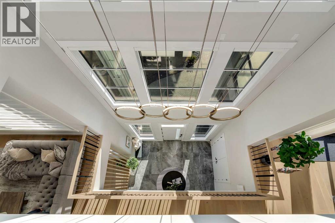
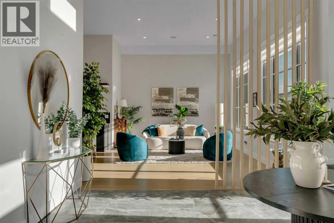
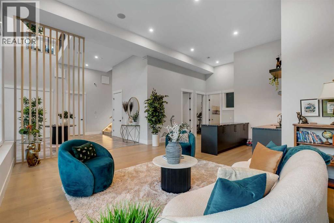
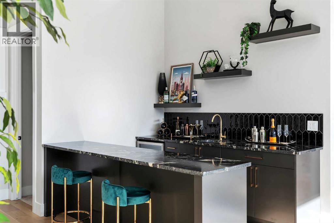
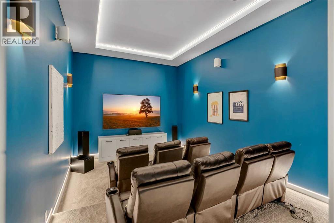
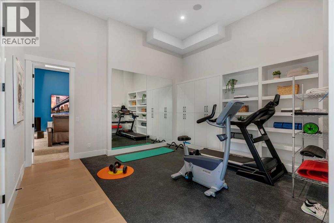
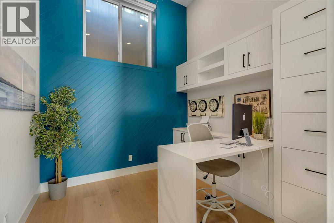
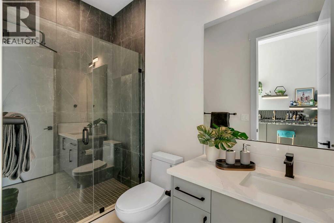
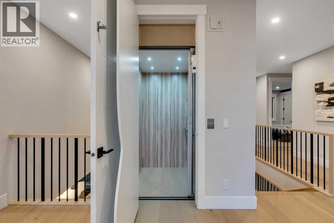
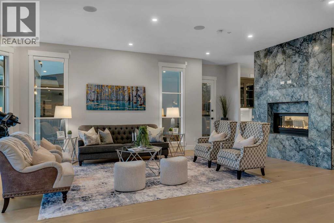
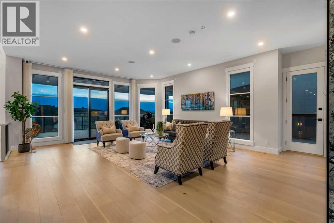
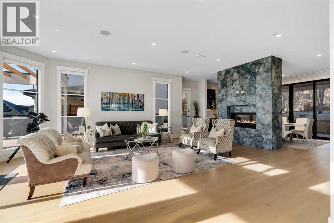
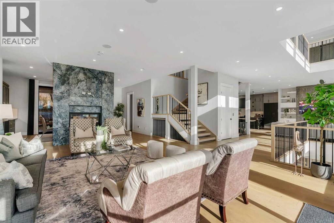
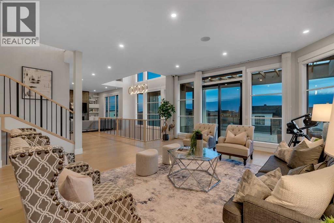
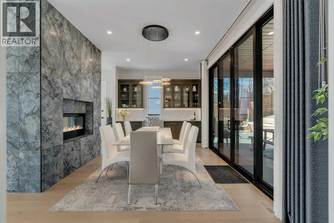
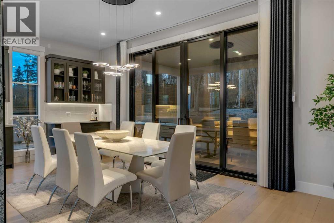
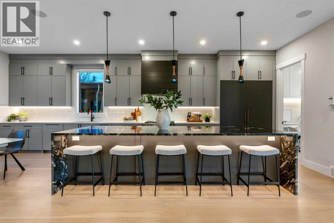
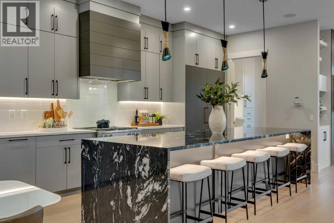
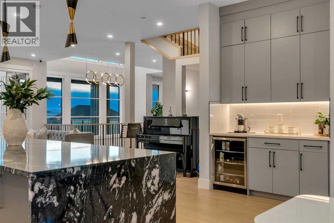
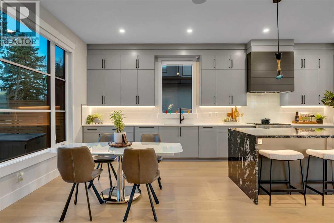
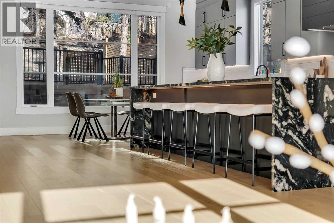
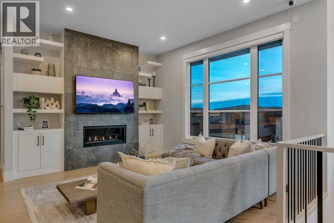
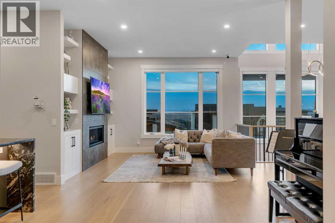
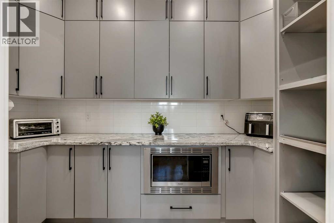
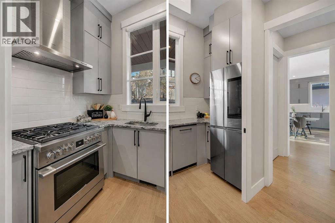
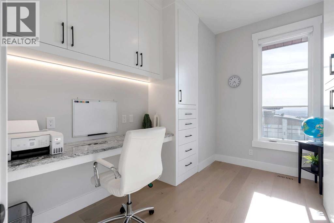
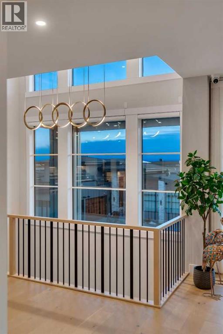
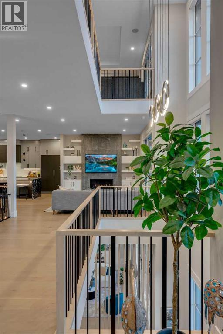
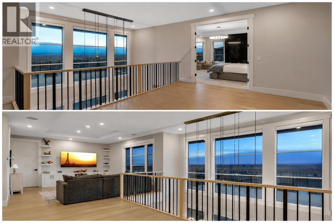
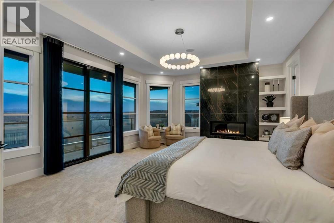
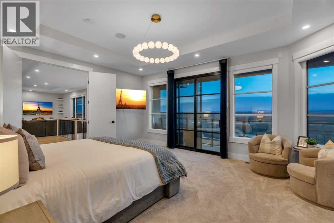
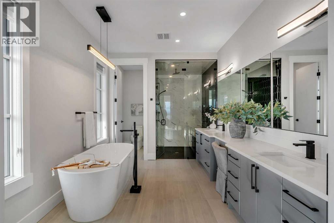
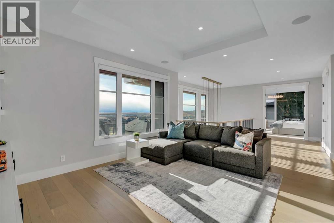
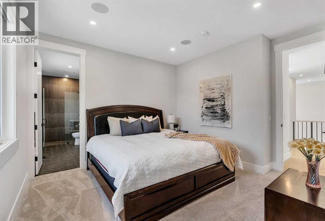
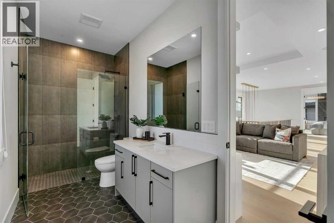
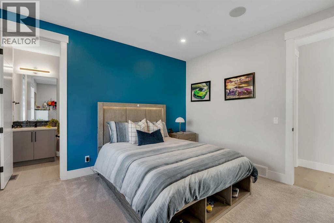
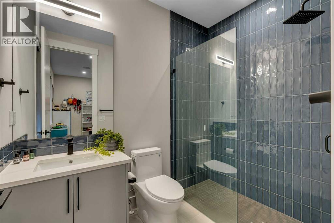
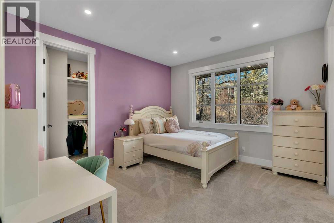
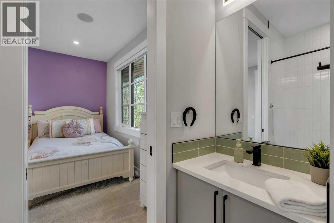
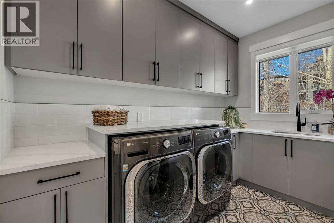
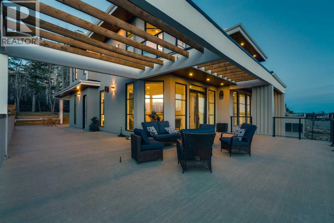
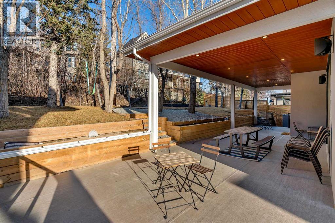
*Watch the video* Dreams do come true. Welcome to one of the most exceptional and rarely available luxury homes in prestigious Springbank Hillâa stunning custom residence on a 80 FT wide lot that truly redefines elevated living. Showcasing breathtaking panoramic mountain views and unforgettable Rocky Mountain sunsets, this extraordinary property offers over 6,600 SQ FT of beautifully designed living space .Mountain Views | Over 6600 SQFT | Front Walkout Basement (to give the high elevation & rocky mountain views) | Elevator | Solar Panels | Heated Garage + Heated Driveway | Upgraded Insulation | 5 Bedrooms (4 with ensuite) | 2 Private Dens | Home Theatre + Gym | Multiple Living Areas | 4-Car Heated Garage | Designer Finishes | Chefâs Dream Kitchen | Butlerâs Pantry + Prep Kitchen | Spa-Inspired Ensuite | Expansive Wraparound Balcony | Statement Lighting | Smart Home Automation.As you step inside you are greeted by a spectacular open-to-below foyer soaring approximately 30 feet, creating a rare sense of scale and elegance. Thoughtfully designed for both relaxation and upscale entertaining, this home features an elegant lounge with soaring 14-foot ceilings, built-in speakers, and ambient lighting that enhances the refined atmosphere. A custom-designed bar with sleek stone countertops, gold hardware, and backlit shelving serves as a true showpiece. This level also offers a private den, dedicated gym, fully equipped home theatre, and a spacious bedroom and full bathroom.Upstairs, the wide illuminated staircase adds a striking architectural touch. The main floor is flooded with natural light from expansive windows, creating a warm yet sophisticated feel. The great room impresses with floor-to-ceiling tile detail, a fireplace, and custom built-ins. A second den provides flexibility for work or study.The chefâs kitchen is a true centerpieceâfeaturing an oversized waterfall island, top-of-the-line appliances, full-height cabinetry, elegant countertops, designer lightin g, and extensive storage. A butlerâs pantry and secondary prep kitchen complete with gas stove and additional appliances make this home ideal for entertaining.The upper level offers a spacious bonus room and four generously sized bedrooms, each with its own ensuite and walk-in closet. The primary retreat is further enhanced by a massive walk-in closet featuring custom built-in shelving, offering both style and exceptional organization. The well-appointed laundry room is designed with functionality in mind, complete with generous counter space, ample cabinetry, and a convenient sink. A spacious bonus room provides the perfect setting for movie nightsAdditional highlights include smart home automation, powered blinds, irrigated landscaping, and a wraparound south-facing deckâperfect for summer entertaining.This home presents an extraordinary opportunity to own a modern home with astonishing mountain views. More than just a home, this is a statement of luxury, craftsmanship, and lifestyle all in one. (id:32467)
Property Features
Ammenities Near By
- Ammenities Near By: Park, Playground, Schools, Shopping
Building
- Appliances: Washer, Refrigerator, Gas stove(s), Dishwasher, Dryer, Microwave, Hood Fan, Window Coverings, Garage door opener
- Basement Development: Finished
- Basement Features: Walk out
- Basement Type: Full (Finished)
- Construction Style: Detached
- Cooling Type: Central air conditioning
- Exterior Finish: Concrete, Metal, Stucco
- Fireplace: Yes
- Flooring Type: Carpeted, Hardwood, Tile
- Interior Size: 4505 sqft
- Building Type: House
- Stories: 2
Features
- Feature: Cul-de-sac, See remarks, Wet bar, Elevator, Closet Organizers, Gas BBQ Hookup
Land
- Land Size: 8761.82 sqft|7,251 - 10,889 sqft
Maintenance Fee
- Maintenance Fee: 0.00
Ownership
- Type: Bare Land Condo/Strata
Structure
- Structure: Deck
Zoning
- Description: R-G
Information entered by Diamond Realty & Associates Ltd
Listing information last updated on: 2026-09-01 21:18:30
Book your free home evaluation with a 1% REALTOR® now!
How much could you save in commission selling with One Percent Realty?
Slide to select your home's price:
$500,000
Your One Percent Realty Commission savings†
$500,000
†
Savings calculated using One Percent Realty's posted commission rates compared to another agent charging
7% on the first 100k & 3% on the balance + GST. Not all agents charge the same.
Send a Message
One Percent Realty's top FAQs
For residential properties priced at $500,000 and under, we charge a flat fee of $5,000 plus GST. For residential properties over $500,000, we charge 1% of the sale price plus GST. The seller decides what they wish to offer the buyer’s agent, starting with an equal commission of 1%. For commercial properties, farms, or development opportunities, please contact us directly for a customized consultation.
Yes. Your property receives full MLS® exposure and appears on REALTOR.ca just like listings from traditional brokerages.
Learn more about the One Percent Realty Deal
April Isaac Associate

- Phone:
- 403-888-4003
- Email:
- aprilonepercent@gmail.com
- Support Area:
- CALGARY, SOUTH EAST CALGARY, SOUTH WEST CALGARY, NORTH CALGARY, NORTH EAST CALGARY, NORTH WEST CALGARY, EAST CALGARY, WEST CALGARY, AIRDRIE, COCHRANE, OKOTOKS, CHESTERMERE, STRATHMORE, GREATER CALGARY AREA, ROCKYVIEW, DIDSBURY, LANGDON
23 YRS EXPER, 1300+ SALES, NEGOTIATION EXPERT AND BUYERS REPRESENTATIVE EXPERT, marketing savv ...
Full ProfileAnna Madden Associate

- Phone:
- 587-830-2405
- Email:
- anna.madden05@gmail.com
- Support Area:
- Calgary, Airdrie, Cochrane, chestermere, Langdon, Okotoks, High river, Olds, Rocky View, Foothills
Experienced Residential Realtor serving Calgary and surrounding communities. I have knowledge in buy ...
Full ProfileDabs Fashola Associate

- Phone:
- 403-619-0621
- Email:
- homesbydabs@gmail.com
- Support Area:
- Calgary Southwest, Calgary Southeast, Calgary Northwest, Calgary Northeast, Okotoks, Chestermere:, Airdrie, Olds, Cochrane
REAL ESTATE NEGOTIATION EXPERT (RENE)Your Trusted and Experienced Calgary REALTOR® | Turning Real E ...
Full Profile