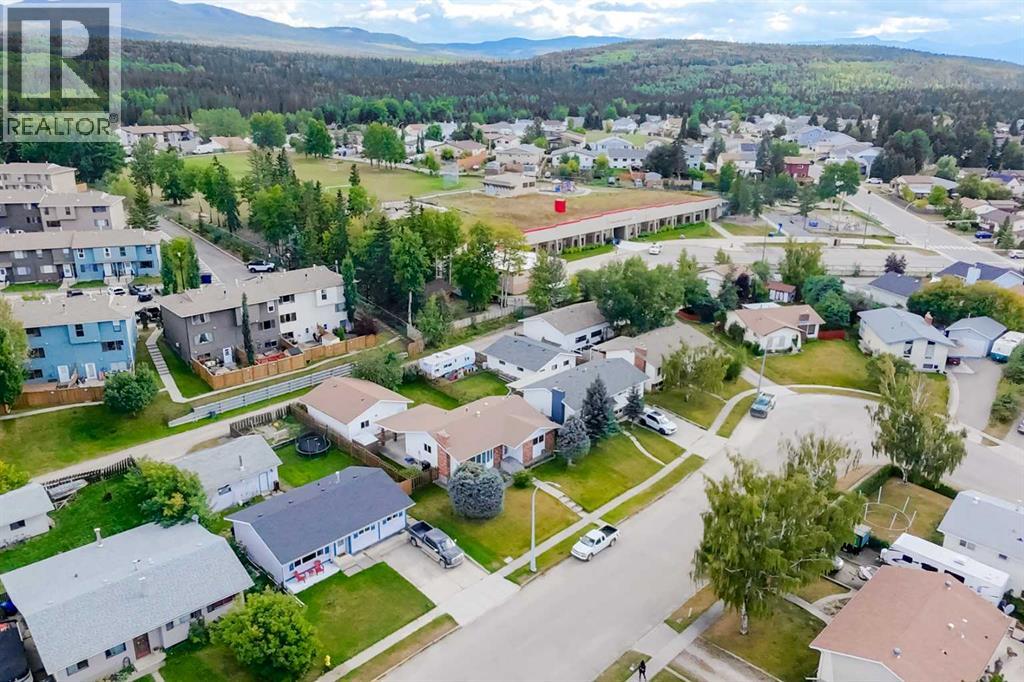
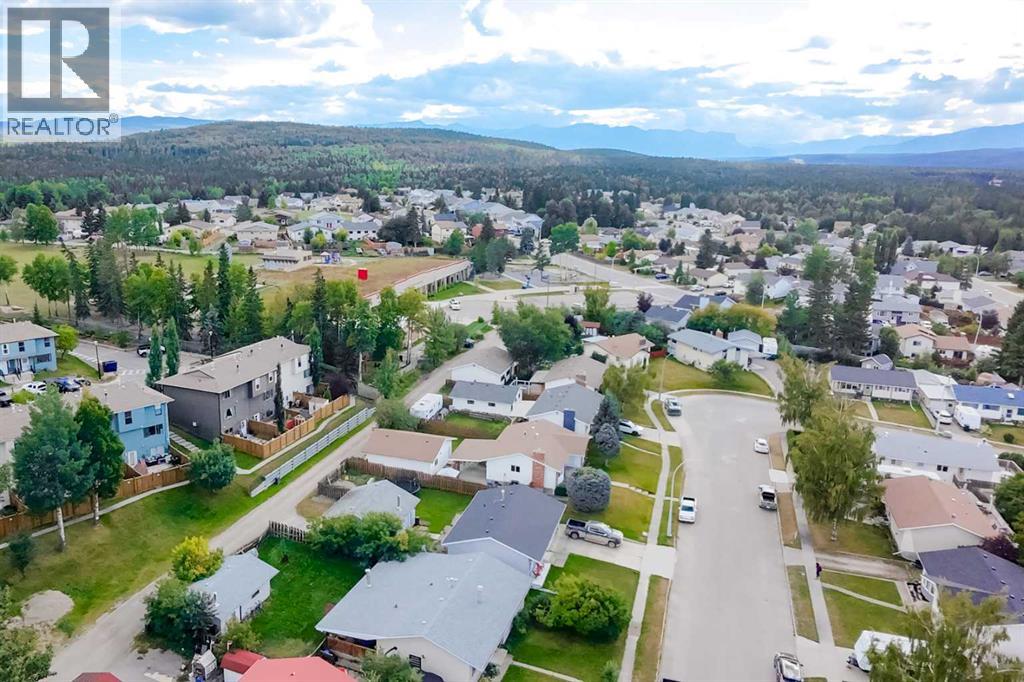
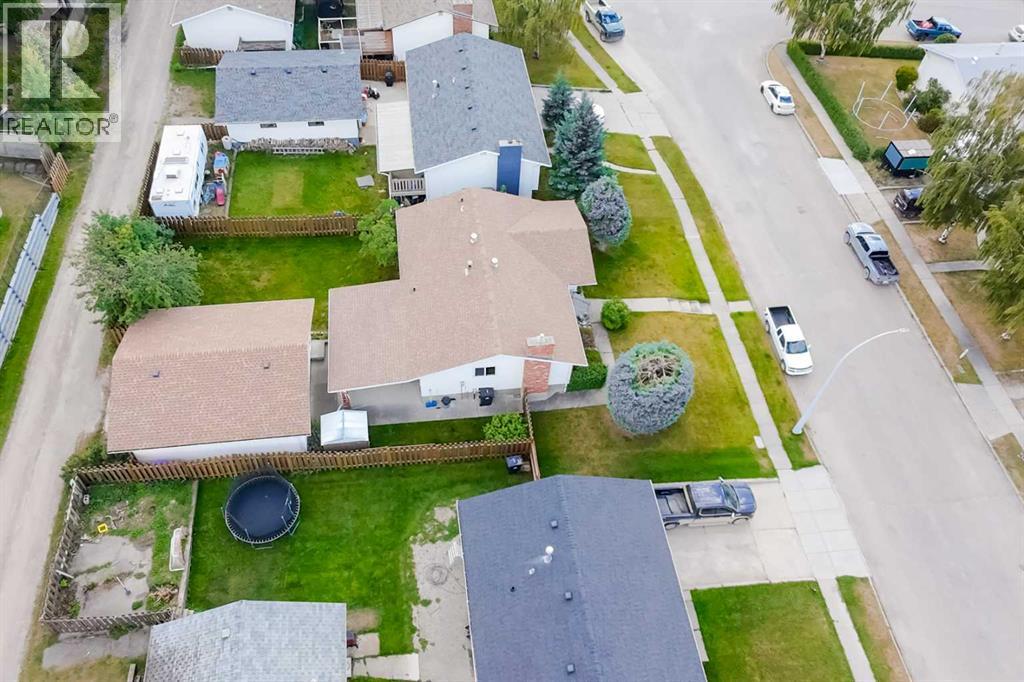
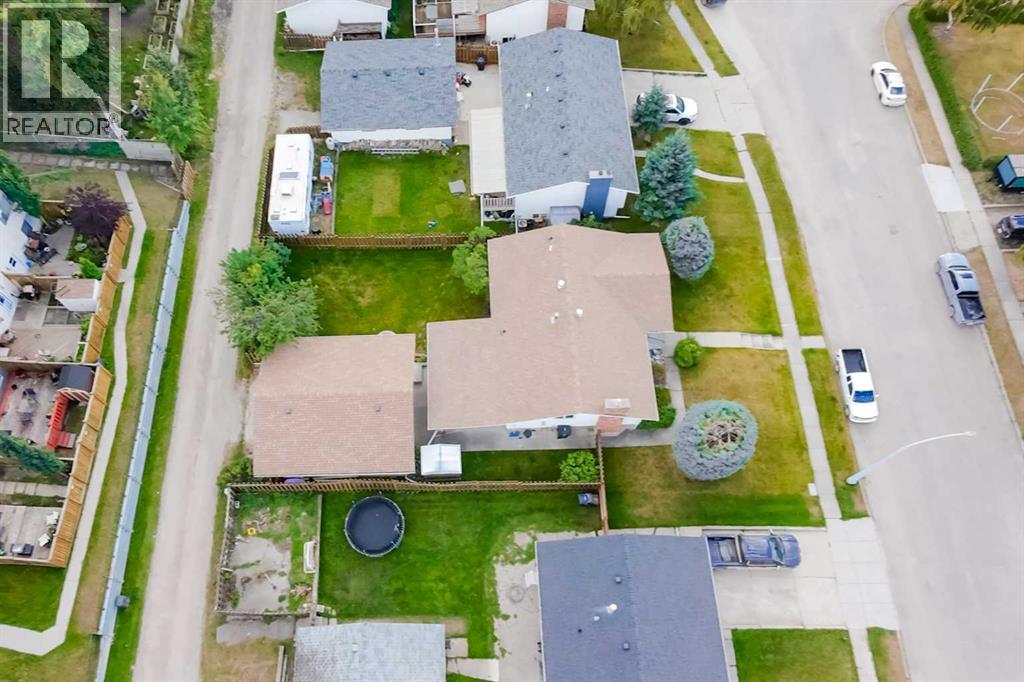
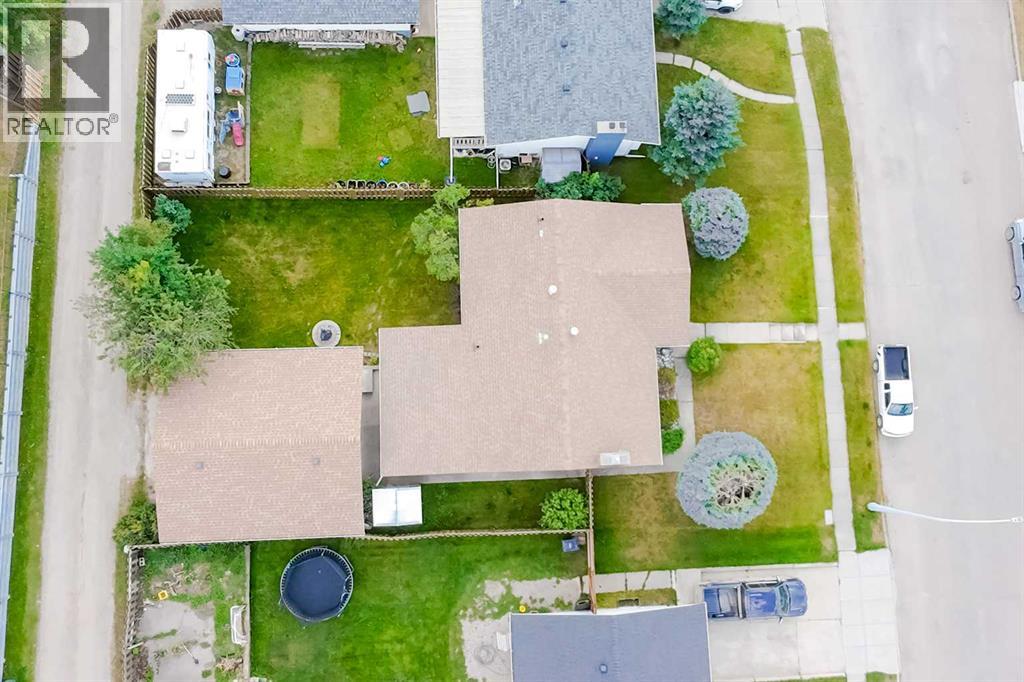
121 Talbot Drive, Hinton

2026-09-01
 

Quick Summary

Location
121 Talbot Drive, Hinton, Alberta T7V1M1
Price
$510,000 CAD
Status:
For Sale
Property Type:
Single Family
Area:
1234 sqft
Bedrooms:
3
Bathrooms:
3
Garages:
4
Year of Construction:
1976

MLS®#A2341309

Property Description

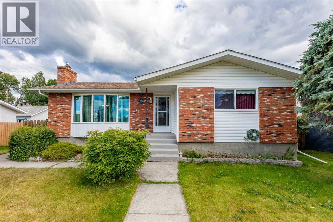
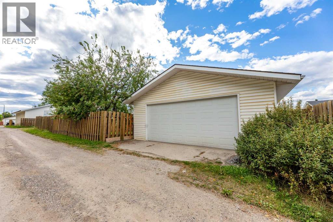
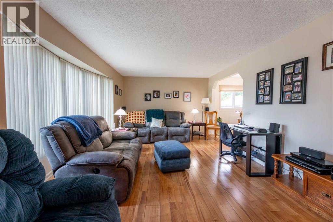
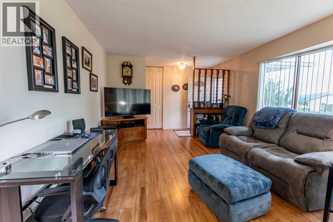
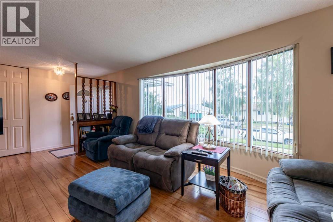
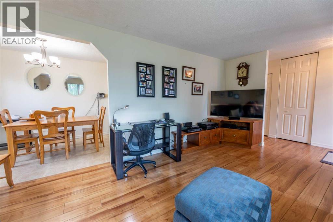
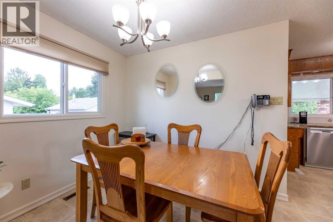
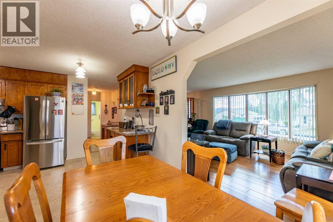
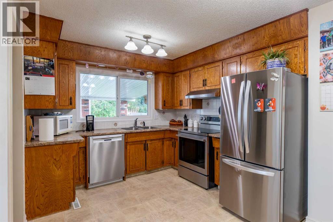
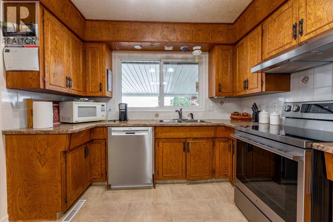
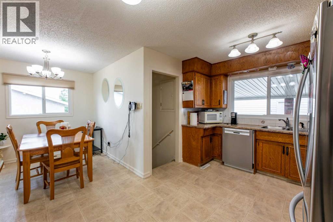
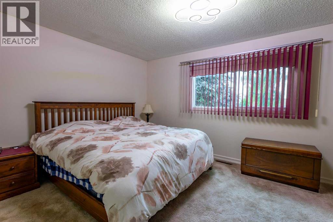
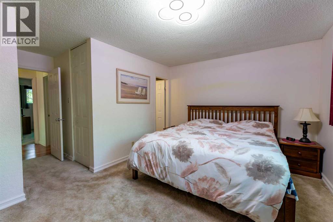
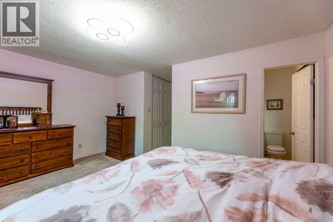
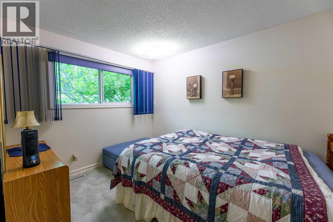
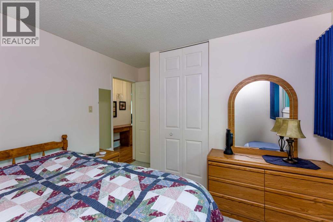
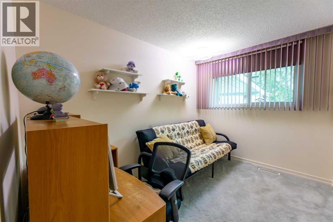
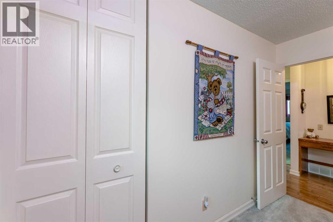
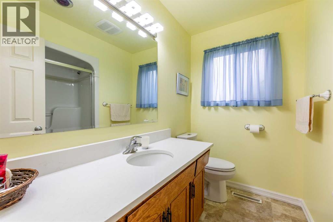
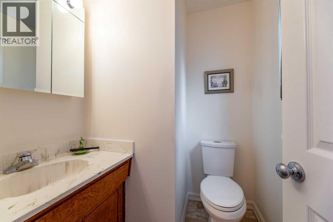
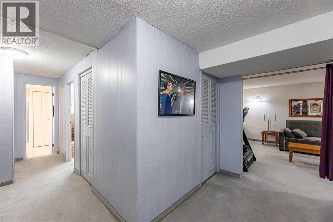
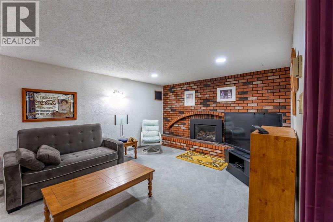
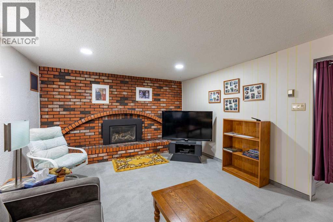
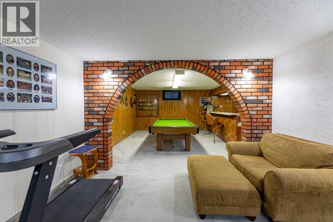
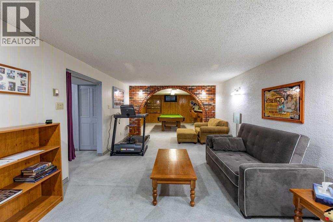
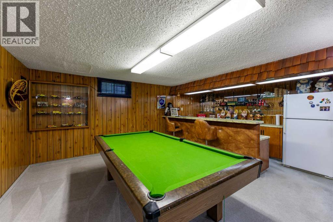
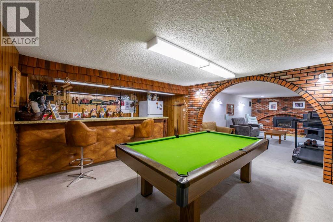
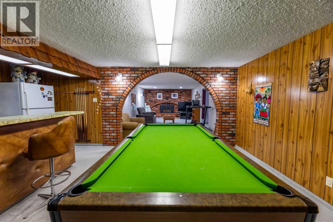
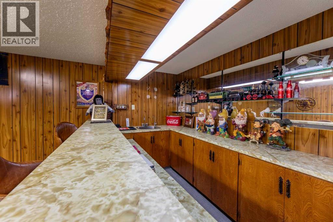
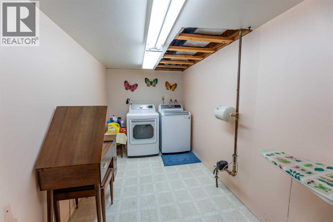
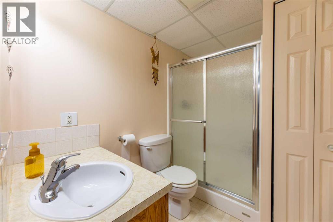
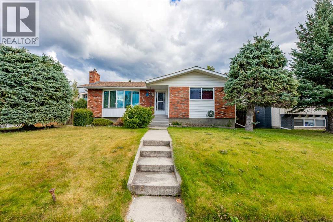
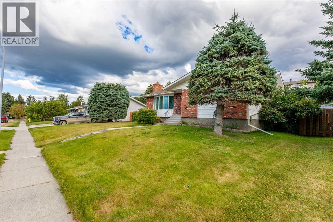
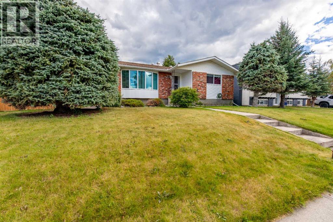
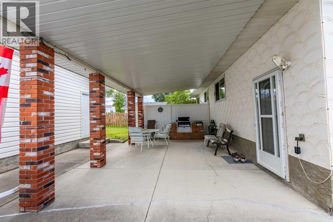
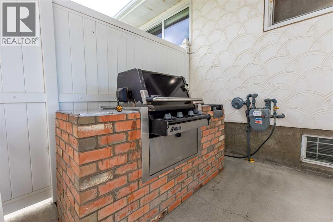
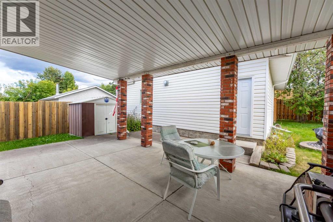
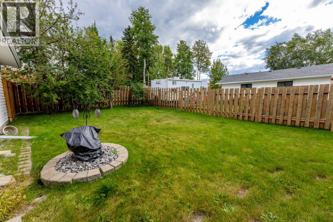
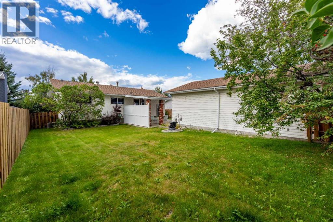
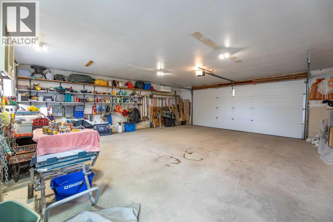
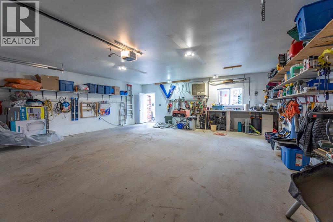
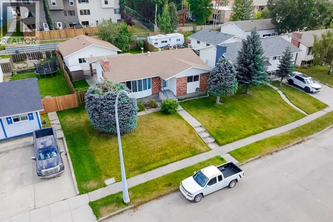
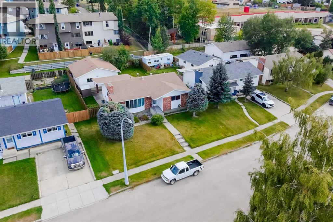
A solid bungalow in a really great location. This one-owner home has been well-maintained over the years and features a private yard along with a heated double detached garage. Inside, the spacious bungalow layout offers a bright front living room and a large dining room. The kitchen is very functional with newer stainless appliances and a view into the back yard. The main level offers 3 bedrooms including the primary with double walk-through closets and a 2pc ensuite bath. The finished basement is set up as a great entertaining area with a large family room and adjacent rec room with wet bar and pool table. There is lots of character and a warm vintage feel in this part of the home. In addition, the lower level offers a big laundry room, 3pc bath, and a nook that could make for a perfect office space. Outside, the covered concrete patio with built-in BBQ is a great touch. The fenced yard is private and the 28'x26' garage backs onto the alley. Updates to this home include windows, furnace, shingles, central AC, and a gas fireplace insert in the basement. All of this on a quiet street on the Upper Hill close to a school and green space! (id:32467)

Property Features

Ammenities Near By

  • Ammenities Near By: Park, Playground, Schools

Building

  • Appliances: Washer, Refrigerator, Dishwasher, Stove, Dryer, Microwave Range Hood Combo, Window Coverings
  • Architectural Style: Bungalow
  • Basement Development: Finished
  • Basement Type: Full (Finished)
  • Construction Style: Detached
  • Cooling Type: Central air conditioning
  • Exterior Finish: Brick, Stucco
  • Fireplace: Yes
  • Flooring Type: Carpeted, Laminate, Linoleum, Tile
  • Interior Size: 1234 sqft
  • Building Type: House
  • Stories: 1

Features

  • Feature: Back lane

Land

  • Land Size: 7192.88 sqft|4,051 - 7,250 sqft

Ownership

  • Type: Freehold

Zoning

  • Description: R-S2

Information entered by ROYAL LEPAGE ANDRE KOPP & ASSOCIATES
Listing information last updated on: 2026-08-31 21:12:10


Book your free home evaluation with a 1% REALTOR® now!


How much could you save in commission selling with One Percent Realty?

Slide to select your home's price:

$500,000

Your One Percent Realty Commission savings

$500,000

Savings calculated using One Percent Realty's posted commission rates compared to another agent charging 7% on the first 100k & 3% on the balance + GST. Not all agents charge the same.

One Percent Realty's top FAQs

Q
What is the deal exactly, with One Percent Realty?

At One Percent Realty, we offer full real estate service while helping sellers reduce the amount they pay in commission fees. In terms of service, marketing, and exposure, we are comparable to traditional real estate brokerages. Your property is listed on MLS®, REALTOR.ca, and other major real estate websites. We provide professional marketing, signage (where permitted), showings, open houses, negotiation services, contract management, and guidance from listing to possession day. The difference is simple: you receive full professional service without paying unnecessarily high commissions.

Q
What do you charge?

For residential properties priced at $500,000 and under, we charge a flat fee of $5,000 plus GST. For residential properties over $500,000, we charge 1% of the sale price plus GST. The seller decides what they wish to offer the buyer’s agent, starting with an equal commission of 1%. For commercial properties, farms, or development opportunities, please contact us directly for a customized consultation.

Q
Are your listings on MLS® and realtor.ca?

Yes. Your property receives full MLS® exposure and appears on REALTOR.ca just like listings from traditional brokerages.


Learn more about the One Percent Realty Deal