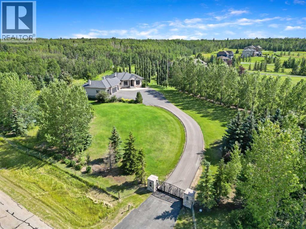
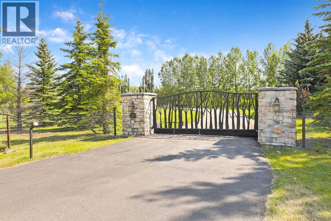
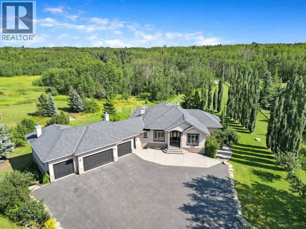
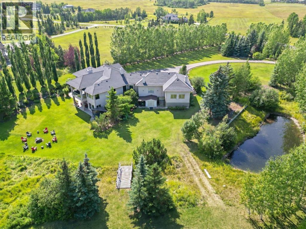
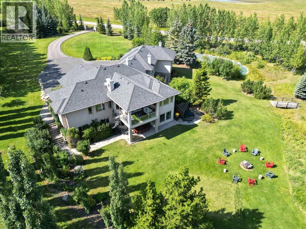
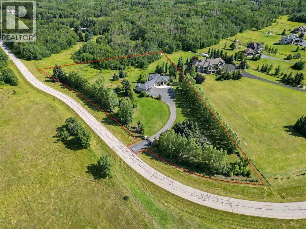
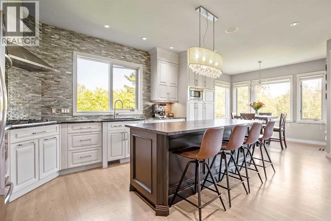
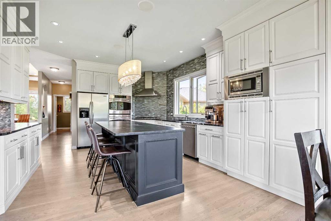
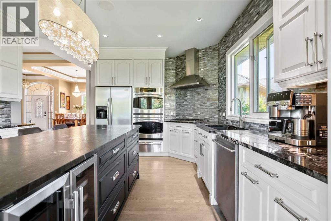
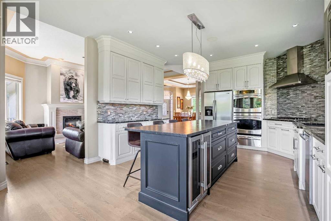
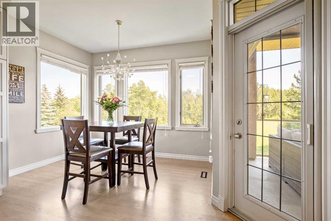
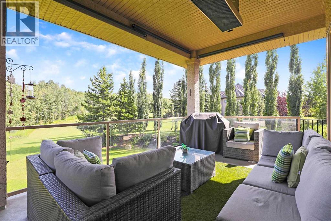
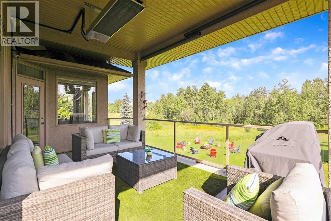
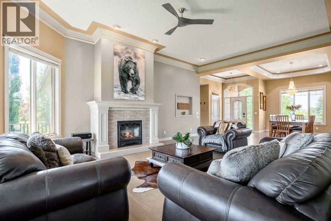
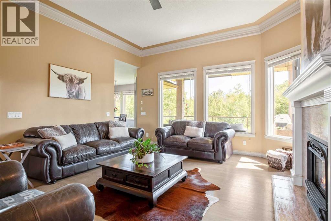
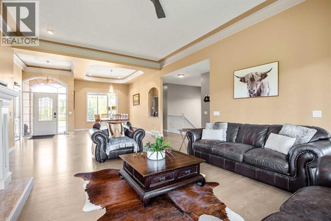
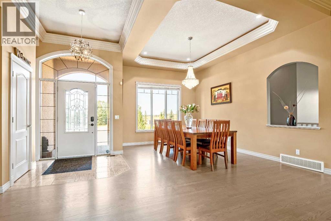
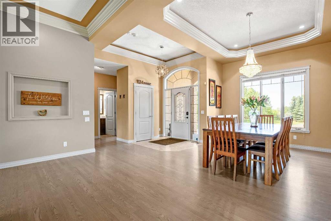
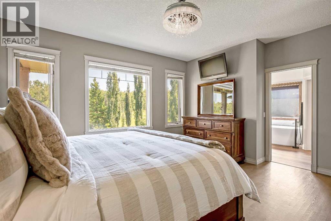
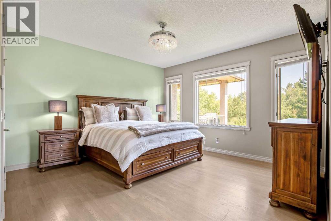
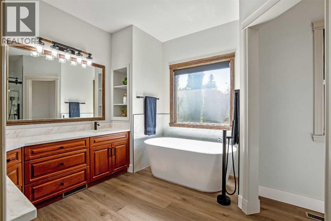
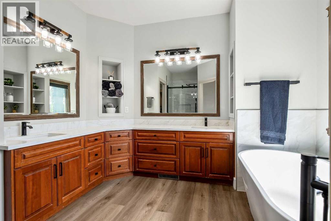
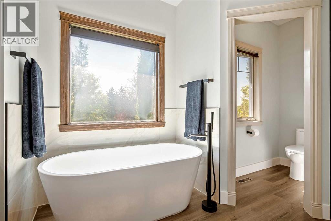
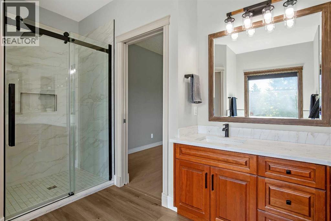
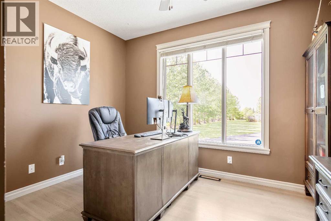
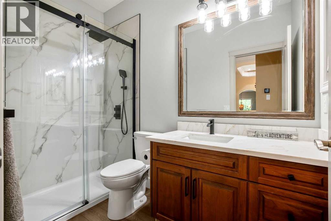
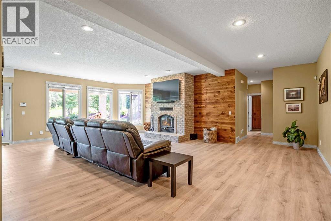
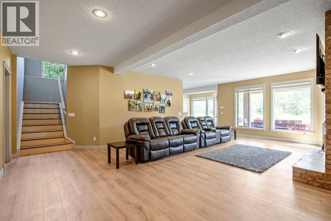
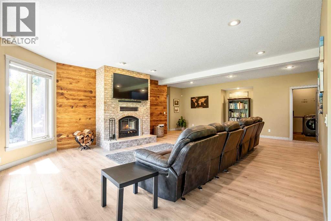
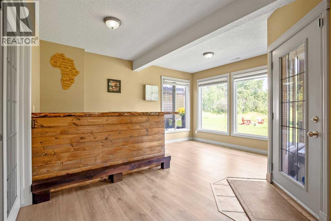
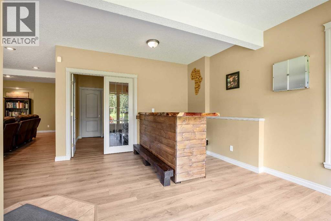
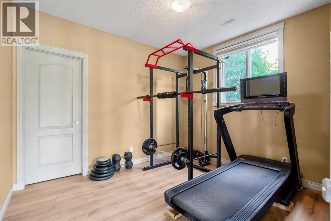
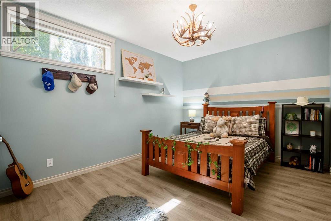
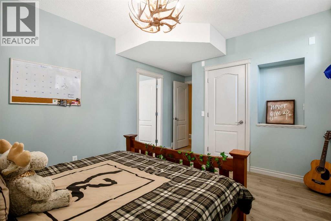
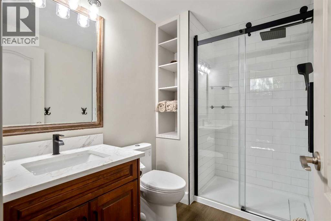
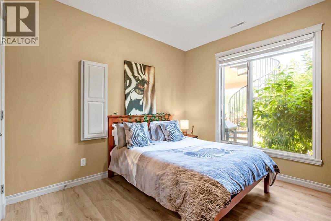
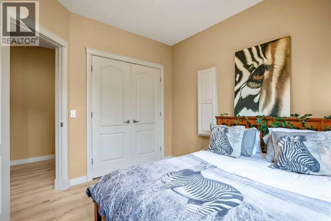
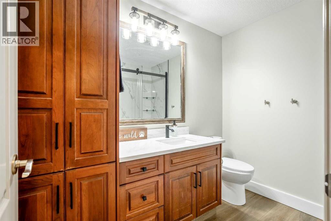
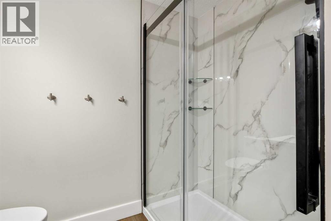
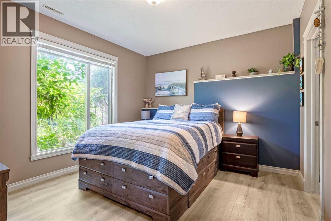
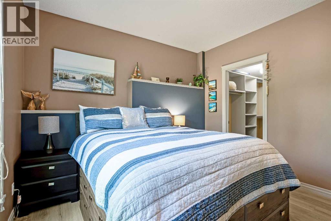
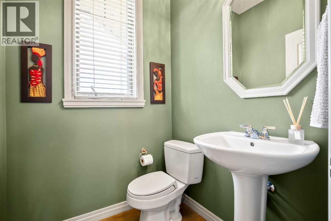
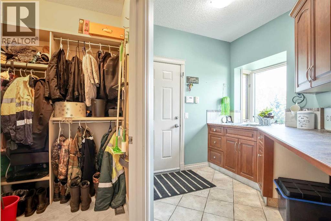
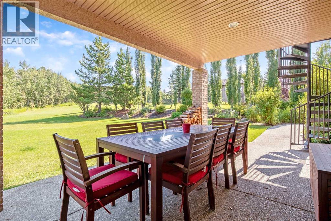
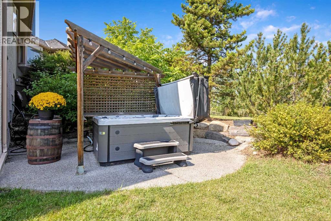
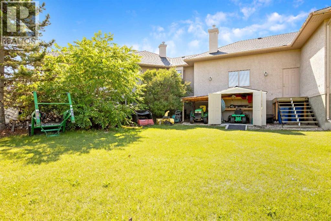
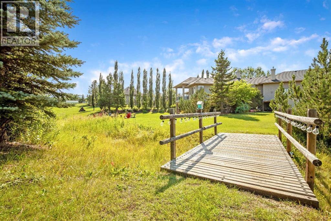
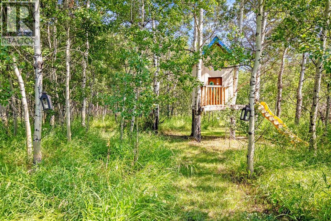
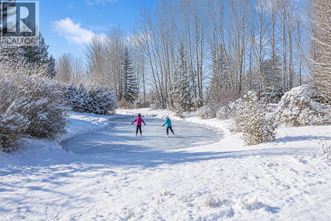
Privately positioned on a stunning 4.08-acre property, this exceptional country estate offers a blend of natural beauty, refined living and complete seclusion. The fully fenced corner parcel features a private gated entrance, open land, mature trees, forested areas and a picturesque pond that can transform into your own private skating rink during winter. Located on a quiet street with no through traffic, the setting feels peaceful and secluded while remaining just minutes from Calgary. Offering more than 4,050 sq. ft. of developed living space, this six-bedroom, 4.5-bathroom walkout bungalow showcases its impressive surroundings. A grand foyer introduces the bright, open-concept main level, where expansive windows frame views and fill the home with natural light. The gourmet kitchen features rich solid wood cabinetry, crown moulding, granite countertops and a distinctive leathered-granite centre island. Stainless steel appliances include a gas cooktop and double ovens, while casual and formal dining spaces provide a setting for intimate meals and larger celebrations. The inviting living room is centred around a striking gas fireplace and breathtaking views of the grounds. A covered deck with a brand-new heater extends the living space outdoors for dining, entertaining or enjoying the peaceful surroundings. The main floor also includes a home office that can serve as a second bedroom, along with a primary retreat featuring a walk-in closet, impressive views and a luxurious five-piece ensuite. Central air conditioning and central vacuum add comfort and convenience throughout. The developed walkout level features in-floor heating, a wood-burning fireplace, four additional bedrooms, a generous entertainment area and a well-appointed wet bar. It opens onto a private lower patio, where a hot tub offers a place to unwind surrounded by nature. The oversized four-car garage accommodates vehicles and hobbies, with a natural gas unit heater in the main area and a Calcana heater in the attached shop. An existing chimney allows for the future addition of a wood-burning stove. The garage connects to a mudroom with a walk-in closet, while an externally vented cold room provides storage for wine, produce or preserves. Equipped for enhanced self-sufficiency, the property offers access to a private well and the water co-op, along with a supplementary electrical panel capable of operating the home from a generator if needed. For families, the grounds hold an added surpriseâa tree fort and zip line nestled within the forested area, giving children their own private place to explore, play and create lasting memories. Two ride-on lawn mowers are included, making it easier to maintain the expansive grounds. Recent upgrades include beautifully renovated bathrooms, new flooring, full perimeter fencing, an updated asphalt driveway and a new deck heater. (id:32467)
| Building |
Single Family |
| Rooms |
|
| Bedrooms |
2 |
| Bathrooms |
5 |
| Square Footage |
2031 ft² |
| Built in |
2002 |
| Parking Type |
|
| Neighbourhood |
Rural Rocky View County |