At One Percent Realty, we offer full real estate service while helping sellers reduce the amount they pay in commission fees. In terms of service, marketing, and exposure, we are comparable to traditional real estate brokerages. Your property is listed on MLS®, REALTOR.ca, and other major real estate websites. We provide professional marketing, signage (where permitted), showings, open houses, negotiation services, contract management, and guidance from listing to possession day. The difference is simple: you receive full professional service without paying unnecessarily high commissions.

64 Shannon Drive SE, Medicine Hat
2026-08-30
Quick Summary
- Location
- 64 Shannon Drive SE, Medicine Hat, Alberta T1B4C1
- Price
- $545,000
- Status:
- For Sale
- Property Type:
- Single Family
- Area:
- 1456 sqft
- Bedrooms:
- 3 bed +2
- Bathrooms:
- 4
- Garages:
- 2
- Year of Construction:
- 1994
MLS®#A2341153
Property Description
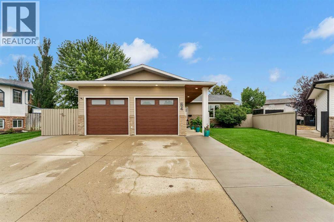
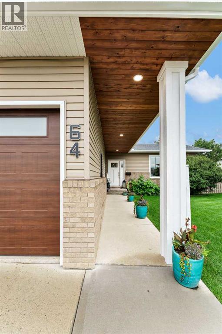
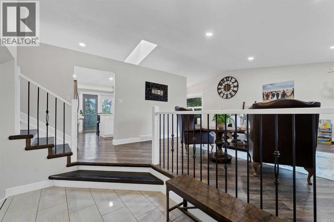
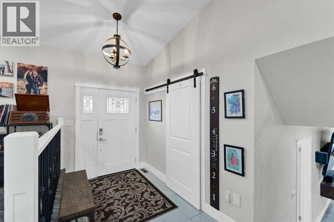
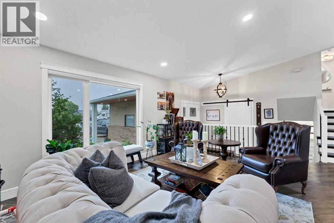
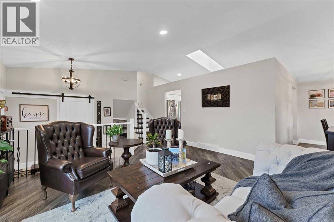
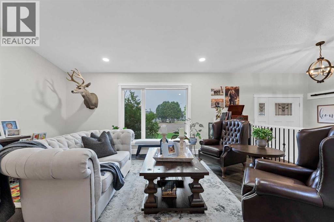
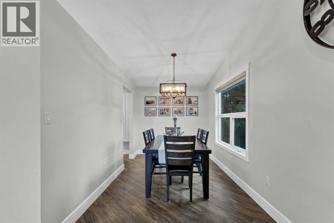
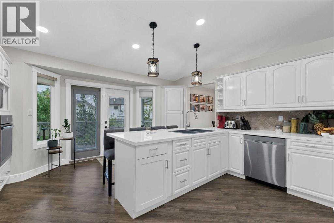
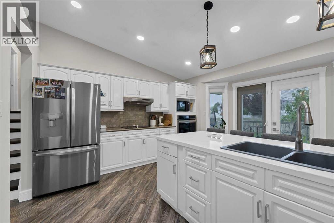
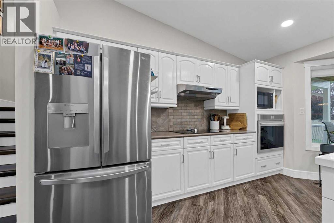
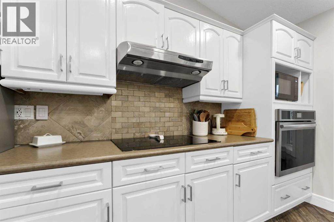
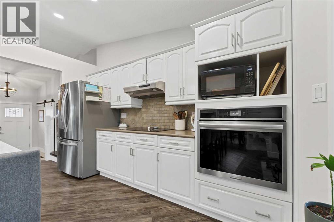
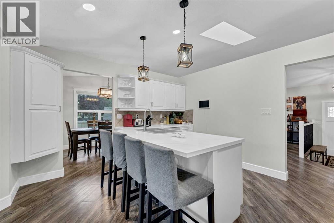
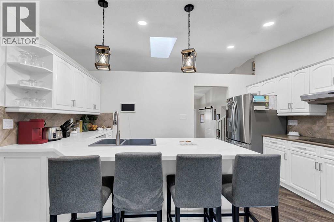
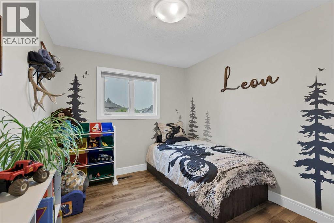
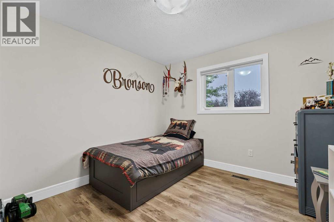
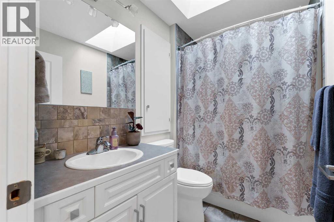
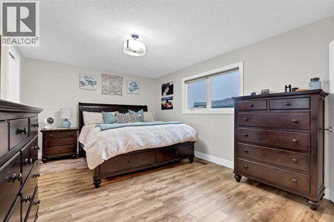
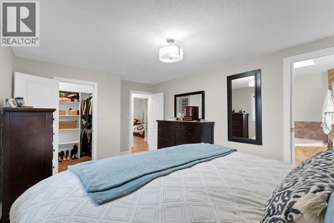
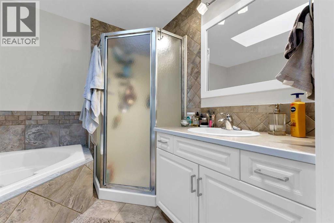
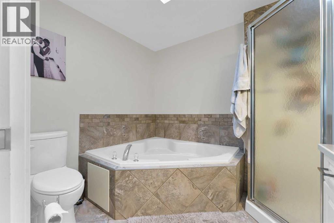
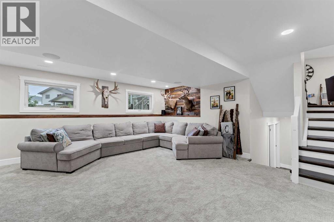
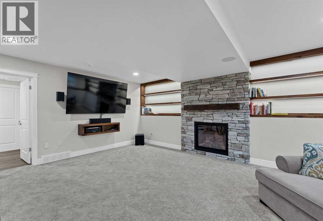
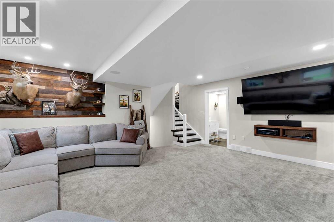
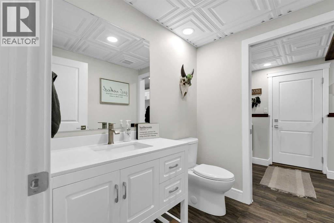
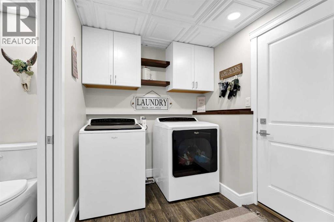
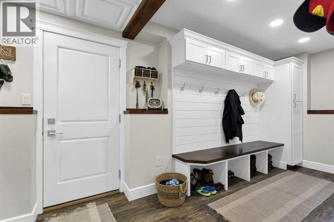
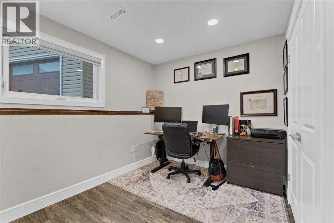
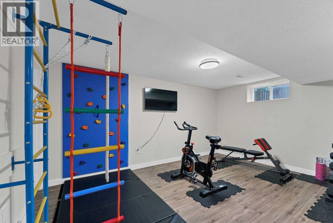
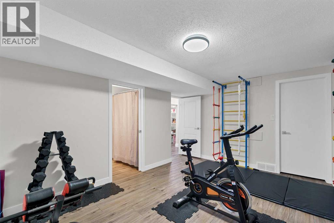
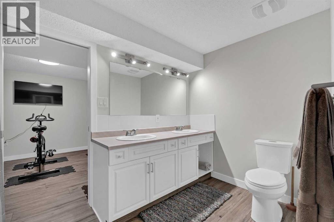
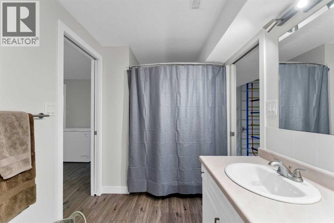
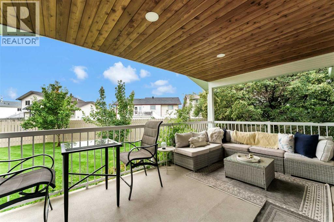
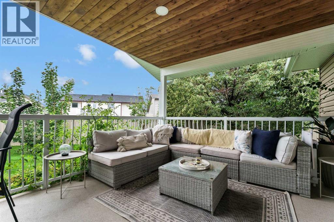
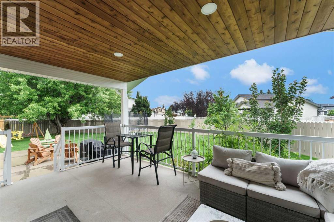
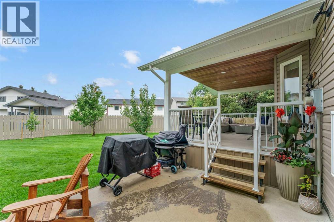
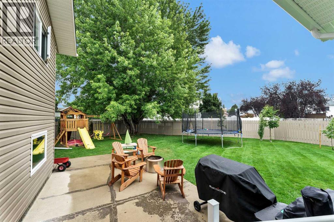
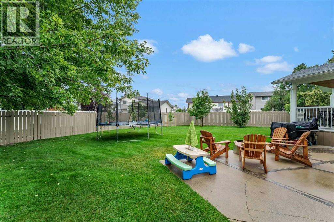
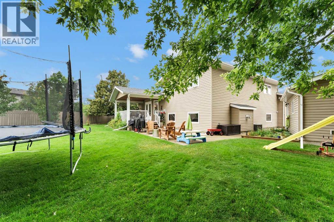
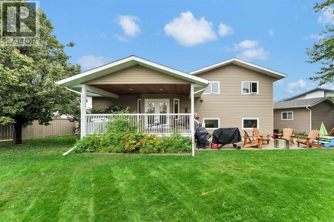
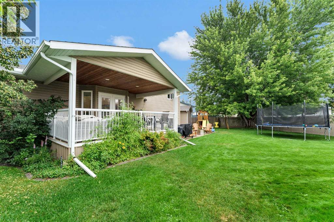
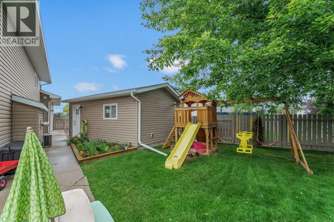
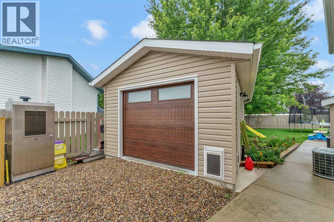
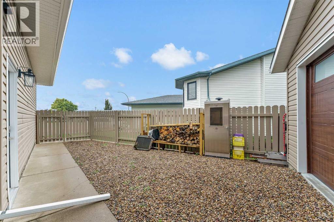
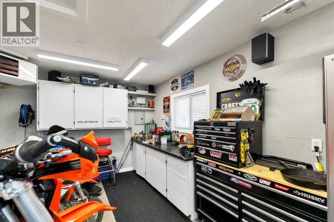
Welcome home to 64 Shannon Dr SE, a nicely updated 4-level split offering over 2,700 sq. ft. of total living space featuring 5 bedrooms, an office/nook area, and 3.5 bathrooms. Designed with modern style and functional family living in mind, the top two floors were done in 2017/2018âhighlighted by vaulted ceilings, skylights, and a functional white kitchen hosting a peninsula concept with loads of counterspace and eat up seating. The large entry way welcomes you into the home with one step up into your living room that opens up into your dining room and wraps around the back of the home to the kitchen. The upper level is home to a 4 piece bathroom, 2 secondary bedrooms and the large primary bedroom complete with a walk in closet and private ensuite with a large corner tub and shower. The lower level offers a cozy family room with custom built-ins and a fireplace, with access to a 2 piece bathroom that leads into your laundry room and private back drop zone with access into the garage with the addition of an unique office/nook area. The laundry room flooring was updated in 2022 and the basement level received a fresh complete makeover in 2025 . The lower level leads down to a basement setup featuring two spacious bedrooms, both complete with their own walk-in closets and direct Jack-and-Jill access to a 4-piece bathroom. Exceptional pride of ownership extends to the exterior, where all house windows, exterior doors, and garage doors were replaced in 2018, followed by the addition of a 13' x 20' detached heated workshop in 2019, and completed in 2025 with brand-new roof shingles, soffit, fascia, eaves, and new wood detailing on both the front entryway and the spacious covered rear deck overlooking the fully fenced, landscaped yard with attached heated double garage. The yard is private, level and landscaped with underground sprinklers front and back on this reverse pie lot - this property is situated centrally within a quiet cul-de-sac within walking distance to scho ols, parks, playgrounds, and in close distance to many amazing south end amenities. (id:32467)
Property Features
Ammenities Near By
- Ammenities Near By: Park, Playground, Schools, Shopping
Building
- Appliances: Refrigerator, Cooktop - Electric, Dishwasher, Oven, Microwave, Hood Fan, Window Coverings, Garage door opener, Washer & Dryer
- Architectural Style: 4 Level
- Basement Development: Finished
- Basement Type: Full (Finished)
- Construction Style: Detached
- Cooling Type: Central air conditioning
- Fireplace: Yes
- Flooring Type: Carpeted, Laminate, Tile, Vinyl
- Interior Size: 1456 sqft
- Building Type: House
Features
- Feature: Treed, PVC window, Level
Land
- Land Size: 869.42 m2|7,251 - 10,889 sqft
Ownership
- Type: Freehold
Structure
- Structure: Shed, Deck
Zoning
- Description: R-LD
Information entered by ROYAL LEPAGE COMMUNITY REALTY
Listing information last updated on: 2026-08-30 05:43:22
Book your free home evaluation with a 1% REALTOR® now!
How much could you save in commission selling with One Percent Realty?
Slide to select your home's price:
$500,000
Your One Percent Realty Commission savings†
$500,000
†
Savings calculated using One Percent Realty's posted commission rates compared to another agent charging
7% on the first 100k & 3% on the balance + GST. Not all agents charge the same.
One Percent Realty's top FAQs
For residential properties priced at $500,000 and under, we charge a flat fee of $5,000 plus GST. For residential properties over $500,000, we charge 1% of the sale price plus GST. The seller decides what they wish to offer the buyer’s agent, starting with an equal commission of 1%. For commercial properties, farms, or development opportunities, please contact us directly for a customized consultation.
Yes. Your property receives full MLS® exposure and appears on REALTOR.ca just like listings from traditional brokerages.
Learn more about the One Percent Realty Deal